

Open House Sun, Sep 13th 02:00 PM - 04:00 PM
Address
565 St David Street N, Fergus, ON
Price
$ 995,000
Property Attributes
- MLS#40854979
- TypeSingle Family
- Listing Status Active
- CityFergus
- AreaCentre Wellington
- Neighbourhood53 - Fergus
- Postal CodeN1M 2K5
- Style
- Year Built1870
- Taxes$ 4759
- Price$ 995,000
- Bedrooms3
- Full Bathrooms1
- Half Bathrooms1
- Sqr Footage2626
- Lot Size0.274 Acres
Data Source:
Ontario Regional (ITSO)
Property Description
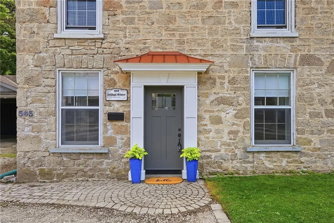
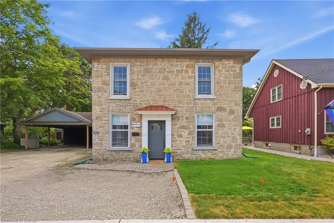
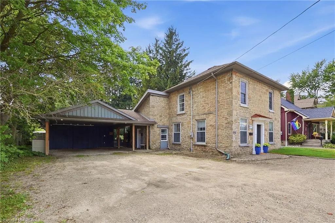
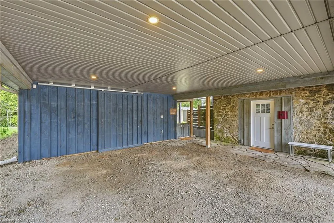
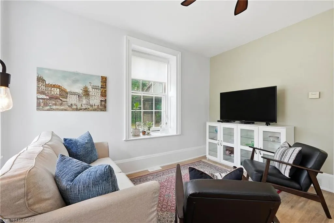
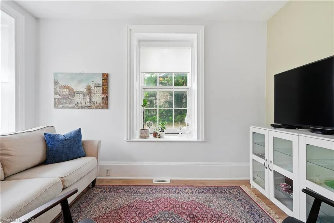
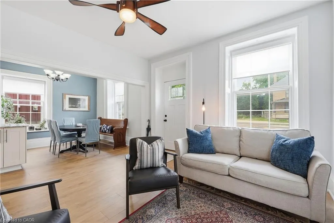
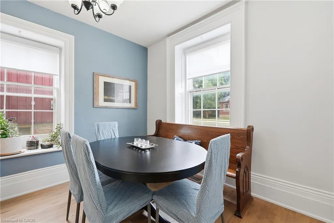
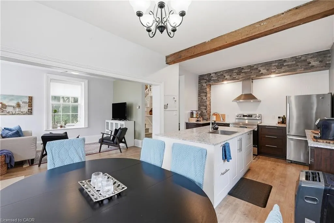
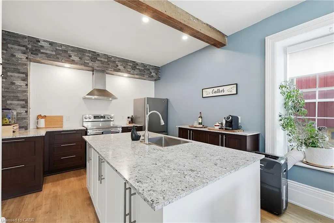
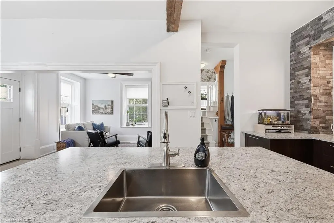
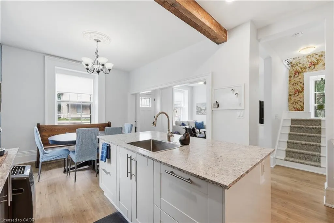
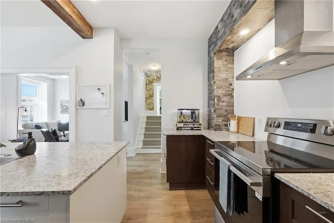
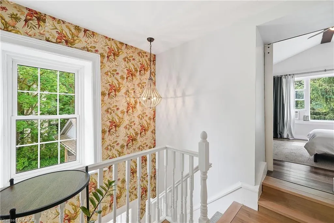
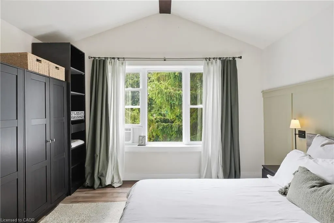
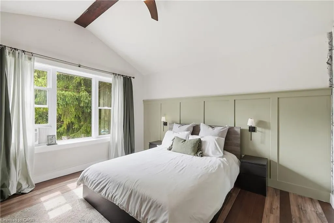
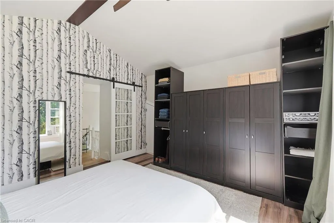
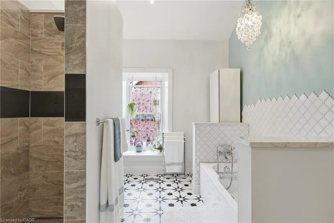
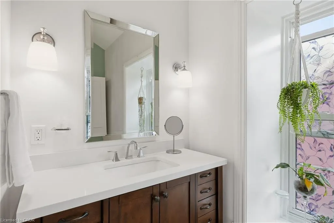
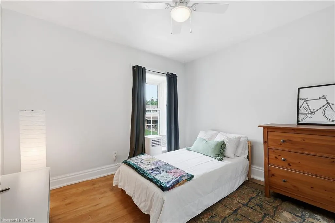
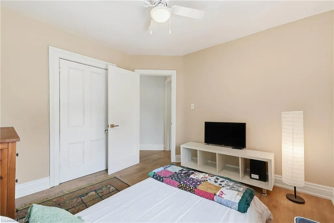
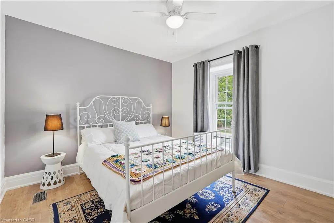
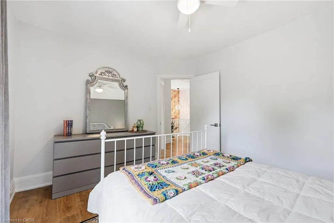
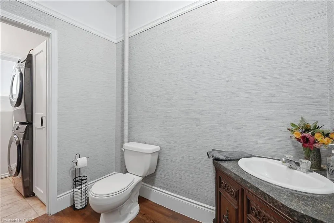
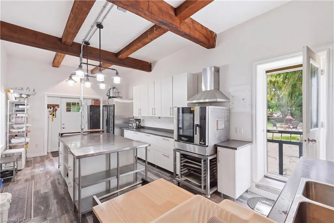
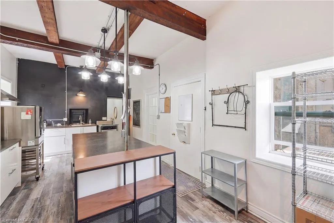
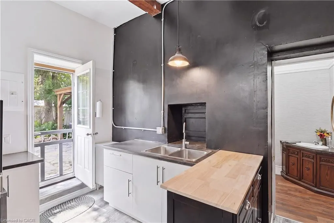
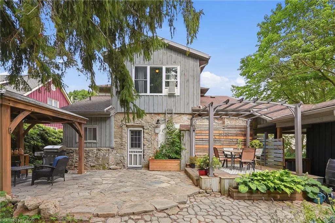
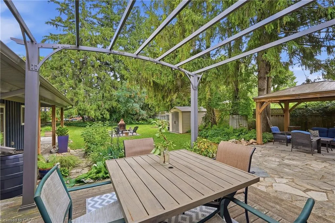
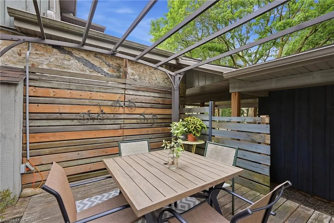
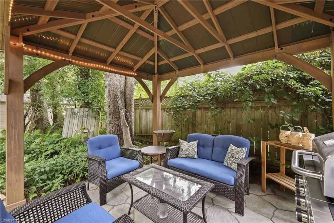
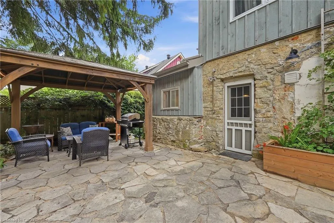
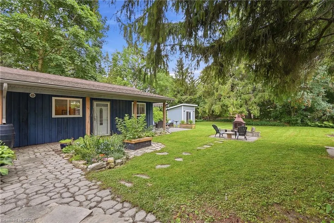
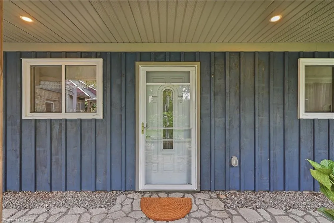
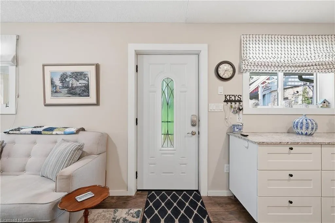
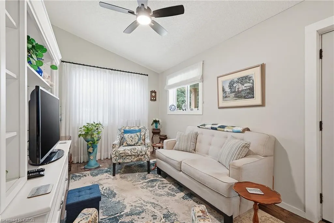
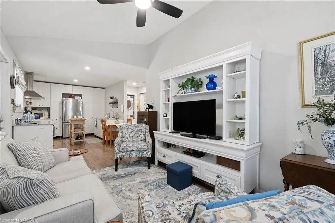
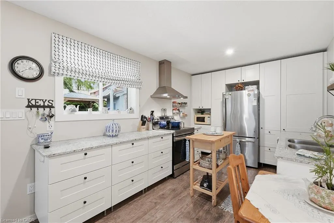
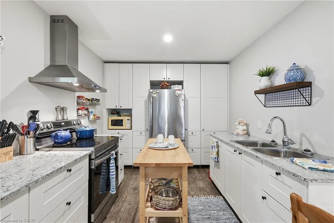
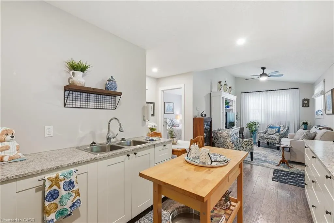
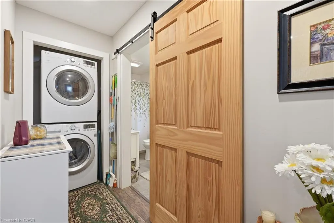
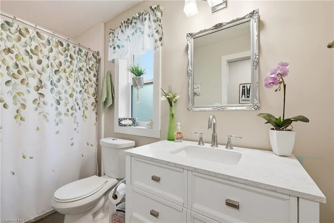
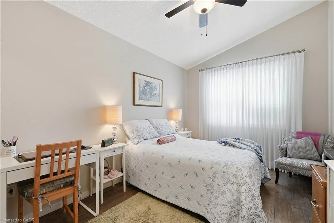
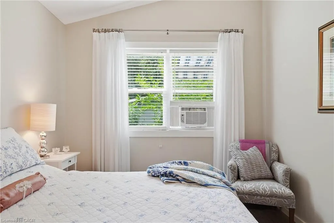
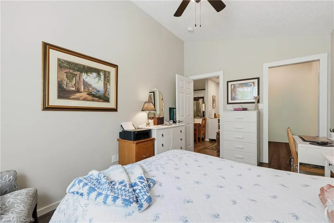
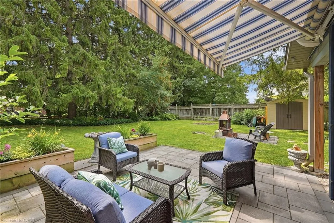
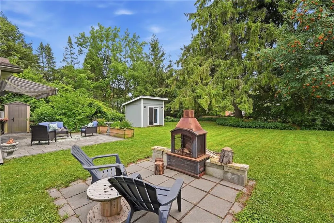
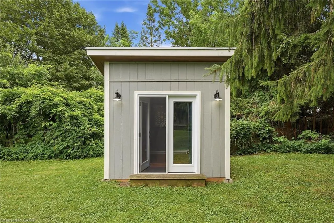
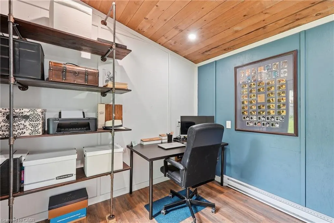
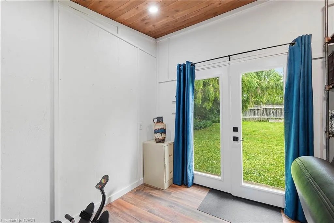
A RARE BLEND OF HISTORY, INCOME POTENTIAL, AND MODERN LIVING. Step into a piece of Fergus history, lovingly reimagined for modern living. Dating back to the 1870s, this remarkable limestone home blends timeless character with thoughtful updates, offering an exceptional lifestyle and rare versatility. Rich in heritage yet designed for today's needs, it is truly one of a kind. Inside, you'll discover new flooring throughout the main and upper levels, a beautifully renovated kitchen, and an inviting layout that honours the home's historic charm. Upstairs, the spacious primary retreat is paired with a stunning spa-inspired bathroom featuring vaulted ceilings, a statement chandelier above the soaker tub, and a separate walk-in shower, creating the perfect place to begin and end each day. At the rear of the home, an existing-use commercial kitchen offers endless possibilities for caterers, bakers, food entrepreneurs, or anyone seeking a unique live-work opportunity with exceptional income potential. Adding even more versatility is the fully self-contained garden suite, complete with its own kitchen, living area, bedroom, bathroom, private entrance, and outdoor seating area. Ideal for multigenerational living, welcoming guests, generating rental income, or exploring bed and breakfast potential. Surrounded by mature trees, the fully fenced backyard is a private retreat designed for both entertaining and quiet moments. Enjoy a spacious deck, patio, gazebo, outdoor fireplace, and a charming year-round bunkie perfect as a home office, guest suite, art studio, gym, or hobby space. The property also includes additional storage, a two-car carport, and parking for up to eight vehicles. Just minutes from downtown Fergus, parks, schools, restaurants, and everyday amenities, this extraordinary property offers the rare opportunity to own a historic home where timeless beauty, modern comfort, and endless possibilities come together.
| Elementary School | High School |
|---|---|
| Grand River Public School/St. Joseph Catholic Elementary School Elementary School | Centre Wellington District High School/ St. James Css High School |
| Price History | |
|---|---|
| 8/11/2026 | Listed $995,000 |
General Features
| Living Area | 2626 |
|---|---|
| Sewer | Sewer (Municipal) |
| Heating | Forced Air |
| Cooling | Window Unit(s) |
| Utilities | Cell Service,Electricity Connected,High Speed Internet Avail,Natural Gas Connected,Phone Available |
| Roof | Asphalt Shing |
| Appliances | Water Heater Owned,Water Softener,Dryer,Hot Water Tank Owned,Microwave,Stove,Washer |
| Zoning | R2 |
| Patio/Porch Features | Deck,Patio |
| Security Features | Carbon Monoxide Detector,Smoke Detector,Carbon Monoxide Detector(s),Smoke Detector(s) |
| Construction Materials | Board & Batten Siding,Stone,Wood Siding |
| Exclusions | Tire Racks Attached In The Carport Storage. |
| Year Built | 1870 |
| View | Garden |
| Stories Count | 2 |
| Topography | Flat |
| Property Subtype | Single Family Residence |
| County | Wellington |
| New Construction | false |
| Property Type | Residential |
| Attached Garage | false |
| Facing Direction | North |
| Garage Y/N | false |
| Other Structures | Gazebo,Shed(s),Storage,Other |
| Total Rooms | 9 |
| Full Baths | 1 |
| Status | Active |
| Directions | Garafraxa St E to St David St N |
| High School | Centre Wellington District High School/ St. James Css |
| City | Fergus |
| Senior Community Y/N | false |
| Open Parking Spaces | 8 |
| MLS Area | Centre Wellington |
| Lot Size Units | Acres |
| Lot Size Square Feet | 11935.44 |
| Carport Y/N | false |
| Elementary School | Grand River Public School/St. Joseph Catholic Elementary School |
| Property Attached Y/N | false |
| Year Built Details | Estimate |
| MLS Area Minor | 53 - Fergus |
| Virtual Tour | https://unbranded.youriguide.com/565_st_david_st_n_centre_wellington_on/ |
| Building Area Units | Square Feet |
| Standard Status | Active |
| Year Built Source | Other |
| Virtual Tour | https://youriguide.com/565_st_david_st_n_centre_wellington_on/ |
Interior Features
| Interior Amenities | Accessory Apartment,Ceiling Fan(s),Separate Heating Controls |
|---|---|
| Basement | Exposed Rock,Partial,Unfinished,Sump Pump |
| Kitchen Level | Main |
| Air Conditioning Y/N | false |
| Heating Y/N | true |
| Window Features | Window Coverings |
| Fireplace Y/N | false |
| Above Grade Finished Area | 2626 |
| Half Baths | 1 |
| Laundry Features | Inside,Laundry Room,Main Level,Multiple Locations |
| Total Bedrooms | 3 |
| Main Level Bathrooms | 1 |
| Below Grade Finished Area Unit Type | Square Feet |
| Above Grade Finished Area Source | Other |
| Above Grade Finished Area Unit Type | Square Feet |
| Total Baths | 2 |
Exterior Features
| Exterior Amenities | Awning(s),Year Round Living |
|---|---|
| Fencing | Full |
| Parking Features | Gravel,In/Out Parking |
| Lot Features | Urban,Rectangular,Ample Parking,City Lot,Library,Park,Place of Worship,Public Parking,Rec./Community Centre,Schools,Shopping Nearby,Trails |
| Water Source | Municipal-Metered |
| Total Parking | 8 |
| Inclusions | Carbon Monoxide Detector,Dryer,Hot Water Tank Owned,Microwave,Smoke Detector,Stove,Washer,Window Coverings,Other,2 Standard Refrigerators With Freezer Compartment, 1 Commercial Refrigerator, 2 Standard Stoves, 1 Commercial Standing Oven, 3 Range-Hoods, 1 Microwave, 2 Laundry Washers, 2 Laundry Dryers, Existing Window Blinds/Curtains, 3 Tower Air Conditioners, 2 Set-In Window Air Conditioners, Primary Bedroom Closet Set, Outdoor Storage Shed, Outdoor Fire-Chimney/Cooker |
| Lot Size Area | 0.274 |
| Foundation Details | Stone |
| Number of Buildings | 2 |
| Building Area Total | 2626 |
| Lot Dimensions | 72 x 165 |
| Lot Size Acres | 0.274 |
| Frontage Length | 72.00 |
| Frontage Type | South |
| Lot Size Source | GeoWarehouse |
| Waterfront Y/N | false |
| Road Frontage Type | Municipal Road |
| Crops Included Y/N | false |
Amenities
- Foreclosure
- Views
- Short Sale
- New Construction
- Adult 55+
- Lease To Own
- No Strata Fees
- Furnished
- Primary On Main
- Air Conditioning
- Seller Finance
- Green
- Fixer Upper
- Horse
- Golf
- Fireplace
- Deck
- Garage
- Basement
- Pool
Property vs Single Family Average in N1M 2K5
In The Neighbourhood
Just Listed
Centre Wellington
$ 1,075,900
- Type
- Single Family
- Size
- 2,519 SqFt
- Rooms
- 5 Beds + 5.5 Baths
 Data provided by the Ontario Regional Technology & Information Systems. The information is deemed reliable, but is not guaranteed. Not intended to solicit buyers or sellers, landlords or tenants currently under contract.
The trademarks REALTOR®, REALTORS® and the REALTOR® logo are controlled by The Canadian Real Estate Association (CREA) and identify real estate professionals who are members of CREA. The trademarks MLS®, Multiple Listing Service® and the associated logos are owned
Data provided by the Ontario Regional Technology & Information Systems. The information is deemed reliable, but is not guaranteed. Not intended to solicit buyers or sellers, landlords or tenants currently under contract.
The trademarks REALTOR®, REALTORS® and the REALTOR® logo are controlled by The Canadian Real Estate Association (CREA) and identify real estate professionals who are members of CREA. The trademarks MLS®, Multiple Listing Service® and the associated logos are owned