

Address
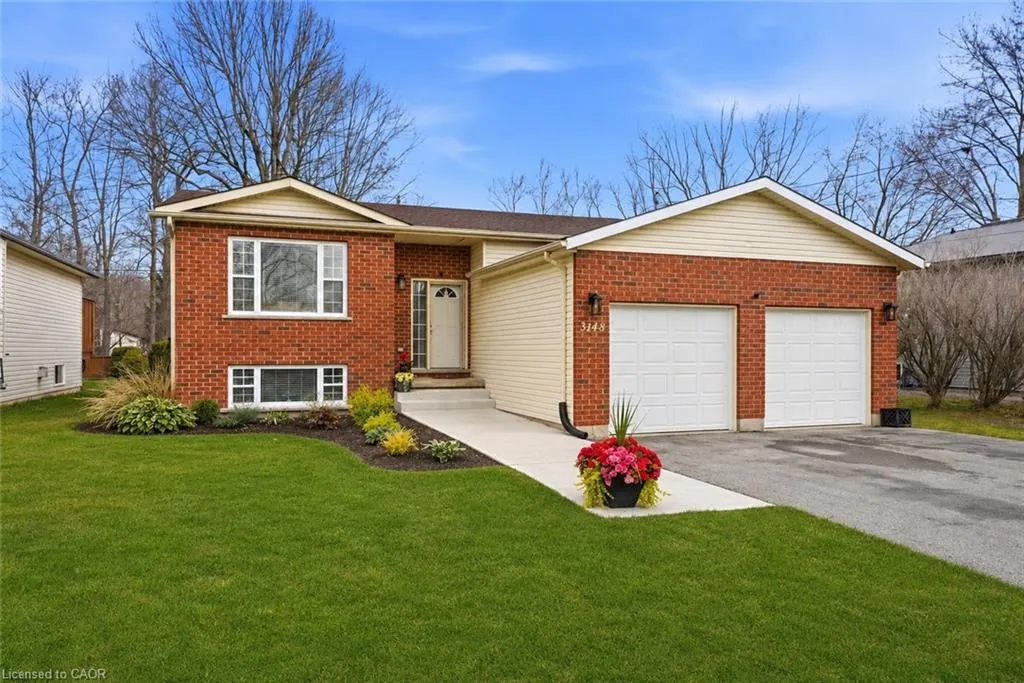
3148 Jewell Avenue, Ridgeway, ON
Price
$ 659,900
Property Attributes
- MLS#40843868
- TypeSingle Family
- Listing Status Pending
- CityRidgeway
- AreaFort Erie
- Neighbourhood335 - Ridgeway
- Postal CodeL0S 1N0
- Style
- Year Built1999
- Taxes$ 4055
- Price$ 659,900
- Bedrooms3
- Full Bathrooms2
- Half Bathrooms0
- Sqr Footage1017
Data Source:
Ontario Regional (ITSO)
Property Description
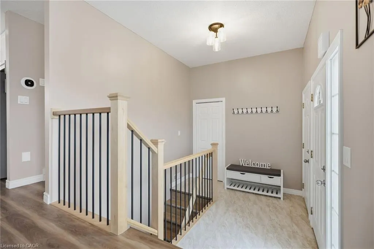
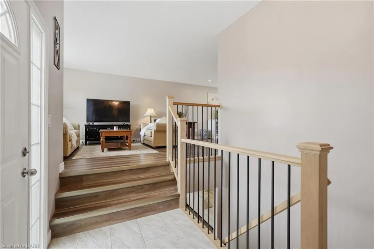
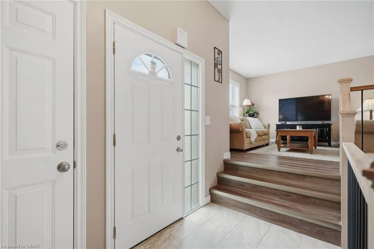
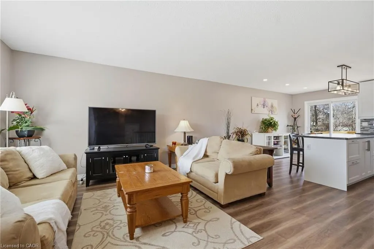
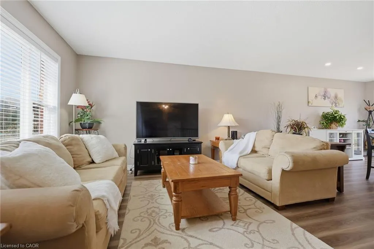
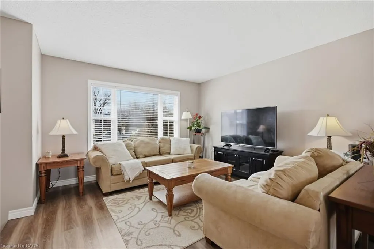
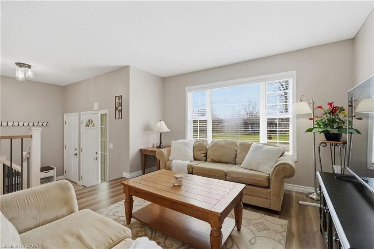
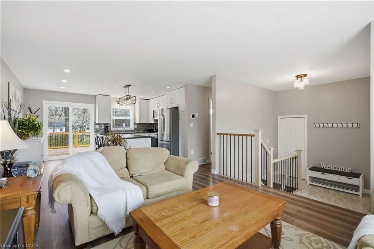
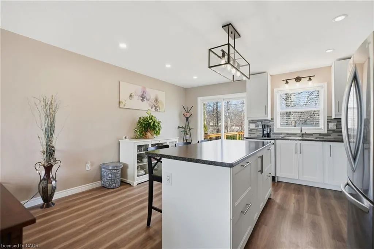
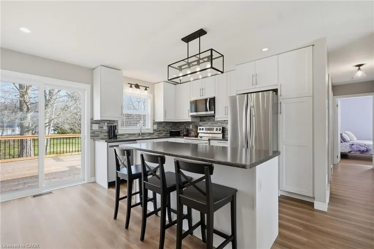
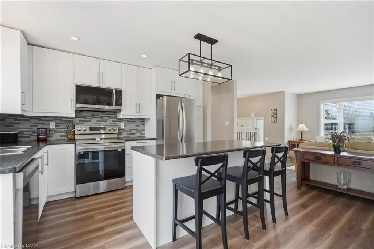
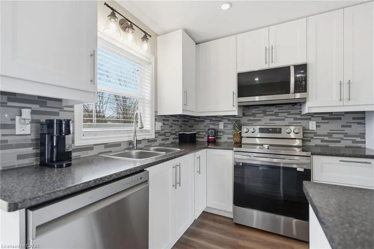
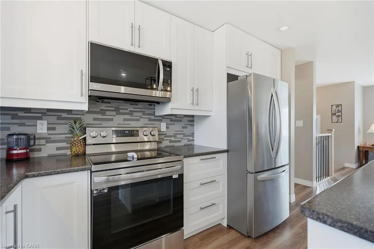
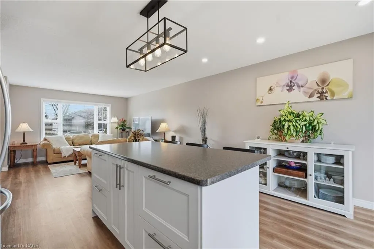
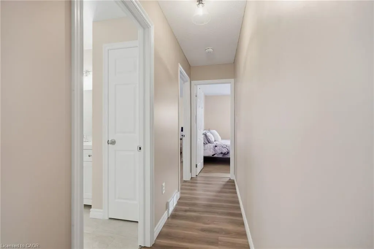
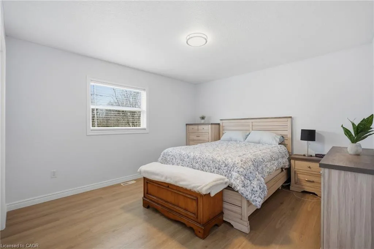
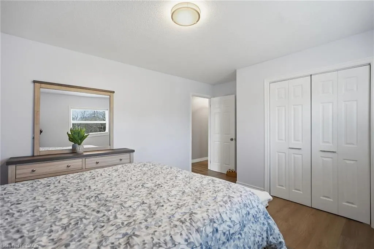
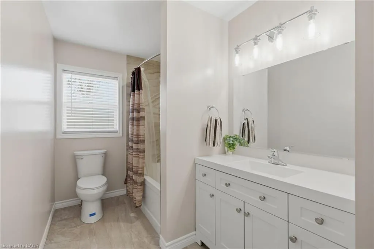
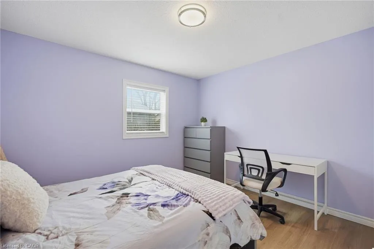
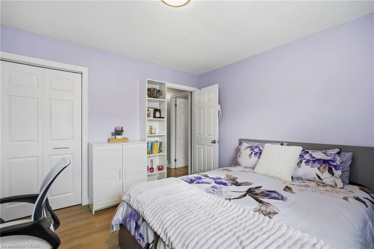
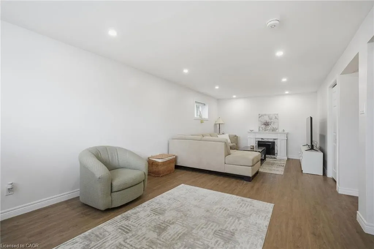
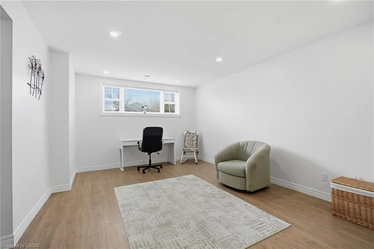
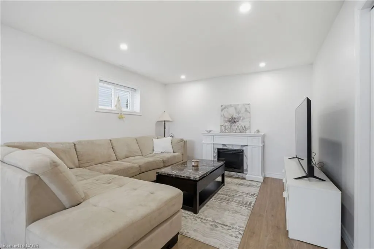
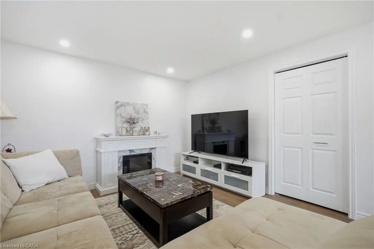
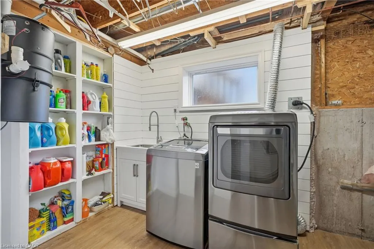
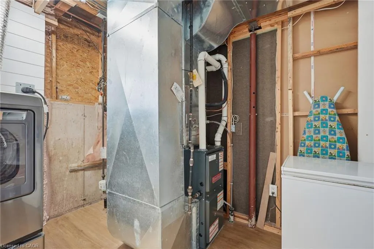
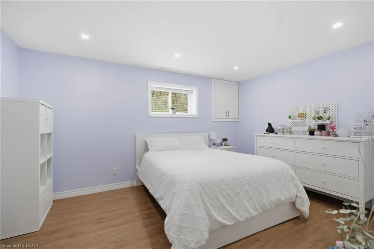
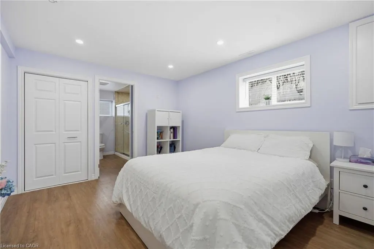
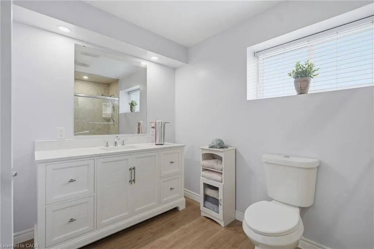
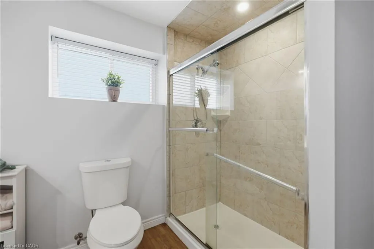
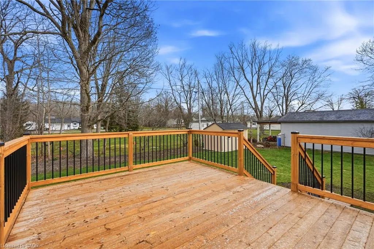
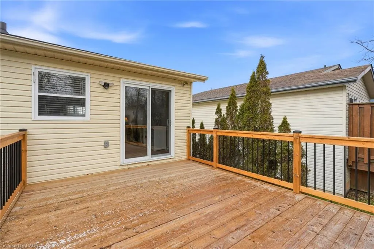
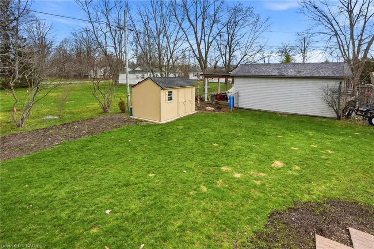
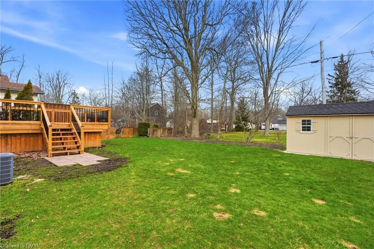
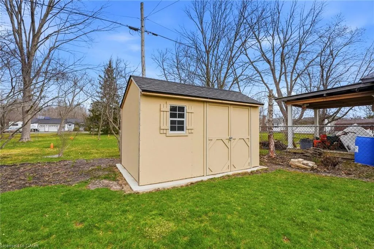
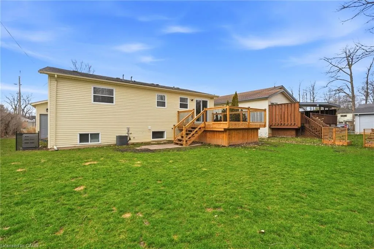
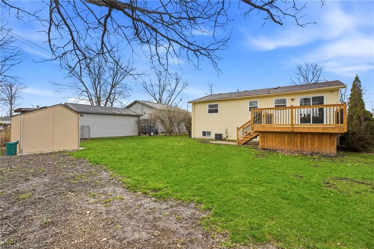
Located just a short 10-minute stroll from the sandy shoreline of Bernard Beach and the beautiful waters of Lake Erie, this extensively renovated Ridgeway home delivers the ideal mix of peaceful small-town living and summer-at-the-beach lifestyle. Thoughtfully updated throughout in 2025, the home welcomes you with a bright and refreshed main floor featuring a fully renovated kitchen with updated electrical, new flooring, modern lighting, updated trim and baseboards, and fresh door hardware that creates a clean, cohesive feel from room to room.Upstairs, the spacious bedrooms have been enhanced with enlarged closet space, while the updated bathrooms offer stylish finishes and practical improvements, including the addition of extra storage in the upper-level bath. The lower level has been completely redone with upgraded electrical, spray foam insulation, and a finished laundry area, adding valuable living space and everyday functionality.Major mechanical improvements provide added confidence for years to come, including a new furnace (2025), updated electrical panel, sump pump, Generac generator, central vacuum system, and a roof completed in 2020. Outside, enjoy a newly built deck perfect for relaxing or entertaining, a storage shed, refreshed front walkway with new stairs and exterior outlets, plus a new garage door installed in 2023.Situated on a desirable lot in the heart of Ridgeway, this move-in ready property combines modern updates with an unbeatable location close to the beach, while also offering convenient access to the QEW, Sherkston Shores, the Peace Bridge, and Niagara Falls.
| Price History | |
|---|---|
| 6/30/2026 | Listed $659,900 |
General Features
| Living Area | 1017 |
|---|---|
| Sewer | Sewer (Municipal) |
| Heating | Forced Air,Natural Gas |
| Cooling | Central Air |
| Roof | Asphalt Shing |
| Appliances | Water Heater |
| Zoning | R1 |
| Garage Spaces | 2 |
| Patio/Porch Features | Deck |
| Construction Materials | Brick Veneer,Vinyl Siding |
| Year Built | 1999 |
| Stories Count | 1 |
| Property Subtype | Single Family Residence |
| County | Niagara |
| New Construction | false |
| Property Type | Residential |
| Attached Garage | true |
| Garage Y/N | true |
| Other Structures | Shed(s) |
| Total Rooms | 9 |
| Full Baths | 2 |
| Status | Pending |
| Directions | TAKE GARRISON RD TO BERNARD AND THEN TURN ONTO JEWELL |
| City | Ridgeway |
| Senior Community Y/N | false |
| Open Parking Spaces | 4 |
| MLS Area | Fort Erie |
| Carport Y/N | false |
| Property Attached Y/N | false |
| MLS Area Minor | 335 - Ridgeway |
| Building Area Units | Square Feet |
| Standard Status | Pending |
| Year Built Source | Other |
| Virtual Tour | https://union-creative.aryeo.com/sites/3148-jewell-ave-fort-erie-on-l0s-1n0-23466030/branded |
Interior Features
| Basement | Full,Finished |
|---|---|
| Total Fireplaces | 1 |
| Fireplace Features | Electric |
| Kitchen Level | Main |
| Total Stories | 1 |
| Air Conditioning Y/N | false |
| Heating Y/N | true |
| Fireplace Y/N | true |
| Above Grade Finished Area | 1017 |
| Laundry Features | Laundry Room,Lower Level |
| Total Bedrooms | 3 |
| Below Grade Finished Area | 743 |
| Main Level Bedrooms | 2 |
| Main Level Bathrooms | 1 |
| Below Grade Finished Area Unit Type | Square Feet |
| Below Grade Finished Area Source | Plans |
| Above Grade Finished Area Source | Plans |
| Above Grade Finished Area Unit Type | Square Feet |
| Total Baths | 2 |
Exterior Features
| Parking Features | Attached Garage,Asphalt |
|---|---|
| Lot Features | Urban,Beach,Campground |
| Water Source | Municipal |
| Total Parking | 6 |
| Inclusions | Negotiable |
| Foundation Details | Poured Concrete |
| Building Area Total | 1760 |
| Lot Dimensions | 60 x 120 |
| Frontage Length | 60.00 |
| Frontage Type | North |
| Waterfront Y/N | false |
| Covered Spaces | 2 |
| Crops Included Y/N | false |
Amenities
- Foreclosure
- Views
- Short Sale
- New Construction
- Adult 55+
- Lease To Own
- No Strata Fees
- Furnished
- Primary On Main
- Air Conditioning
- Seller Finance
- Green
- Fixer Upper
- Horse
- Golf
- Fireplace
- Deck
- Garage
- Basement
- Pool
 Data provided by the Ontario Regional Technology & Information Systems. The information is deemed reliable, but is not guaranteed. Not intended to solicit buyers or sellers, landlords or tenants currently under contract.
The trademarks REALTOR®, REALTORS® and the REALTOR® logo are controlled by The Canadian Real Estate Association (CREA) and identify real estate professionals who are members of CREA. The trademarks MLS®, Multiple Listing Service® and the associated logos are owned
Data provided by the Ontario Regional Technology & Information Systems. The information is deemed reliable, but is not guaranteed. Not intended to solicit buyers or sellers, landlords or tenants currently under contract.
The trademarks REALTOR®, REALTORS® and the REALTOR® logo are controlled by The Canadian Real Estate Association (CREA) and identify real estate professionals who are members of CREA. The trademarks MLS®, Multiple Listing Service® and the associated logos are owned