

Address
3149 Jewell Avenue, Fort Erie, ON
Price
$ 449,900
Property Attributes
- MLS#40853399
- TypeSingle Family
- Listing Status Active
- CityFort Erie
- AreaFort Erie
- Neighbourhood335 - Ridgeway
- Postal CodeL0S 1N0
- Style
- Year Built1960
- Taxes$ 3218
- Price$ 449,900
- Bedrooms2
- Full Bathrooms1
- Half Bathrooms0
- Sqr Footage1149
Data Source:
Ontario Regional (ITSO)
Property Description
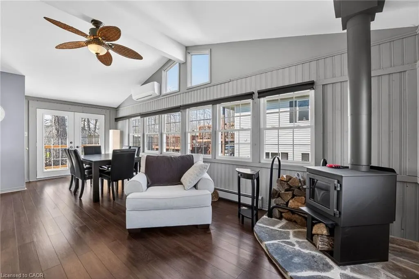
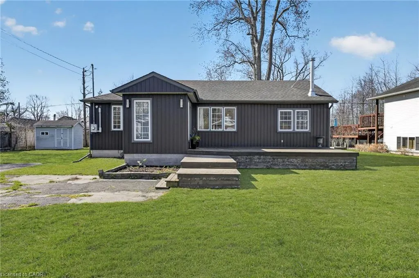
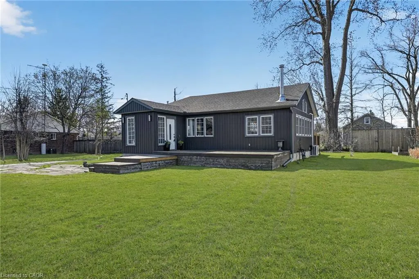
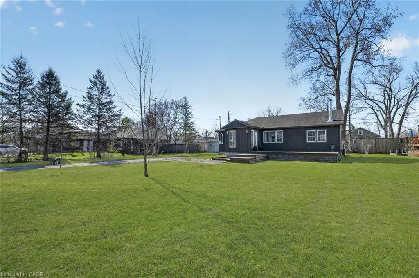
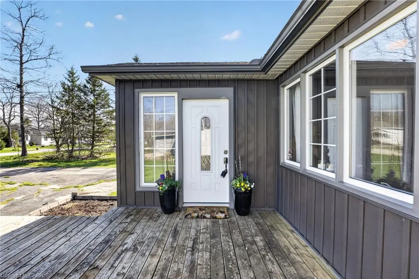
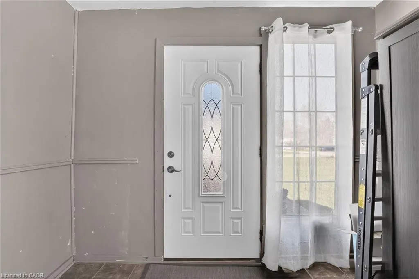
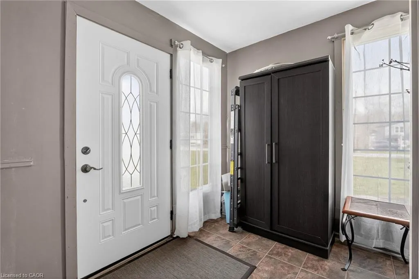
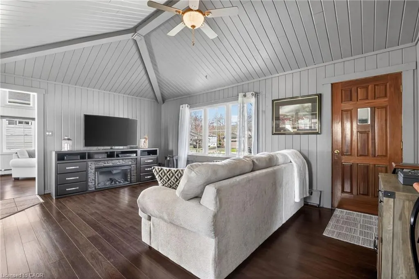
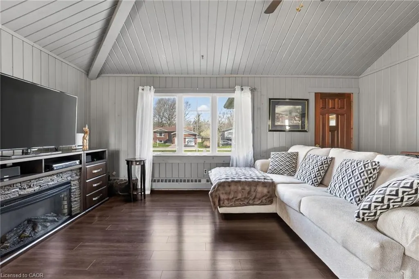
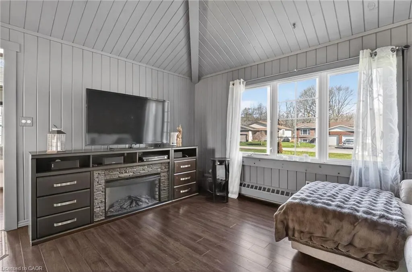
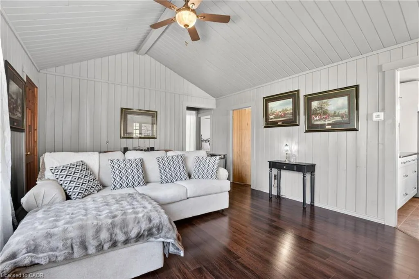
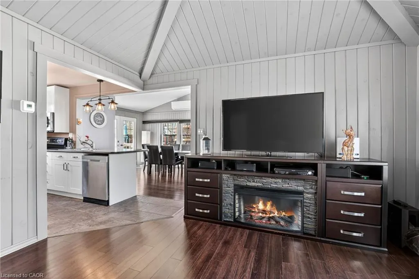
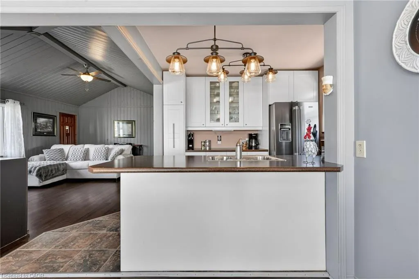
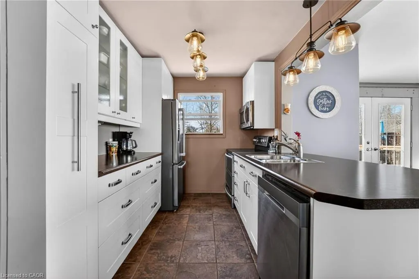
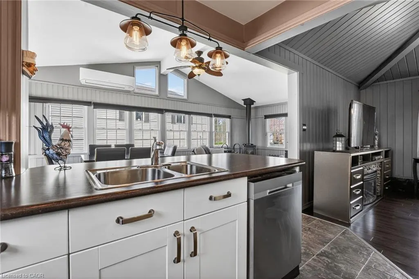
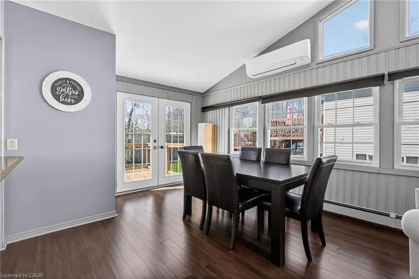
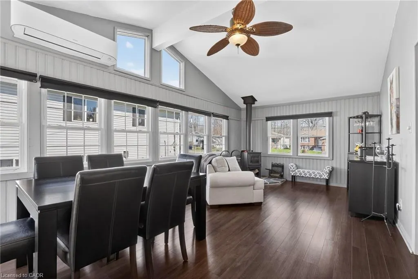
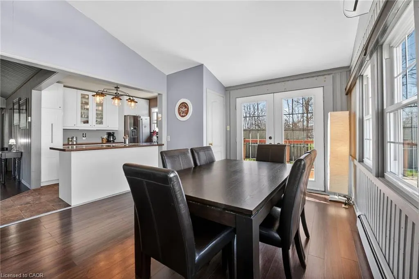
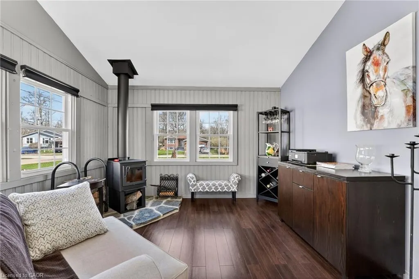
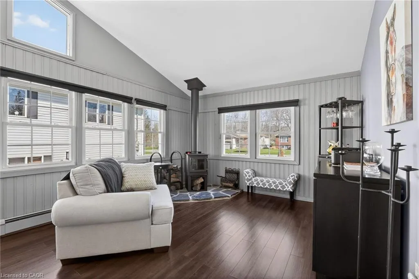
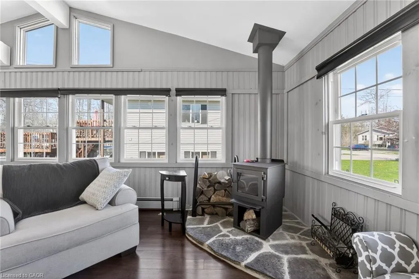
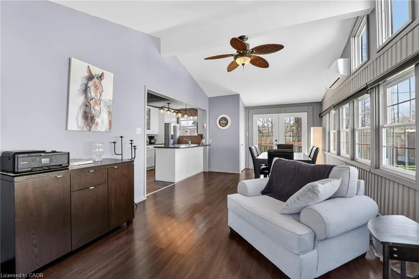
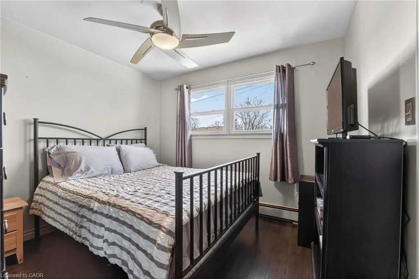
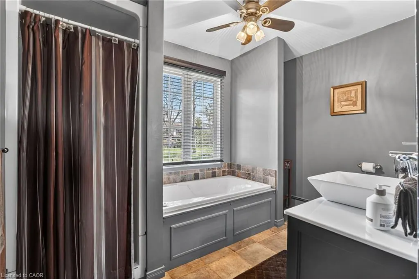
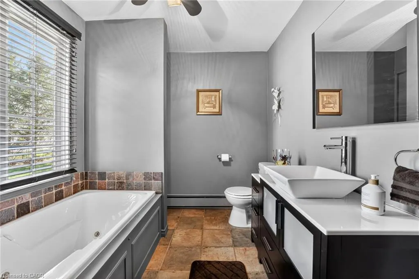
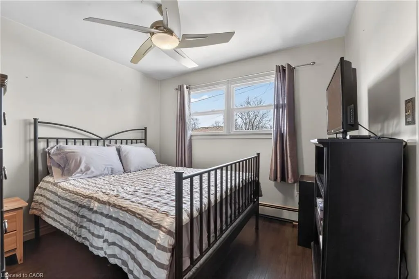
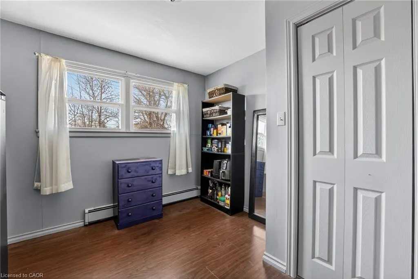
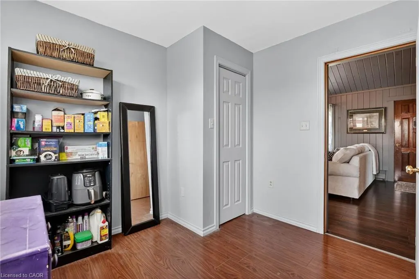
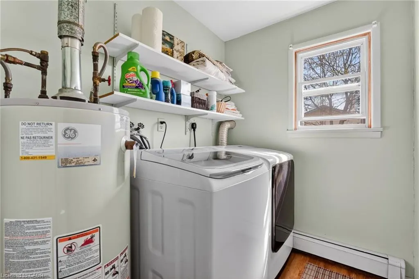
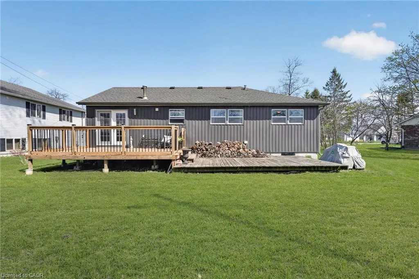
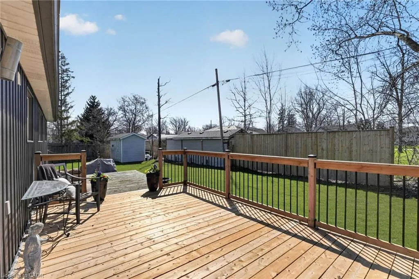
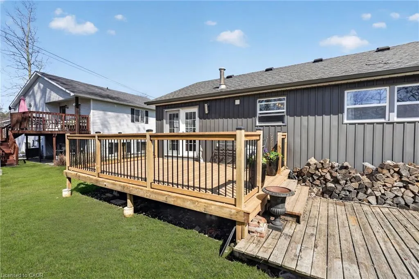
Set on a generous 0.25-acre lot, this home offers a peaceful setting while still being close to everything you need. This beautifully updated 1,149 sq. ft. bungalow offers warmth, character, and effortless one-floor living. The curb appeal stands out with its modern dark exterior, a front deck lounging space, and an expansive multi-tiered deck spanning the entire back of the home, perfect for summer evenings, entertaining, or quiet mornings. Inside the front door, a spacious foyer/mudroom adds everyday function and storage, leading into the grand living area where a soaring vaulted ceiling and vertical wood slat walls create a warm, inviting space rich in texture and character. The open-concept layout flows seamlessly from the kitchen into the dining area and secondary sitting space, all filled with natural light from oversized windows. Just off the dining area, a cozy sitting room with a wood-burning fireplace creates a natural extension of the living space, offering the perfect spot to unwind and enjoy a true cottage-like feel year-round. With two comfortable sized bedrooms, this home is perfectly suited for those looking to simplify or downsize without compromise. The spacious 4-piece bathroom features a jetted tub and separate shower, offering a relaxing retreat. The dedicated utility room with laundry enhances the ease of one-floor living. Located within walking distance to the beach and just minutes from historic downtown Ridgeway, you’ll enjoy easy access to charming boutique shops, local restaurants, everyday amenities, and the beloved Ridgeway Farmers’ Market, making it easy to embrace a relaxed, community-focused lifestyle you won't need to vacation from.
| Elementary School | High School |
|---|---|
| John Brant Ps Elementary School | Greater Fort Erie Ss High School |
| Price History | |
|---|---|
| 8/6/2026 | Listed $449,900 |
General Features
| Living Area | 1149 |
|---|---|
| Sewer | Sewer (Municipal) |
| Heating | Baseboard,Natural Gas,Water Radiators |
| Cooling | Wall Unit(s) |
| Roof | Asphalt Shing |
| Appliances | Water Heater Owned,Built-in Microwave,Dishwasher,Dryer,Hot Water Tank Owned,Refrigerator,Stove,Washer |
| Zoning | R1 |
| Patio/Porch Features | Deck,Porch |
| Security Features | Smoke Detector |
| Construction Materials | Vinyl Siding |
| Year Built | 1960 |
| View | Trees/Woods |
| Stories Count | 1 |
| Property Subtype | Single Family Residence |
| Waterfront Features | Lake/Pond |
| County | Niagara |
| New Construction | false |
| Property Type | Residential |
| Garage Y/N | false |
| Other Structures | Shed(s) |
| Total Rooms | 9 |
| Full Baths | 1 |
| Status | Active |
| Directions | West on Jewell Ave from Bernard Ave |
| High School | Greater Fort Erie Ss |
| City | Fort Erie |
| Senior Community Y/N | false |
| Open Parking Spaces | 5 |
| MLS Area | Fort Erie |
| Lot Size Units | Square Feet |
| Elementary School | John Brant Ps |
| Property Attached Y/N | false |
| MLS Area Minor | 335 - Ridgeway |
| Virtual Tour | https://book.allisonmediaco.com/sites/eaovmbxx/unbranded |
| Building Area Units | Square Feet |
| Standard Status | Active |
| Year Built Source | Other |
| Virtual Tour | https://youtu.be/cvpaH9RKOB8?si=DmwssR23k4kk9coL |
Interior Features
| Interior Amenities | Ceiling Fan(s) |
|---|---|
| Basement | Crawl Space,Unfinished,Sump Pump |
| Total Fireplaces | 1 |
| Fireplace Features | Wood Burning |
| Kitchen Level | Main |
| Air Conditioning Y/N | false |
| Heating Y/N | true |
| Window Features | Window Coverings |
| Fireplace Y/N | true |
| Above Grade Finished Area | 1149 |
| Laundry Features | Main Level |
| Total Bedrooms | 2 |
| Main Level Bedrooms | 2 |
| Main Level Bathrooms | 1 |
| Below Grade Finished Area Unit Type | Square Feet |
| Above Grade Finished Area Source | Other |
| Above Grade Finished Area Unit Type | Square Feet |
| Total Baths | 1 |
Exterior Features
| Lot Features | Urban,Rectangular,Beach,City Lot,Quiet Area,Shopping Nearby,Trails |
|---|---|
| Water Source | Municipal |
| Total Parking | 5 |
| Inclusions | Built-in Microwave,Dishwasher,Dryer,Hot Water Tank Owned,Refrigerator,Smoke Detector,Stove,Washer,Window Coverings |
| Lot Size Area | 11151 |
| Foundation Details | Concrete Block |
| Building Area Total | 1149 |
| Lot Dimensions | 92.75 x 120.32 |
| Frontage Length | 92.75 |
| Frontage Type | South |
| Lot Size Source | GeoWarehouse |
| Waterfront Y/N | false |
| Crops Included Y/N | false |
Amenities
- Foreclosure
- Views
- Short Sale
- New Construction
- Adult 55+
- Lease To Own
- No Strata Fees
- Furnished
- Primary On Main
- Air Conditioning
- Seller Finance
- Green
- Fixer Upper
- Horse
- Golf
- Fireplace
- Deck
- Garage
- Basement
- Pool
 Data provided by the Ontario Regional Technology & Information Systems. The information is deemed reliable, but is not guaranteed. Not intended to solicit buyers or sellers, landlords or tenants currently under contract.
The trademarks REALTOR®, REALTORS® and the REALTOR® logo are controlled by The Canadian Real Estate Association (CREA) and identify real estate professionals who are members of CREA. The trademarks MLS®, Multiple Listing Service® and the associated logos are owned
Data provided by the Ontario Regional Technology & Information Systems. The information is deemed reliable, but is not guaranteed. Not intended to solicit buyers or sellers, landlords or tenants currently under contract.
The trademarks REALTOR®, REALTORS® and the REALTOR® logo are controlled by The Canadian Real Estate Association (CREA) and identify real estate professionals who are members of CREA. The trademarks MLS®, Multiple Listing Service® and the associated logos are owned