

Address
35 Butlers Drive N, Ridgeway, ON
Price
$ 949,999
Property Attributes
- MLS#40846903
- TypeSingle Family
- Listing Status Active
- CityRidgeway
- AreaFort Erie
- Neighbourhood335 - Ridgeway
- Postal CodeL0S 1N0
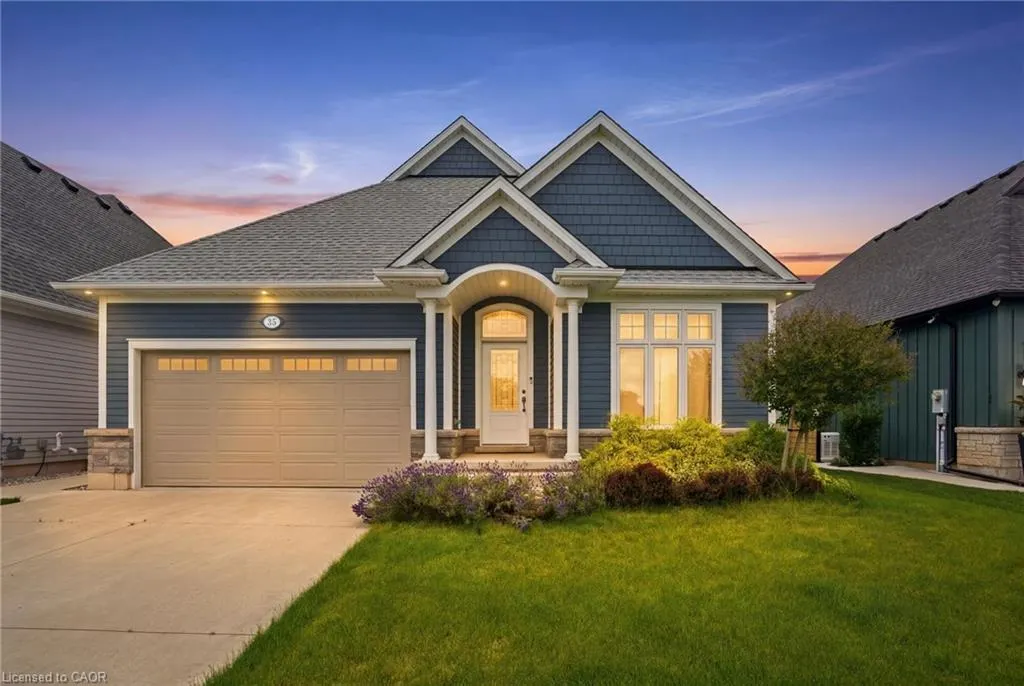
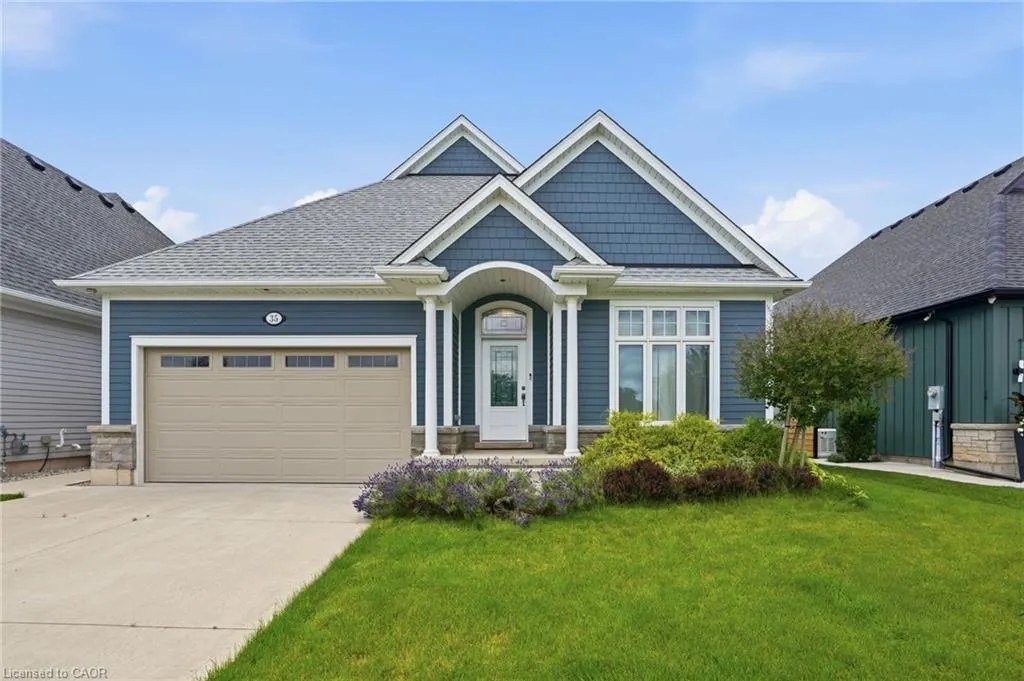
- StyleBungalow
- Year Built2020
- Taxes$ 8699
- Price$ 949,999
- Bedrooms2
- Full Bathrooms2
- Half Bathrooms0
- Sqr Footage1434
Data Source:
Ontario Regional (ITSO)
Property Description
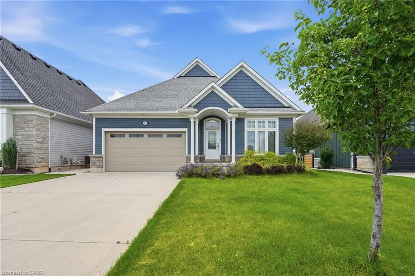
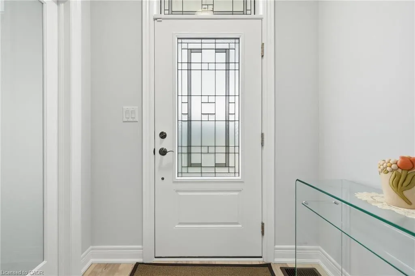
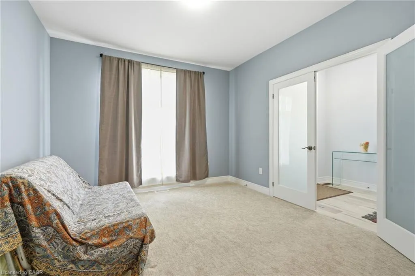
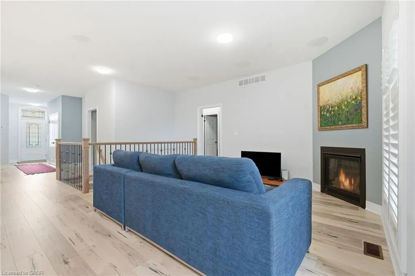
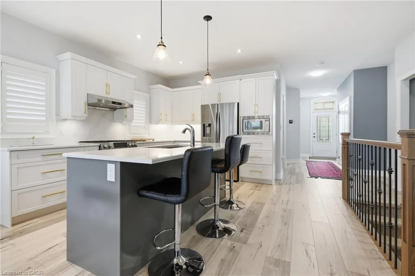
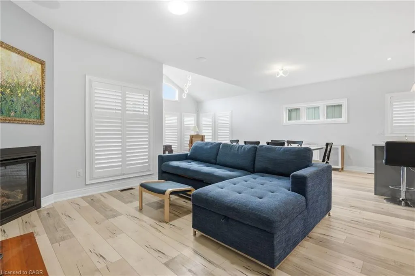
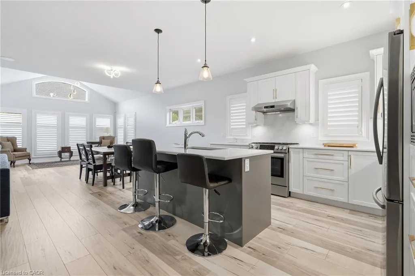
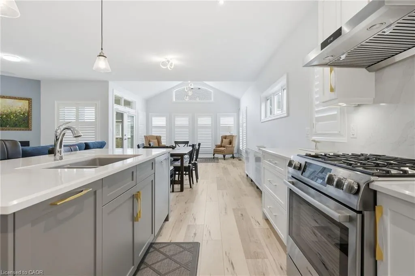
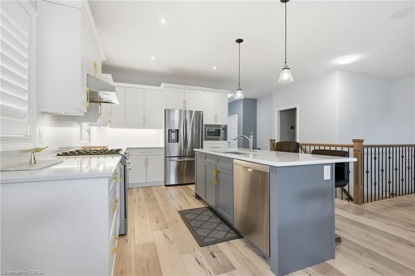
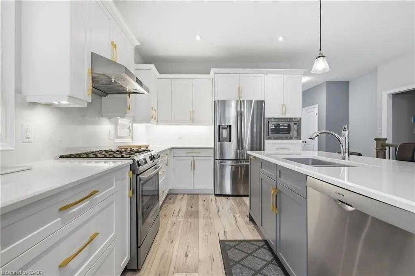
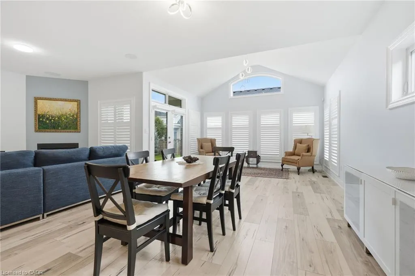
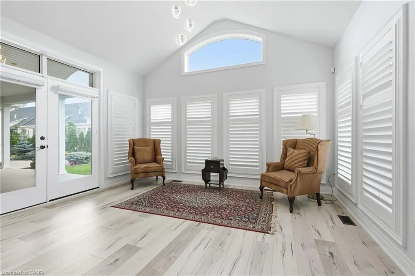
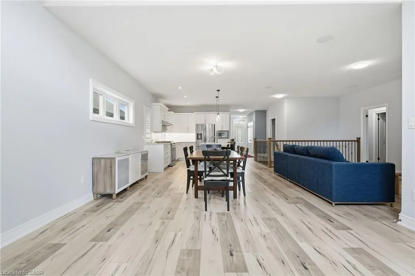
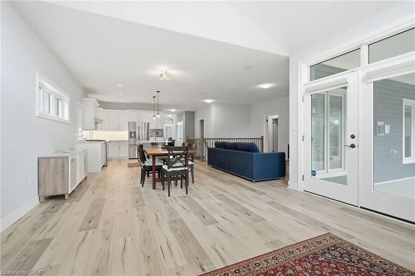
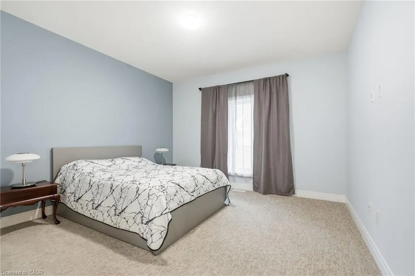
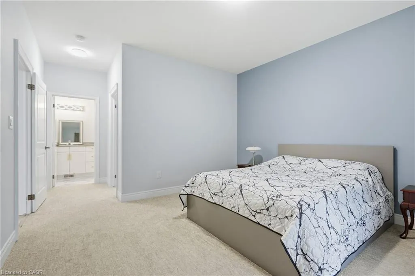
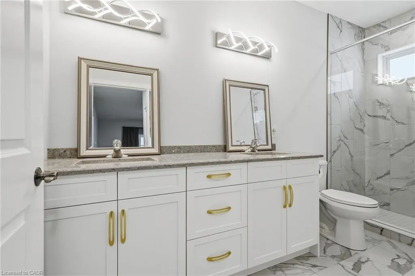
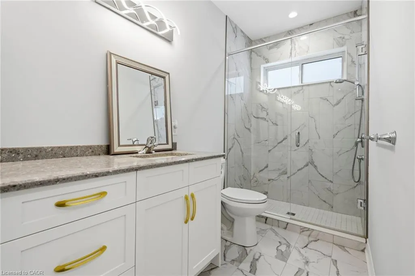
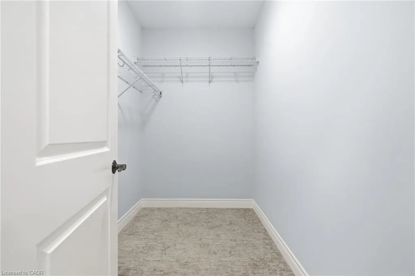
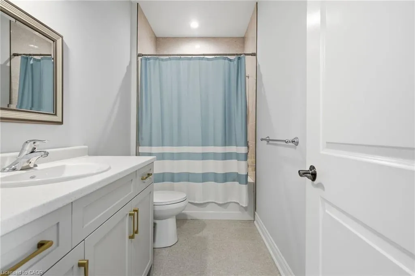
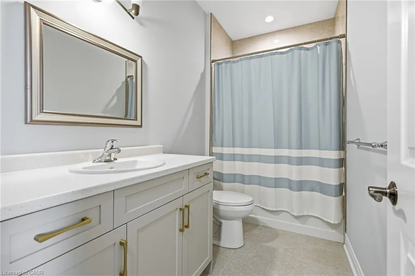
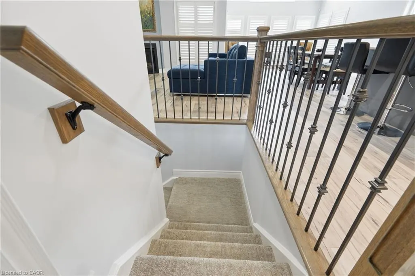
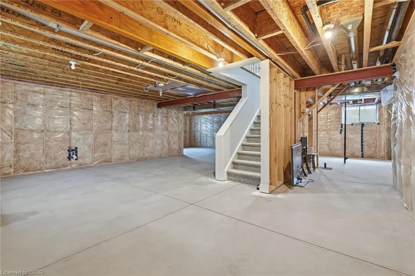
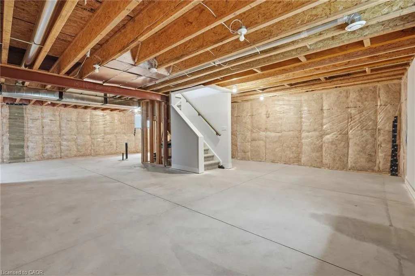
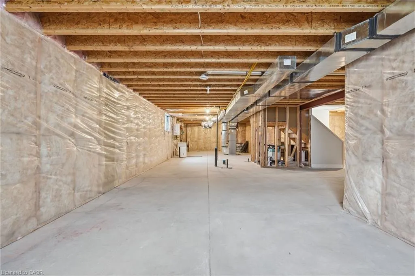
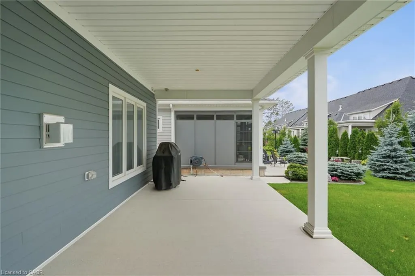
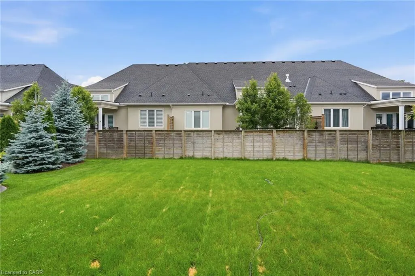
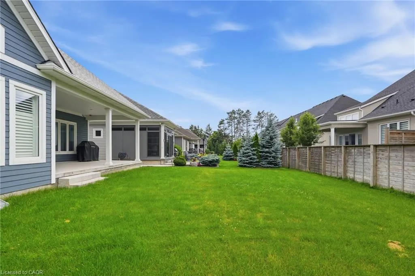
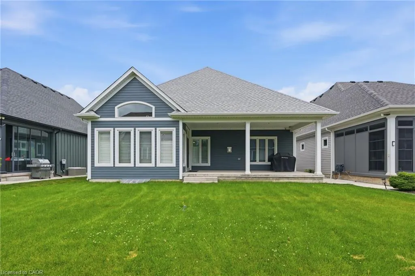
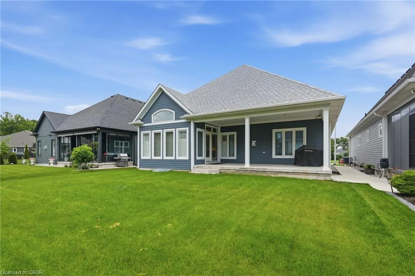
Welcome to this beautifully built 2020 bungalow, perfectly situated in a quiet, family-friendly community just minutes from the beach. Offering modern design and exceptional quality throughout, this home features soaring 9-foot ceilings and an open-concept layout that's ideal for both everyday living and entertaining. The upgraded kitchen is finished with stylish cabinetry, quality finishes, and ample workspace, while the upgraded bathrooms add a touch of luxury throughout the home. The spacious primary suite offers a walk-in closet and a private 4-piece ensuite, creating the perfect retreat at the end of the day. The unfinished basement presents an incredible opportunity to expand your living space, already framed, insulated, and complete with a bathroom rough-in, making future finishing both easy and cost-effective. Additional highlights include built-in Paradigm speakers in the living room for premium sound, an abundance of natural light, and a location that combines peaceful neighbourhood living with convenient access to nearby beaches, parks, and amenities. This move-in-ready home offers the perfect blend of modern comfort and future potential.
| Price History | |
|---|---|
| 7/10/2026 | Listed $949,999 |
General Features
| Living Area | 1434 |
|---|---|
| Sewer | Sewer (Municipal) |
| Heating | Forced Air,Natural Gas |
| Cooling | Central Air |
| Utilities | Cable Connected,Electricity Connected,Fibre Optics,Natural Gas Connected,Phone Connected |
| Roof | Asphalt Shing |
| Appliances | Water Heater Owned,Water Purifier,Built-in Microwave,Dishwasher,Dryer,Gas Oven/Range,Hot Water Tank Owned,Range Hood,Refrigerator,Stove,Washer |
| Zoning | R2-467 |
| Garage Spaces | 2 |
| Architectural Style | Bungalow |
| Security Features | Carbon Monoxide Detector,Smoke Detector,Security System |
| Construction Materials | Brick Veneer,Wood Siding |
| Exclusions | 2 Ensuite Bath Light Fixtures, Dining Room Light Fixture |
| Year Built | 2020 |
| Stories Count | 1 |
| Property Subtype | Single Family Residence |
| Waterfront Features | Access to Water |
| County | Niagara |
| New Construction | false |
| Property Type | Residential |
| Attached Garage | true |
| Garage Y/N | true |
| Total Rooms | 9 |
| Full Baths | 2 |
| Status | Active |
| Directions | Eat on Thunderbay Rd, Left on Butlers Dr N |
| City | Ridgeway |
| Senior Community Y/N | false |
| Open Parking Spaces | 4 |
| MLS Area | Fort Erie |
| Property Attached Y/N | false |
| MLS Area Minor | 335 - Ridgeway |
| Building Area Units | Square Feet |
| Standard Status | Active |
| Year Built Source | Assessor |
Interior Features
| Interior Amenities | High Speed Internet,Auto Garage Door Remote(s),Built-In Appliances |
|---|---|
| Basement | Full,Partially Finished |
| Kitchen Level | Main |
| Air Conditioning Y/N | false |
| Heating Y/N | true |
| Window Features | Window Coverings |
| Fireplace Y/N | false |
| Above Grade Finished Area | 1434 |
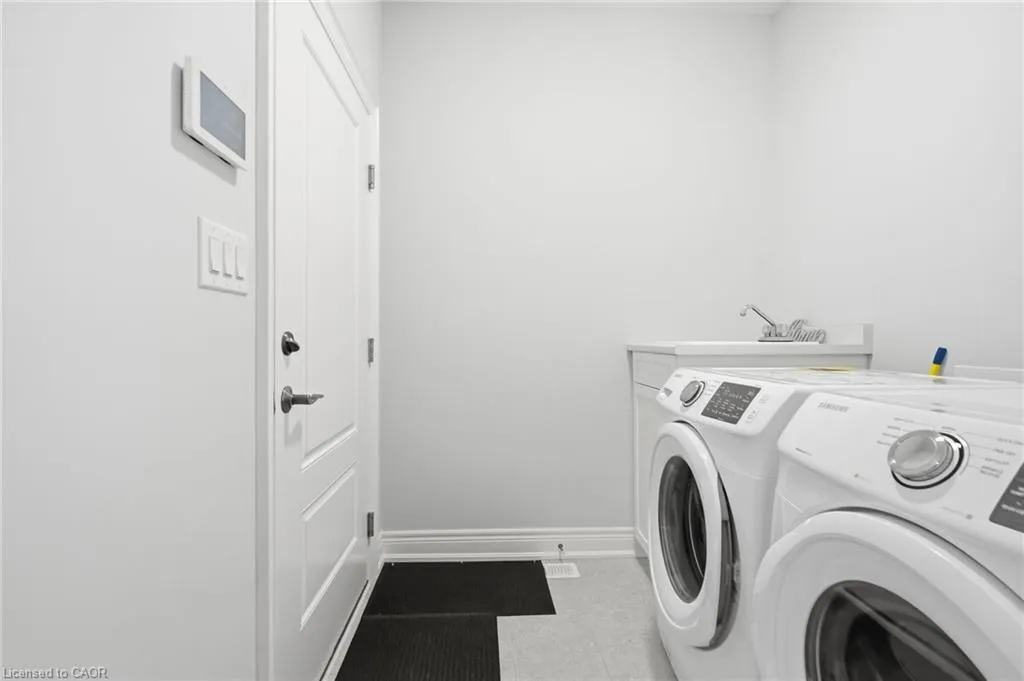
| Laundry Features | Main Level |
| Total Bedrooms | 2 |
| Main Level Bedrooms | 2 |
| Main Level Bathrooms | 2 |
| Below Grade Finished Area Unit Type | Square Feet |
| Above Grade Finished Area Source | Plans |
| Above Grade Finished Area Unit Type | Square Feet |
| Total Baths | 2 |
Exterior Features
| Parking Features | Attached Garage,Garage Door Opener |
|---|---|
| Lot Features | Urban,Rectangular,Beach,Dog Park,Highway Access,Open Spaces,Park |
| Water Source | Municipal |
| Total Parking | 6 |
| Inclusions | Built-in Microwave,Carbon Monoxide Detector,Dishwasher,Dryer,Garage Door Opener,Gas Oven/Range,Hot Water Tank Owned,Range Hood,Refrigerator,Smoke Detector,Stove,Washer,Window Coverings,Gas Bbq |
| Foundation Details | Concrete Perimeter |
| Building Area Total | 1434 |
| Lot Dimensions | 49.21 x 115.24 |
| Frontage Length | 49.21 |
| Frontage Type | West |
| Lot Size Source | GeoWarehouse |
| Waterfront Y/N | false |
| Covered Spaces | 2 |
| Road Frontage Type | Municipal Road |
| Crops Included Y/N | false |
Amenities
- Foreclosure
- Views
- Short Sale
- New Construction
- Adult 55+
- Lease To Own
- No Strata Fees
- Furnished
- Primary On Main
- Air Conditioning
- Seller Finance
- Green
- Fixer Upper
- Horse
- Golf
- Fireplace
- Deck
- Garage
- Basement
- Pool
 Data provided by the Ontario Regional Technology & Information Systems. The information is deemed reliable, but is not guaranteed. Not intended to solicit buyers or sellers, landlords or tenants currently under contract.
The trademarks REALTOR®, REALTORS® and the REALTOR® logo are controlled by The Canadian Real Estate Association (CREA) and identify real estate professionals who are members of CREA. The trademarks MLS®, Multiple Listing Service® and the associated logos are owned
Data provided by the Ontario Regional Technology & Information Systems. The information is deemed reliable, but is not guaranteed. Not intended to solicit buyers or sellers, landlords or tenants currently under contract.
The trademarks REALTOR®, REALTORS® and the REALTOR® logo are controlled by The Canadian Real Estate Association (CREA) and identify real estate professionals who are members of CREA. The trademarks MLS®, Multiple Listing Service® and the associated logos are owned