

Address
2147 Governor's Road, Copetown, ON
Price
$ 899,999
Property Attributes
- MLS#40844464
- TypeSingle Family
- Listing Status Active
- CityCopetown
- Area43 - Flamborough
- Neighbourhood045 - Beverly
- Postal CodeL0R 1J0
- Style
- Year Built1966
- Taxes$ 4438
- Price$ 899,999
- Bedrooms4
- Full Bathrooms2
- Half Bathrooms2
- Sqr Footage1639
- Lot Size0.63 Acres
Data Source:
Ontario Regional (ITSO)
Property Description
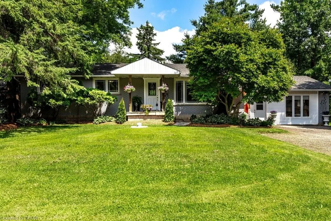
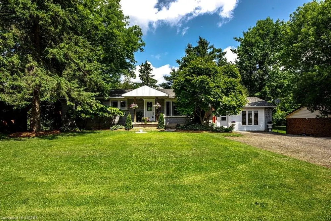
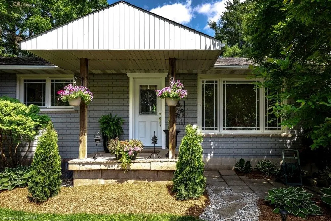
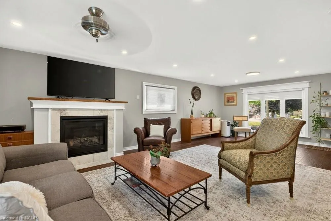
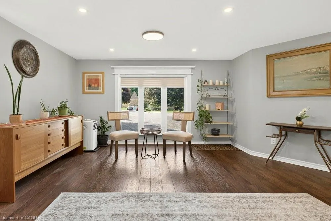
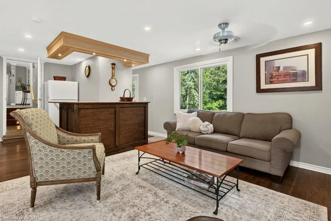
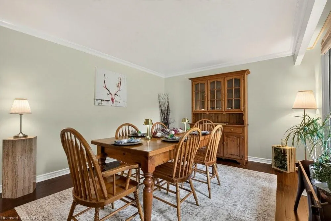
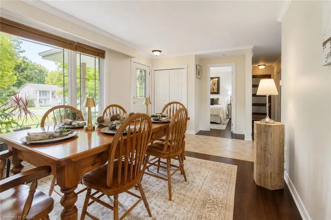
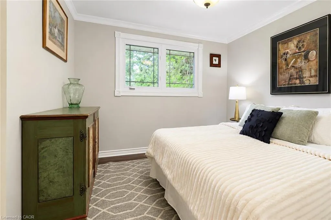
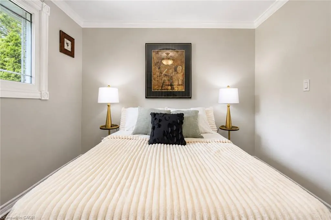
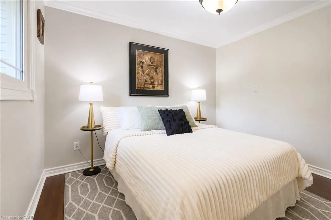
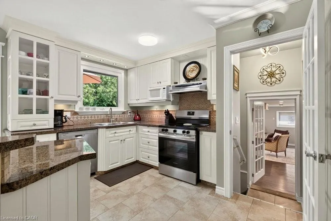
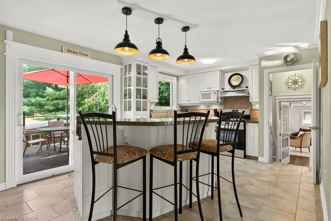
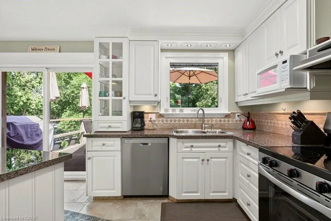
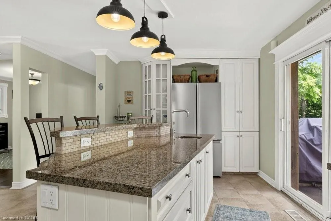
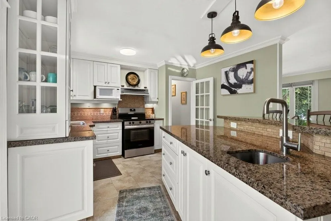
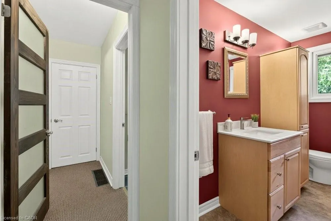
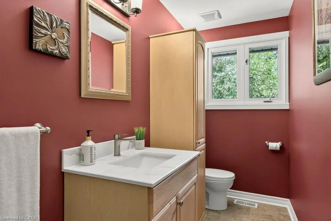
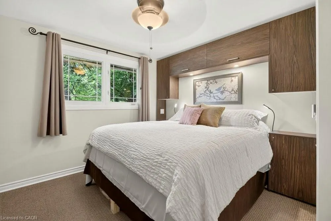
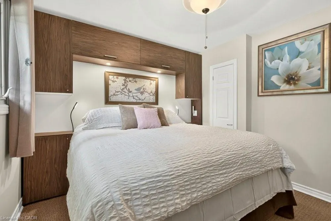
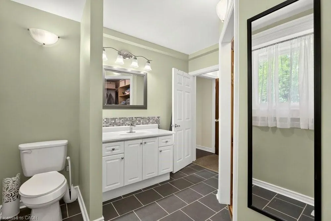
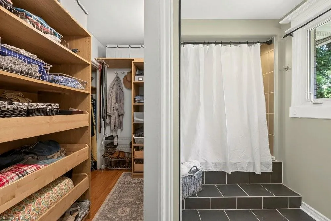
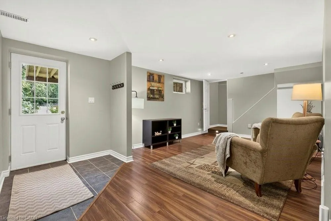
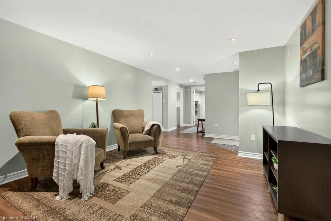
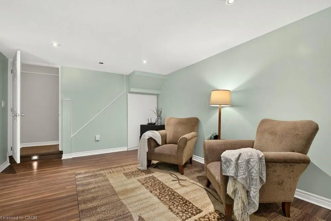
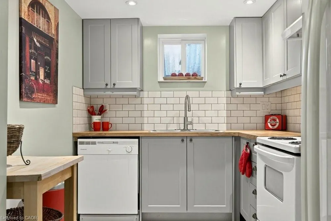
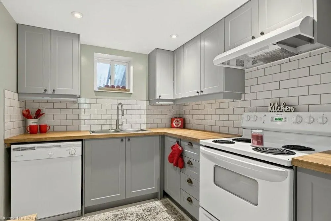
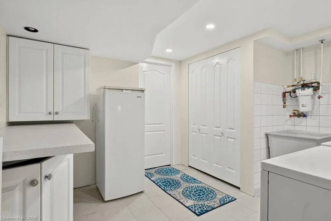
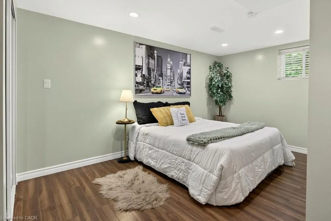
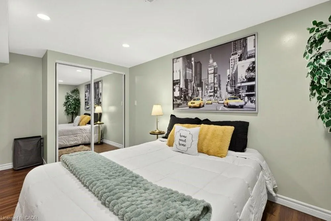
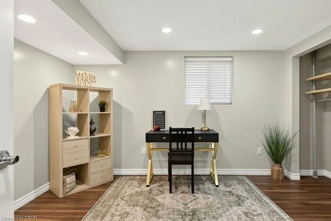
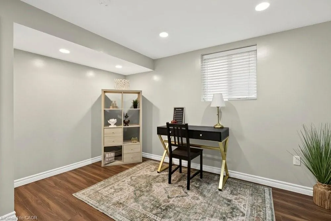
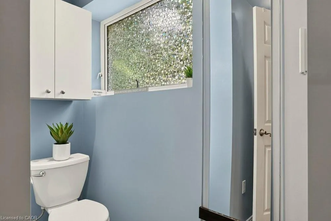
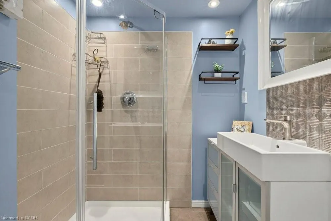
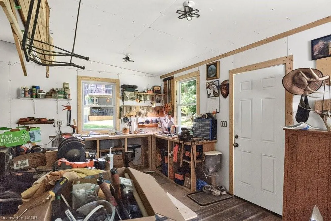
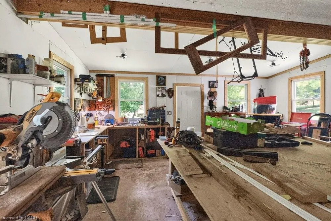
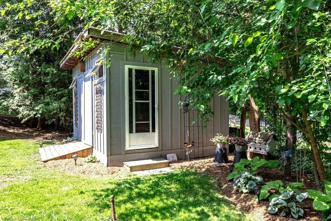
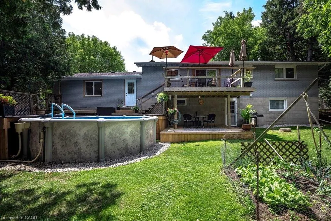
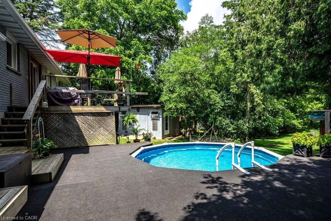
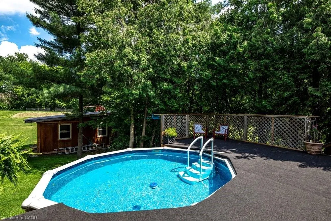
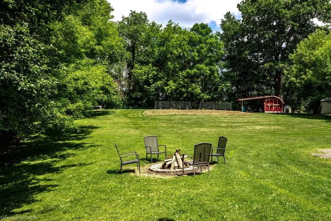
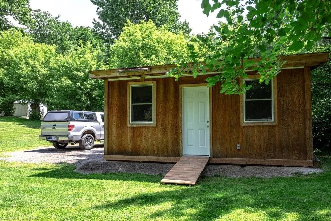
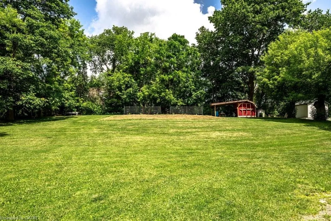
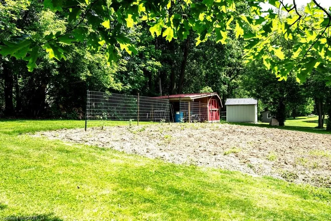
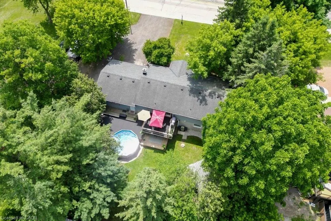
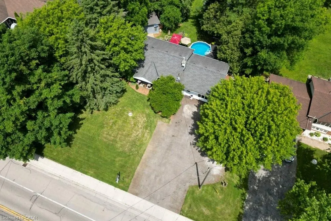
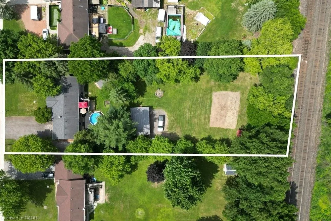
Set on an incredible 100’ x 297’ country property and lovingly cared for by the same family for over 20 years, this beautifully updated bungalow offers the space and flexibility that’s increasingly hard to find. Imagine family gatherings with room for everyone, morning coffee overlooking the gardens, summers by the pool, and finally having the workshop you’ve always wanted with a studio retreat for whoever claims it first. Inside, generous living spaces are complemented by a spacious lower level with private entrance, offering wonderful options for multi-generational living, including a stylishly stunning kitchen and modern bath with tiled glass shower. Practical details have been considered too, with cistern water provided by a registered City provider and a recent septic system pump out and assessment, with report available. An easement was also granted by the City for a garage addition at the front of the property. At $899,999, 2147 Governors Road offers something increasingly rare—space, flexibility and possibility, all in one remarkable property.
| Elementary School | High School |
|---|---|
| Rockton Elementary School | Dundas Valley High School |
| Price History | |
|---|---|
| 7/1/2026 | Listed $949,999 |
| 8/11/2026 | 5$899,999 |
General Features
| Living Area | 1639 |
|---|---|
| Sewer | Septic Tank |
| Heating | Forced Air,Natural Gas |
| Cooling | Central Air |
| Utilities | At Lot Line-Gas,Cell Service,Electricity Connected,Garbage/Sanitary Collection,High Speed Internet Avail,Natural Gas Connected,Recycling Pickup,Phone Available |
| Roof | Asphalt Shing |
| Appliances | Water Heater Owned,Dishwasher,Dryer,Hot Water Tank Owned,Range Hood,Refrigerator,Stove,Washer |
| Zoning | S1 |
| Pool Features | Above Ground |
| Security Features | Carbon Monoxide Detector,Smoke Detector,Carbon Monoxide Detector(s),Smoke Detector(s) |
| Construction Materials | Brick |
| Exclusions | Stand Up Freezer In Basement, Coat Rack Inside Driveway Entrance |
| Year Built | 1966 |
| Stories Count | 1 |
| Property Subtype | Single Family Residence |
| County | Hamilton |
| New Construction | false |
| Property Type | Residential |
| Garage Y/N | false |
| Other Structures | Shed(s),Workshop,Other |
| Total Rooms | 19 |
| Full Baths | 2 |
| Status | Active |
| Directions | HWY 52, WEST ON GOVERNORS |
| High School | Dundas Valley, St. Mary's |
| City | Copetown |
| Senior Community Y/N | false |
| Open Parking Spaces | 10 |
| MLS Area | 43 - Flamborough |
| Lot Size Units | Acres |
| Lot Size Square Feet | 27442.8 |
| Elementary School | Rockton, St. Bernadette, Oakhill |
| Property Attached Y/N | false |
| MLS Area Minor | 045 - Beverly |
| Building Area Units | Square Feet |
| Standard Status | Active |
| Year Built Source | Other |
Interior Features
| Interior Amenities | Accessory Apartment,Ceiling Fan(s),In-law Capability,In-Law Floorplan,Wet Bar |
|---|---|
| Basement | Separate Entrance,Walk-Out Access,Full,Finished |
| Total Fireplaces | 1 |
| Fireplace Features | Family Room,Gas |
| Kitchen Level | Lower,Main |
| Air Conditioning Y/N | false |
| Heating Y/N | true |
| Window Features | Window Coverings |
| Fireplace Y/N | true |
| Above Grade Finished Area | 1639 |
| Half Baths | 2 |
| Laundry Features | In Bathroom |
| Total Bedrooms | 4 |
| Below Grade Finished Area | 1063 |
| Main Level Bedrooms | 2 |
| Main Level Bathrooms | 3 |
| Below Grade Finished Area Unit Type | Square Feet |
| Below Grade Finished Area Source | Plans |
| Above Grade Finished Area Source | Plans |
| Above Grade Finished Area Unit Type | Square Feet |
| Total Baths | 4 |
Exterior Features
| Exterior Amenities | Private Entrance |
|---|---|
| Lot Features | Rural,Campground,Near Golf Course,Highway Access,Open Spaces,Place of Worship,School Bus Route,Schools,Trails |
| Water Source | Cistern,Dug Well |
| Total Parking | 10 |
| Inclusions | Carbon Monoxide Detector,Dishwasher,Dryer,Hot Water Tank Owned,Pool Equipment,Range Hood,Refrigerator,Smoke Detector,Stove,Washer,Window Coverings,3 Refrigerators, 2 Stoves, 2 Dishwashers, Washer, Dryer, 2 Range Hoods, 1 Gas Fireplace, All Elfs And Window Coverings. |
| Lot Size Area | 0.63 |
| Foundation Details | Concrete Block |
| Building Area Total | 2702 |
| Lot Dimensions | 100 x 279.92 |
| Lot Size Acres | 0.63 |
| Frontage Length | 100.00 |
| Frontage Type | North |
| Waterfront Y/N | false |
| Other Equipment | Pool Equipment |
| Crops Included Y/N | false |
Amenities
- Foreclosure
- Views
- Short Sale
- New Construction
- Adult 55+
- Lease To Own
- No Strata Fees
- Furnished
- Primary On Main
- Air Conditioning
- Seller Finance
- Green
- Fixer Upper
- Horse
- Golf
- Fireplace
- Deck
- Garage
- Basement
- Pool
 Data provided by the Ontario Regional Technology & Information Systems. The information is deemed reliable, but is not guaranteed. Not intended to solicit buyers or sellers, landlords or tenants currently under contract.
The trademarks REALTOR®, REALTORS® and the REALTOR® logo are controlled by The Canadian Real Estate Association (CREA) and identify real estate professionals who are members of CREA. The trademarks MLS®, Multiple Listing Service® and the associated logos are owned
Data provided by the Ontario Regional Technology & Information Systems. The information is deemed reliable, but is not guaranteed. Not intended to solicit buyers or sellers, landlords or tenants currently under contract.
The trademarks REALTOR®, REALTORS® and the REALTOR® logo are controlled by The Canadian Real Estate Association (CREA) and identify real estate professionals who are members of CREA. The trademarks MLS®, Multiple Listing Service® and the associated logos are owned