

Address
41 Dumfries Street, Cambridge, ON
Price
$ 499,900
Property Attributes
- MLS#40845076
- TypeSingle Family
- Listing Status Conditional
- CityCambridge
- Area11 - Galt West
- Neighbourhood11 - St Gregory's/Tait
- Postal CodeN1S 1Y6
- Style
- Taxes$ 4445
- Price$ 499,900
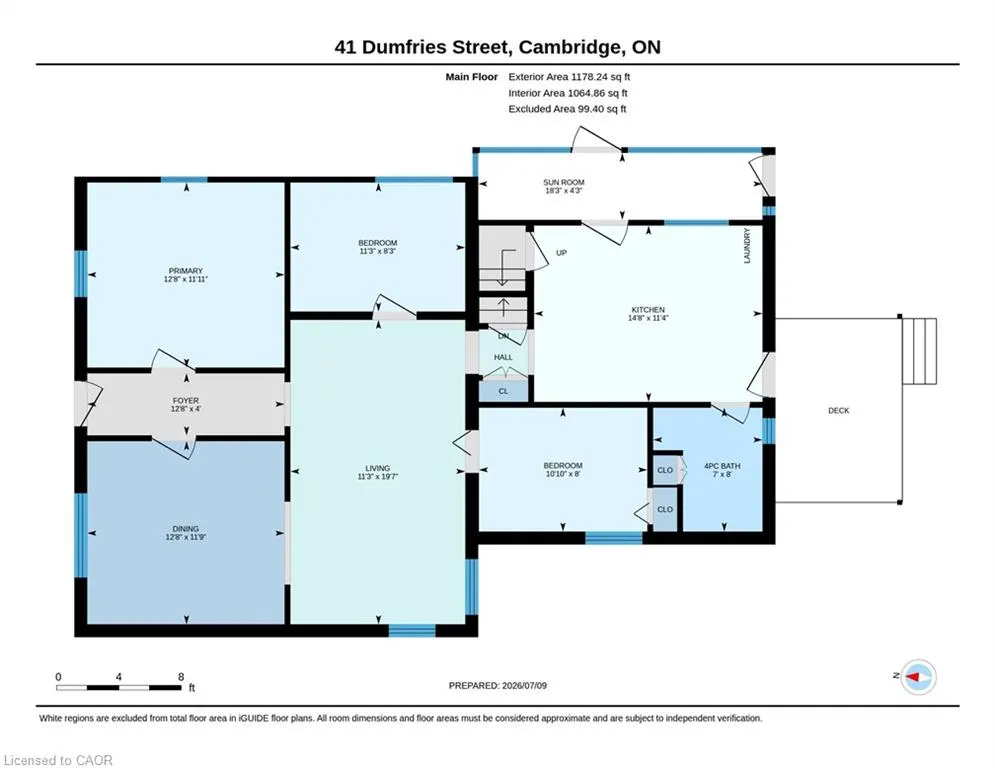
- Bedrooms3
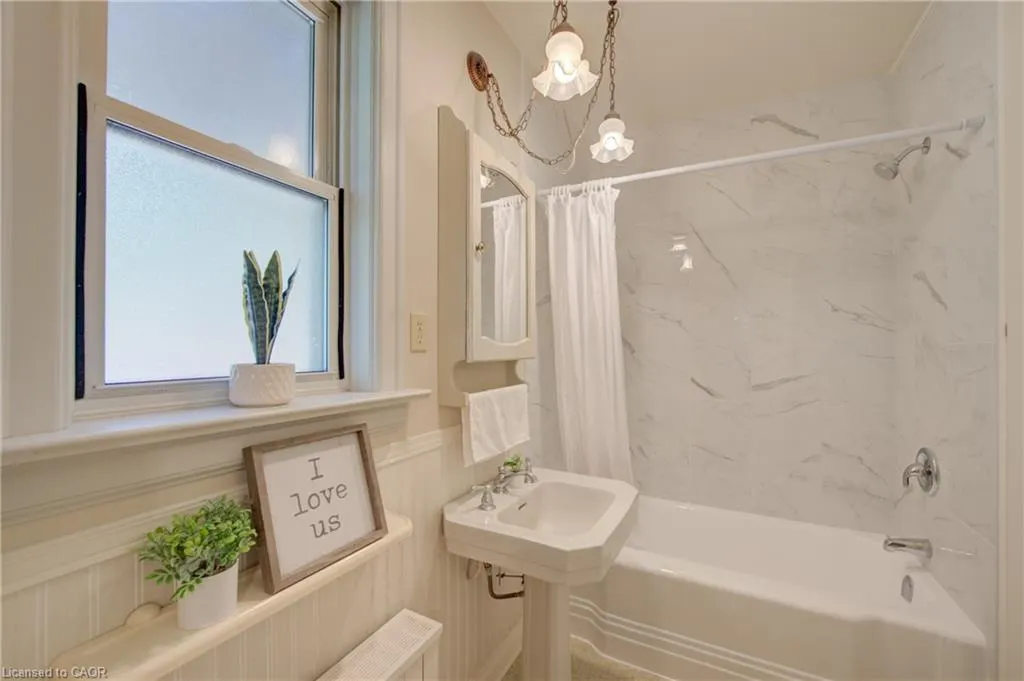
- Full Bathrooms1
- Half Bathrooms0
- Sqr Footage1739
Data Source:
Ontario Regional (ITSO)
Property Description
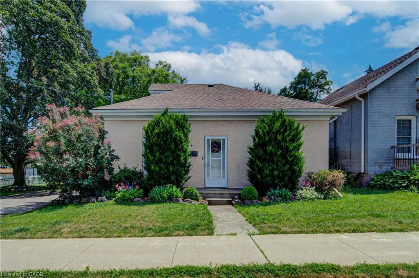
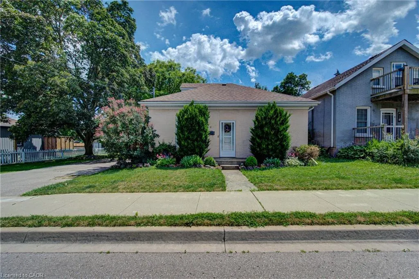
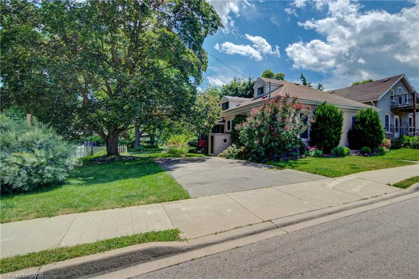
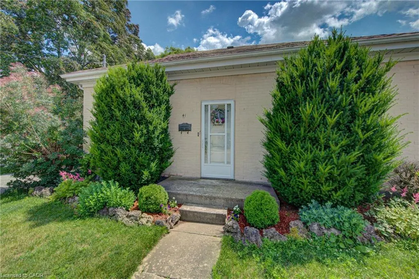
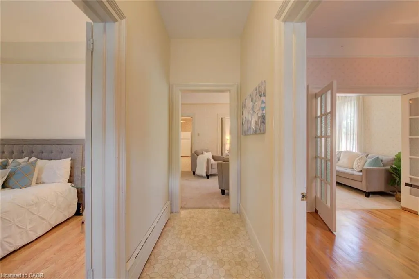
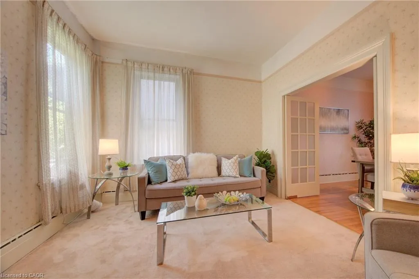
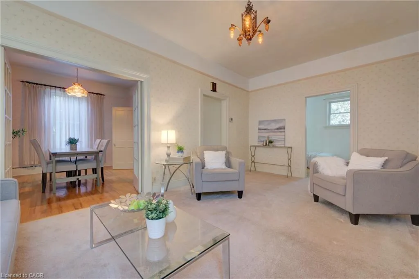
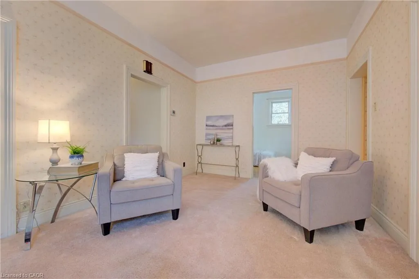
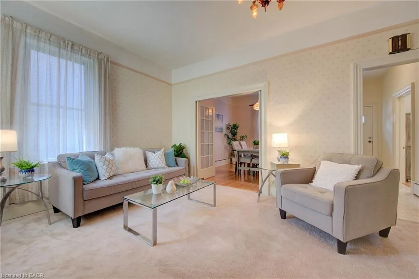
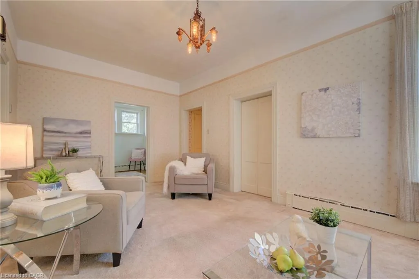
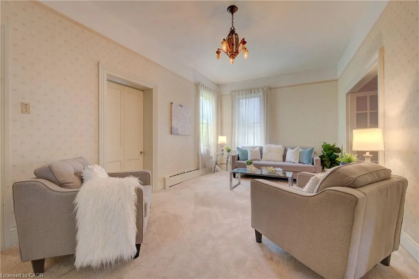
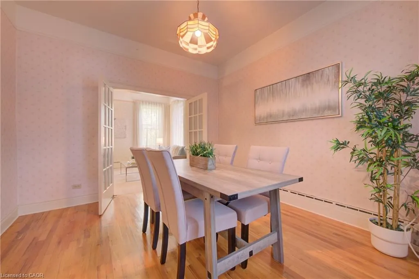
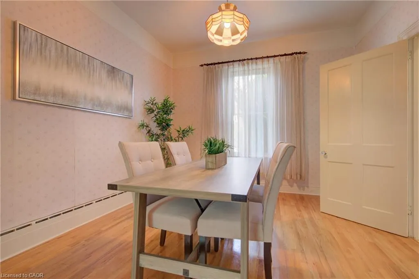
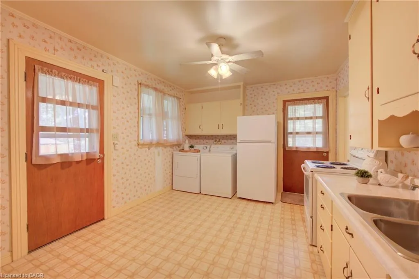
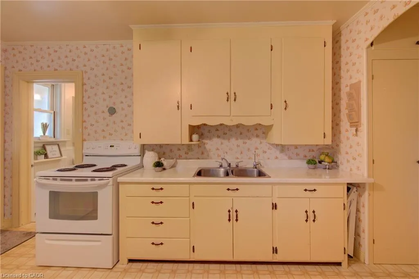
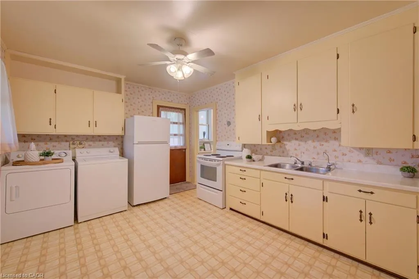
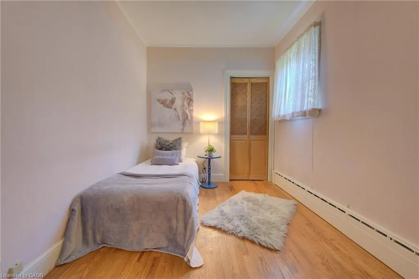
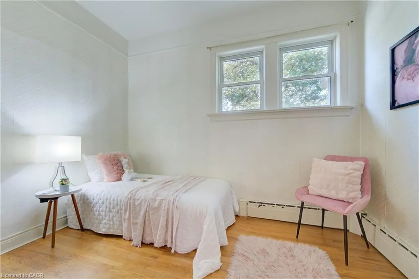
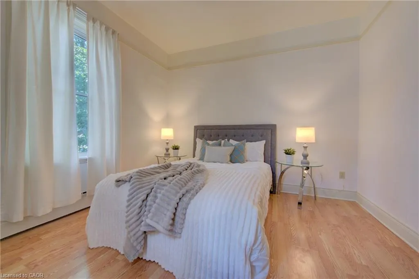
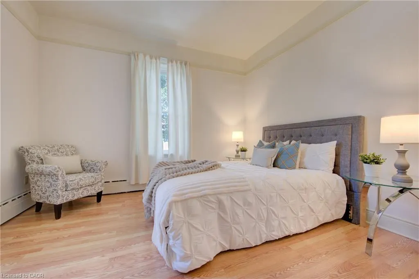
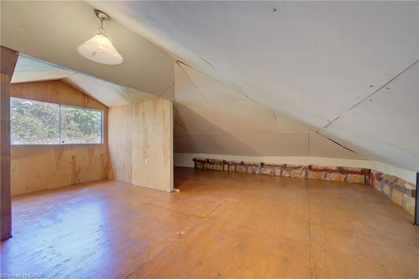
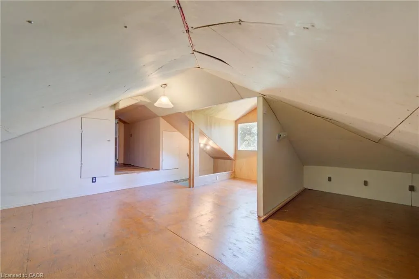
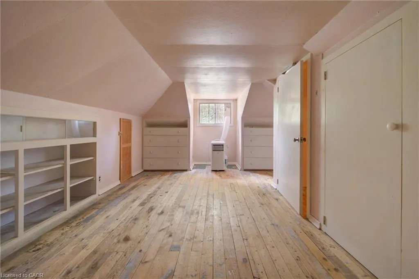
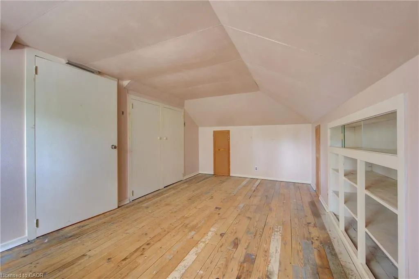
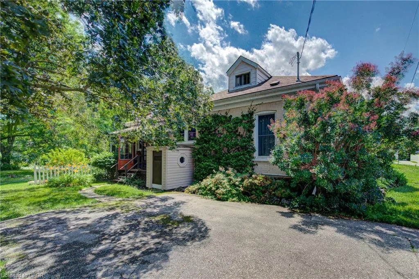
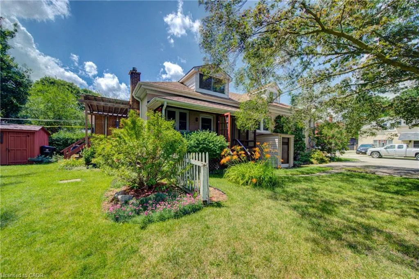
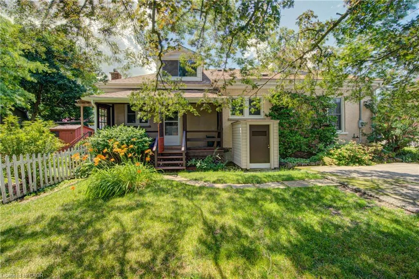
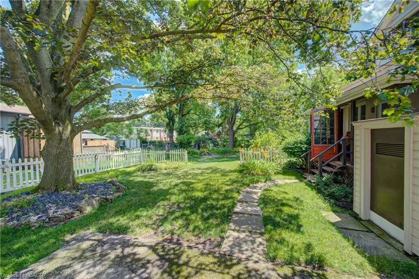
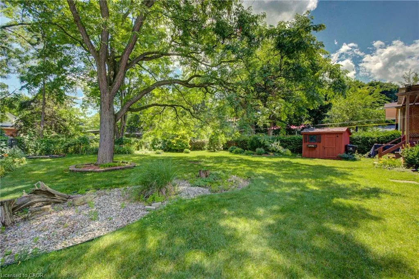
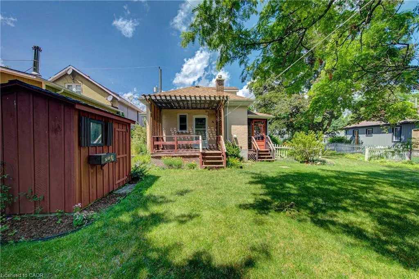
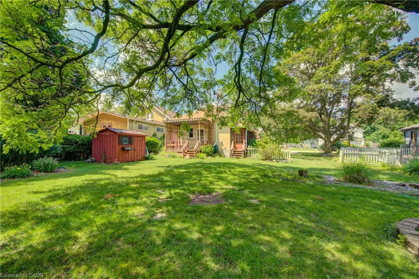
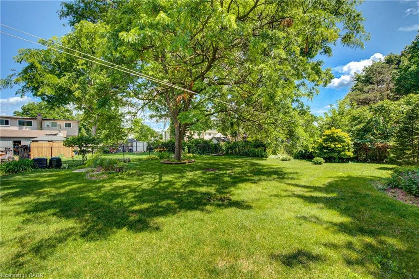
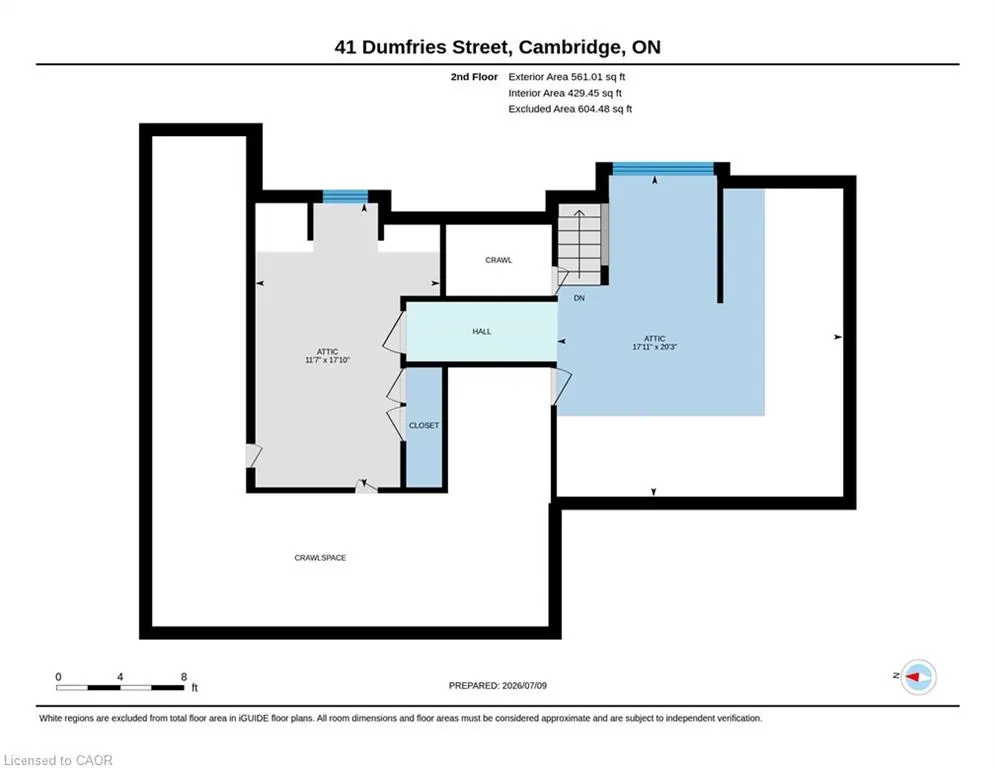
Welcome to this adorable 3-bedroom home nestled in the heart of desirable West Galt. Filled with warmth and character, this well-maintained home offers a functional layout, a renovated bathroom, and numerous mechanical updates that provide added peace of mind. The upper finished attic space loft offers valuable bonus space, ideal for storage, a hobby area, or other flexible uses to suit your needs. Step outside and discover a stunning backyard that is truly a gardener's delight. Beautifully landscaped and full of colour, it's the perfect place to relax, entertain, or enjoy your morning coffee surrounded by nature. Conveniently located close to parks, schools, shopping, restaurants, public transit, and downtown amenities, this charming home offers the perfect blend of comfort, convenience, and an exceptional West Galt location.
| Elementary School | High School |
|---|---|
| Tait St/St. Andrews/St Gregory Elementary School | Southwood Ss/Monsignor Doyle High School |
| Price History | |
|---|---|
| 7/9/2026 | Listed $499,900 |
General Features
| Living Area | 1739 |
|---|---|
| Sewer | Sewer (Municipal) |
| Heating | Gas Hot Water |
| Cooling | Other |
| Roof | Asphalt Shing |
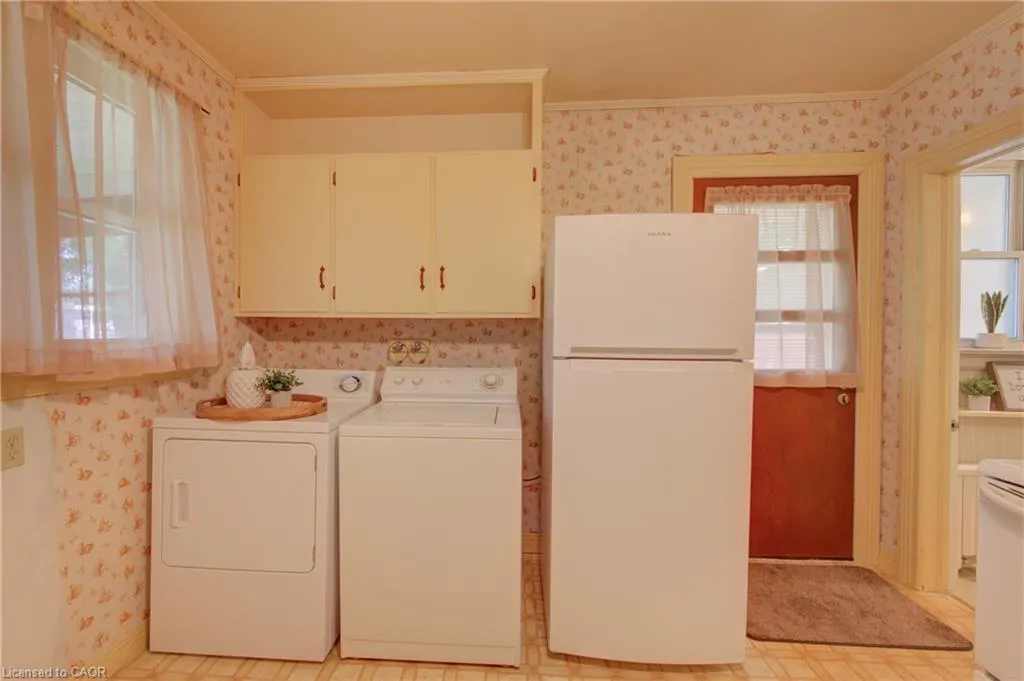
| Appliances | Water Softener,Dryer,Refrigerator,Stove,Washer |
| Zoning | R5 |
| Patio/Porch Features | Deck |
| Security Features | Smoke Detector,Smoke Detector(s) |
| Construction Materials | Brick |
| Exclusions | Staging Items |
| Stories Count | 1 |
| Property Subtype | Single Family Residence |
| County | Waterloo |
| New Construction | false |
| Property Type | Residential |
| Attached Garage | false |
| Facing Direction | North |
| Garage Y/N | false |
| Other Structures | Shed(s) |
| Total Rooms | 11 |
| Full Baths | 1 |
| Status | Conditional |
| Directions | St. Andrews St. to Dumfries St. |
| High School | Southwood Ss/Monsignor Doyle |
| City | Cambridge |
| Senior Community Y/N | false |
| Open Parking Spaces | 4 |
| MLS Area | 11 - Galt West |
| Carport Y/N | false |
| Elementary School | Tait St/St. Andrews/St Gregory |
| Property Attached Y/N | false |
| MLS Area Minor | 11 - St Gregory's/Tait |
| Virtual Tour | https://unbranded.youriguide.com/agtun_41_dumfries_street_cambridge_on/ |
| Building Area Units | Square Feet |
| Standard Status | Active Under Contract |
Interior Features
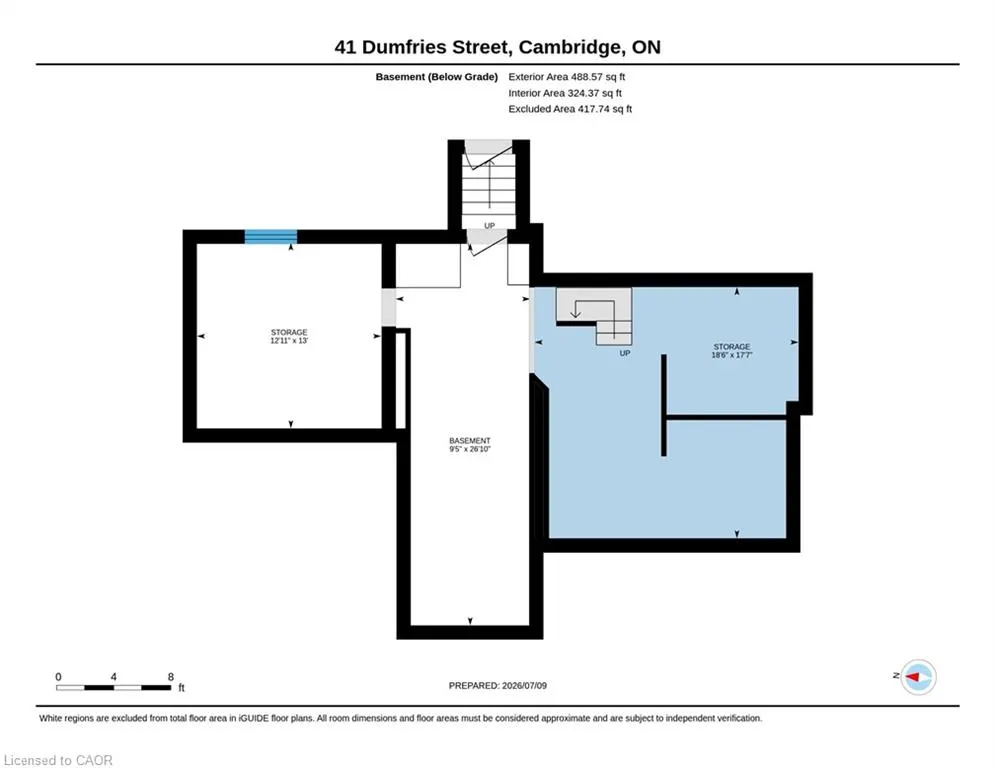
| Basement | Walk-Up Access,Full,Unfinished |
|---|---|
| Kitchen Level | Main |
| Air Conditioning Y/N | false |
| Heating Y/N | true |
| Window Features | Window Coverings |
| Fireplace Y/N | false |
| Above Grade Finished Area | 1739 |
| Laundry Features | Main Level |
| Total Bedrooms | 3 |
| Main Level Bedrooms | 3 |
| Main Level Bathrooms | 1 |
| Below Grade Finished Area Unit Type | Square Feet |
| Above Grade Finished Area Source | Other |
| Above Grade Finished Area Unit Type | Square Feet |
| Total Baths | 1 |
Exterior Features
| Parking Features | Asphalt |
|---|---|
| Lot Features | Urban,Rectangular,Park,Place of Worship,Playground Nearby,Public Parking,Public Transit,Schools,Shopping Nearby |
| Water Source | Municipal |
| Total Parking | 4 |
| Inclusions | Dryer,Refrigerator,Smoke Detector,Stove,Washer,Window Coverings,2 X Portable Ac Units |
| Building Area Total | 1739 |
| Lot Dimensions | 69.96 x 124.08 |
| Frontage Length | 69.96 |
| Frontage Type | South |
| Waterfront Y/N | false |
| Crops Included Y/N | false |
Amenities
- Foreclosure
- Views
- Short Sale
- New Construction
- Adult 55+
- Lease To Own
- No Strata Fees
- Furnished
- Primary On Main
- Air Conditioning
- Seller Finance
- Green
- Fixer Upper
- Horse
- Golf
- Fireplace
- Deck
- Garage
- Basement
- Pool
 Data provided by the Ontario Regional Technology & Information Systems. The information is deemed reliable, but is not guaranteed. Not intended to solicit buyers or sellers, landlords or tenants currently under contract.
The trademarks REALTOR®, REALTORS® and the REALTOR® logo are controlled by The Canadian Real Estate Association (CREA) and identify real estate professionals who are members of CREA. The trademarks MLS®, Multiple Listing Service® and the associated logos are owned
Data provided by the Ontario Regional Technology & Information Systems. The information is deemed reliable, but is not guaranteed. Not intended to solicit buyers or sellers, landlords or tenants currently under contract.
The trademarks REALTOR®, REALTORS® and the REALTOR® logo are controlled by The Canadian Real Estate Association (CREA) and identify real estate professionals who are members of CREA. The trademarks MLS®, Multiple Listing Service® and the associated logos are owned