

Address
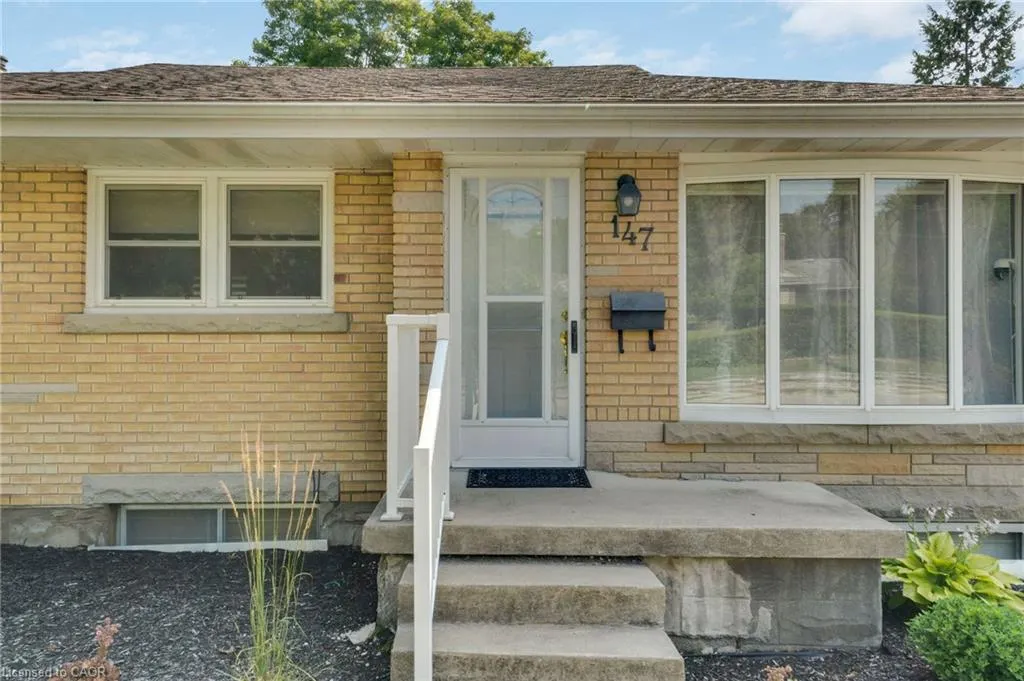
147 Tait Street, Cambridge, ON
Price
$ 799,900
Property Attributes
- MLS#40851857
- TypeSingle Family
- Listing Status Active
- CityCambridge
- Area11 - Galt West
- Neighbourhood11 - St Gregory's/Tait
- Postal CodeN1S 3E7
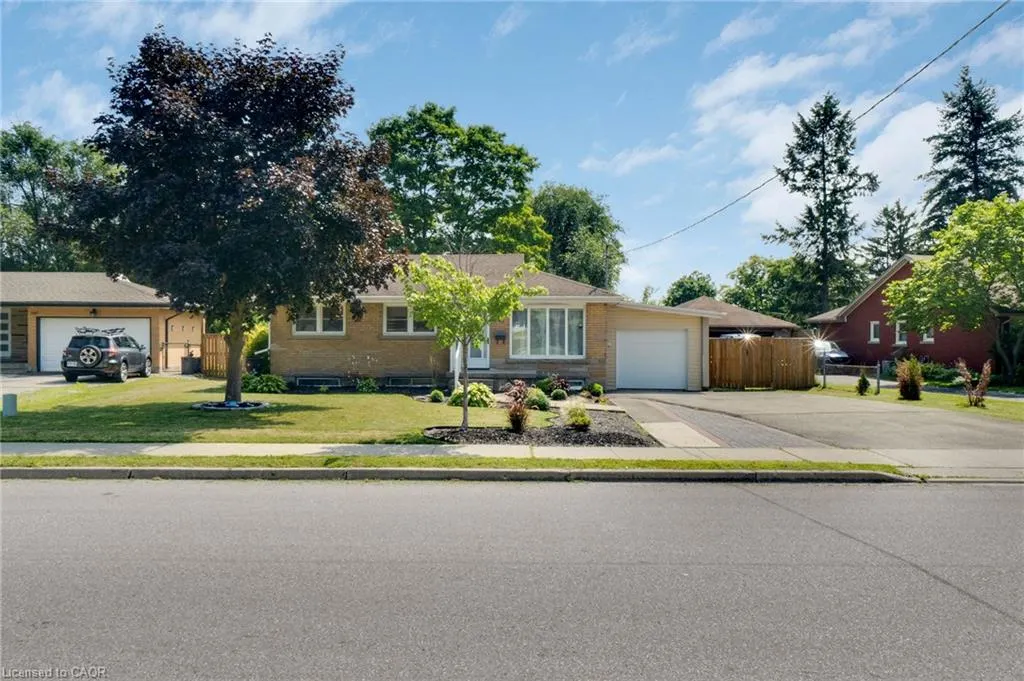
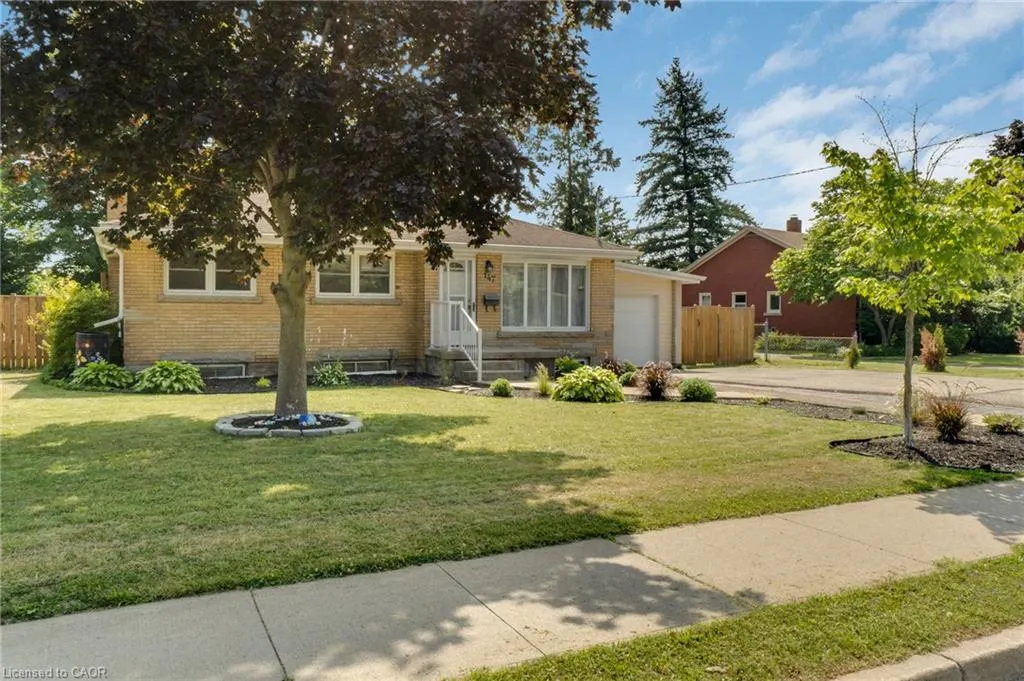
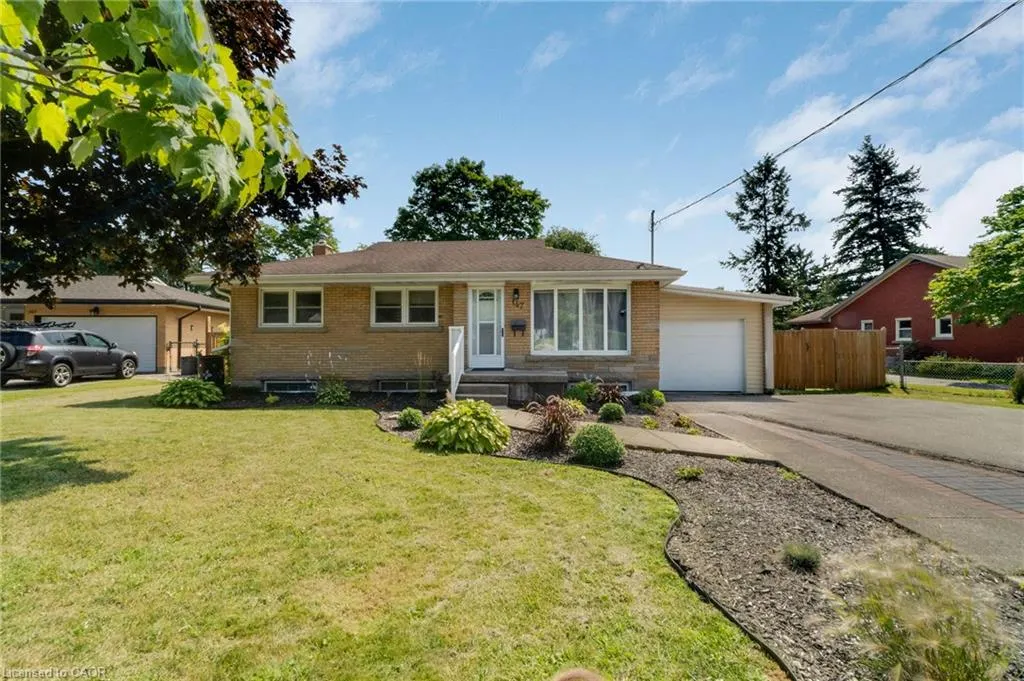
- StyleBungalow
- Taxes$ 4564
- Price$ 799,900
- Bedrooms5
- Full Bathrooms3
- Half Bathrooms0
- Sqr Footage1341
Data Source:
Ontario Regional (ITSO)
Property Description
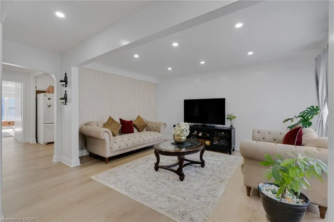
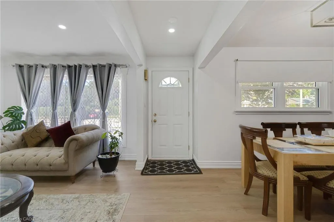
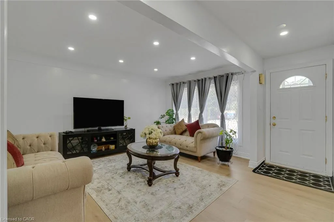
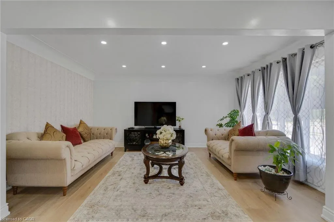
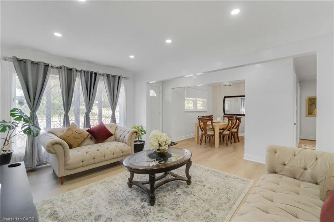
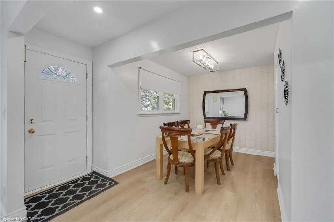
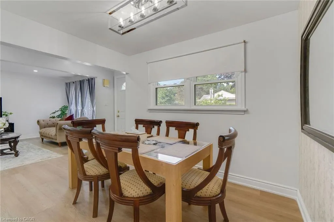
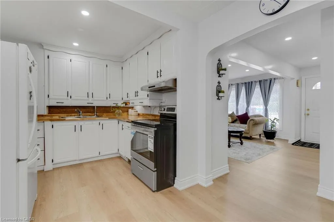
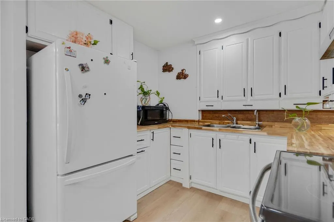
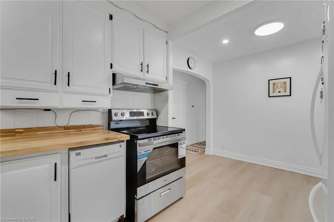
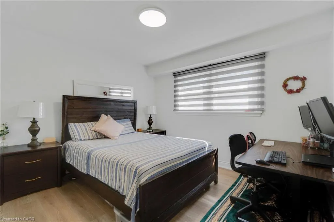
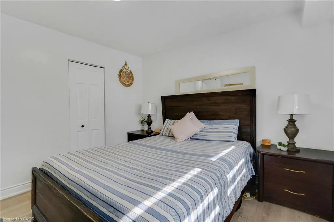
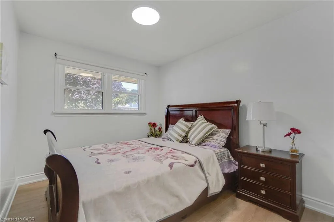
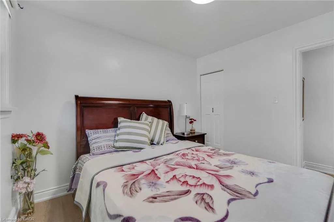
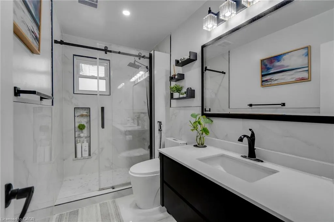
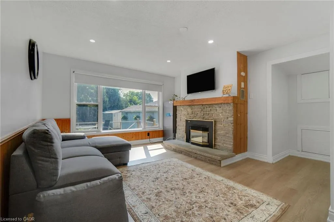
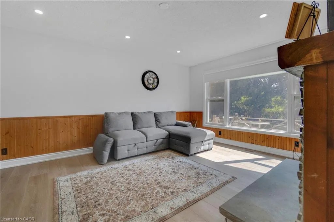
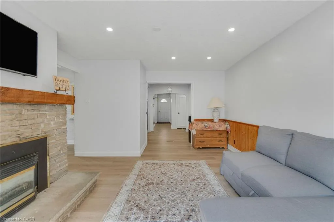
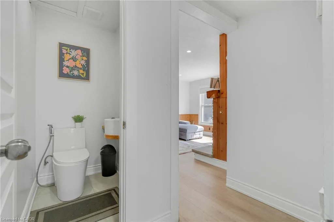
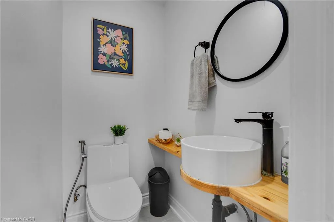
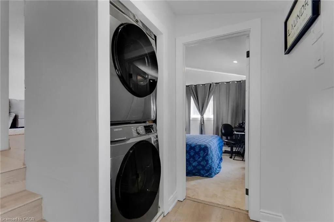
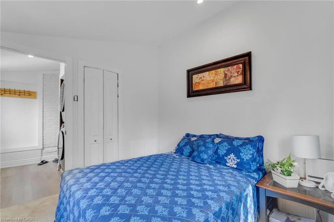
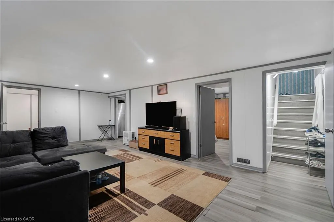
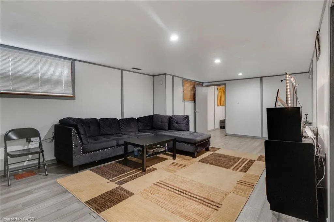
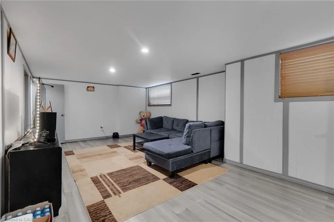
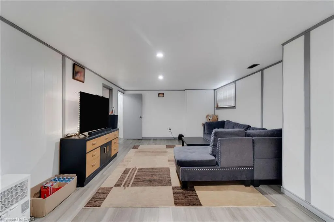
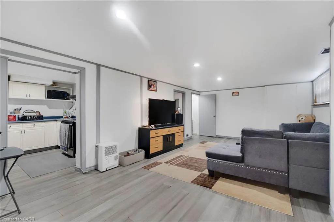
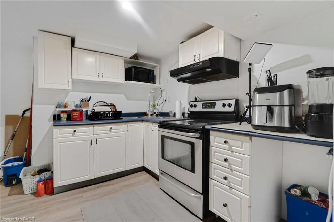
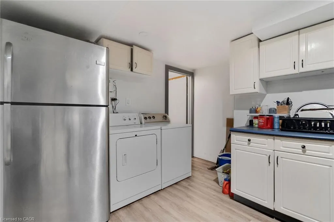
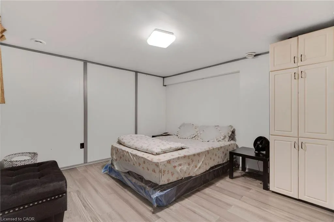
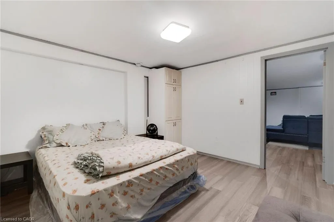
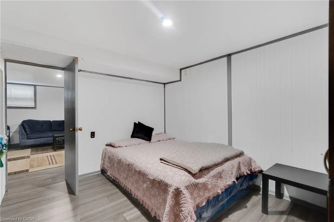
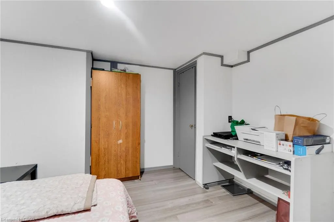
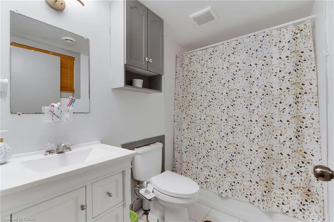
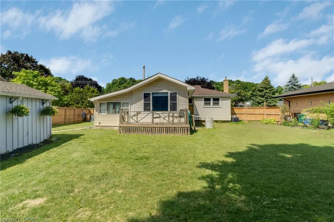
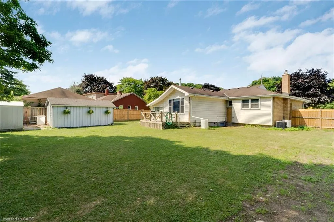
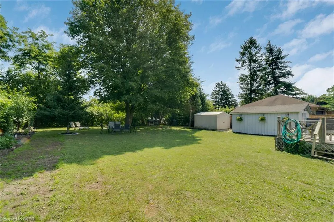
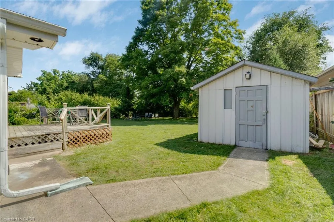
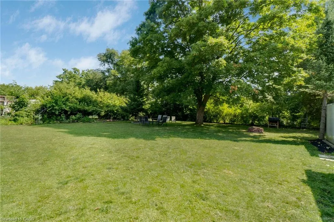
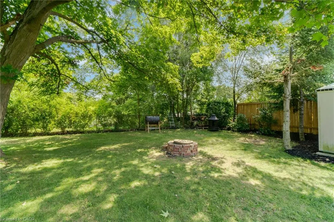
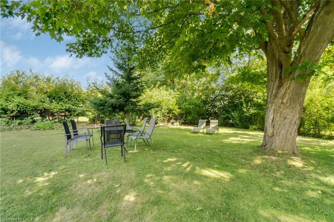
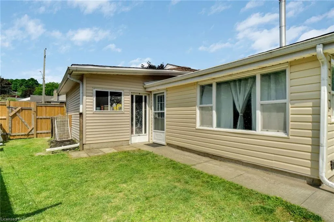
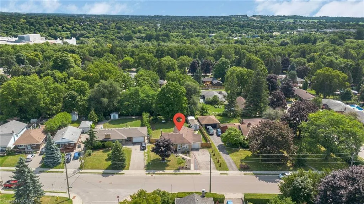
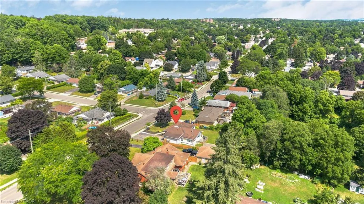
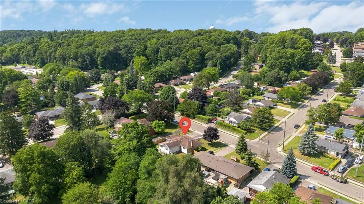
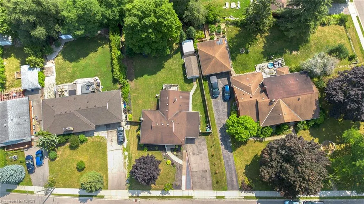
Discover a rare opportunity to own a beautifully updated brick bungalow set on an extraordinary 75' x 176' park-like lot in the heart of historic Galt. This home blends modern comfort with timeless charm, offering fresh paint, elegant pot lights, and high-end flooring throughout the main level. Natural light floods the inviting living room through a striking bow window, flowing effortlessly into the formal dining space. The kitchen’s cozy breakfast nook opens into a stunning family room addition, highlighted by a stone-surround gas fireplace and an oversized picture window overlooking your private backyard oasis. Both bathrooms have been fully renovated with sleek walk-in showers and floating vanities, while the turnkey interior features stainless steel appliances and a premium washer/dryer. The fully finished lower level adds incredible versatility with two bedrooms, a full kitchen, a 3-piece bath, laundry, and abundant storage—perfect for an in-law suite or teen retreat. Step outside to enjoy exceptional outdoor living with a brand-new privacy fence, lush landscaping, a fire pit area, built-in BBQ setup, rear deck, and two storage sheds. An enclosed side garage offers additional space for hobbies, storage, or a workshop. With new AC 2024, a new garage door 2026, and modern mechanical upgrades, this home delivers peace of mind and effortless living. Located in a quiet, family-friendly neighborhood just minutes from top-rated schools, parks, downtown Galt’s vibrant shops and restaurants, and quick access to Highway 401, Conestoga College, and the University of Waterloo—this is a true gem you won’t want to miss. Don't miss your opportunity to make this wonderful home yours!
| Elementary School | High School |
|---|---|
| Tait Street P.S (Jk-6)st. Andrew's P.S(7-8)st. Gregory C.S (Jk-8) Elementary School | Southwood S.S. (9-12) Monsignor Doyle C.S.S. (9-12) High School |
| Price History | |
|---|---|
| 7/30/2026 | Listed $799,900 |
General Features
| Living Area | 1341 |
|---|---|
| Sewer | Sewer (Municipal) |
| Heating | Forced Air,Natural Gas |
| Cooling | Central Air |
| Roof | Asphalt Shing |
| Appliances | Water Softener,Dryer,Refrigerator,Stove,Washer |
| Zoning | R4 |
| Garage Spaces | 1 |
| Patio/Porch Features | Deck |
| Architectural Style | Bungalow |
| Security Features | Carbon Monoxide Detector,Smoke Detector |
| Construction Materials | Brick |
| Exclusions | None |
| Stories Count | 1 |
| Property Subtype | Single Family Residence |
| Waterfront Features | River/Stream |
| County | Waterloo |
| New Construction | false |
| Property Type | Residential |
| Attached Garage | true |
| Garage Y/N | true |
| Total Rooms | 16 |
| Full Baths | 3 |
| Status | Active |
| Directions | Inverness Drive to Culham Drive to Tait Street |
| High School | Southwood S.S. (9-12) Monsignor Doyle C.S.S. (9-12) |
| City | Cambridge |
| Senior Community Y/N | false |
| Open Parking Spaces | 5 |
| MLS Area | 11 - Galt West |
| Lot Size Units | Square Feet |
| Carport Y/N | false |
| Elementary School | Tait Street P.S (Jk-6)st. Andrew's P.S(7-8)st. Gregory C.S (Jk-8) |
| Property Attached Y/N | false |
| MLS Area Minor | 11 - St Gregory's/Tait |
| Virtual Tour | https://astramediaproduction.pixieset.com/147taitstcambridge/ |
| Building Area Units | Square Feet |
| Standard Status | Active |
| Year Built Source | Estimated |
Interior Features
| Basement | Separate Entrance,Walk-Up Access,Full,Finished |
|---|---|
| Total Fireplaces | 1 |
| Fireplace Features | Gas |
| Kitchen Level | Basement,Main |
| Air Conditioning Y/N | false |
| Heating Y/N | true |
| Window Features | Window Coverings |
| Fireplace Y/N | true |
| Above Grade Finished Area | 1341 |
| Laundry Features | Lower Level |
| Total Bedrooms | 5 |
| Below Grade Finished Area | 817 |
| Main Level Bedrooms | 3 |
| Main Level Bathrooms | 2 |
| Below Grade Finished Area Unit Type | Square Feet |
| Below Grade Finished Area Source | Plans |
| Above Grade Finished Area Source | Owner |
| Above Grade Finished Area Unit Type | Square Feet |
| Total Baths | 3 |
Exterior Features
| Parking Features | Attached Garage,Asphalt |
|---|---|
| Lot Features | Urban,Irregular Lot,City Lot,Hospital,Library,Park,Place of Worship,Playground Nearby,Public Parking,Public Transit,Rec./Community Centre,School Bus Route,Schools,Shopping Nearby |
| Water Source | Municipal |
| Total Parking | 6 |
| Inclusions | Carbon Monoxide Detector,Dryer,Refrigerator,Smoke Detector,Stove,Washer,Window Coverings,Two Huge Sheds, Bbq Setups, Fire Pit, 2 Fridges, 2 Stoves, 2 Washer 2 Dryers, Window Coverings, All Elfs |
| Lot Size Area | 12636.82 |
| Foundation Details | Poured Concrete |
| Building Area Total | 2158 |
| Lot Dimensions | 75.42 x 176.91 |
| Road Surface Type | Paved |
| Frontage Length | 75.42 |
| Frontage Type | North |
| Lot Size Source | GeoWarehouse |
| Waterfront Y/N | false |
| Covered Spaces | 1 |
| Road Frontage Type | Municipal Road,Public Road |
| Crops Included Y/N | false |
Amenities
- Foreclosure
- Views
- Short Sale
- New Construction
- Adult 55+
- Lease To Own
- No Strata Fees
- Furnished
- Primary On Main
- Air Conditioning
- Seller Finance
- Green
- Fixer Upper
- Horse
- Golf
- Fireplace
- Deck
- Garage
- Basement
- Pool
 Data provided by the Ontario Regional Technology & Information Systems. The information is deemed reliable, but is not guaranteed. Not intended to solicit buyers or sellers, landlords or tenants currently under contract.
The trademarks REALTOR®, REALTORS® and the REALTOR® logo are controlled by The Canadian Real Estate Association (CREA) and identify real estate professionals who are members of CREA. The trademarks MLS®, Multiple Listing Service® and the associated logos are owned
Data provided by the Ontario Regional Technology & Information Systems. The information is deemed reliable, but is not guaranteed. Not intended to solicit buyers or sellers, landlords or tenants currently under contract.
The trademarks REALTOR®, REALTORS® and the REALTOR® logo are controlled by The Canadian Real Estate Association (CREA) and identify real estate professionals who are members of CREA. The trademarks MLS®, Multiple Listing Service® and the associated logos are owned