

Address
13 Stanley Street, Cambridge, ON
Price
$ 549,000
Property Attributes
- MLS#40850506
- TypeSingle Family
- Listing Status Pending
- CityCambridge
- Area11 - Galt West
- Neighbourhood11 - St Gregory's/Tait
- Postal CodeN1S 2A5
- Style
- Taxes$ 4314
- Price$ 549,000
- Bedrooms6
- Full Bathrooms2
- Half Bathrooms2
- Sqr Footage1770
Data Source:
Ontario Regional (ITSO)
Property Description
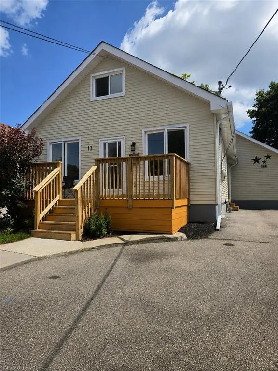
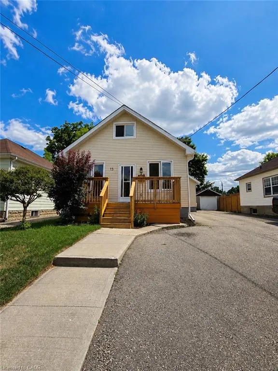
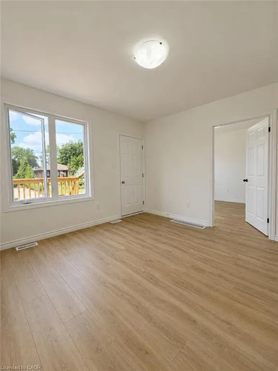
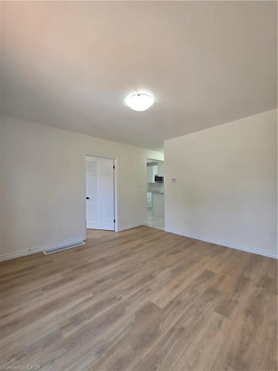
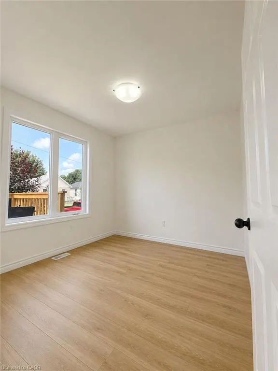
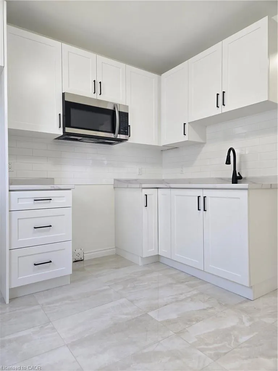
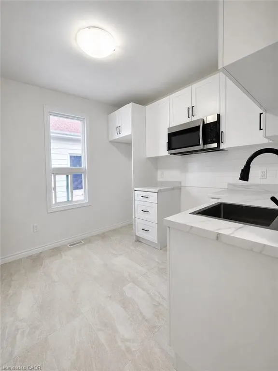
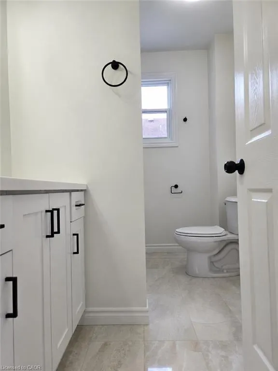
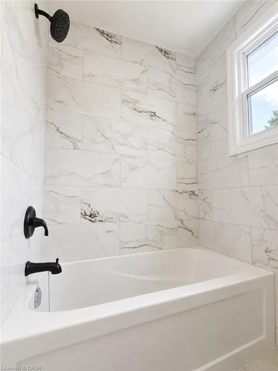
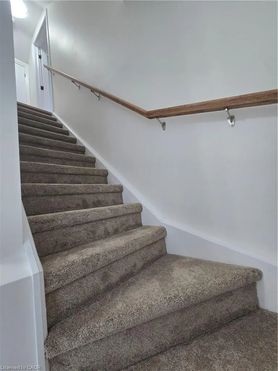
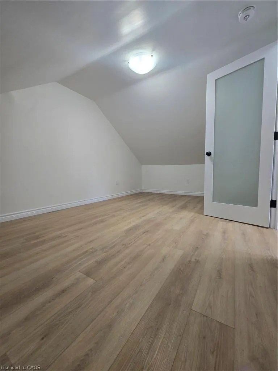
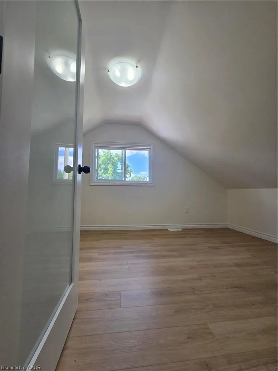
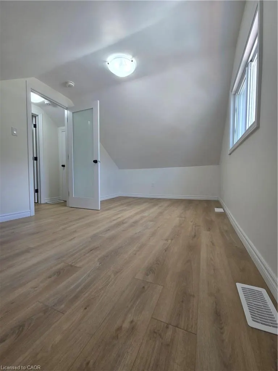
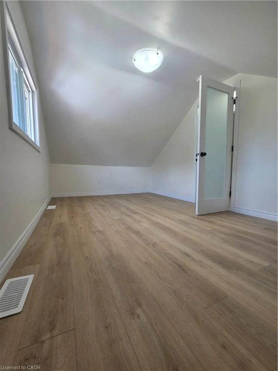
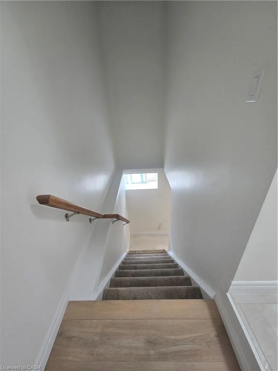
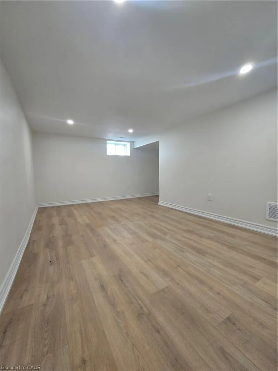
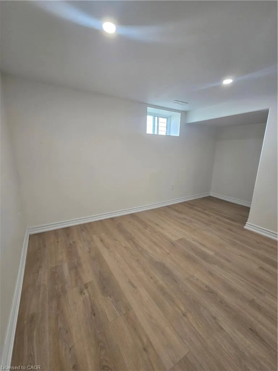
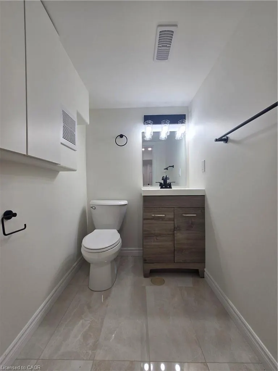
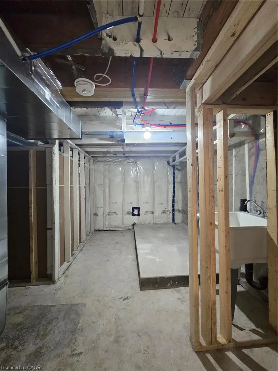
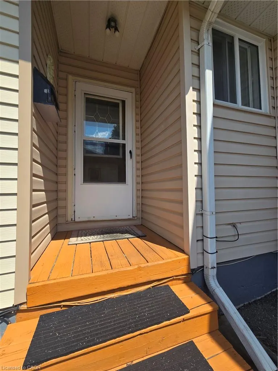
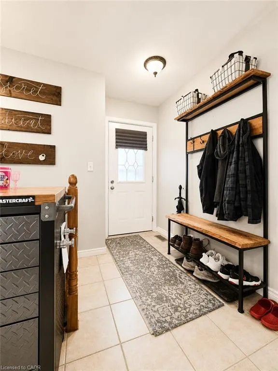
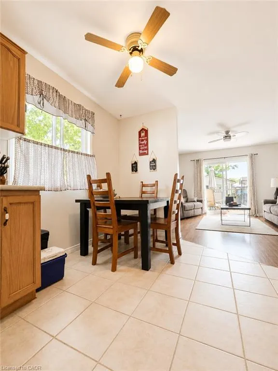
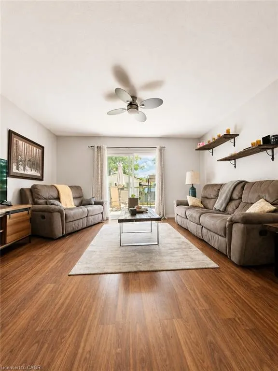
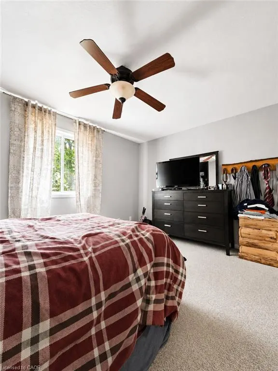
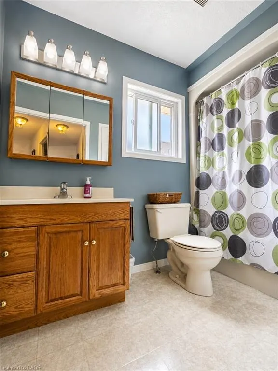
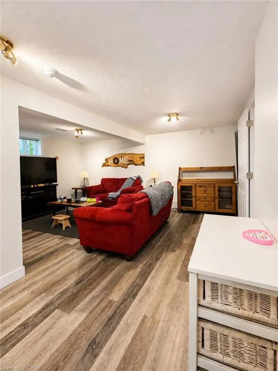
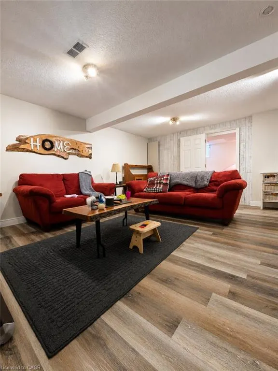
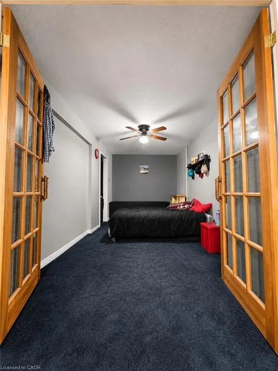
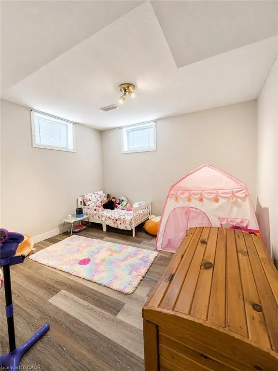
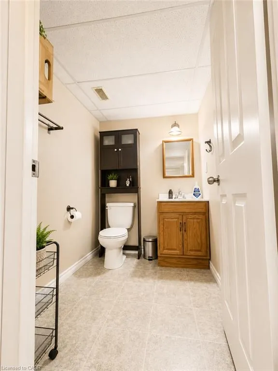
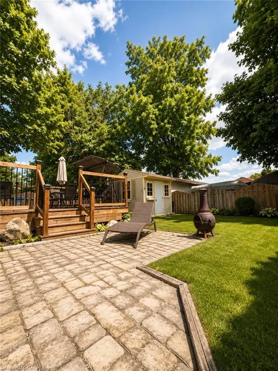
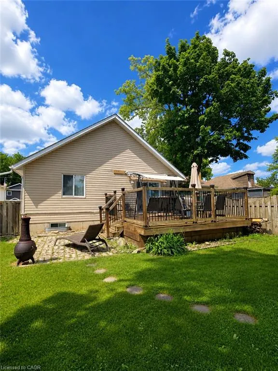
Two completely separate homes in one. 13 Stanley Street is perfect for the dual family, in-law, mortgage helper or investor and is ideally located in a quiet West Galt neighbourhood close to the Downtown Core and Gaslight District. Original one and half story home has been completely and professionally renovated inside and out including new windows and aluminum siding. The interior has the look and feel of a brand new home The entire property is tastefully finished and designed throughout with the front dwelling consisting of a main floor bedroom, two large bedrooms on the upper level, finished rec room with 1.5 baths. The rear dwelling is a bungalow design, built 1997, with a large eat-in kitchen, walkout to large rear deck, two bedrooms on the main floor, finished basement with additional bedroom and rec room and 1.5 baths. Both units have separate entrances, separate basements, separate furnaces, gas, hydro and water.Each side could easily rent for a excess of $2,000 per month plus all there utilities in todays rental market which would help to provide affordable living for that first time buyer or a positive cash flow for an investment purpose
| Price History | |
|---|---|
| 7/23/2026 | Listed $549,000 |
General Features
| Living Area | 1770 |
|---|---|
| Sewer | Sewer (Municipal) |
| Heating | Forced Air,Natural Gas |
| Cooling | Central Air |
| Roof | Asphalt Shing |
| Appliances | Dryer,Refrigerator,Stove,Washer |
| Zoning | R2 |
| Security Features | Carbon Monoxide Detector(s),Smoke Detector(s) |
| Construction Materials | Aluminum Siding,Vinyl Siding |
| Stories Count | 1 |
| Property Subtype | Single Family Residence |
| County | Waterloo |
| New Construction | false |
| Property Type | Residential |
| Garage Y/N | false |
| Total Rooms | 17 |
| Full Baths | 2 |
| Status | Pending |
| Directions | From Glen Morris Street turn West onto Stanley Street |
| City | Cambridge |
| Senior Community Y/N | false |
| Open Parking Spaces | 3 |
| MLS Area | 11 - Galt West |
| Property Attached Y/N | false |
| MLS Area Minor | 11 - St Gregory's/Tait |
| Building Area Units | Square Feet |
| Standard Status | Pending |
Interior Features
| Interior Amenities | Accessory Apartment,In-Law Floorplan |
|---|---|
| Basement | Full,Finished |
| Kitchen Level | Main |
| Air Conditioning Y/N | false |
| Heating Y/N | true |
| Fireplace Y/N | false |
| Above Grade Finished Area | 1770 |
| Half Baths | 2 |
| Laundry Features | In Basement |
| Total Bedrooms | 6 |
| Main Level Bedrooms | 3 |
| Main Level Bathrooms | 2 |
| Below Grade Finished Area Unit Type | Square Feet |
| Above Grade Finished Area Source | LBO Provided |
| Above Grade Finished Area Unit Type | Square Feet |
| Total Baths | 4 |
Exterior Features
| Lot Features | Urban,Playground Nearby,Rec./Community Centre,Schools |
|---|---|
| Water Source | Municipal |
| Total Parking | 3 |
| Inclusions | Dryer,Refrigerator,Stove,Washer |
| Foundation Details | Poured Concrete |
| Building Area Total | 1770 |
| Lot Dimensions | 39.93 x 110.84 |
| Frontage Length | 39.93 |
| Frontage Type | South |
| Waterfront Y/N | false |
| Crops Included Y/N | false |
Amenities
- Foreclosure
- Views
- Short Sale
- New Construction
- Adult 55+
- Lease To Own
- No Strata Fees
- Furnished
- Primary On Main
- Air Conditioning
- Seller Finance
- Green
- Fixer Upper
- Horse
- Golf
- Fireplace
- Deck
- Garage
- Basement
- Pool
 Data provided by the Ontario Regional Technology & Information Systems. The information is deemed reliable, but is not guaranteed. Not intended to solicit buyers or sellers, landlords or tenants currently under contract.
The trademarks REALTOR®, REALTORS® and the REALTOR® logo are controlled by The Canadian Real Estate Association (CREA) and identify real estate professionals who are members of CREA. The trademarks MLS®, Multiple Listing Service® and the associated logos are owned
Data provided by the Ontario Regional Technology & Information Systems. The information is deemed reliable, but is not guaranteed. Not intended to solicit buyers or sellers, landlords or tenants currently under contract.
The trademarks REALTOR®, REALTORS® and the REALTOR® logo are controlled by The Canadian Real Estate Association (CREA) and identify real estate professionals who are members of CREA. The trademarks MLS®, Multiple Listing Service® and the associated logos are owned