

Address
265 West River Road, Cambridge, ON
Price
$ 1,995,000
Property Attributes
- MLS#40846649
- TypeSingle Family
- Listing Status Active
- CityCambridge
- Area11 - Galt West
- Neighbourhood11 - St Gregory's/Tait
- Postal CodeN1R 5S5
- Style
- Year Built1984
- Taxes$ 13738
- Price$ 1,995,000
- Bedrooms3
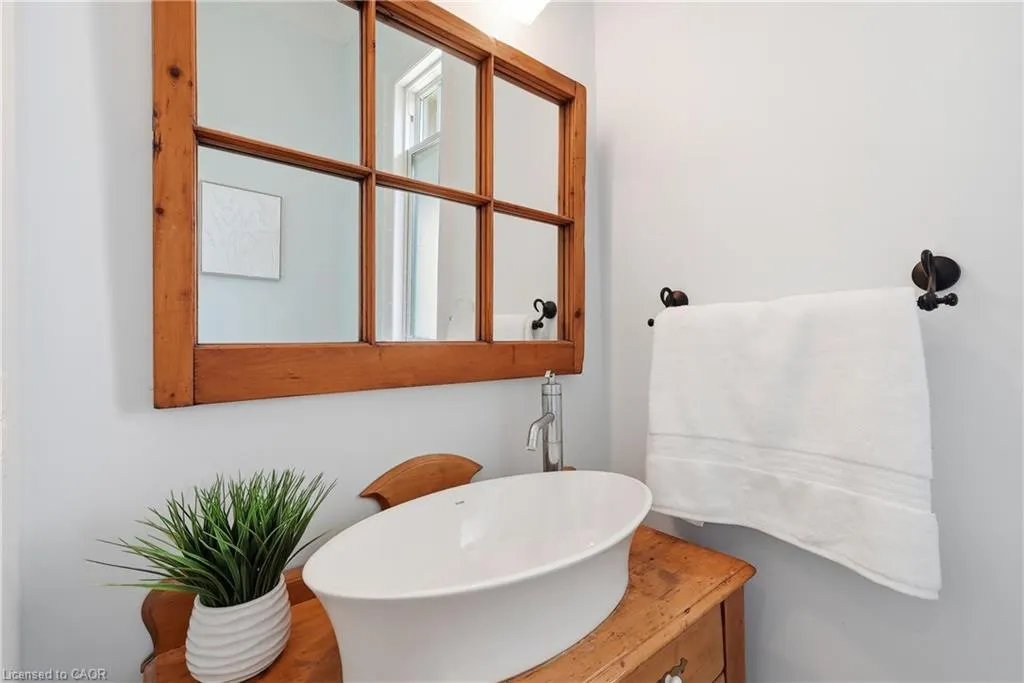
- Full Bathrooms2
- Half Bathrooms2
- Sqr Footage2306
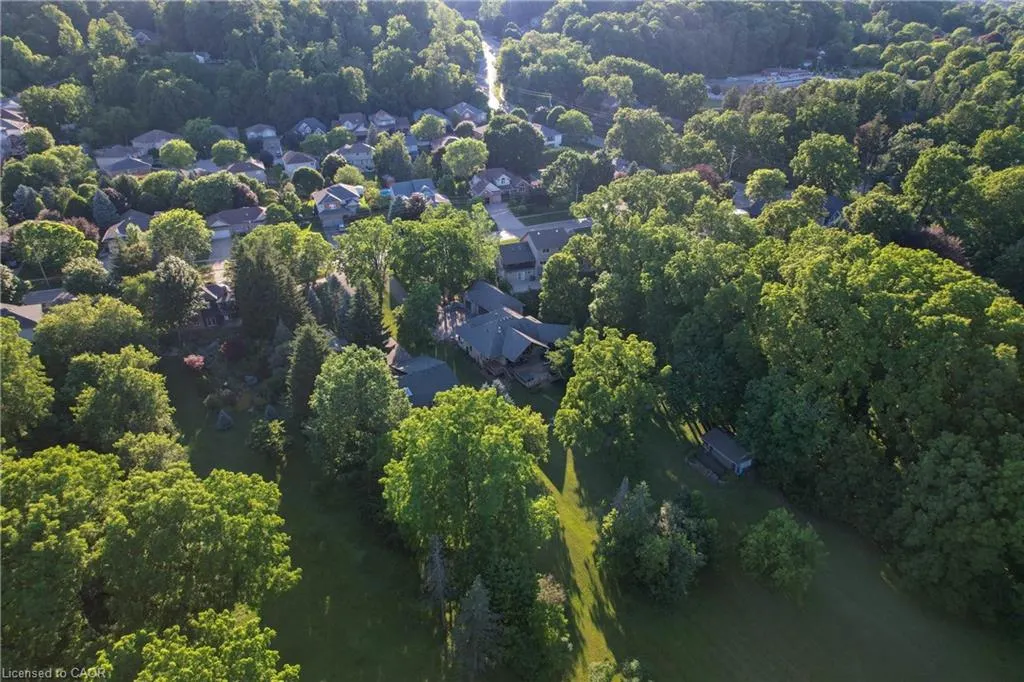
- Lot Size1.94 Acres
Data Source:
Ontario Regional (ITSO)
Property Description
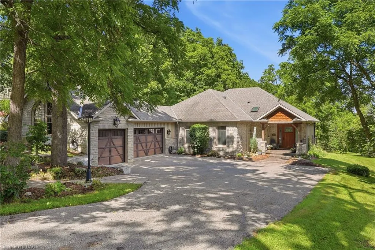
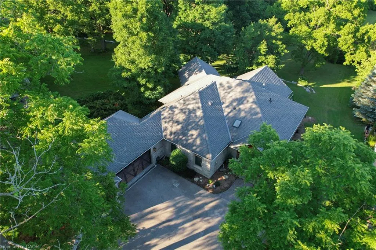
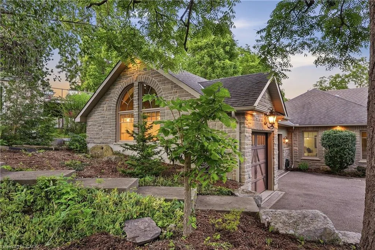
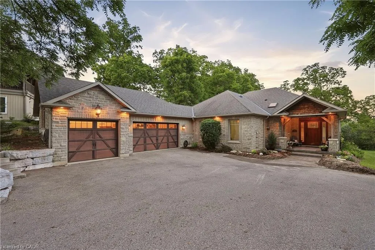
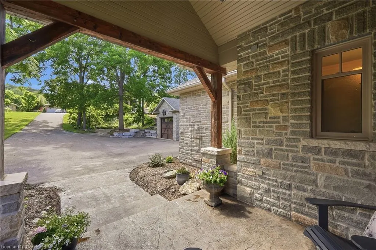
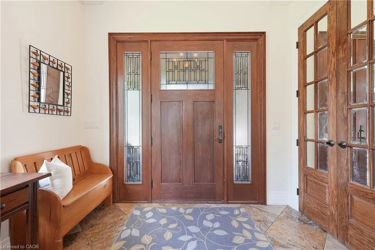
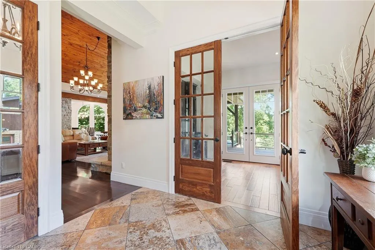
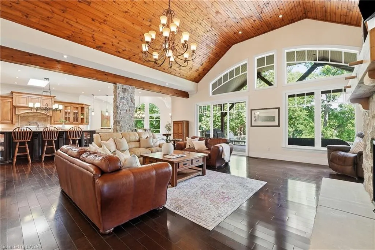
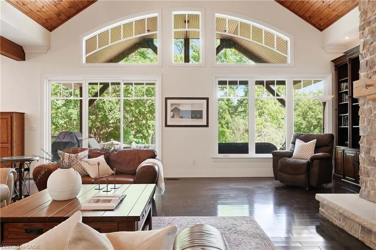
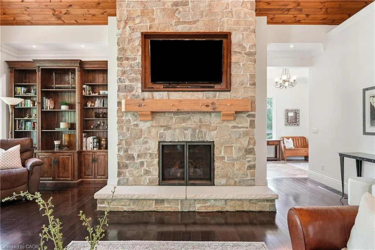
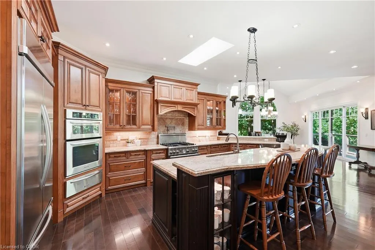
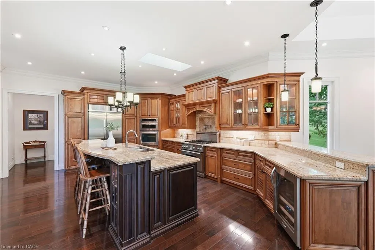
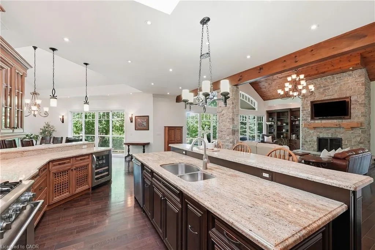
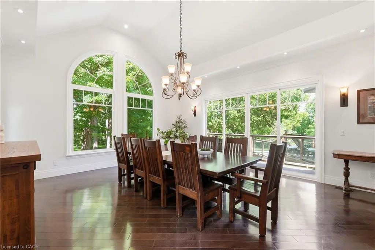
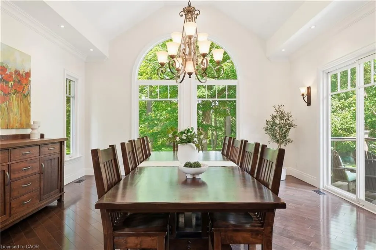
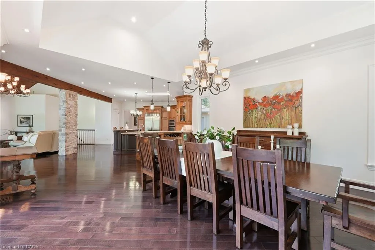
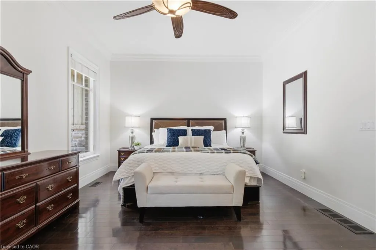
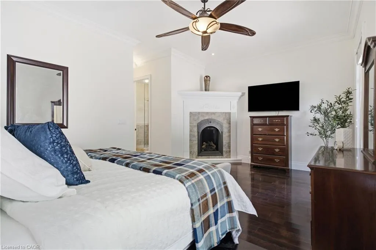
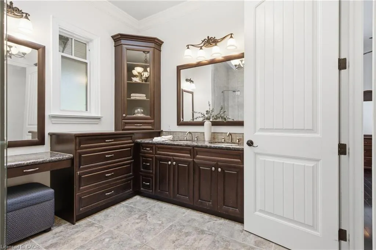
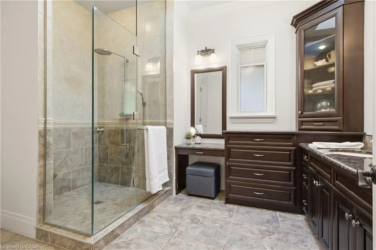
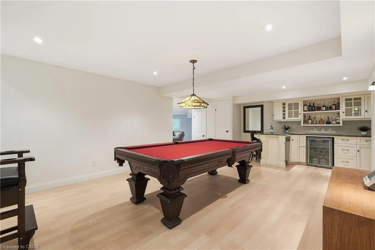
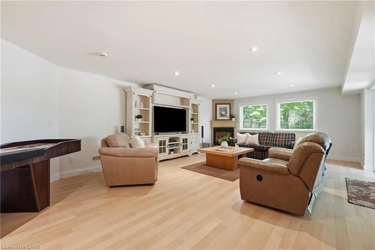
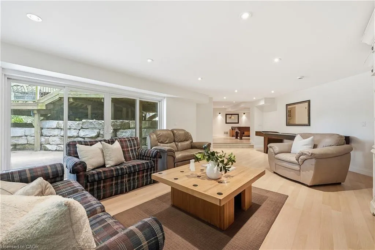
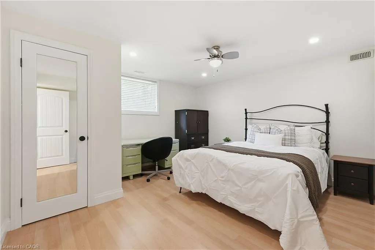
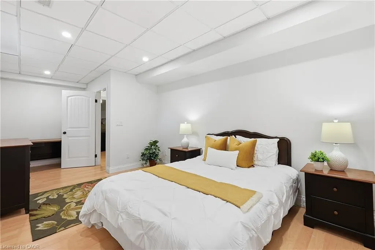
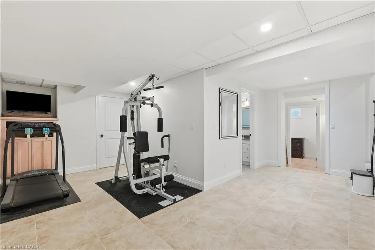
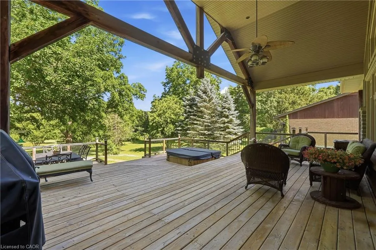
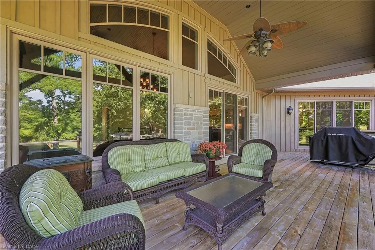
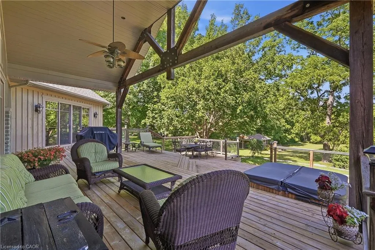
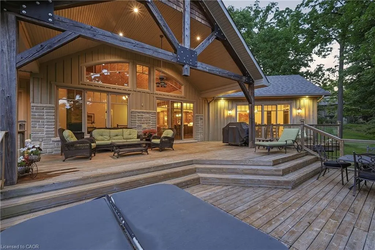
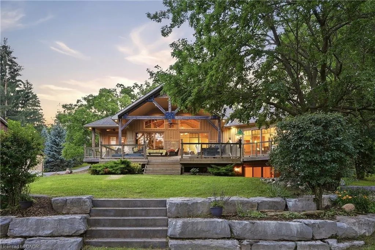
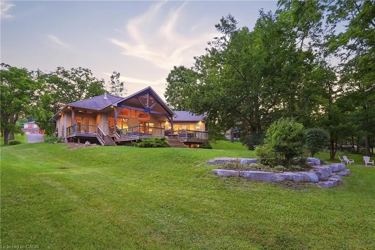
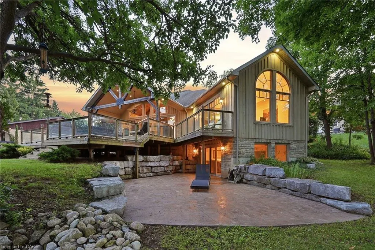
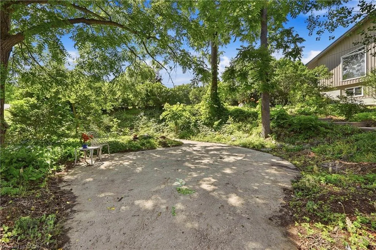
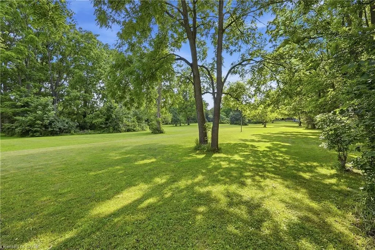
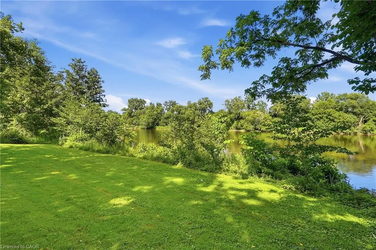
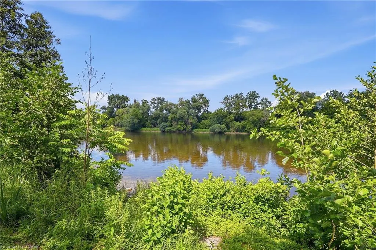
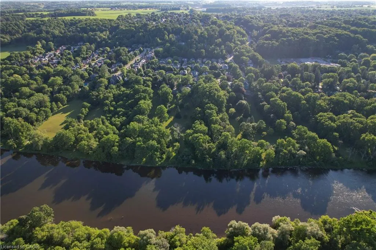
Set on almost two acres with frontage along the Grand River, 265 West River Road offers a rare opportunity to enjoy riverfront living in one of Cambridge's most desirable settings. The Craftsman-inspired bungalow was thoughtfully designed to embrace its surroundings, the home balances generous, light-filled living spaces with the warmth and character of natural stone, rich wood finishes, and timeless architectural details. At the heart of the home, the open-concept great room features soaring wood-clad ceilings, exposed timber beams, expansive windows, and a floor-to-ceiling stone fireplace. The custom kitchen and spacious dining area flow seamlessly together, creating an inviting space for everyday living, family gatherings, and entertaining. Large windows and sliding doors throughout the principal living areas maintain a constant connection to the surrounding landscape and open onto an expansive covered deck overlooking the property. The bungalow layout offers the convenience of a main-floor primary suite, complemented by two additional bedrooms, four bathrooms, and a bright walkout lower level that provides exceptional flexibility for recreation, entertaining, or accommodating guests. A geothermal heating and cooling system provides year-round comfort with exceptional energy efficiency. Outside, mature trees, expansive lawns, and Grand River frontage create a setting that is both private and peaceful. Whether enjoying a morning coffee on the deck, launching a canoe from your own property, or simply appreciating the changing seasons, the connection to nature is woven into everyday life. From quiet mornings overlooking the grounds to afternoons spent on the river, this is a property designed to be enjoyed in every season. Offering the setting and lifestyle many seek in a cottage, together with the comfort and convenience of home, 265 West River Road presents a rare opportunity to enjoy both in one exceptional property.
| Price History | |
|---|---|
| 7/9/2026 | Listed $2,200,000 |
| 8/24/2026 | 9$1,995,000 |
General Features
| Living Area | 2306 |
|---|---|
| Sewer | Septic Tank,Sewer (Municipal) |
| Heating | Fireplace-Gas,Geothermal |
| Cooling | Central Air,Energy Efficient |
| Utilities | Cable Connected,Cell Service,Electricity Connected,Garbage/Sanitary Collection,Internet Other,Natural Gas Connected,Recycling Pickup,Street Lights,Phone Connected |
| Roof | Fiberglass |
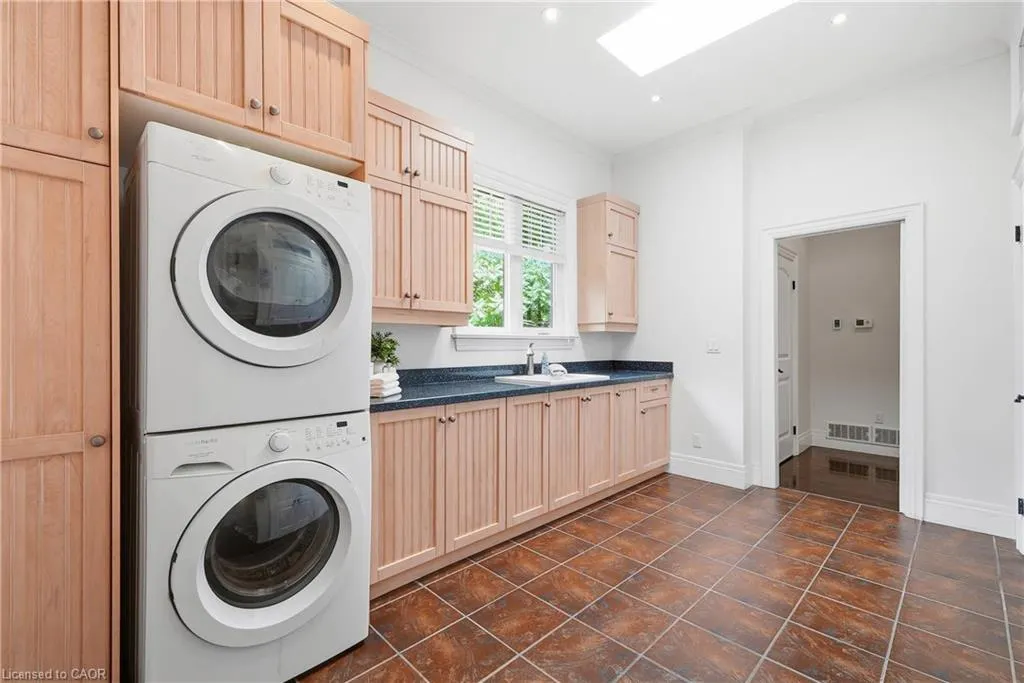
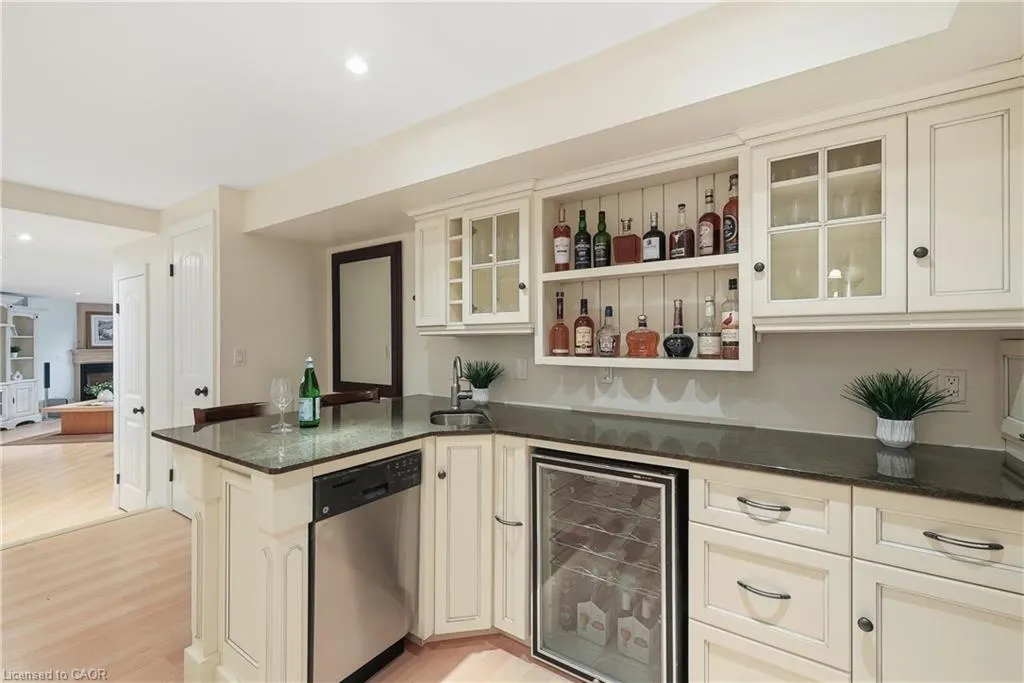
| Appliances | Bar Fridge,Oven,Water Heater Owned,Dishwasher,Dryer,Hot Water Tank Owned,Range Hood,Refrigerator,Stove,Washer |
| Zoning | R3 |
| Garage Spaces | 3 |
| Patio/Porch Features | Deck,Patio,Porch |
| Construction Materials | Board & Batten Siding,Stone |
| Year Built | 1984 |
| View | River,Trees/Woods |
| Stories Count | 1 |
| Topography | Sloping |
| Property Subtype | Single Family Residence |
| Waterfront Features | River,Direct Waterfront,East,Water Access Deeded,River Front,River/Stream |
| County | Waterloo |
| New Construction | false |
| Property Type | Residential |
| Attached Garage | true |
| Facing Direction | West |
| Garage Y/N | true |
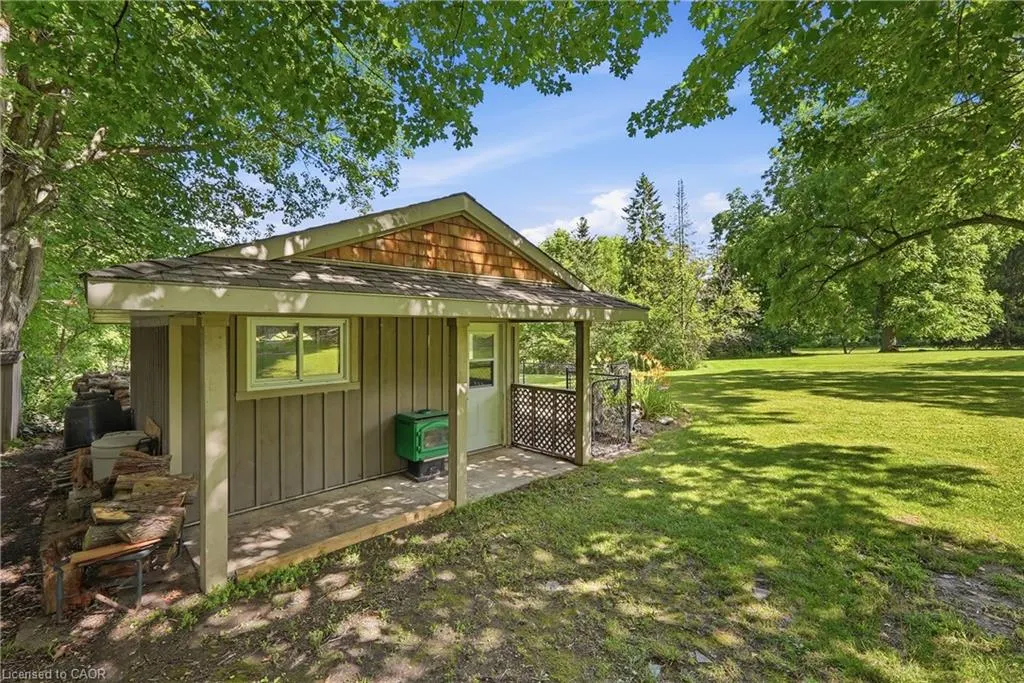
| Other Structures | Shed(s) |
| Total Rooms | 15 |
| Full Baths | 2 |
| Status | Active |
| Directions | Grand Ridge Drive to West River Rd. |
| City | Cambridge |
| Body of Water | Grand River |
| Senior Community Y/N | false |
| Open Parking Spaces | 6 |
| MLS Area | 11 - Galt West |
| Lot Size Units | Acres |
| Lot Size Square Feet | 84506.4 |
| Spa Features | Hot Tub,Heated |
| Property Attached Y/N | false |
| MLS Area Minor | 11 - St Gregory's/Tait |
| Virtual Tour | https://youtu.be/A30YHVr0G_Y |
| Building Area Units | Square Feet |
| Standard Status | Active |
| Year Built Source | Owner |
Interior Features
| Interior Amenities | High Speed Internet,Built-In Appliances,In-law Capability,Sewage Pump |
|---|---|
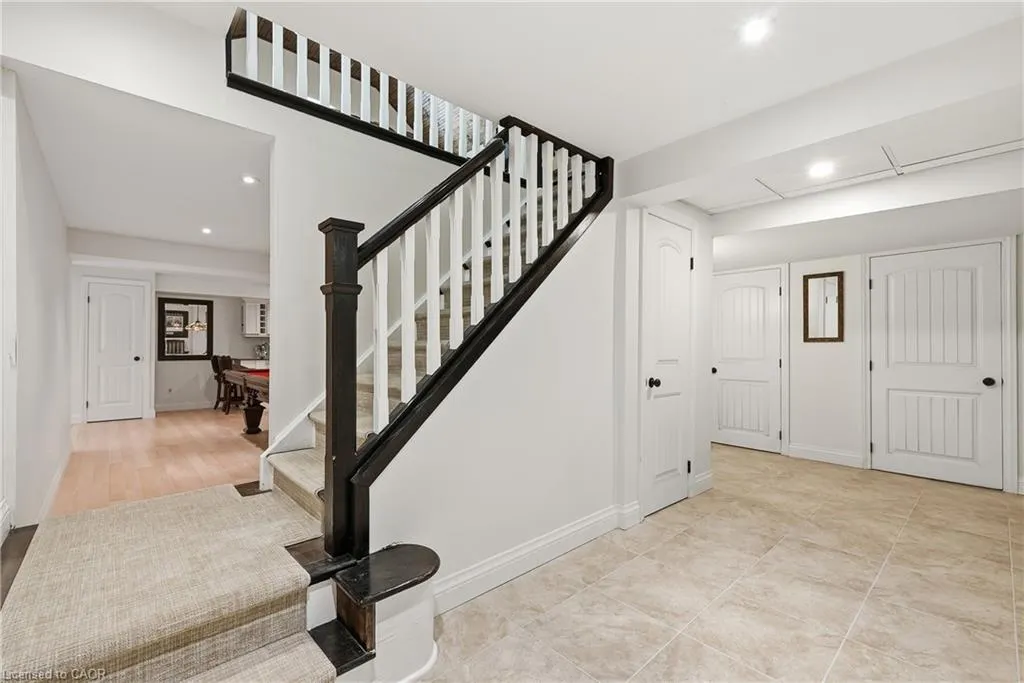
| Basement | Walk-Out Access,Full,Finished |
| Total Fireplaces | 3 |
| Kitchen Level | Main |
| Air Conditioning Y/N | false |
| Heating Y/N | true |
| Window Features | Window Coverings,Skylight(s) |
| Fireplace Y/N | true |
| Above Grade Finished Area | 2306 |
| Half Baths | 2 |
| Laundry Features | Main Level,Sink |
| Total Bedrooms | 3 |
| Below Grade Finished Area | 1874 |
| Main Level Bedrooms | 1 |
| Main Level Bathrooms | 2 |
| Below Grade Finished Area Unit Type | Square Feet |
| Below Grade Finished Area Source | Other |
| Above Grade Finished Area Source | Other |
| Above Grade Finished Area Unit Type | Square Feet |
| Total Baths | 4 |
Exterior Features
| Exterior Amenities | Backs on Greenbelt,Balcony,Canopy,Deeded Water Access,Fishing,Landscape Lighting,Landscaped,Lawn Sprinkler System,Lighting |
|---|---|
| Parking Features | Attached Garage,Garage Door Opener |
| Lot Features | Urban,Irregular Lot,Landscaped,Library,Schools,Shopping Nearby |
| Water Source | Municipal |
| Total Parking | 9 |
| Inclusions | Dishwasher,Dryer,Garage Door Opener,Hot Tub,Hot Water Tank Owned,Range Hood,Refrigerator,Stove,Washer,Window Coverings,Hot Tub "as Is" |
| Lot Size Area | 1.94 |
| Foundation Details | Concrete Perimeter |
| Spa | true |
| Building Area Total | 4180 |
| Lot Dimensions | 64.31 x 722 |
| Lot Size Acres | 1.94 |
| Road Surface Type | Paved |
| Frontage Length | 64.31 |
| Frontage Type | East |
| Lot Size Source | GeoWarehouse |
| Waterfront Y/N | true |
| Covered Spaces | 3 |
| Road Frontage Type | Municipal Road,Public Road |
| Crops Included Y/N | false |
Amenities
- Foreclosure
- Views
- Short Sale
- New Construction
- Adult 55+
- Lease To Own
- No Strata Fees
- Furnished
- Primary On Main
- Air Conditioning
- Seller Finance
- Green
- Fixer Upper
- Horse
- Golf
- Fireplace
- Deck
- Garage
- Basement
- Pool
 Data provided by the Ontario Regional Technology & Information Systems. The information is deemed reliable, but is not guaranteed. Not intended to solicit buyers or sellers, landlords or tenants currently under contract.
The trademarks REALTOR®, REALTORS® and the REALTOR® logo are controlled by The Canadian Real Estate Association (CREA) and identify real estate professionals who are members of CREA. The trademarks MLS®, Multiple Listing Service® and the associated logos are owned
Data provided by the Ontario Regional Technology & Information Systems. The information is deemed reliable, but is not guaranteed. Not intended to solicit buyers or sellers, landlords or tenants currently under contract.
The trademarks REALTOR®, REALTORS® and the REALTOR® logo are controlled by The Canadian Real Estate Association (CREA) and identify real estate professionals who are members of CREA. The trademarks MLS®, Multiple Listing Service® and the associated logos are owned