

Open House Sun, Sep 13th 02:00 PM - 04:00 PM
Address
100 Dawson Street, Waterloo, ON
Price
$ 989,900
Property Attributes
- MLS#40849902
- TypeSingle Family
- Listing Status Active
- CityWaterloo
- Area4 - Waterloo West
- Neighbourhood415 - Uptown Waterloo/Westmount
- Postal CodeN2L 1R4
- StyleTraditional
- Taxes$ 6096
- Price$ 989,900
- Bedrooms3
- Full Bathrooms1
- Half Bathrooms1
- Sqr Footage1570
Data Source:
Ontario Regional (ITSO)
Property Description
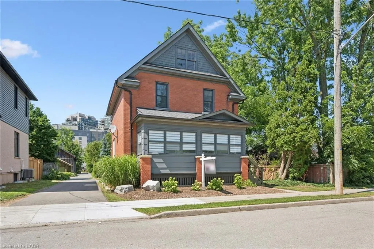
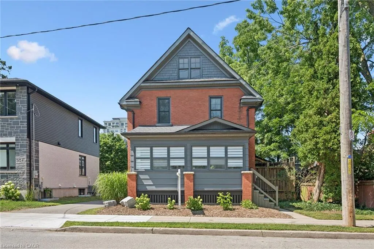
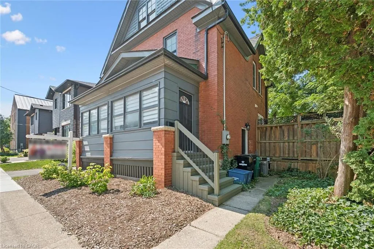
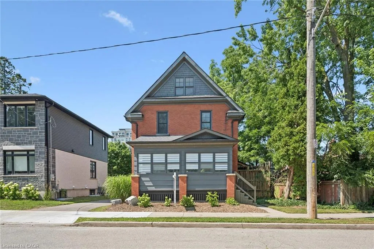
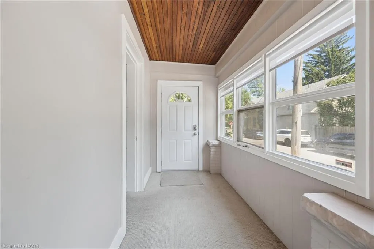
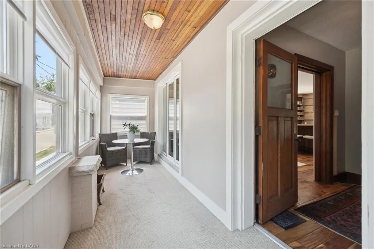
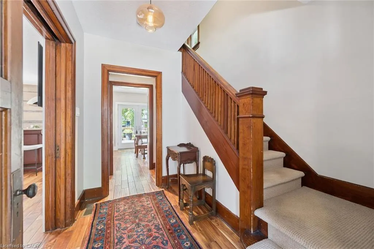
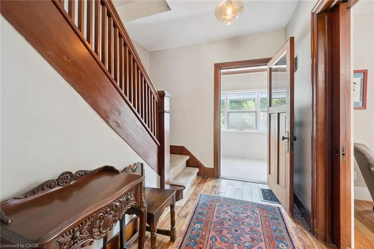
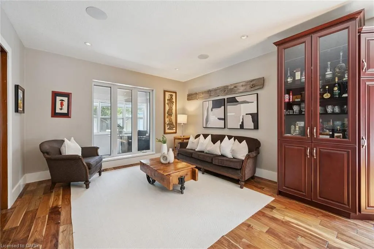
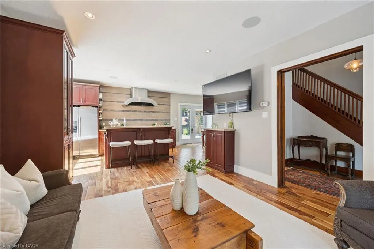
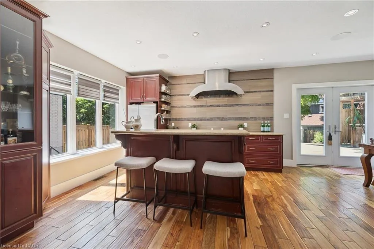
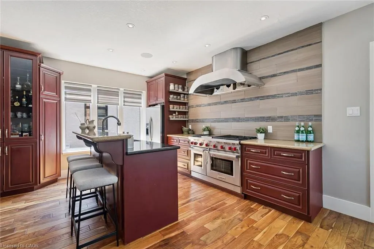
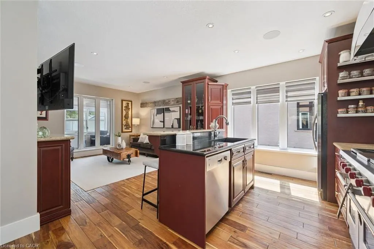
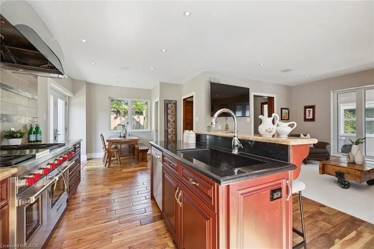
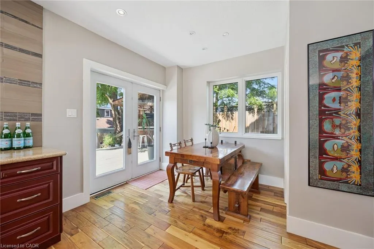
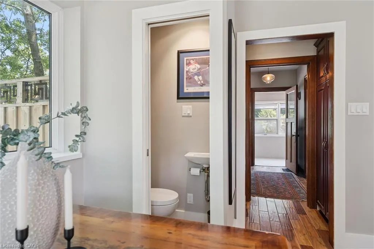
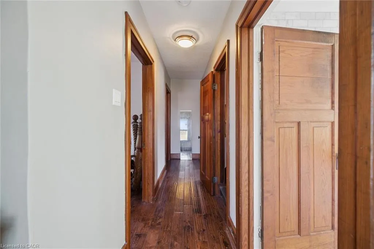
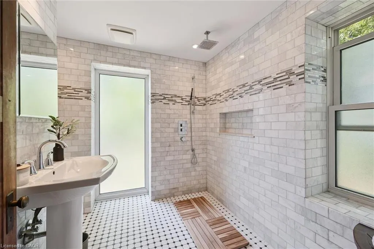
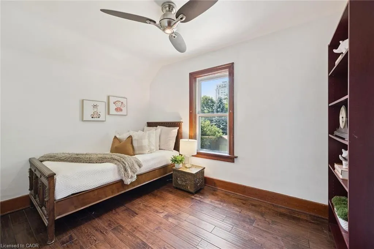
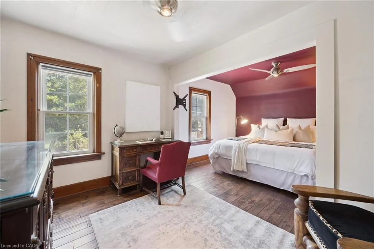
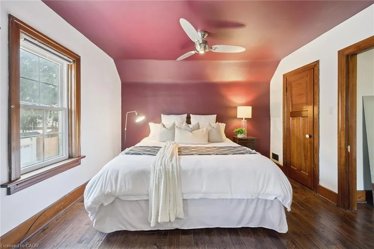
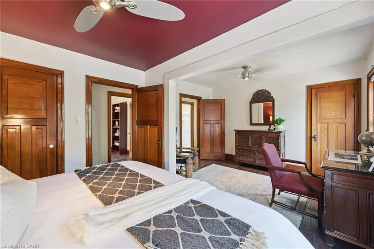
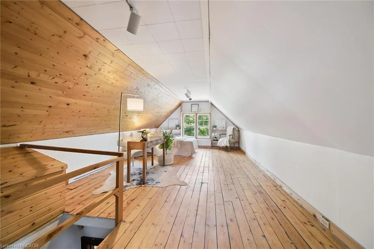
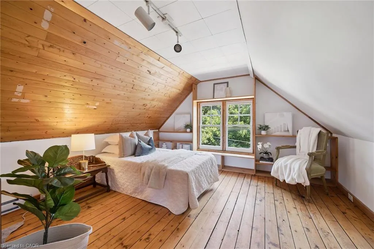
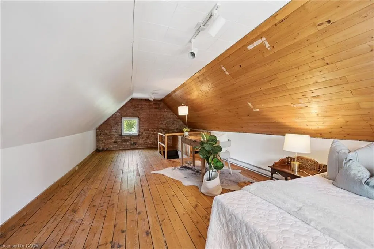
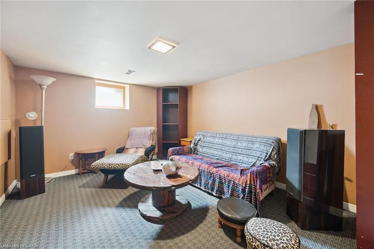
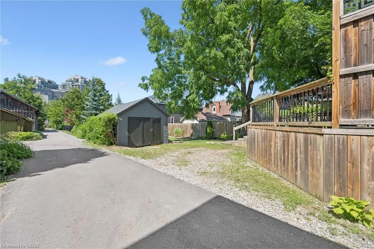
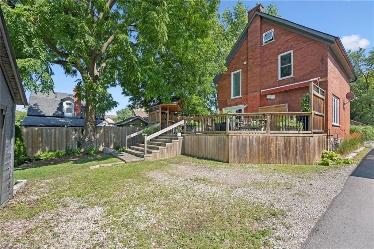
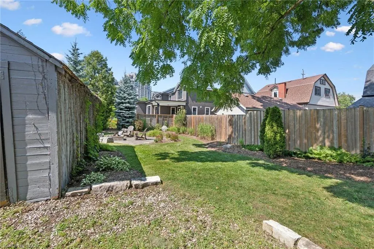
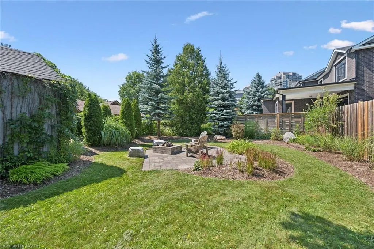
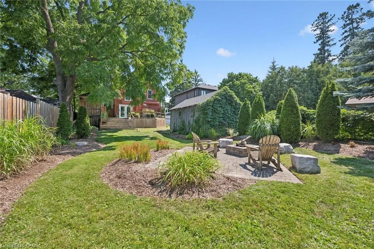
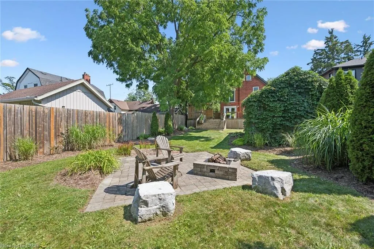
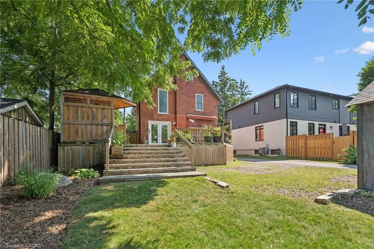
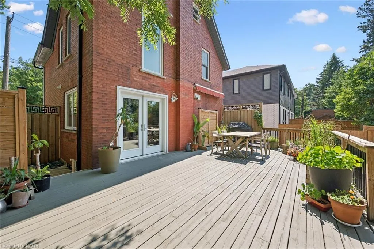
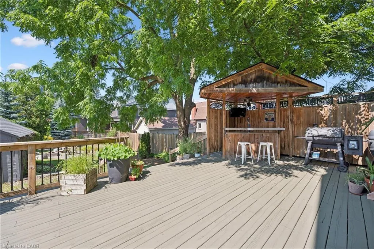
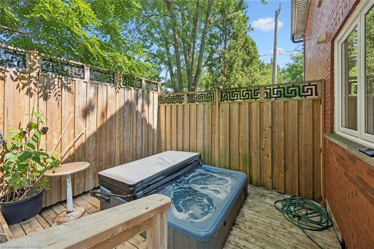
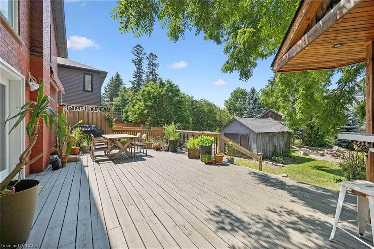
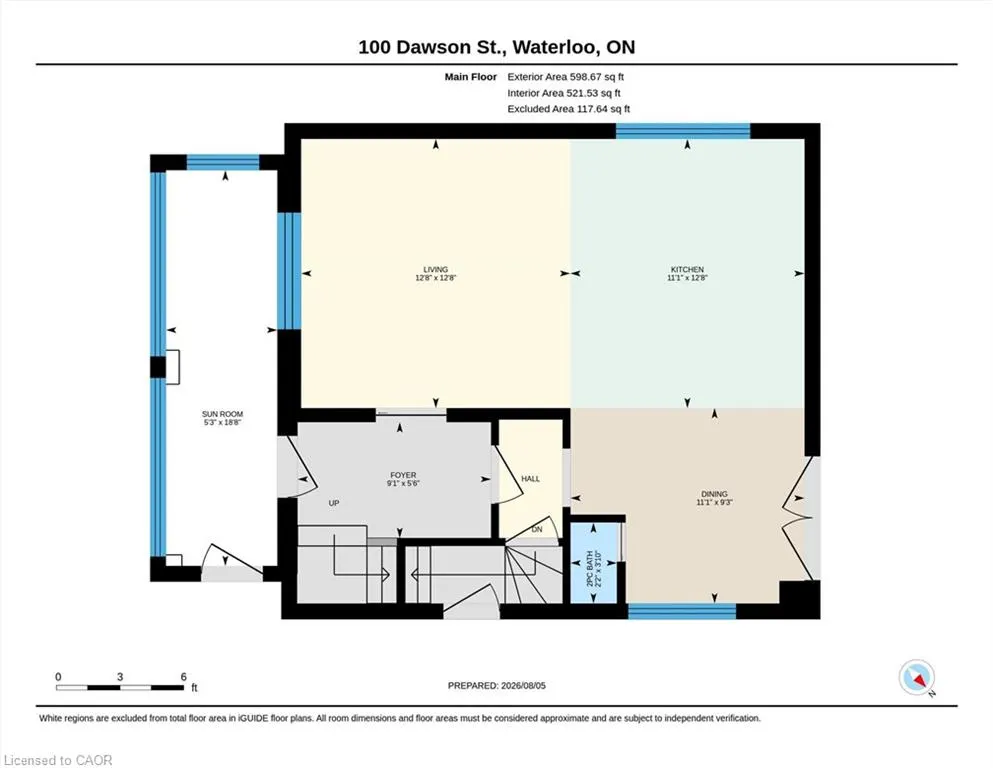
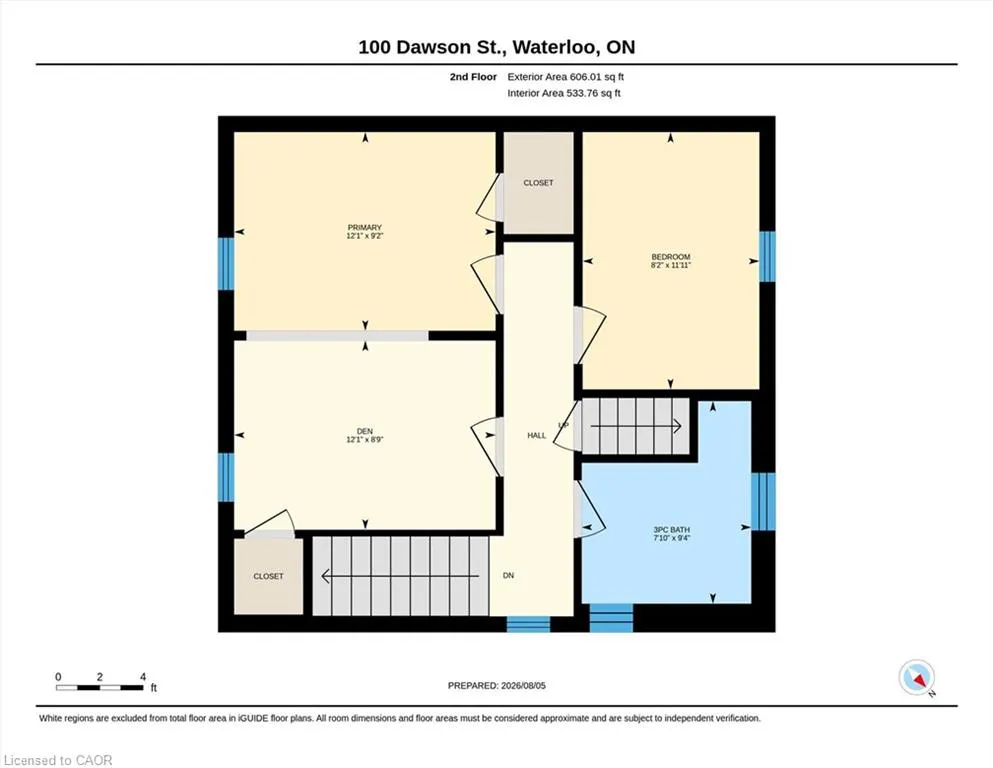
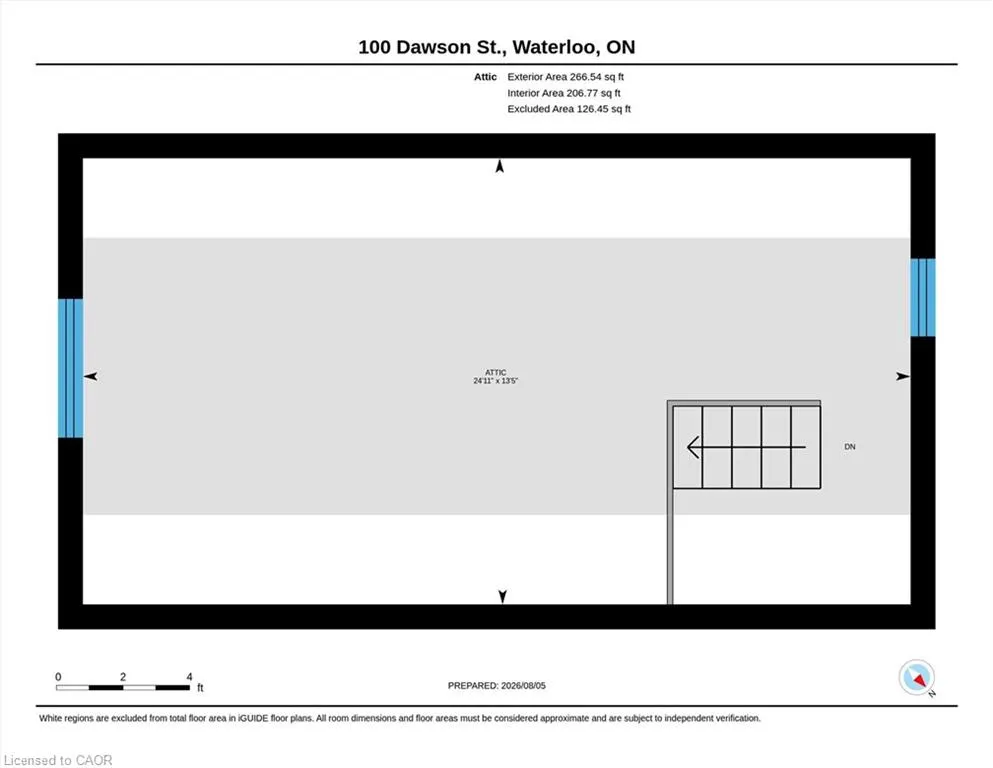
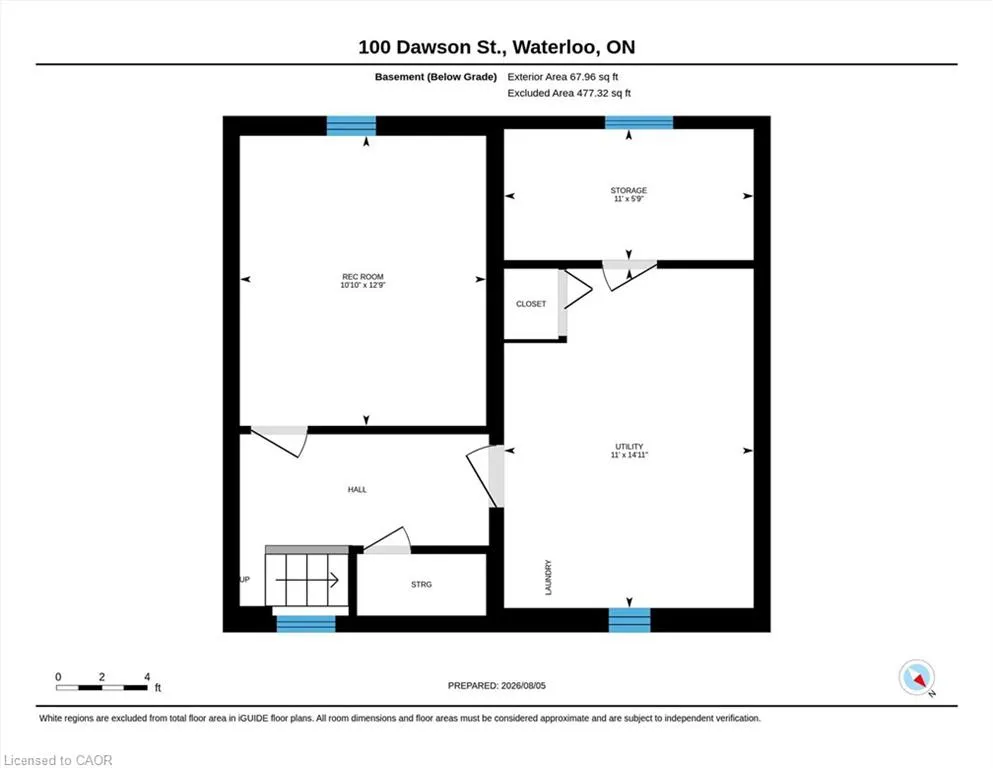
Welcome to the heart of Uptown Waterloo, where vibrant city living meets timeless charm. Just steps from boutique shopping, cafes, restaurants, parks, and everything this sought-after neighbourhood has to offer, this beautifully maintained 2 1/2-storey double-brick home is the perfect blend of character and modern comfort. The open-concept main floor is designed for both everyday living and entertaining, featuring rich Brazilian cherry hardwood floors, a spacious kitchen with a centre island, an inviting dining area, and a bright living room, all complemented by a convenient two-piece powder room. A sunroom off the main level provides the perfect spot to relax with your morning coffee or unwind at the end of the day. Upstairs, the generously sized primary bedroom was thoughtfully created by combining two bedrooms and can easily be converted back to a three-bedroom layout if desired. A full main bathroom with heated floors and second bedroom complete the second floor, while the finished attic offers exceptional versatility as an additional bedroom, home office, yoga studio, creative space, or the ultimate teenage retreat. The finished lower-level recreation room creates a cozy hideaway for movie nights, gaming, or quiet relaxation. Step outside to your own private backyard oasis. A sprawling deck with a built-in tiki bar and draft beer hookup is made for entertaining, while the secluded hot tub offers a peaceful escape. The beautifully landscaped, oversized yard also features natural gas connected to the fire pit for effortless evenings under the stars, along with a detached garage/shed providing excellent storage and flexibility. This is a rare opportunity to enjoy a character-filled home on an impressive lot in one of Waterloo's most desirable neighbourhoods—where you can leave the car behind and walk to everything Uptown has to offer.
| Elementary School | High School |
|---|---|
| Empire P.S/Macgregor (7&8) Our Lady Of Lourdes Cath Elementary School | K.C.I/Ressurection High School |
| Price History | |
|---|---|
| 8/5/2026 | Listed $989,900 |
General Features
| Living Area | 1570 |
|---|---|
| Sewer | Sewer (Municipal) |
| Heating | Forced Air,Natural Gas |
| Cooling | Central Air |
| Roof | Asphalt Shing |
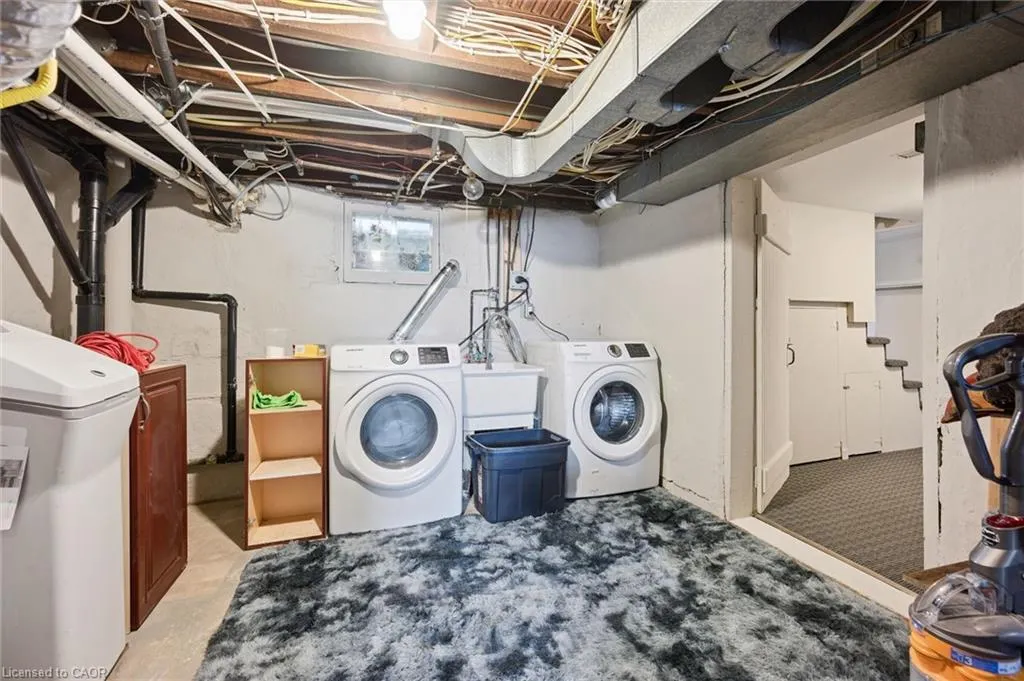
| Appliances | Dishwasher,Dryer,Gas Stove,Refrigerator,Washer |
| Zoning | GR |
| Garage Spaces | 1 |
| Architectural Style | Traditional |
| Construction Materials | Brick |
| Stories Count | 2 |
| Property Subtype | Single Family Residence |
| County | Waterloo |
| New Construction | false |
| Property Type | Residential |
| Attached Garage | false |
| Garage Y/N | false |
| Total Rooms | 10 |
| Full Baths | 1 |
| Status | Active |
| High School | K.C.I/Ressurection |
| City | Waterloo |
| Senior Community Y/N | false |
| Open Parking Spaces | 2 |
| MLS Area | 4 - Waterloo West |
| Spa Features | Hot Tub |
| Elementary School | Empire P.S/Macgregor (7&8) Our Lady Of Lourdes Cath |
| Property Attached Y/N | false |
| MLS Area Minor | 415 - Uptown Waterloo/Westmount |
| Virtual Tour | https://unbranded.youriguide.com/100_dawson_st_waterloo_on/ |
| Building Area Units | Square Feet |
| Standard Status | Active |
| Virtual Tour | https://youriguide.com/100_dawson_st_waterloo_on/ |
Interior Features
| Interior Amenities | Work Bench |
|---|---|
| Basement | Full,Partially Finished |
| Kitchen Level | Main |
| Air Conditioning Y/N | false |
| Heating Y/N | true |
| Window Features | Window Coverings |
| Fireplace Y/N | false |
| Above Grade Finished Area | 1570 |
| Half Baths | 1 |
| Total Bedrooms | 3 |
| Below Grade Finished Area | 150 |
| Main Level Bathrooms | 1 |
| Below Grade Finished Area Unit Type | Square Feet |
| Below Grade Finished Area Source | Plans |
| Above Grade Finished Area Source | Plans |
| Above Grade Finished Area Unit Type | Square Feet |
| Total Baths | 2 |
Exterior Features
| Parking Features | Detached Garage |
|---|---|
| Lot Features | Urban,City Lot,Hospital,Landscaped,Library,Park,Place of Worship,Playground Nearby,Public Transit,Quiet Area,Rec./Community Centre,Regional Mall,Schools,Shopping Nearby |
| Water Source | Municipal |
| Total Parking | 3 |
| Inclusions | Dishwasher,Dryer,Gas Stove,Hot Tub,Refrigerator,Washer,Window Coverings |
| Foundation Details | Stone |
| Spa | true |
| Building Area Total | 1720 |
| Lot Dimensions | 42 x 133 |
| Frontage Length | 42.00 |
| Frontage Type | East |
| Waterfront Y/N | false |
| Covered Spaces | 1 |
| Crops Included Y/N | false |
Amenities
- Foreclosure
- Views
- Short Sale
- New Construction
- Adult 55+
- Lease To Own
- No Strata Fees
- Furnished
- Primary On Main
- Air Conditioning
- Seller Finance
- Green
- Fixer Upper
- Horse
- Golf
- Fireplace
- Deck
- Garage
- Basement
- Pool
 Data provided by the Ontario Regional Technology & Information Systems. The information is deemed reliable, but is not guaranteed. Not intended to solicit buyers or sellers, landlords or tenants currently under contract.
The trademarks REALTOR®, REALTORS® and the REALTOR® logo are controlled by The Canadian Real Estate Association (CREA) and identify real estate professionals who are members of CREA. The trademarks MLS®, Multiple Listing Service® and the associated logos are owned
Data provided by the Ontario Regional Technology & Information Systems. The information is deemed reliable, but is not guaranteed. Not intended to solicit buyers or sellers, landlords or tenants currently under contract.
The trademarks REALTOR®, REALTORS® and the REALTOR® logo are controlled by The Canadian Real Estate Association (CREA) and identify real estate professionals who are members of CREA. The trademarks MLS®, Multiple Listing Service® and the associated logos are owned