

Address
150 Union Boulevard, Kitchener, ON
Price
$ 950,000
Property Attributes
- MLS#40854465
- TypeSingle Family
- Listing Status Active
- CityKitchener
- Area4 - Waterloo West
- Neighbourhood415 - Uptown Waterloo/Westmount
- Postal CodeN2M 2S4
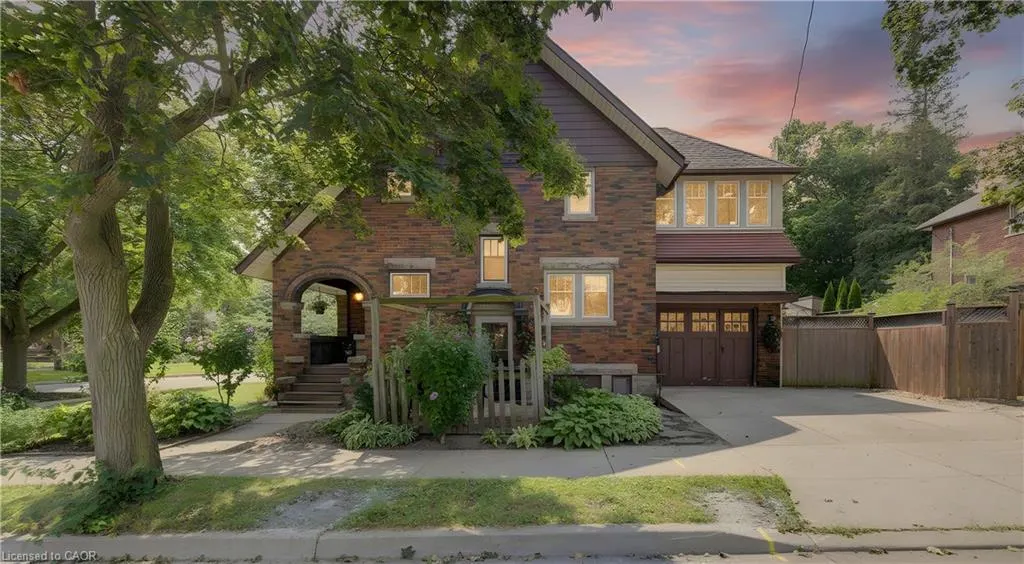
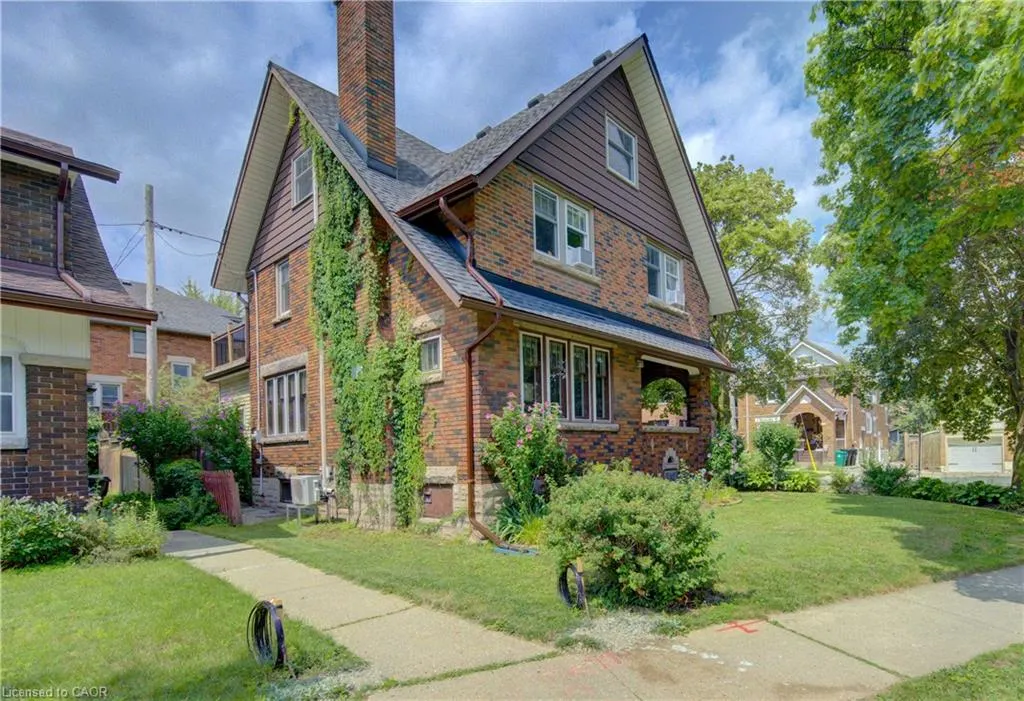
- StyleTudor
- Taxes$ 5680
- Price$ 950,000
- Bedrooms3
- Full Bathrooms2
- Half Bathrooms0
- Sqr Footage2038
Data Source:
Ontario Regional (ITSO)
Property Description
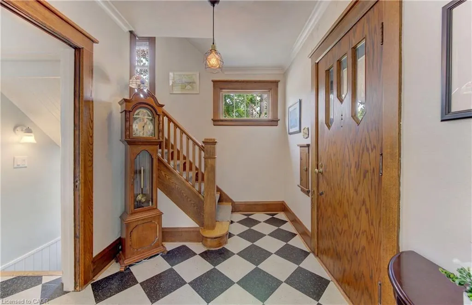
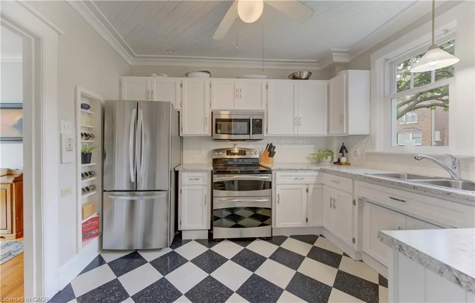
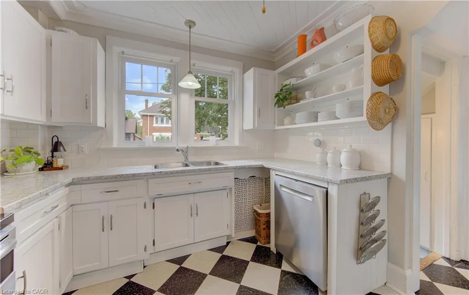
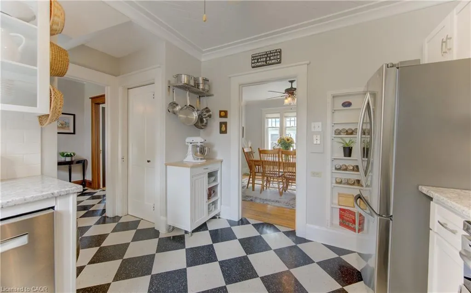
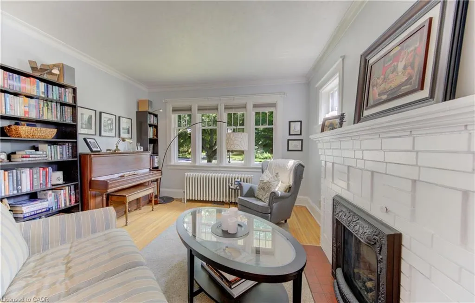
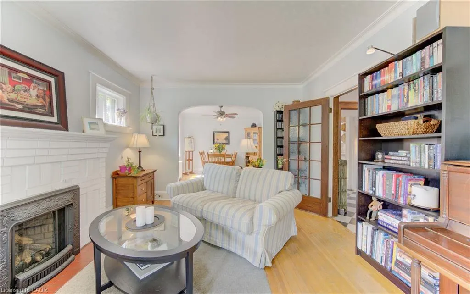
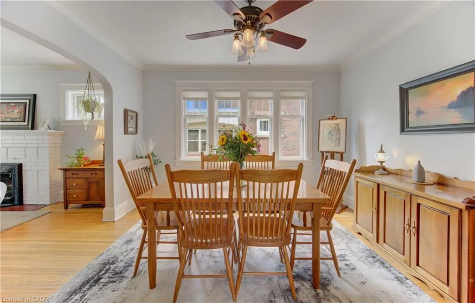
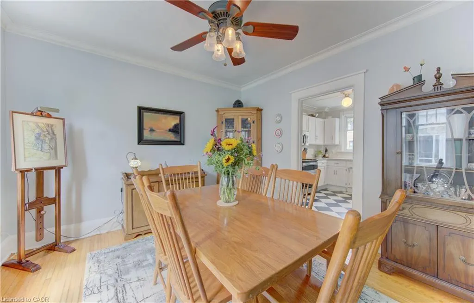
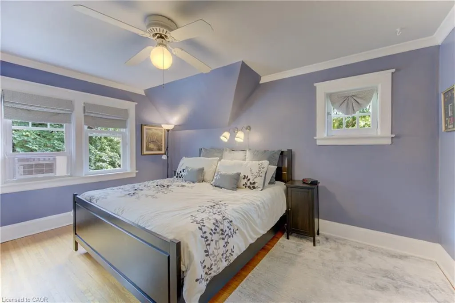
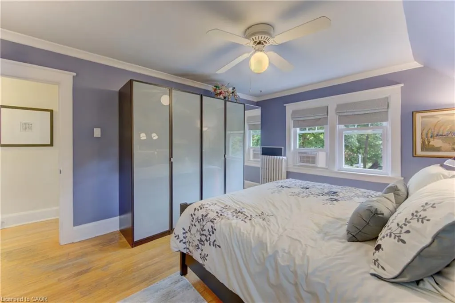
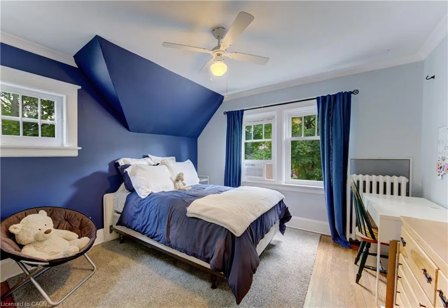
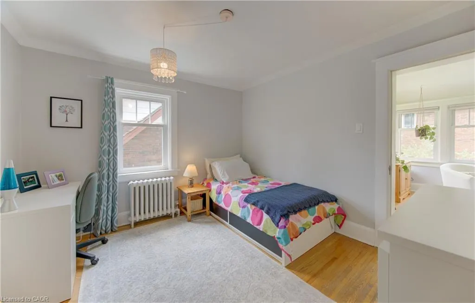
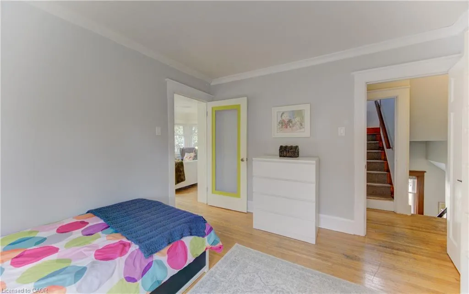
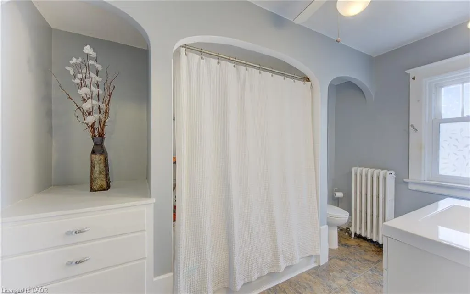
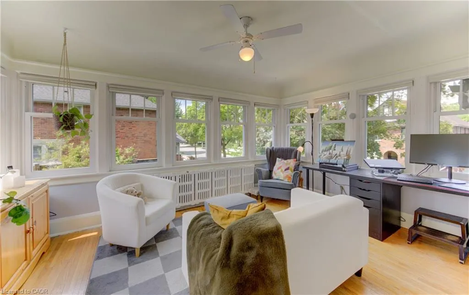
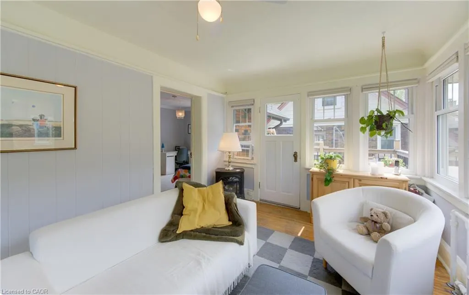
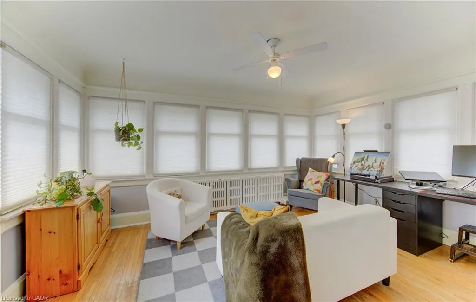
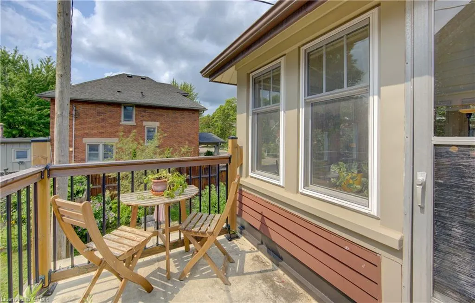
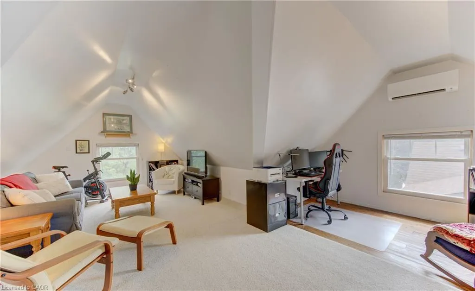
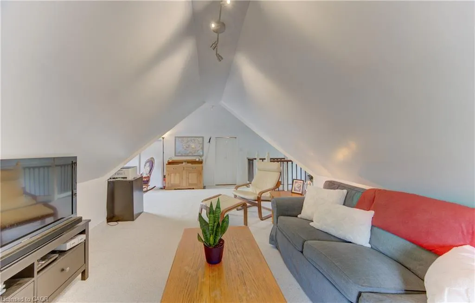
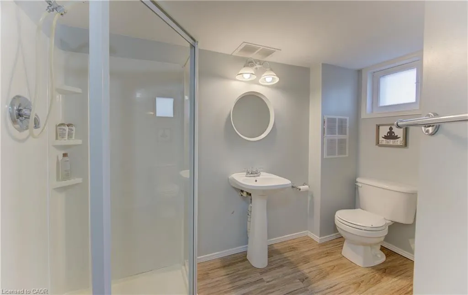
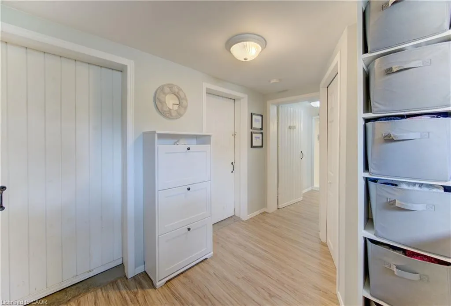
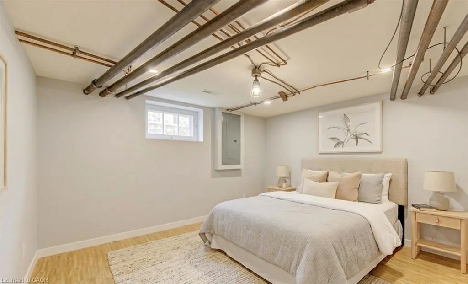
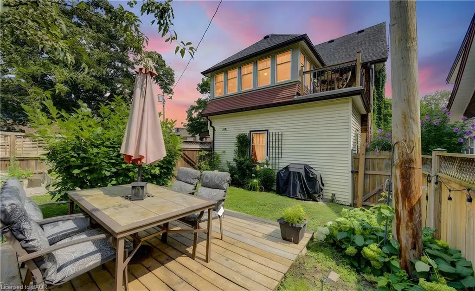
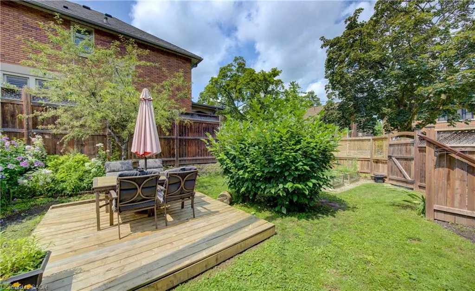
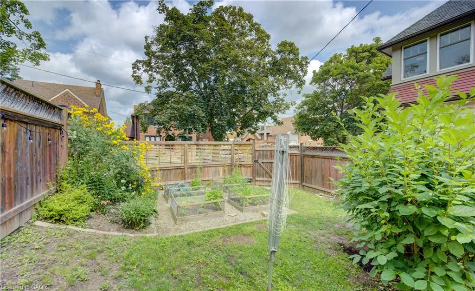
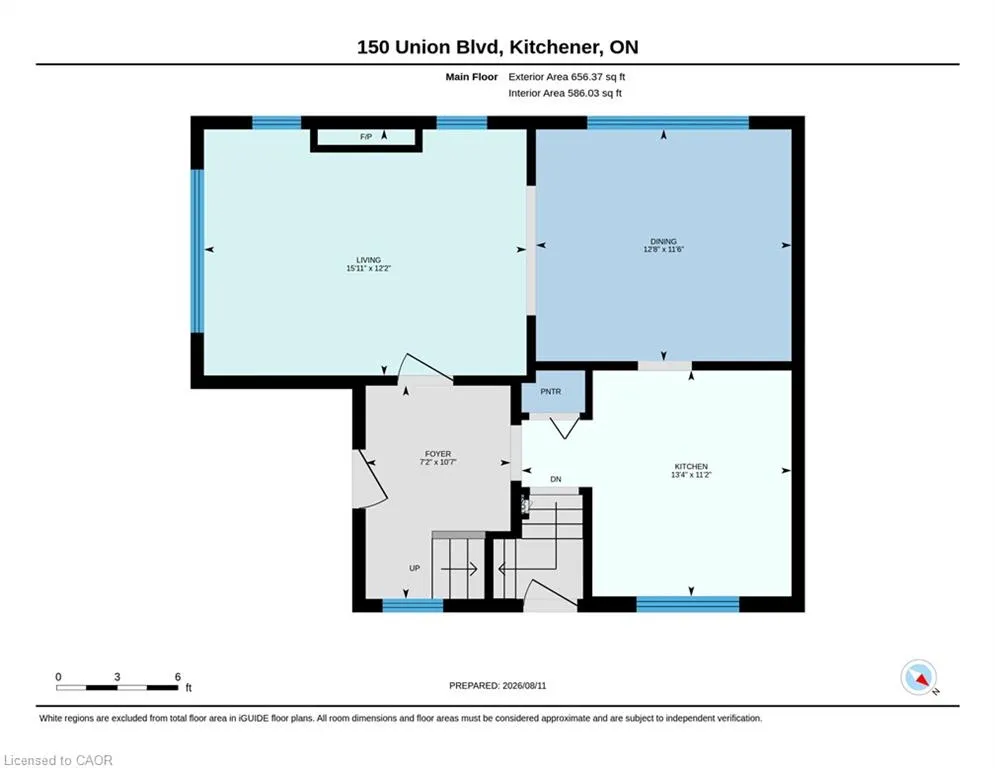
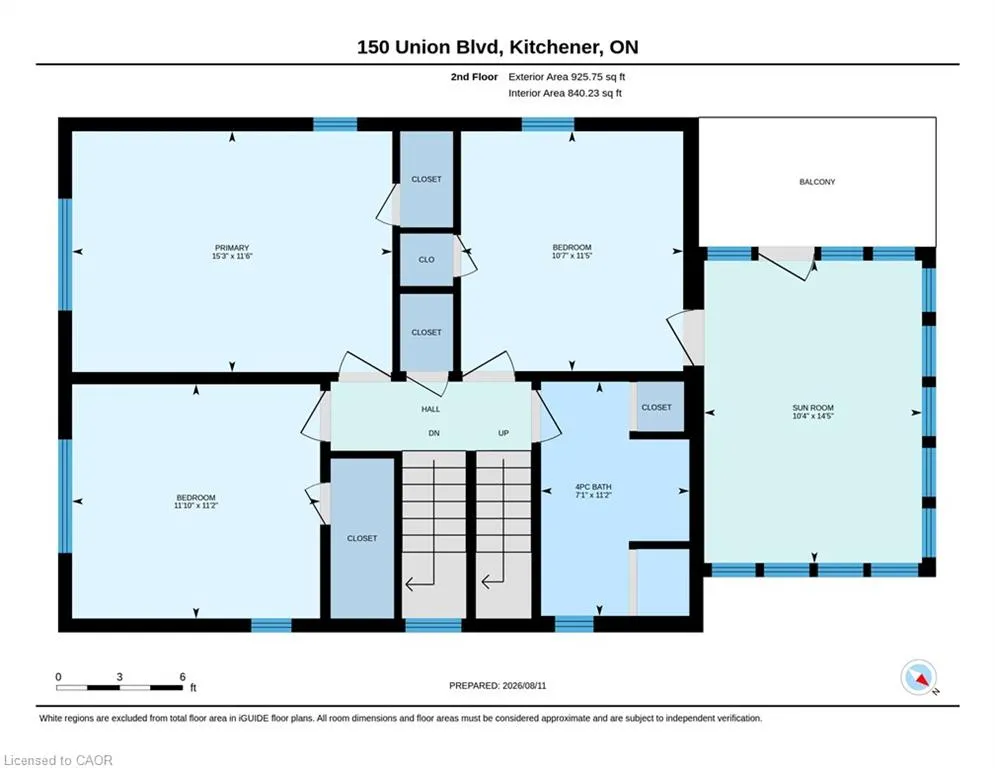
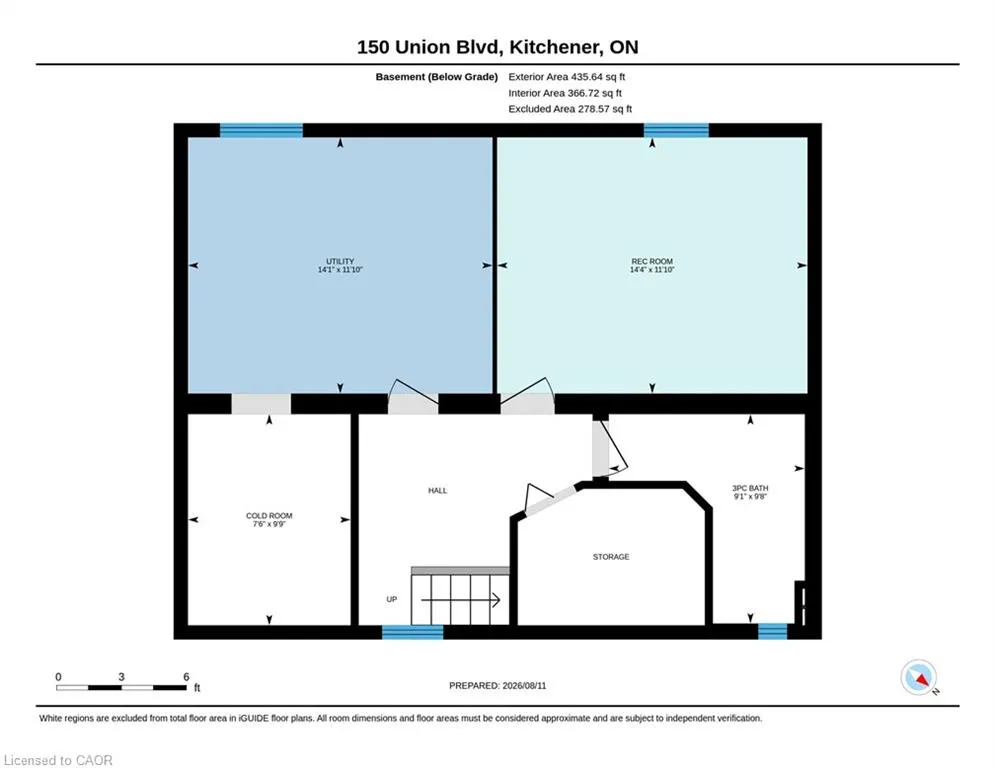
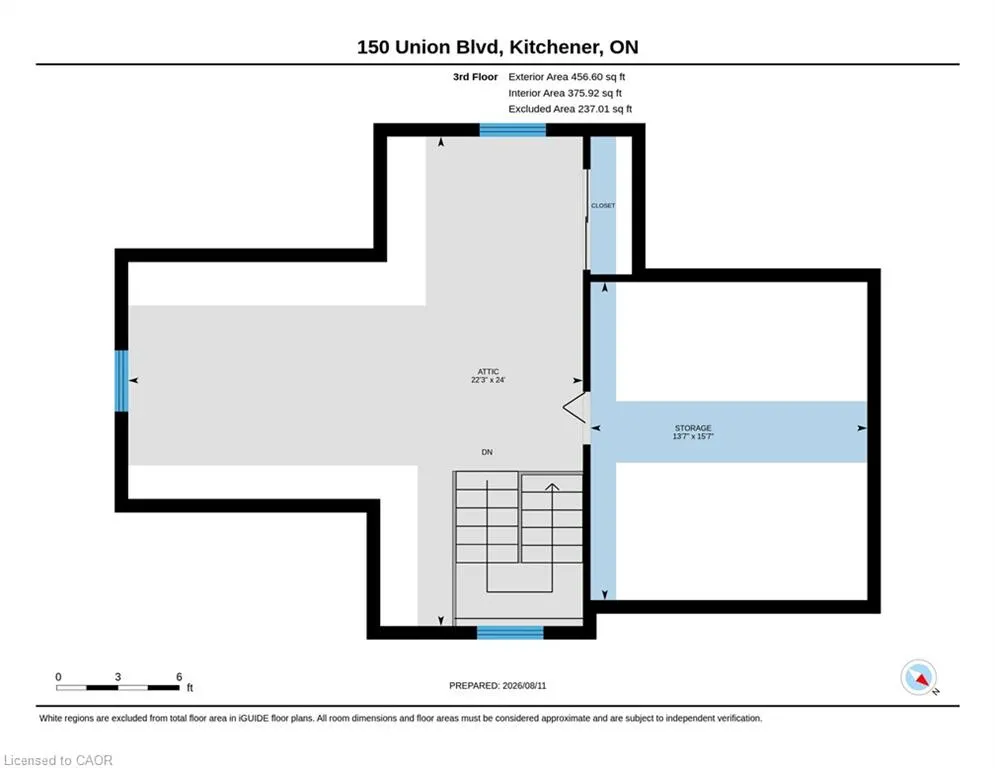
Classic Westmount Tudor style with 3 bedrooms, 2 full bathrooms and plenty of flexible living space. The finished attic, with excellent head height, offers an ideal space for a bedroom, home office, playroom or retreat, while the bright second-floor sunroom provides another versatile spot to work, relax or hang out. Ample storage is tucked into the knee walls on the third floor, and many newer windows, including those in the sunroom, bring plenty of natural light throughout the home. The main floor offers a bright, classic kitchen with newer appliances and refreshed pantry storage, along with comfortable living and dining spaces, original hardwood flooring and a natural gas fireplace in the living room. Upstairs, all interior doors have been restored and re-hung, adding to the character of the second floor. There is no shortage of ways to enjoy the outdoors. Start the morning on the front porch, have lunch under the pergola, or gather in the backyard for games with friends. The recently finished second-floor balcony overlooks the mature trees of the surrounding neighbourhood and is an ideal spot for a quiet evening glass of wine. The basement adds even more potential, with unfinished space that could be transformed into a games room, play space, home gym or additional bedroom. The unfinished mechanical room also provides extensive storage. A newer mini-split provides air conditioning to the third floor. Set at the corner of Union and Severn Avenue, the home enjoys easy access to Union while the driveway is accessed from quiet Severn Avenue. A garage and parking for two cars side by side add everyday convenience. The location is hard to beat, with easy access to the Iron Horse Trail, Belmont Village and Uptown Waterloo, along with great schools and a welcoming community that makes Westmount such a sought-after place to call home.
| Price History | |
|---|---|
| 8/11/2026 | Listed $1,020,000 |
| 8/21/2026 | 2$999,000 |
| 8/26/2026 | 5$950,000 |
General Features
| Living Area | 2038 |
|---|---|
| Sewer | Sewer (Municipal) |
| Heating | Gas Hot Water,Water Radiators |
| Cooling | Ductless,Wall Unit(s),Window Unit(s) |
| Roof | Asphalt Shing |
| Appliances | Water Softener,Built-in Microwave,Dishwasher,Dryer,Range Hood,Refrigerator,Stove,Washer |
| Zoning | RES-2 |
| Garage Spaces | 1 |
| Architectural Style | Tudor |
| Security Features | Smoke Detector |
| Construction Materials | Brick |
| Exclusions | Freezer (Basement), Plug-In Wall Sconces In Primary, Plug-In Electric Fireplace In Sunroom, Exercise Silks And Mounting Hardware In Garage |
| Stories Count | 2 |
| Property Subtype | Single Family Residence |
| County | Waterloo |
| New Construction | false |
| Property Type | Residential |
| Attached Garage | true |
| Garage Y/N | true |
| Total Rooms | 15 |
| Full Baths | 2 |
| Status | Active |
| Directions | At Union and Severn Ave. Parking and entrance off Severn Ave |
| City | Kitchener |
| Senior Community Y/N | false |
| Open Parking Spaces | 2 |
| MLS Area | 4 - Waterloo West |
| Property Attached Y/N | false |
| MLS Area Minor | 415 - Uptown Waterloo/Westmount |
| Virtual Tour | https://unbranded.youriguide.com/150_union_blvd_kitchener_on/ |
| Building Area Units | Square Feet |
| Standard Status | Active |
| Virtual Tour | https://youriguide.com/150_union_blvd_kitchener_on/ |
Interior Features
| Interior Amenities | Ceiling Fan(s) |
|---|---|
| Basement | Separate Entrance,Full,Partially Finished |
| Total Fireplaces | 1 |
| Fireplace Features | Living Room,Gas |
| Kitchen Level | Main |
| Air Conditioning Y/N | false |
| Heating Y/N | true |
| Fireplace Y/N | true |
| Above Grade Finished Area | 2038 |
| Total Bedrooms | 3 |
| Below Grade Finished Area Unit Type | Square Feet |
| Above Grade Finished Area Source | Other |
| Above Grade Finished Area Unit Type | Square Feet |
| Total Baths | 2 |
Exterior Features
| Parking Features | Attached Garage |
|---|---|
| Lot Features | Urban,Park,Public Transit,Schools,Shopping Nearby |
| Water Source | Municipal-Metered |
| Total Parking | 3 |
| Inclusions | Built-in Microwave,Dishwasher,Dryer,Range Hood,Refrigerator,Smoke Detector,Stove,Washer,Wardrobe Closets In Primary Bedroom, Window Ac Units (3), Bar Fridge (Negotiable), Blinds (Including On All Sunroom Windows). |
| Foundation Details | Concrete Perimeter |
| Building Area Total | 2038 |
| Lot Dimensions | 44.3 x |
| Frontage Length | 44.30 |
| Frontage Type | West |
| Waterfront Y/N | false |
| Covered Spaces | 1 |
| Crops Included Y/N | false |
Amenities
- Foreclosure
- Views
- Short Sale
- New Construction
- Adult 55+
- Lease To Own
- No Strata Fees
- Furnished
- Primary On Main
- Air Conditioning
- Seller Finance
- Green
- Fixer Upper
- Horse
- Golf
- Fireplace
- Deck
- Garage
- Basement
- Pool
 Data provided by the Ontario Regional Technology & Information Systems. The information is deemed reliable, but is not guaranteed. Not intended to solicit buyers or sellers, landlords or tenants currently under contract.
The trademarks REALTOR®, REALTORS® and the REALTOR® logo are controlled by The Canadian Real Estate Association (CREA) and identify real estate professionals who are members of CREA. The trademarks MLS®, Multiple Listing Service® and the associated logos are owned
Data provided by the Ontario Regional Technology & Information Systems. The information is deemed reliable, but is not guaranteed. Not intended to solicit buyers or sellers, landlords or tenants currently under contract.
The trademarks REALTOR®, REALTORS® and the REALTOR® logo are controlled by The Canadian Real Estate Association (CREA) and identify real estate professionals who are members of CREA. The trademarks MLS®, Multiple Listing Service® and the associated logos are owned