

Open House Sun, Sep 13th 02:00 PM - 04:00 PM
Address
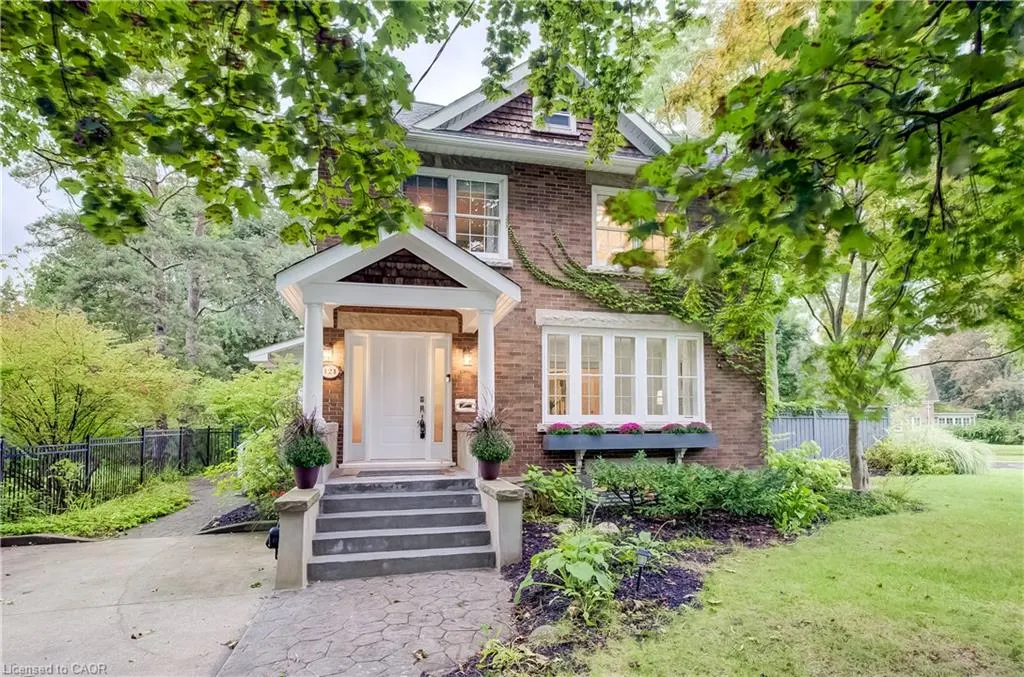
121 Allen Street W, Waterloo, ON
Price
$ 1,329,000
Property Attributes
- MLS#40860096
- TypeSingle Family
- Listing Status Active
- CityWaterloo
- Area4 - Waterloo West
- Neighbourhood415 - Uptown Waterloo/Westmount
- Postal CodeN2L 1E8
- StyleFarmhouse
- Year Built1926
- Taxes$ 8350
- Price$ 1,329,000
- Bedrooms4
- Full Bathrooms2
- Half Bathrooms1
- Sqr Footage2167
Data Source:
Ontario Regional (ITSO)
Property Description
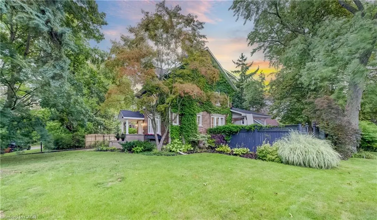
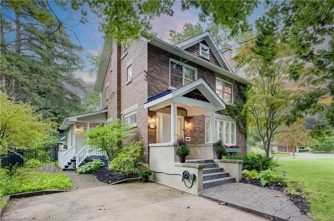
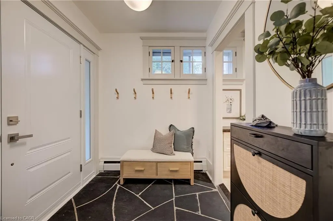
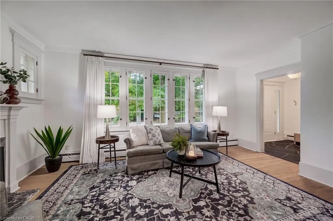
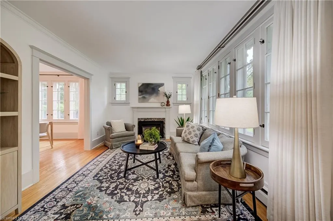
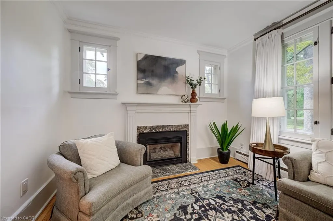
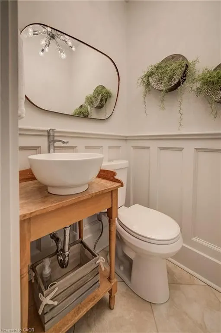
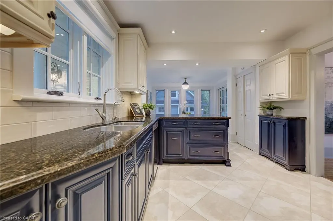
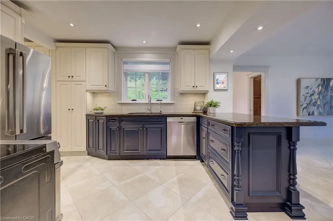
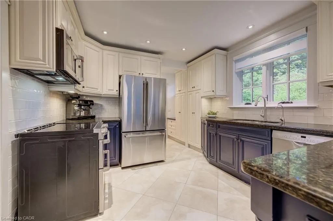
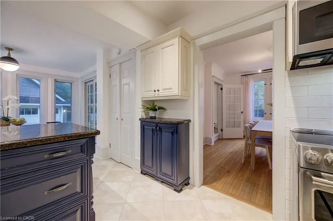
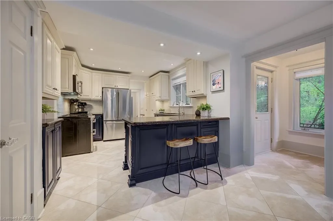
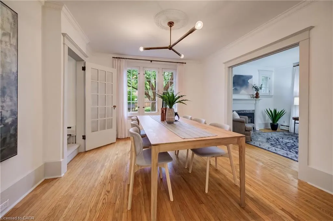
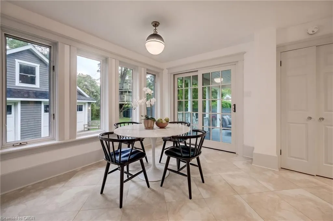
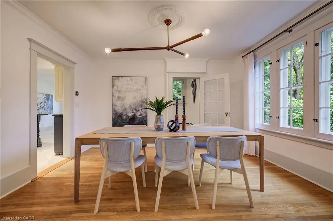
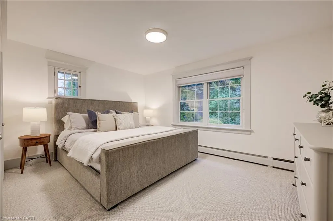
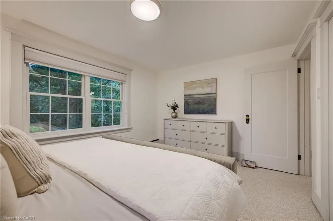
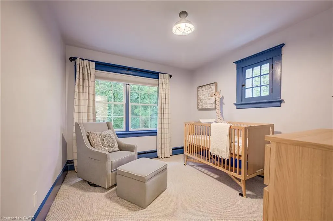
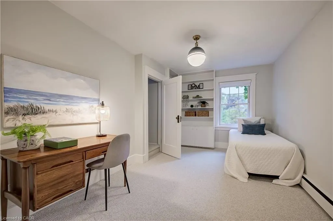
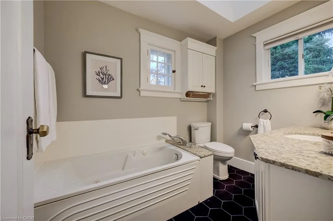
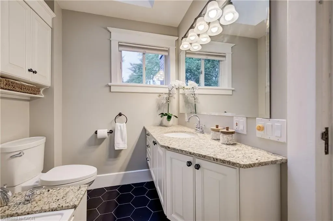
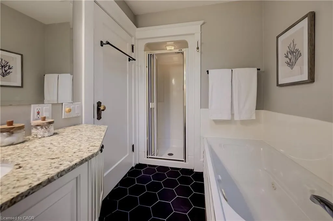
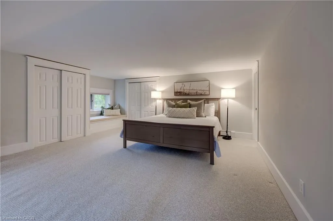
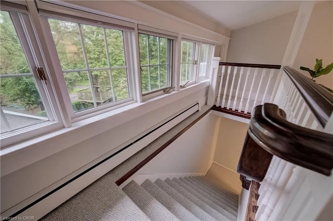
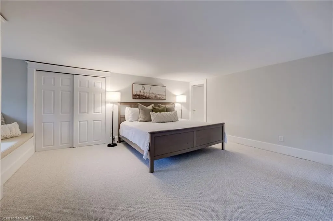
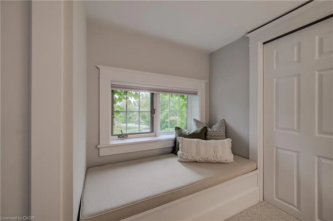
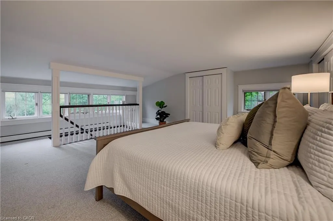
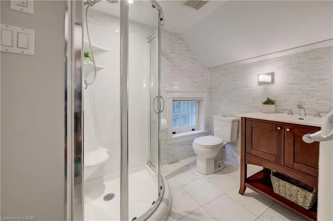
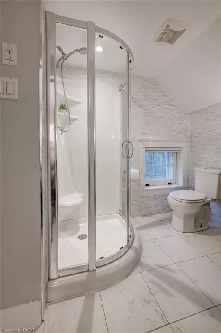
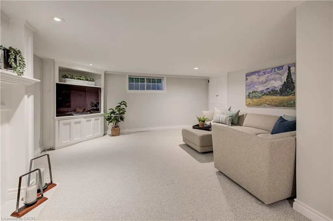
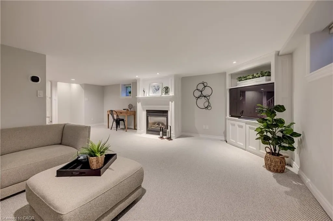
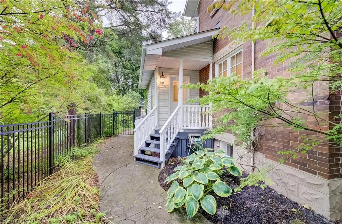
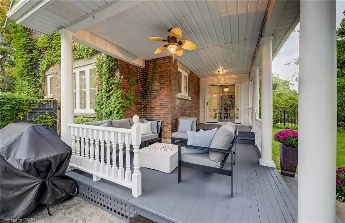
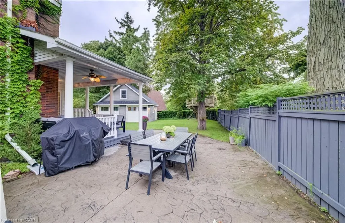
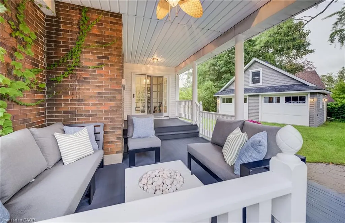
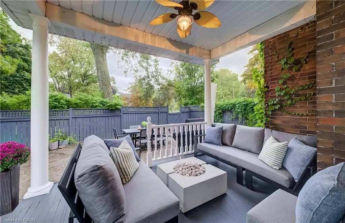
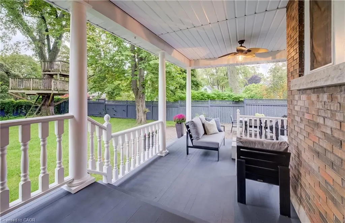
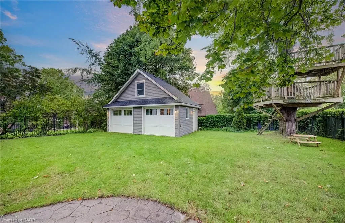
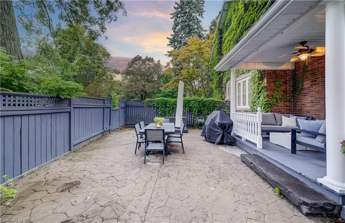
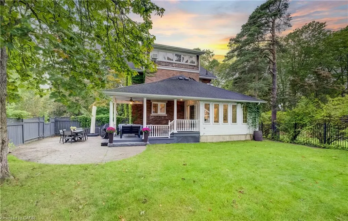
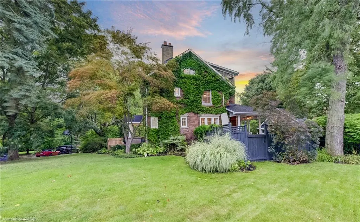
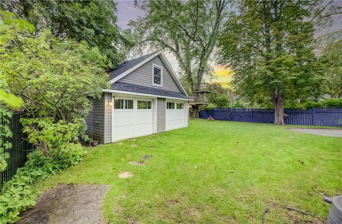
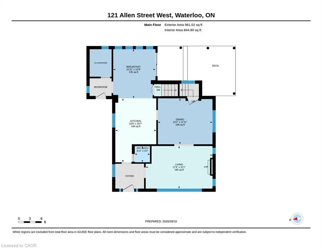
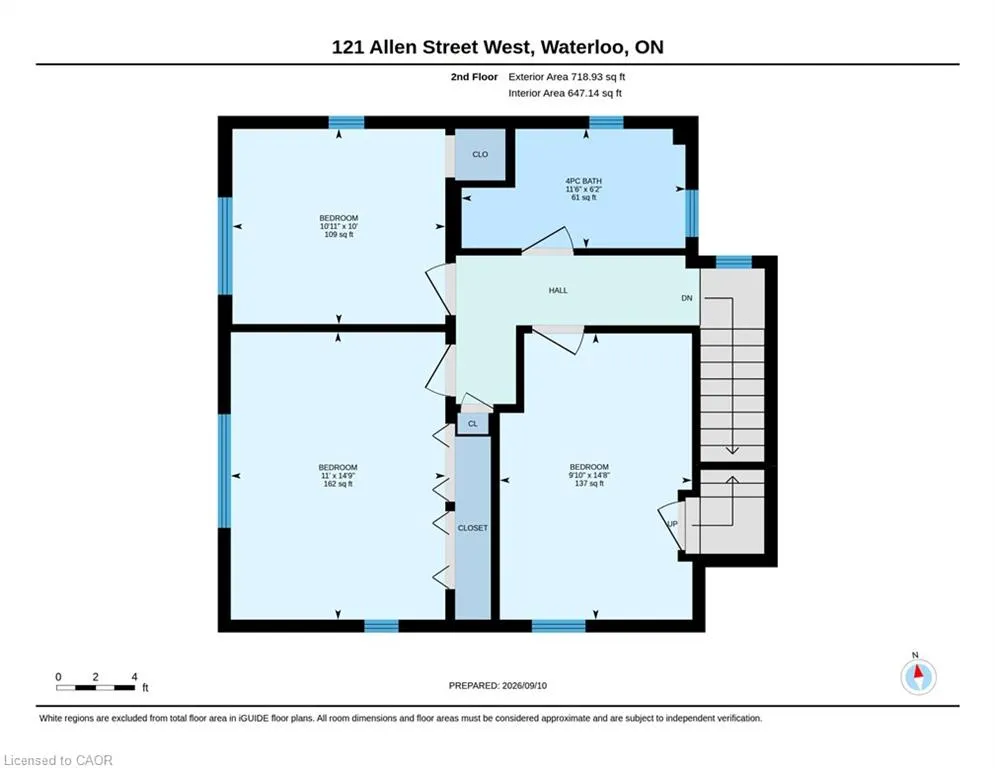
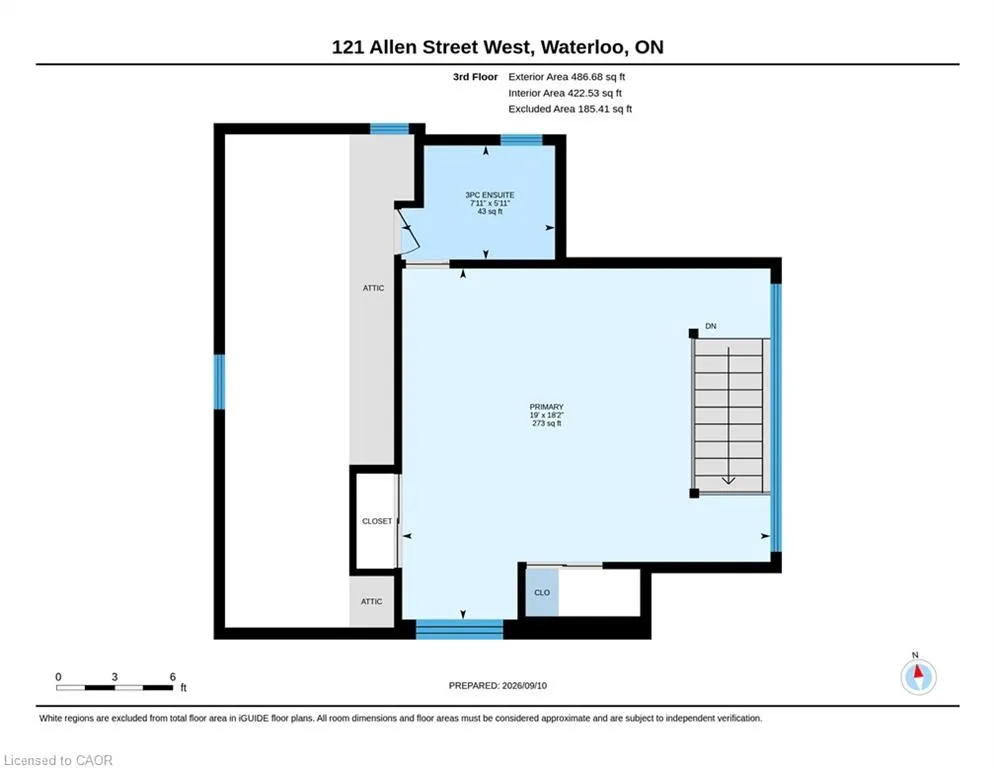
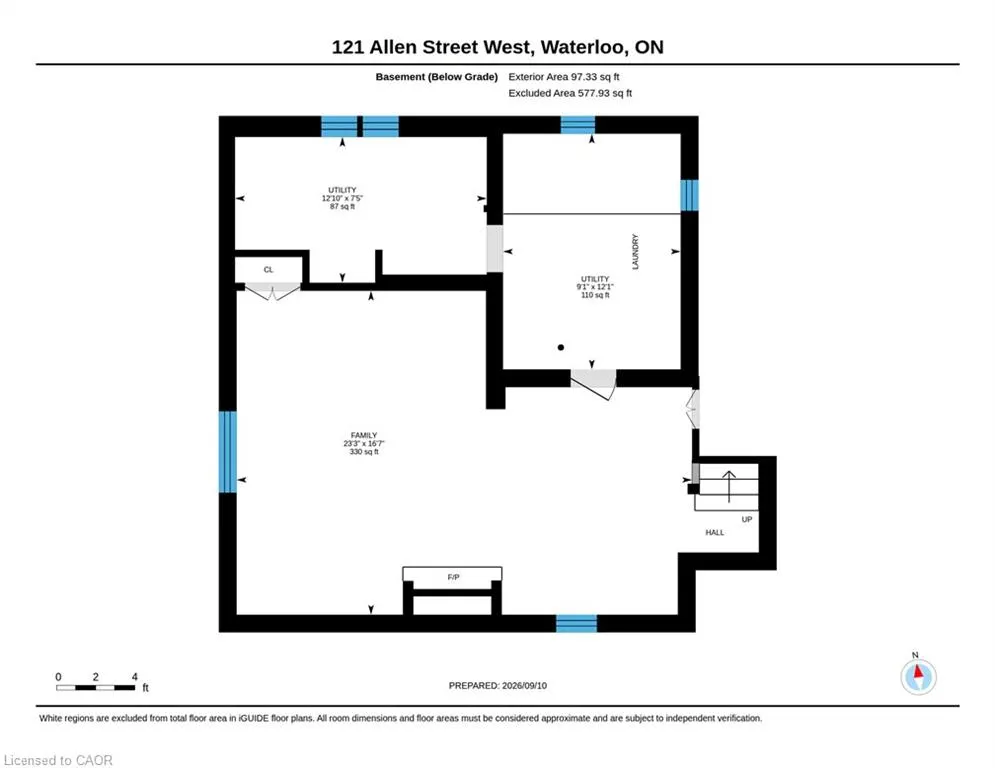
PREMIUM OLD WESTMOUNT location, this updated century home effortlessly blends timeless character with modern comfort. From the moment you arrive, the curb appeal and classic architecture set the tone for a home that truly reflects the historic elegance of this coveted neighbourhood. Beautifully preserved details and tasteful upgrades throughout enhance its appeal.The main floor welcomes you with a warm inviting living room anchored by a gas fireplace, an elegant and spacious dining room, and a kitchen that maintains the integrity and character of the home while offering modern functionality, featuring new GE Cafe stainless steel appliances, granite countertops, and a generous dinette area, the kitchen provides direct access to a beautiful covered porch. A spacious mudroom adds valuable everyday convenience.The second level offers three well-appointed bedrooms and a four-piece family bathroom, while the third floor is dedicated to a truly impressive primary retreat. The massive primary bedroom offers exceptional space and privacy, complemented by its own ensuite bathroom.The lower level provides more living space and features another gas fireplace, creating a comfortable setting for an additional family room. Outside, the beautifully landscaped and fully fenced yard offers a wonderful extension of the home's living space, with a patio, covered porch and a charming treehouse. Tucked privately at the rear of the property is an impressive double-wide garage/workshop, complete with stairs leading to a large attic area offering excellent storage or exciting potential for future use. Surrounded by historic homes and elegant streetscapes, this exceptional property is ideally located close to Belmont Village, top-rated schools, shopping, dining, parks, and all the amenities that make Old Westmount such a sought-after place to call home. A rare opportunity to enjoy the character and craftsmanship of a century home with the comfort of thoughtful modern updates.
| Price History | |
|---|---|
| 9/10/2026 | Listed $1,329,000 |
General Features
| Living Area | 2167 |
|---|---|
| Sewer | Sewer (Municipal) |
| Heating | Natural Gas,Water |
| Cooling | Ductless,Energy Efficient,Wall Unit(s),Window Unit(s) |
| Utilities | Cable Connected |
| Roof | Asphalt Shing |
| Appliances | Water Purifier,Built-in Microwave,Dishwasher,Dryer,Refrigerator,Stove,Washer |
| Zoning | R3 |
| Garage Spaces | 2 |
| Patio/Porch Features | Patio |
| Architectural Style | Farmhouse |
| Construction Materials | Brick |
| Exclusions | Dekko Alea 32 Outdoor Gas Fire Pit, Vacancy Monitoring Sensors, Mounted Tv's And Brackets |
| Year Built | 1926 |
| Stories Count | 2 |
| Property Subtype | Single Family Residence |
| County | Waterloo |
| New Construction | false |
| Property Type | Residential |
| Attached Garage | false |
| Garage Y/N | false |
| Total Rooms | 12 |
| Full Baths | 2 |
| Status | Active |
| Directions | Westmount Road to John St to Allen |
| City | Waterloo |
| Senior Community Y/N | false |
| Open Parking Spaces | 2 |
| MLS Area | 4 - Waterloo West |
| Lot Size Units | Acres |
| Property Attached Y/N | false |
| MLS Area Minor | 415 - Uptown Waterloo/Westmount |
| Virtual Tour | https://unbranded.youriguide.com/121_allen_street_west_waterloo_on/ |
| Building Area Units | Square Feet |
| Standard Status | Active |
| Year Built Source | Estimated |
| Virtual Tour | https://youtu.be/UmZ2yp7l5Zo |
Interior Features
| Interior Amenities | Built-In Appliances |
|---|---|
| Basement | Full,Finished,Sump Pump |
| Total Fireplaces | 2 |
| Fireplace Features | Gas |
| Kitchen Level | Main |
| Air Conditioning Y/N | false |
| Heating Y/N | true |
| Window Features | Window Coverings |
| Fireplace Y/N | true |
| Above Grade Finished Area | 2167 |
| Half Baths | 1 |
| Total Bedrooms | 4 |
| Below Grade Finished Area | 578 |
| Main Level Bathrooms | 1 |
| Below Grade Finished Area Unit Type | Square Feet |
| Below Grade Finished Area Source | Other |
| Above Grade Finished Area Source | Other |
| Above Grade Finished Area Unit Type | Square Feet |
| Total Baths | 3 |
Exterior Features
| Parking Features | Detached Garage |
|---|---|
| Lot Features | Urban,City Lot,Near Golf Course,Hospital,Public Transit,Rec./Community Centre,School Bus Route,Schools,Shopping Nearby,Trails |
| Water Source | Municipal |
| Total Parking | 2 |
| Inclusions | Built-in Microwave,Dishwasher,Dryer,Refrigerator,Stove,Washer,Window Coverings,Reverse Osmosis Drinking Water System, Smart Thermostats & Smart Doorbell, Wallbox Level 2 Ev Charger, Ductkess Head & Remote, New 3rd Floor Inverter Window A/C Unit |
| Building Area Total | 2745 |
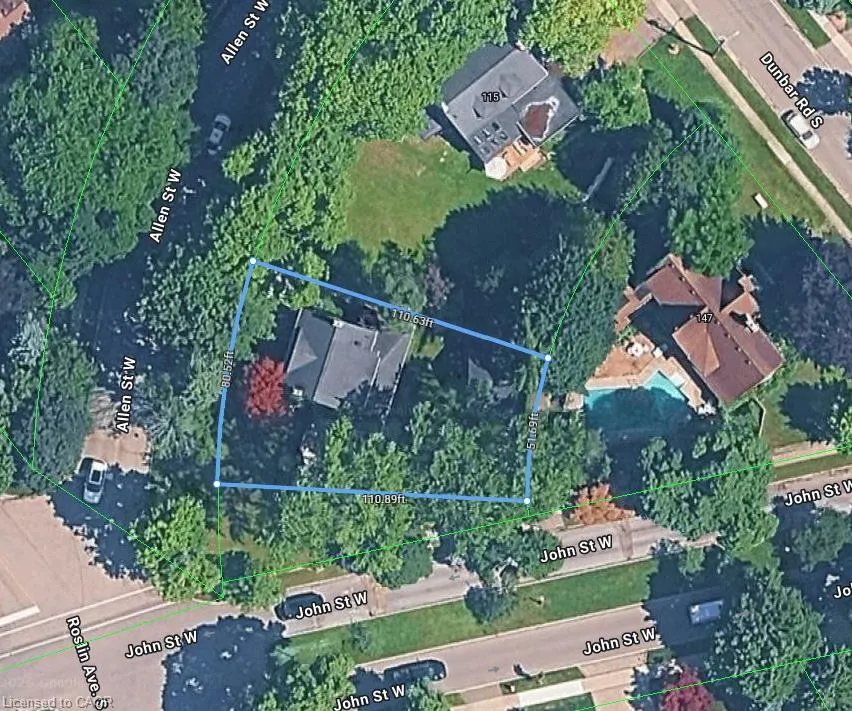
| Lot Dimensions | 80 x 110 |
| Frontage Length | 80.00 |
| Frontage Type | West |
| Waterfront Y/N | false |
| Covered Spaces | 2 |
| Crops Included Y/N | false |
Amenities
- Foreclosure
- Views
- Short Sale
- New Construction
- Adult 55+
- Lease To Own
- No Strata Fees
- Furnished
- Primary On Main
- Air Conditioning
- Seller Finance
- Green
- Fixer Upper
- Horse
- Golf
- Fireplace
- Deck
- Garage
- Basement
- Pool
 Data provided by the Ontario Regional Technology & Information Systems. The information is deemed reliable, but is not guaranteed. Not intended to solicit buyers or sellers, landlords or tenants currently under contract.
The trademarks REALTOR®, REALTORS® and the REALTOR® logo are controlled by The Canadian Real Estate Association (CREA) and identify real estate professionals who are members of CREA. The trademarks MLS®, Multiple Listing Service® and the associated logos are owned
Data provided by the Ontario Regional Technology & Information Systems. The information is deemed reliable, but is not guaranteed. Not intended to solicit buyers or sellers, landlords or tenants currently under contract.
The trademarks REALTOR®, REALTORS® and the REALTOR® logo are controlled by The Canadian Real Estate Association (CREA) and identify real estate professionals who are members of CREA. The trademarks MLS®, Multiple Listing Service® and the associated logos are owned