

Address
121 Belmont Avenue, Waterloo, ON
Price
$ 995,000
Property Attributes
- MLS#40856270
- TypeSingle Family
- Listing Status Pending
- CityWaterloo
- Area4 - Waterloo West
- Neighbourhood415 - Uptown Waterloo/Westmount
- Postal CodeN2L 2A8
- StyleVictorian
- Year Built1921
- Taxes$ 5743
- Price$ 995,000
- Bedrooms4
- Full Bathrooms2
- Half Bathrooms1
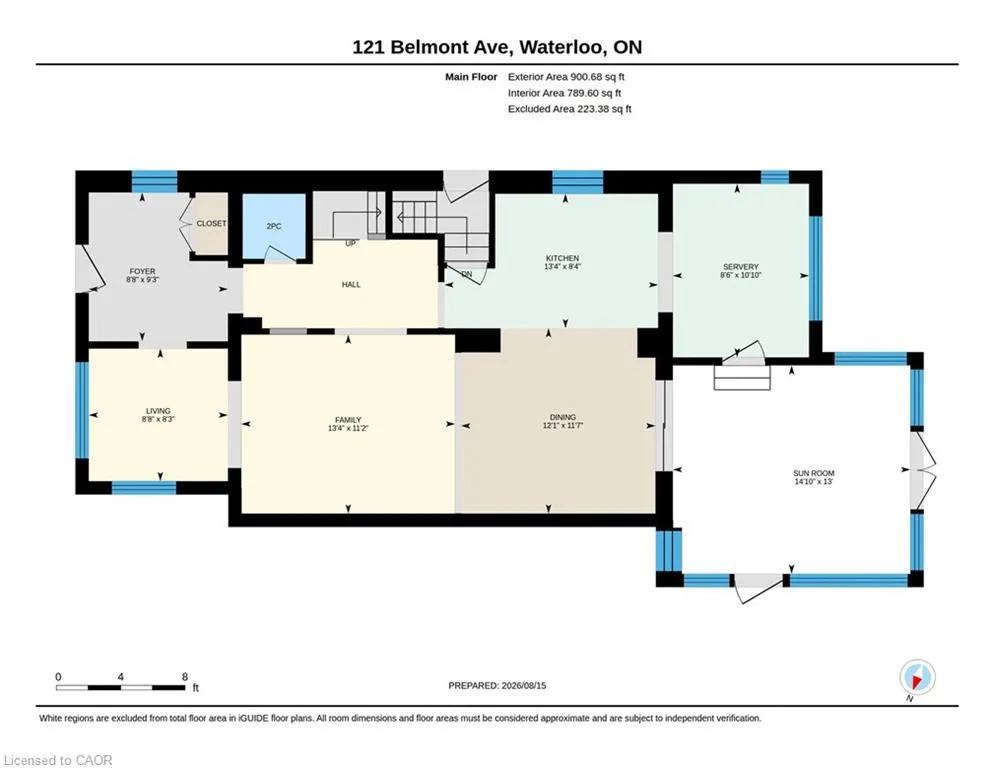
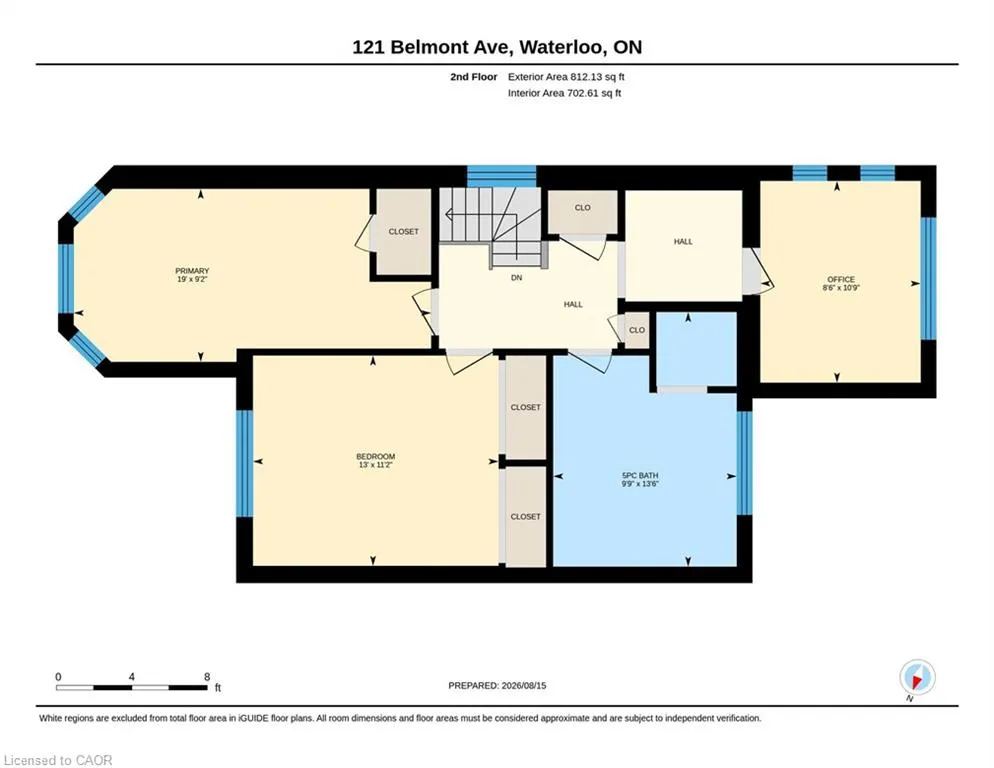
- Sqr Footage1563
Data Source:
Ontario Regional (ITSO)
Property Description
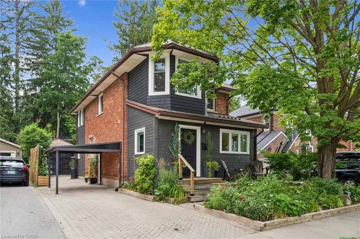
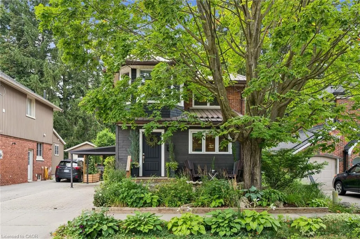
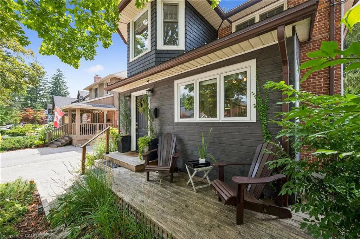
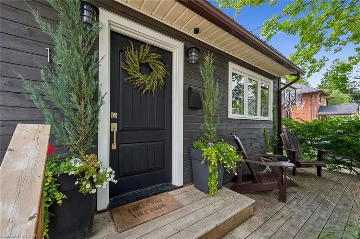
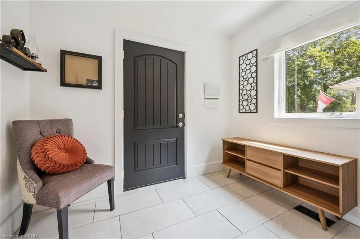
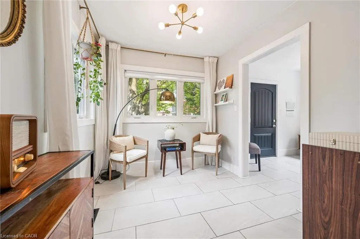
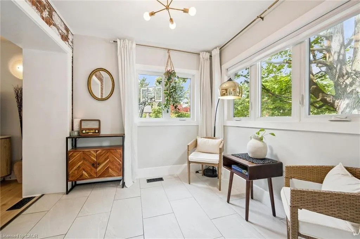
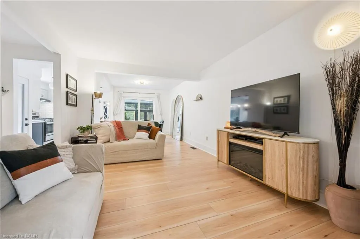
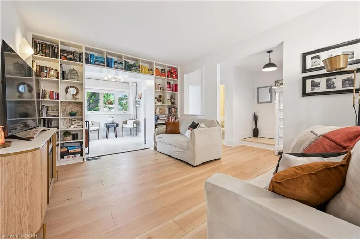
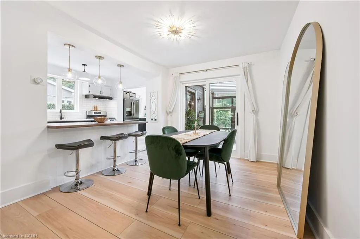
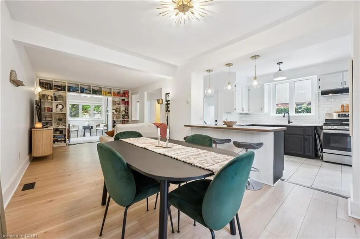
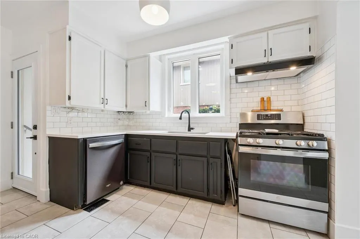
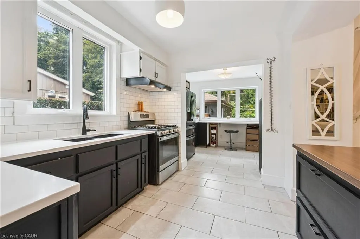
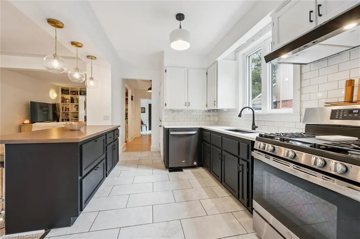
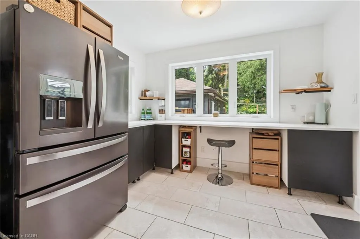
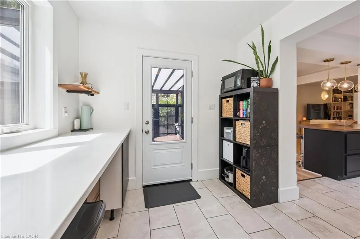
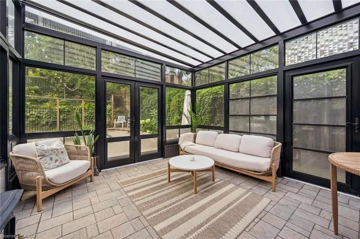
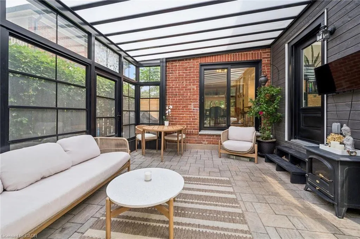
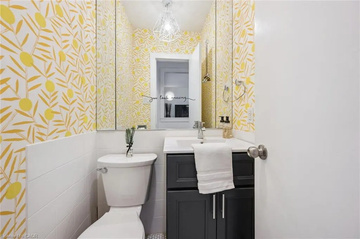
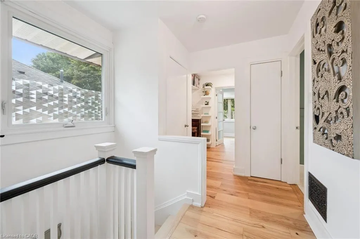
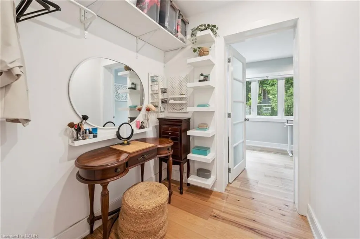
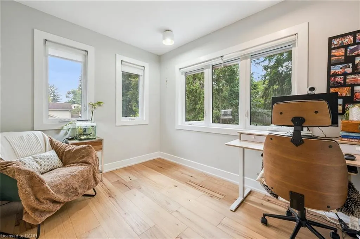
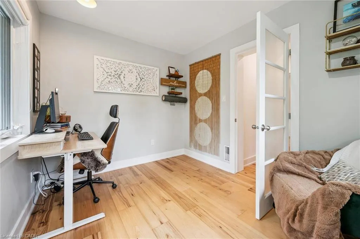
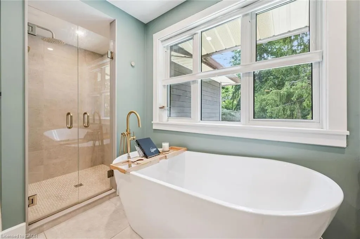
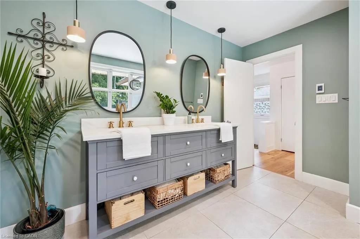
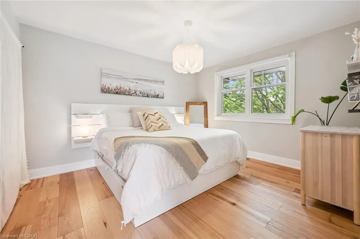
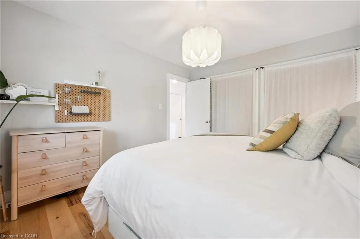
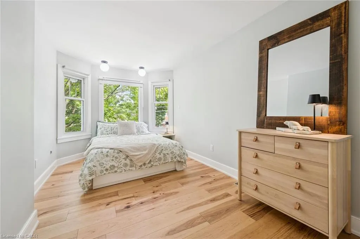
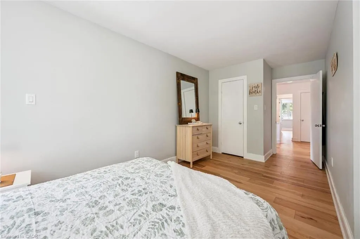
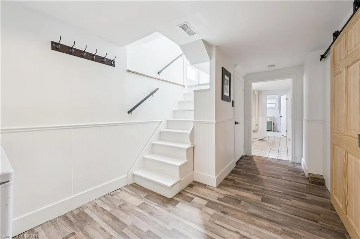
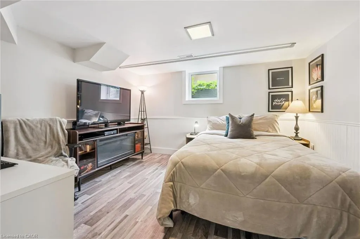
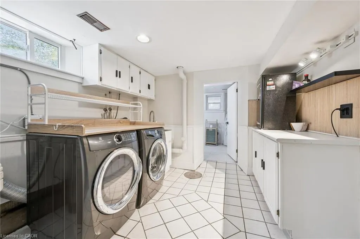
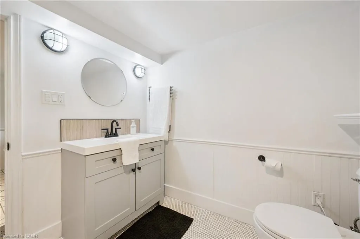
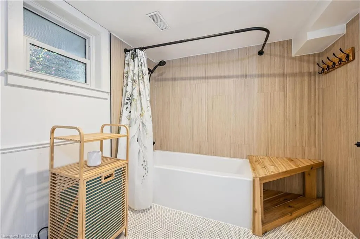
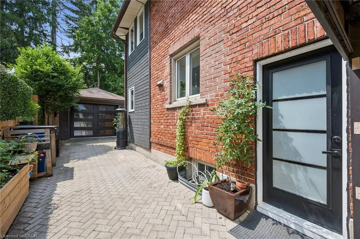
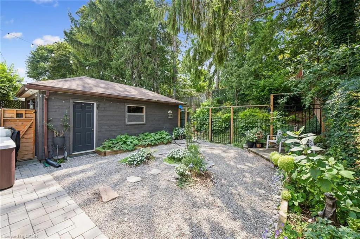
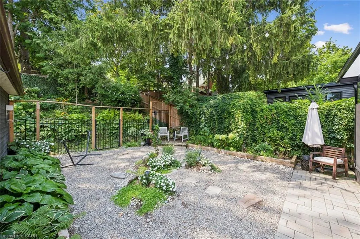
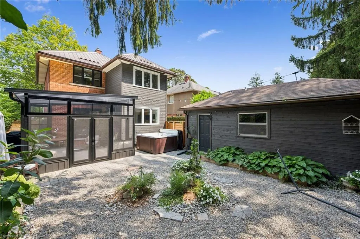
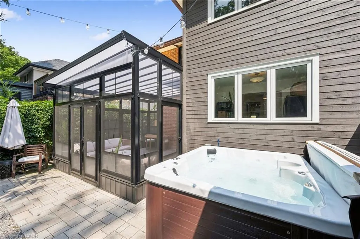
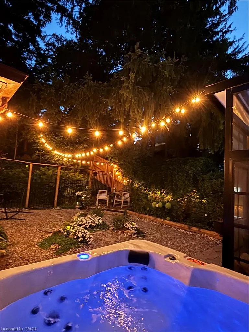
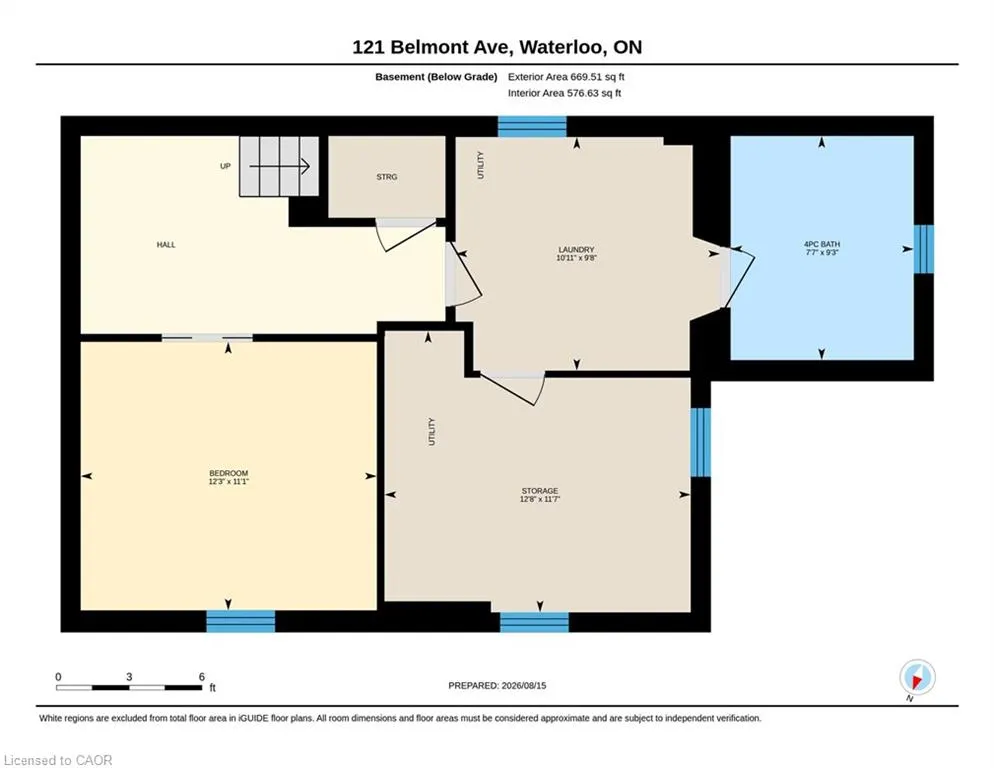
A rare opportunity to own a special century home in the heart of Waterloo’s highly desirable Belmont Village! Set on a mature tree-lined street, this charming 4-bedroom, 3-bathroom home blends timeless character with stylish modern updates and exceptional indoor/outdoor living. The warm, open-concept main floor is perfect for entertaining and everyday life. The inviting kitchen features updated appliances, gas range, dedicated coffee bar and breakfast bar—ideal for casual meals or gathering with friends. Upstairs, a spectacular spa-inspired bathroom boasts a large freestanding tub, brass fixtures, 4' x 4' tiled shower with double glass doors, 6' double vanity with Caesarstone quartz and heated tile floors. Engineered hardwood flows throughout the upper level, while the entire home is carpet-free with updated lighting throughout. The versatile lower level offers a separate entrance, bedroom with egress window ('25) and beautifully updated bathroom—perfect for guests, teenagers, a home office or additional living space. A new heating and A/C system adds modern comfort. Step outside to your private backyard retreat featuring a fully fenced landscaped garden, grass-free low-maintenance courtyard and hot tub. The stunning three-season sunroom with soaring 11' ceilings and expansive sliding glass doors creates an incredible space for morning coffee, summer dinners and entertaining. Beautiful Maibec wood siding and shingles add to the home's curb appeal, while a metal roof offers lasting durability. A detached garage and parking for up to five vehicles are a rare bonus in this sought-after neighbourhood. Just steps from the shops, cafes, restaurants, parks, trails and amenities of beloved Belmont Village, with Uptown Waterloo close by. An exceptional opportunity to enjoy the character of a century home, modern comforts and incredible outdoor living in one of Waterloo’s most coveted neighbourhoods. Don't miss your chance to call this place home, book your showing today!
| Price History | |
|---|---|
| 8/18/2026 | Listed $995,000 |
General Features
| Living Area | 1563 |
|---|---|
| Sewer | Sewer (Municipal) |
| Heating | Forced Air,Natural Gas |
| Cooling | Central Air |
| Roof | Metal |
| Appliances | Water Heater,Water Softener,Dishwasher,Dryer,Gas Oven/Range,Range Hood,Refrigerator,Washer |
| Zoning | R4 |
| Garage Spaces | 1 |
| Architectural Style | Victorian |
| Security Features | Smoke Detector |
| Construction Materials | Brick,Wood Siding |
| Exclusions | Moroccan Light In Sunroom, Head Board For King Bed, Chest Freezer In Basement |
| Year Built | 1921 |
| Stories Count | 2 |
| Property Subtype | Single Family Residence |
| County | Waterloo |
| New Construction | false |
| Property Type | Residential |
| Attached Garage | false |
| Garage Y/N | true |
| Total Rooms | 15 |
| Full Baths | 2 |
| Status | Pending |
| Directions | Belmont Ave and Norman St |
| City | Waterloo |
| Senior Community Y/N | false |
| Open Parking Spaces | 4 |
| MLS Area | 4 - Waterloo West |
| Spa Features | Hot Tub |
| Property Attached Y/N | false |
| MLS Area Minor | 415 - Uptown Waterloo/Westmount |
| Virtual Tour | https://unbranded.youriguide.com/121_belmont_ave_waterloo_on/ |
| Building Area Units | Square Feet |
| Standard Status | Pending |
| Year Built Source | Other |
| Virtual Tour | https://youriguide.com/121_belmont_ave_waterloo_on/ |
Interior Features
| Basement | Full,Finished |
|---|---|
| Kitchen Level | Main |
| Air Conditioning Y/N | false |
| Heating Y/N | true |
| Window Features | Window Coverings |
| Fireplace Y/N | false |
| Above Grade Finished Area | 1563 |
| Half Baths | 1 |
| Laundry Features | In Basement |
| Total Bedrooms | 4 |
| Below Grade Finished Area | 430 |
| Main Level Bathrooms | 1 |
| Below Grade Finished Area Unit Type | Square Feet |
| Below Grade Finished Area Source | Other |
| Above Grade Finished Area Source | Other |
| Above Grade Finished Area Unit Type | Square Feet |
| Total Baths | 3 |
Exterior Features
| Parking Features | Detached Garage,Garage Door Opener |
|---|---|
| Lot Features | Urban,City Lot,Near Golf Course,Highway Access,Hospital,Park,Playground Nearby,Public Transit |
| Water Source | Municipal |
| Total Parking | 5 |
| Inclusions | Dishwasher,Dryer,Garage Door Opener,Gas Oven/Range,Hot Tub,Hot Tub Equipment,Range Hood,Refrigerator,Smoke Detector,Washer,Window Coverings |
| Spa | true |
| Building Area Total | 1993 |
| Lot Dimensions | 40.1 x 101.03 |
| Frontage Length | 40.10 |
| Frontage Type | South |
| Waterfront Y/N | false |
| Covered Spaces | 1 |
| Other Equipment | Hot Tub Equipment |
| Crops Included Y/N | false |
Amenities
- Foreclosure
- Views
- Short Sale
- New Construction
- Adult 55+
- Lease To Own
- No Strata Fees
- Furnished
- Primary On Main
- Air Conditioning
- Seller Finance
- Green
- Fixer Upper
- Horse
- Golf
- Fireplace
- Deck
- Garage
- Basement
- Pool
 Data provided by the Ontario Regional Technology & Information Systems. The information is deemed reliable, but is not guaranteed. Not intended to solicit buyers or sellers, landlords or tenants currently under contract.
The trademarks REALTOR®, REALTORS® and the REALTOR® logo are controlled by The Canadian Real Estate Association (CREA) and identify real estate professionals who are members of CREA. The trademarks MLS®, Multiple Listing Service® and the associated logos are owned
Data provided by the Ontario Regional Technology & Information Systems. The information is deemed reliable, but is not guaranteed. Not intended to solicit buyers or sellers, landlords or tenants currently under contract.
The trademarks REALTOR®, REALTORS® and the REALTOR® logo are controlled by The Canadian Real Estate Association (CREA) and identify real estate professionals who are members of CREA. The trademarks MLS®, Multiple Listing Service® and the associated logos are owned