

Address
93 Duchess Drive, Delhi, ON
Price
$ 724,850
Property Attributes
- MLS#40852586
- TypeSingle Family
- Listing Status Active
- CityDelhi
- AreaDelhi
- NeighbourhoodDelhi
- Postal CodeN4B 0B3
- StyleBungalow
- Price$ 724,850
- Bedrooms2
- Full Bathrooms2
- Half Bathrooms0
- Sqr Footage1468
Data Source:
Ontario Regional (ITSO)
Property Description
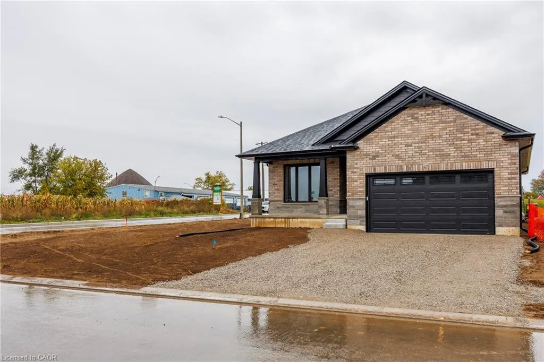
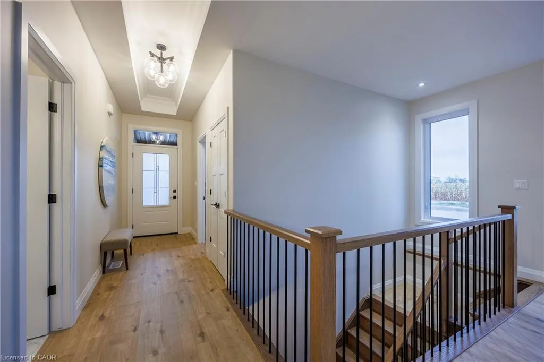
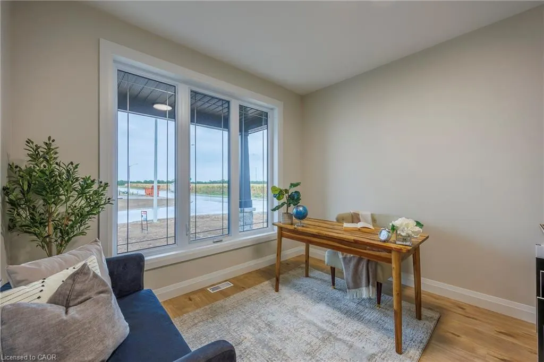
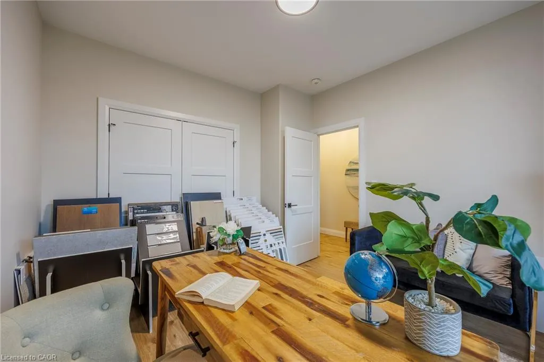
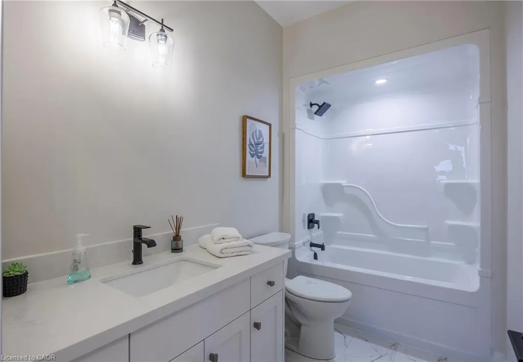
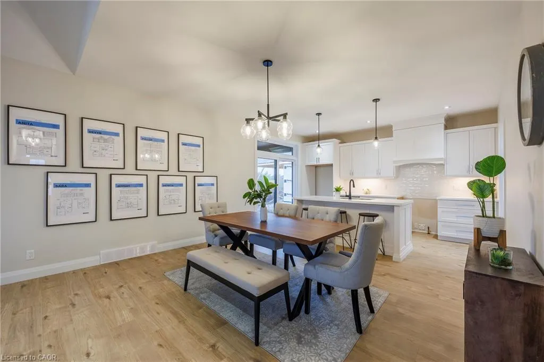
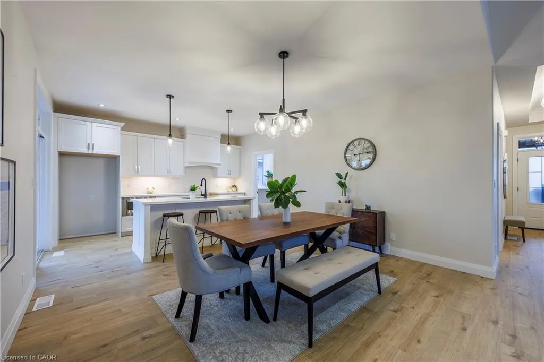
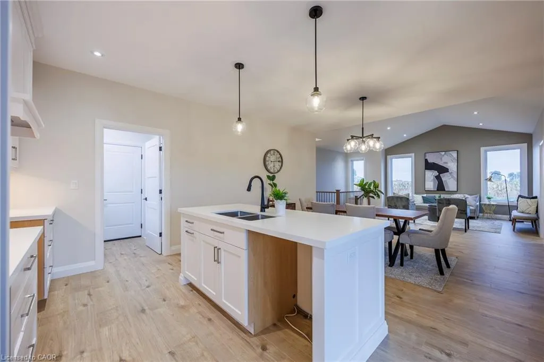
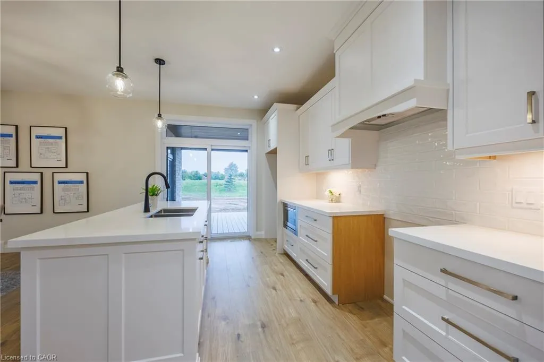
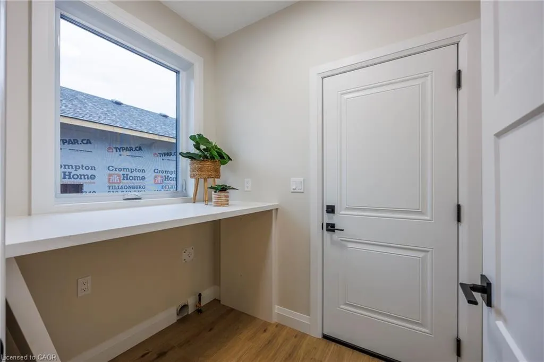
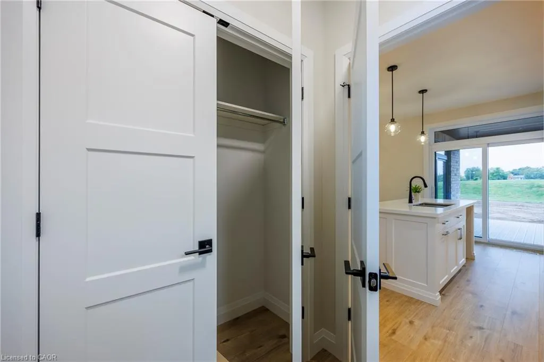
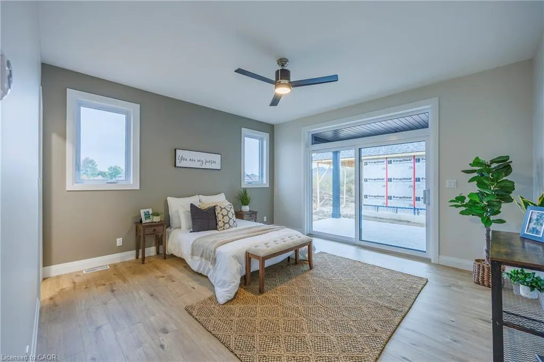
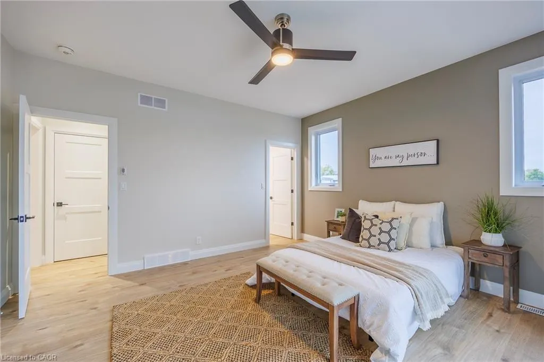
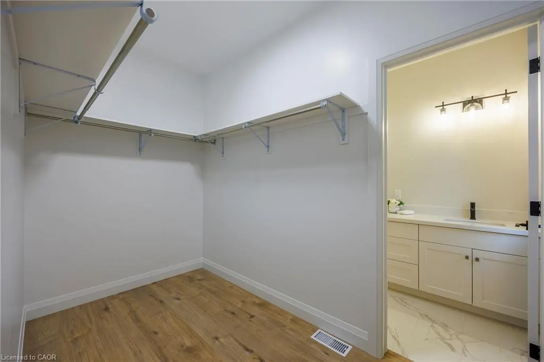
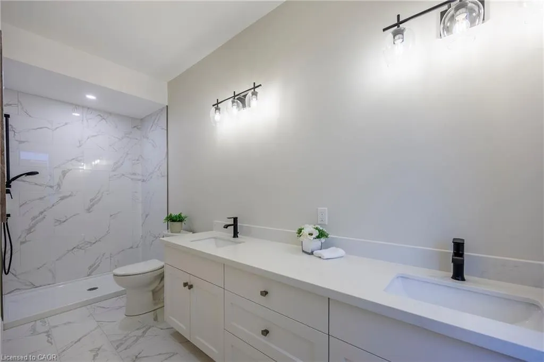
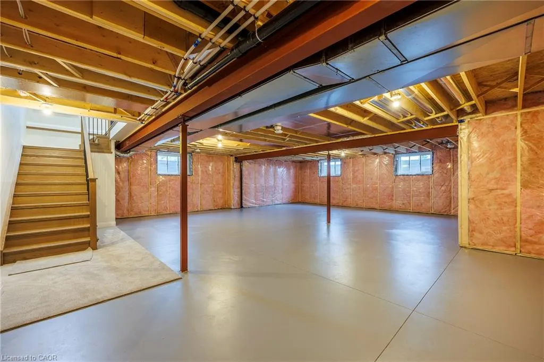
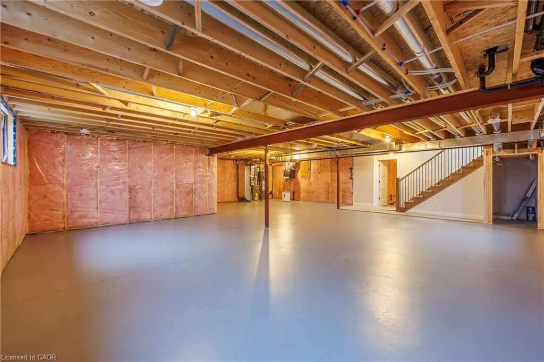
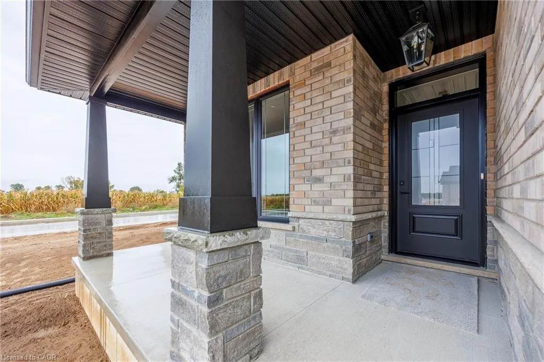
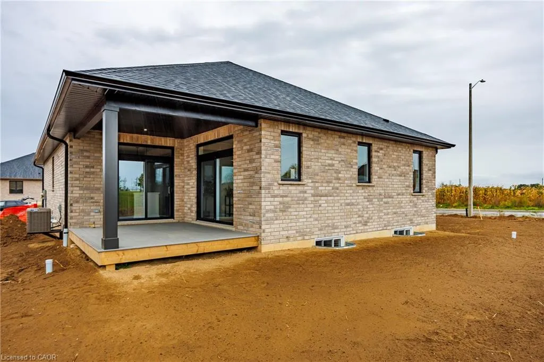
This beautiful to be built model in the Bluegrass Estates awaits you! This 1468 sq. ft. 2 bedroom, 2 bath home features open concept kitchen/dining and living room with high end finishes! The primary bedroom has walk-in closet, 4pc ensuite with tiled shower and patio doors leading to covered composite deck. There is also access to the deck from patio doors coming from the kitchen for easy access to bbq's with friends and family. Other extras include quartz counters in kitchen and both baths, back splash, front porch, garage remote(s), and hot and cold running water in the 2 car attached garage. Yard will be fully sodded. Taxes are to be assessed. Pictures are from another model and are for illustration purposes only.
| Elementary School | High School |
|---|---|
| St. Frances Cabrini Elementary School | Holy Trinity High School |
| Price History | |
|---|---|
| 8/2/2026 | Listed $724,850 |
General Features
| Living Area | 1468 |
|---|---|
| Sewer | Sewer (Municipal) |
| Heating | Forced Air,Natural Gas |
| Cooling | Central Air |
| Utilities | Cable Available,Cell Service,Electricity Connected,Fibre Optics,Garbage/Sanitary Collection,High Speed Internet Avail,Natural Gas Connected,Recycling Pickup |
| Roof | Asphalt Shing |
| Appliances | Microwave,Range Hood |
| Zoning | R1-A-H |
| Garage Spaces | 2 |
| Patio/Porch Features | Deck,Porch |
| Architectural Style | Bungalow |
| Security Features | Carbon Monoxide Detector,Smoke Detector,Carbon Monoxide Detector(s),Smoke Detector(s) |
| Construction Materials | Brick,Stone |
| Stories Count | 1 |
| Property Subtype | Single Family Residence |
| Waterfront Features | Lake/Pond |
| County | Norfolk |
| New Construction | false |
| Property Type | Residential |
| Attached Garage | true |
| Garage Y/N | true |
| Total Rooms | 7 |
| Full Baths | 2 |
| Status | Active |
| Directions | Church St E, turn south on Greening, turn right on Courtland, turn left on McIntosh, left on Duchess |
| High School | Holy Trinity, Delhi District Ss |
| City | Delhi |
| Senior Community Y/N | false |
| Open Parking Spaces | 2 |
| MLS Area | Delhi |
| Carport Y/N | false |
| Elementary School | St. Frances Cabrini, Delhi Ps |
| Property Attached Y/N | false |
| MLS Area Minor | Delhi |
| Building Area Units | Square Feet |
| Standard Status | Active |
Interior Features
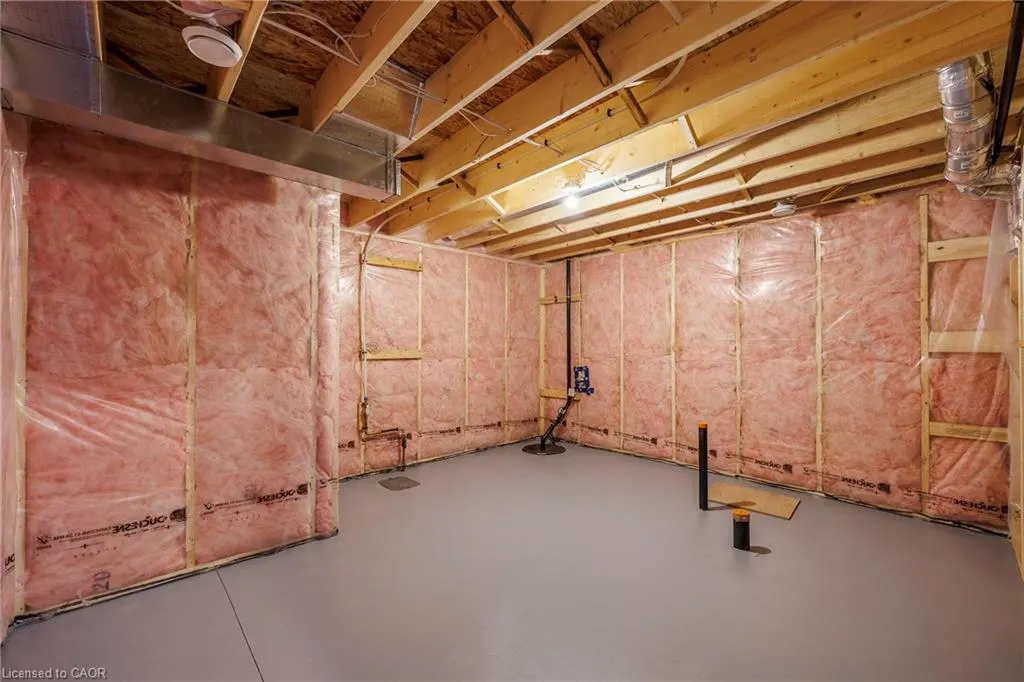
| Interior Amenities | Air Exchanger,Auto Garage Door Remote(s),Ceiling Fan(s),Rough-in Bath |
|---|---|
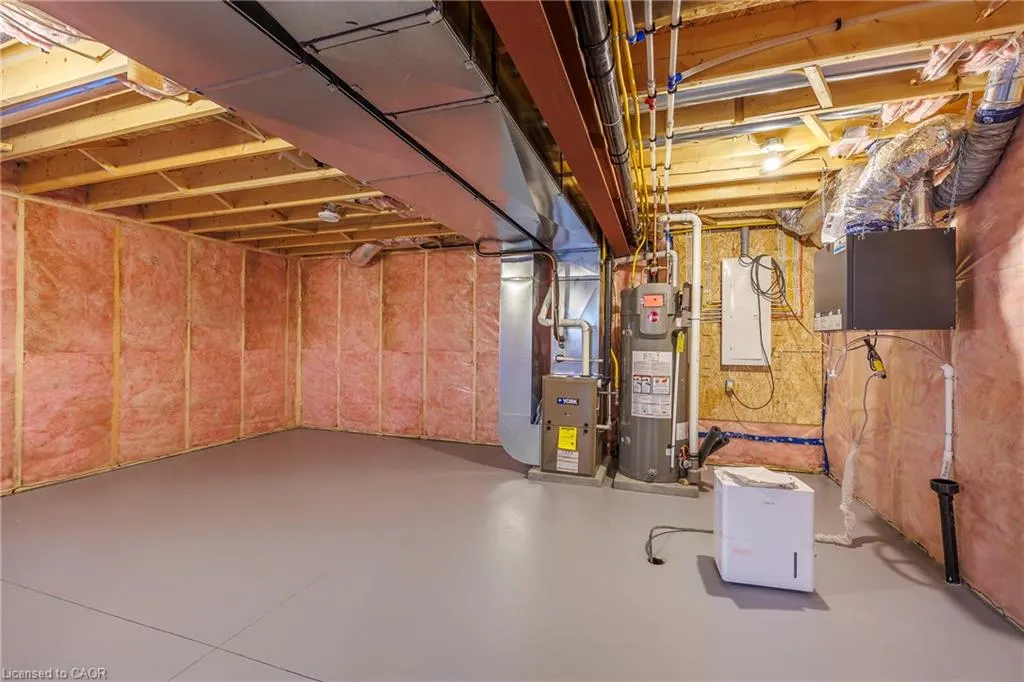
| Basement | Development Potential,Full,Unfinished |
| Kitchen Level | Main |
| Air Conditioning Y/N | false |
| Heating Y/N | true |
| Fireplace Y/N | false |
| Above Grade Finished Area | 1468 |
| Laundry Features | Main Level |
| Total Bedrooms | 2 |
| Main Level Bedrooms | 2 |
| Main Level Bathrooms | 2 |
| Below Grade Finished Area Unit Type | Square Feet |
| Above Grade Finished Area Source | Plans |
| Above Grade Finished Area Unit Type | Square Feet |
| Total Baths | 2 |
Exterior Features
| Exterior Amenities | Year Round Living |
|---|---|
| Parking Features | Attached Garage,Garage Door Opener,Gravel |
| Lot Features | Urban,Irregular Lot,City Lot,Library,Park,Place of Worship,Playground Nearby,School Bus Route,Schools,Shopping Nearby |
| Water Source | Municipal |
| Total Parking | 4 |
| Inclusions | Carbon Monoxide Detector,Garage Door Opener,Microwave,Range Hood,Smoke Detector |
| Foundation Details | Poured Concrete |
| Building Area Total | 1468 |
| Lot Dimensions | 55.58 x |
| Frontage Length | 55.58 |
| Frontage Type | North |
| Waterfront Y/N | false |
| Covered Spaces | 2 |
| Crops Included Y/N | false |
Amenities
- Foreclosure
- Views
- Short Sale
- New Construction
- Adult 55+
- Lease To Own
- No Strata Fees
- Furnished
- Primary On Main
- Air Conditioning
- Seller Finance
- Green
- Fixer Upper
- Horse
- Golf
- Fireplace
- Deck
- Garage
- Basement
- Pool
 Data provided by the Ontario Regional Technology & Information Systems. The information is deemed reliable, but is not guaranteed. Not intended to solicit buyers or sellers, landlords or tenants currently under contract.
The trademarks REALTOR®, REALTORS® and the REALTOR® logo are controlled by The Canadian Real Estate Association (CREA) and identify real estate professionals who are members of CREA. The trademarks MLS®, Multiple Listing Service® and the associated logos are owned
Data provided by the Ontario Regional Technology & Information Systems. The information is deemed reliable, but is not guaranteed. Not intended to solicit buyers or sellers, landlords or tenants currently under contract.
The trademarks REALTOR®, REALTORS® and the REALTOR® logo are controlled by The Canadian Real Estate Association (CREA) and identify real estate professionals who are members of CREA. The trademarks MLS®, Multiple Listing Service® and the associated logos are owned