

Address
108 St. Michael's Street, Delhi, ON
Price
$ 699,900
Property Attributes
- MLS#40855139
- TypeSingle Family
- Listing Status Conditional
- CityDelhi
- AreaDelhi
- NeighbourhoodDelhi
- Postal CodeN4B 0A3
- StyleBungalow
- Year Built2026
- Price$ 699,900
- Bedrooms4
- Full Bathrooms3
- Half Bathrooms0
- Sqr Footage1515
Data Source:
Ontario Regional (ITSO)
Property Description
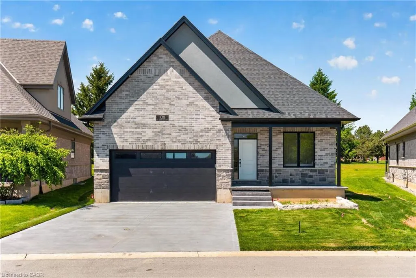
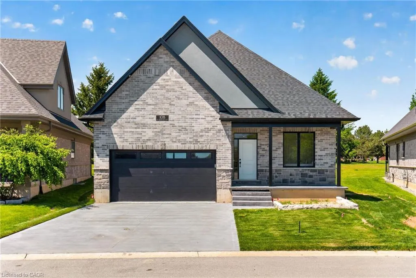
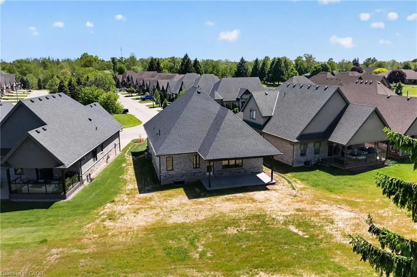
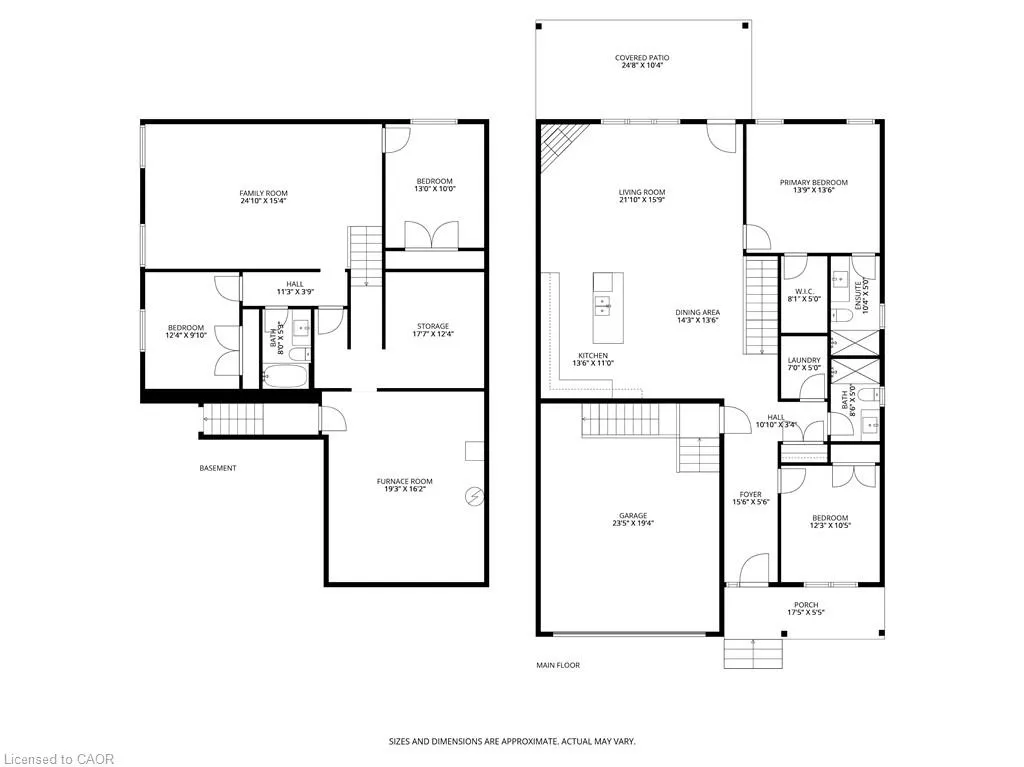
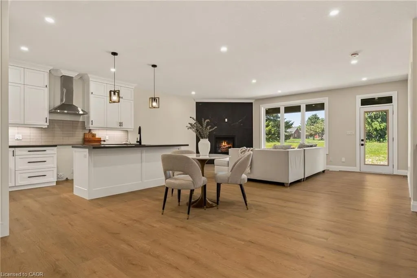
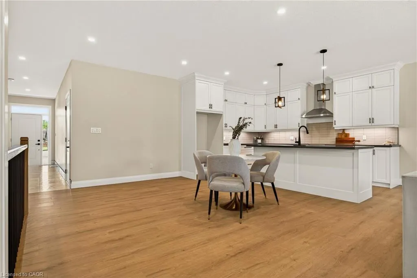
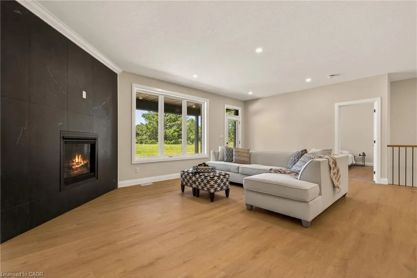
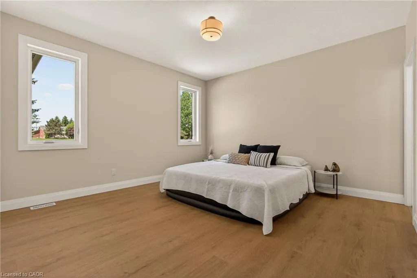
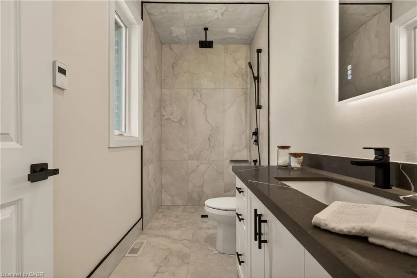
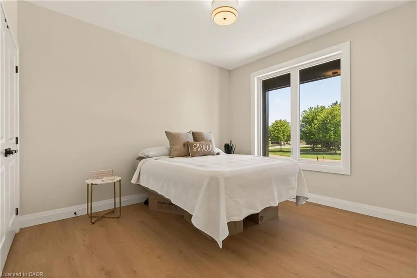
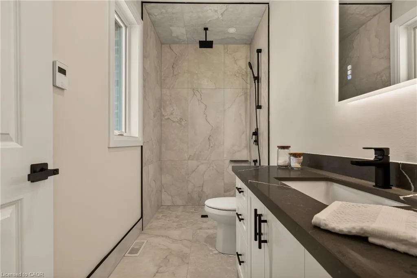
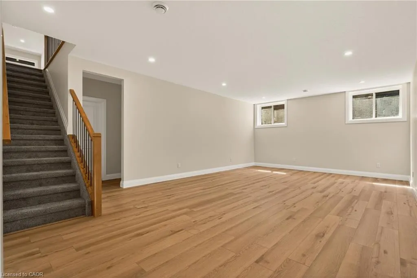
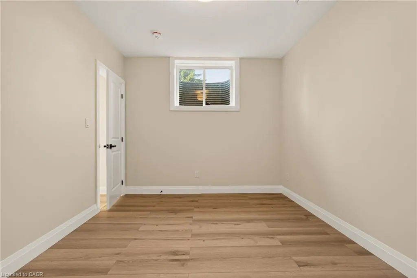
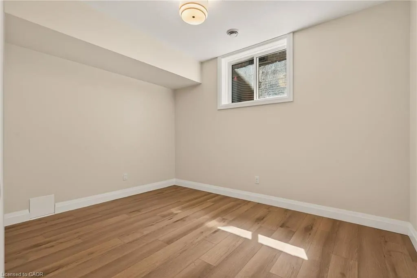
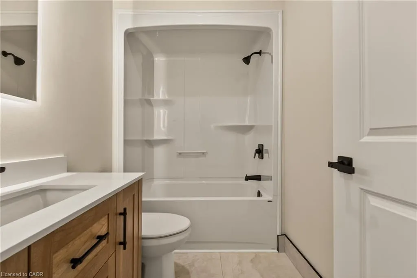
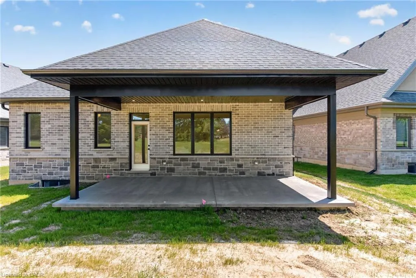
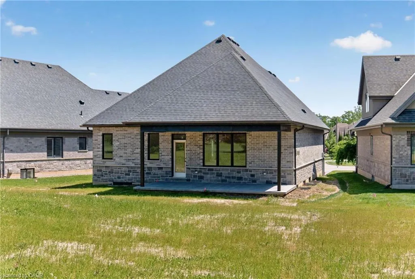
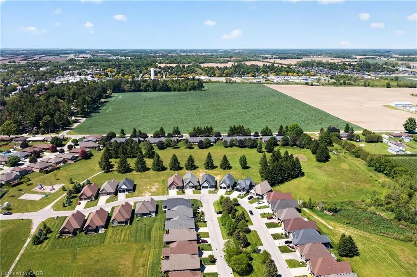
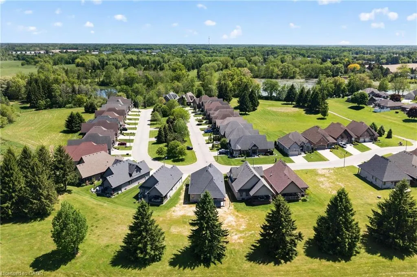
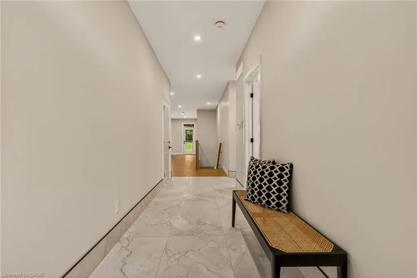
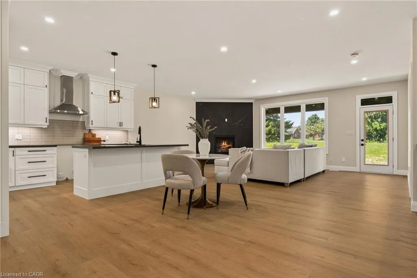
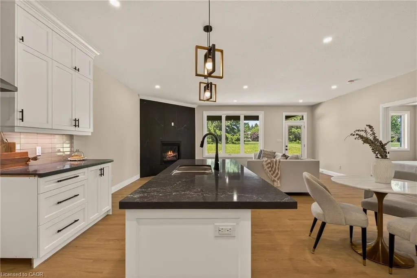
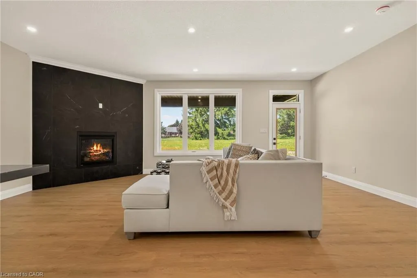
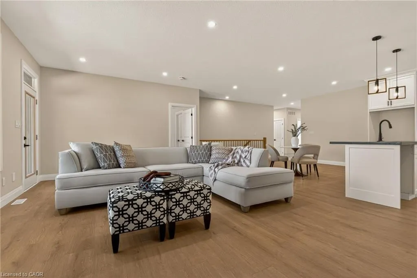
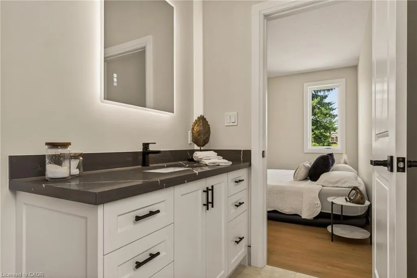
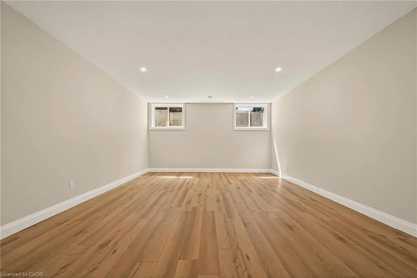
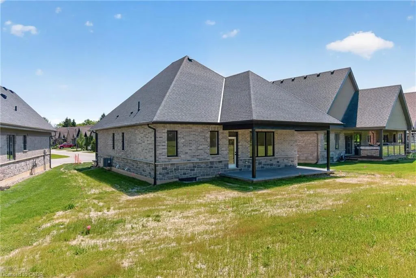
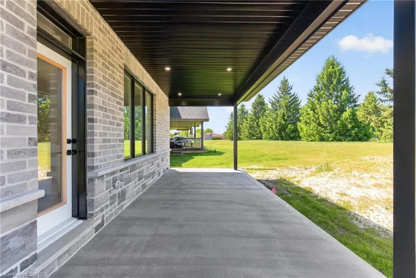
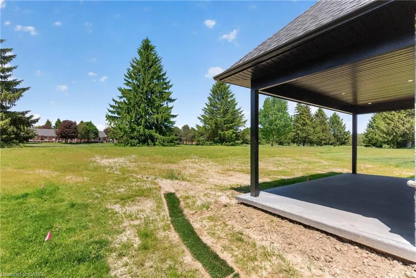
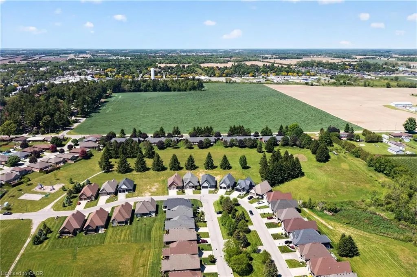
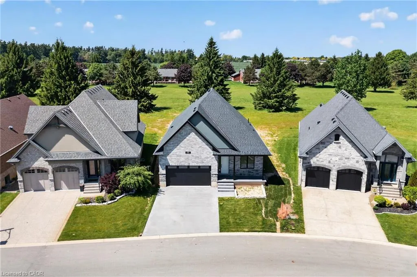
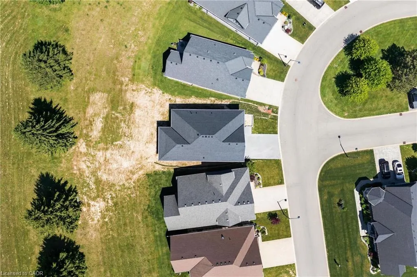
NEW HOME! NEVER LIVED IN! Now is your opportunity to live in a newly built FREEHOLD luxury bungalow/ WITH FINISHED BASEMENT in the prestigious Fairway Estates community in Delhi where elegance, comfort, and low-maintenance living come together. Enjoy a stress-free living with Tarion Warranty protection, plus snow removal and grass maintenance included for a low monthly fee. This home offers over 2280 sq.ft. of finished living space, including a 1,515 sq. ft. custom bungalow. Featuring two bedrooms on the main floor and two additional bedrooms in the fully finished basement, this layout is ideal for those seeking single-level living without sacrificing space, as well as for families with teens or young adults who value privacy, separation, and independent living zones. The open-concept design is enhanced by 9' ceilings, extra-wide hallways, main-floor laundry, and heated floors in all bathrooms. High-end finishes include engineered hardwood on the main floor, luxury vinyl plank in the basement, quartz countertops throughout, ceiling-height kitchen cabinetry, under-cabinet lighting, a striking gas corner fireplace, and 5 1/4-inch modern baseboards. The lower level is exceptionally bright with large 4' basement windows, a direct garage-to-basement entrance, and central vacuum with canister. For hobbyists or those working from home, the basement also offers a large unfinished flex space and extensive storage in the expansive utility room. Outdoor living is equally impressive with a poured concrete front porch, covered back porch, and a dark grey stamped concrete driveway with swirl pattern. Included is an EV rough-in in the garage.
| Elementary School | High School |
|---|---|
| Delhi Public School And Saint Frances Cabrini School Elementary School | Delhi District Secondary School High School |
| Price History | |
|---|---|
| 8/12/2026 | Listed $749,900 |
| 8/31/2026 | 7$699,900 |
General Features
| Living Area | 1515 |
|---|---|
| Sewer | Sewer (Municipal) |
| Heating | Forced Air,Natural Gas |
| Cooling | Central Air |
| Utilities | Cable Available,Cell Service,Electricity Connected,Garbage/Sanitary Collection,High Speed Internet Avail,Natural Gas Connected,Recycling Pickup,Street Lights,Phone Available,Underground Utilities |
| Roof | Asphalt Shing |
| Appliances | Water Heater,Range Hood |
| Zoning | R1 |
| HOA Fee | 195 |
| Garage Spaces | 2 |
| Association Fee Includes | Common Elements,Maintenance Grounds,Snow Removal |
| Patio/Porch Features | Deck,Porch |
| Architectural Style | Bungalow |
| Security Features | Carbon Monoxide Detector,Smoke Detector,Carbon Monoxide Detector(s),Smoke Detector(s) |
| Construction Materials | Brick Veneer,Stone,Stucco |
| Exclusions | None |
| Pets Allowed | Restricted |
| Year Built | 2026 |
| View | Golf Course |
| Stories Count | 1 |
| Topography | Flat |
| Property Subtype | Single Family Residence |
| Building Name | Norfolk Fairway Estates |
| Assoc Fee Paid Per | Monthly |
| County | Norfolk |
| New Construction | true |
| Property Type | Residential |
| Association Amenities | BBQs Permitted,Parking |
| HOA | true |
| Attached Garage | true |
| Garage Y/N | true |
| Other Structures | None |
| Total Rooms | 12 |
| Full Baths | 3 |
| Status | Conditional |
| Directions | Follow Colborne St W, ON-24 S and Brantford Rd/Regional Rd 4 to Fertilizer Rd/Regional Rd 44 in Norfolk Continue on Fertilizer Rd/Regional Rd 44. Take Wilson Ave to St Michael's St |
| High School | Delhi District Secondary School |
| City | Delhi |
| Senior Community Y/N | false |
| Open Parking Spaces | 2 |
| MLS Area | Delhi |
| Carport Y/N | false |
| Elementary School | Delhi Public School And Saint Frances Cabrini School |
| Property Attached Y/N | false |
| Year Built Details | Completed / New |
| MLS Area Minor | Delhi |
| Building Area Units | Square Feet |
| Standard Status | Active Under Contract |
| Year Built Source | Builder |
Interior Features
| Interior Amenities | Central Vacuum,Auto Garage Door Remote(s),Floor Drains,Water Meter |
|---|---|
| Basement | Separate Entrance,Full,Finished,Sump Pump |
| Total Fireplaces | 1 |
| Fireplace Features | Gas |
| Kitchen Level | Main |
| Air Conditioning Y/N | false |
| Heating Y/N | true |
| Fireplace Y/N | true |
| Above Grade Finished Area | 1515 |
| Laundry Features | Laundry Room,Main Level |
| Total Bedrooms | 4 |
| Below Grade Finished Area | 769 |
| Main Level Bedrooms | 2 |
| Main Level Bathrooms | 2 |
| Below Grade Finished Area Unit Type | Square Feet |
| Below Grade Finished Area Source | Builder |
| Above Grade Finished Area Source | Builder |
| Above Grade Finished Area Unit Type | Square Feet |
| Total Baths | 3 |
Exterior Features
| Exterior Amenities | Lawn Sprinkler System |
|---|---|
| Parking Features | Attached Garage,Garage Door Opener,Concrete |
| Lot Features | Urban,Cul-De-Sac,Near Golf Course,Place of Worship,Quiet Area,Schools |
| Water Source | Municipal |
| Total Parking | 4 |
| Inclusions | Carbon Monoxide Detector,Central Vac,Garage Door Opener,Range Hood,Smoke Detector,Central Vac System And Canister, Furnace, Ac, Hrv , Gas Fireplace, All Elf's |
| Foundation Details | Concrete Perimeter |
| Building Area Total | 2284 |
| Lot Dimensions | 44.23 x |
| Frontage Length | 44.23 |
| Frontage Type | North |
| Lot Size Source | GeoWarehouse |
| Waterfront Y/N | false |
| Covered Spaces | 2 |
| Road Frontage Type | Private Road |
| Crops Included Y/N | false |
Amenities
- Foreclosure
- Views
- Short Sale
- New Construction
- Adult 55+
- Lease To Own
- No Strata Fees
- Furnished
- Primary On Main
- Air Conditioning
- Seller Finance
- Green
- Fixer Upper
- Horse
- Golf
- Fireplace
- Deck
- Garage
- Basement
- Pool
 Data provided by the Ontario Regional Technology & Information Systems. The information is deemed reliable, but is not guaranteed. Not intended to solicit buyers or sellers, landlords or tenants currently under contract.
The trademarks REALTOR®, REALTORS® and the REALTOR® logo are controlled by The Canadian Real Estate Association (CREA) and identify real estate professionals who are members of CREA. The trademarks MLS®, Multiple Listing Service® and the associated logos are owned
Data provided by the Ontario Regional Technology & Information Systems. The information is deemed reliable, but is not guaranteed. Not intended to solicit buyers or sellers, landlords or tenants currently under contract.
The trademarks REALTOR®, REALTORS® and the REALTOR® logo are controlled by The Canadian Real Estate Association (CREA) and identify real estate professionals who are members of CREA. The trademarks MLS®, Multiple Listing Service® and the associated logos are owned