

Address
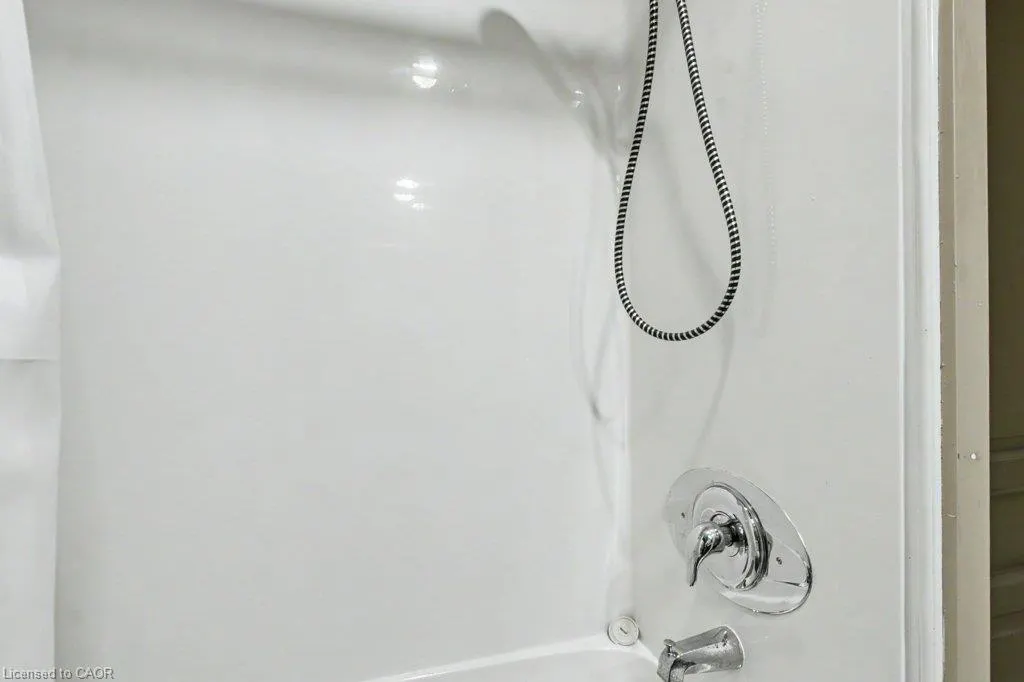
673 Brant-waterloo Road 77, Ayr, ON
Price
$ 144,900
Property Attributes
- MLS#40852889
- TypeSingle Family
- Listing Status Active
- CityAyr
- Area16 - N. Dumfries Twp. (W. of 24 - Rural W.)
- Neighbourhood60 - Ayr
- Postal CodeN0B 1E0
- StyleBungalow
- Year Built2001
- Price$ 144,900
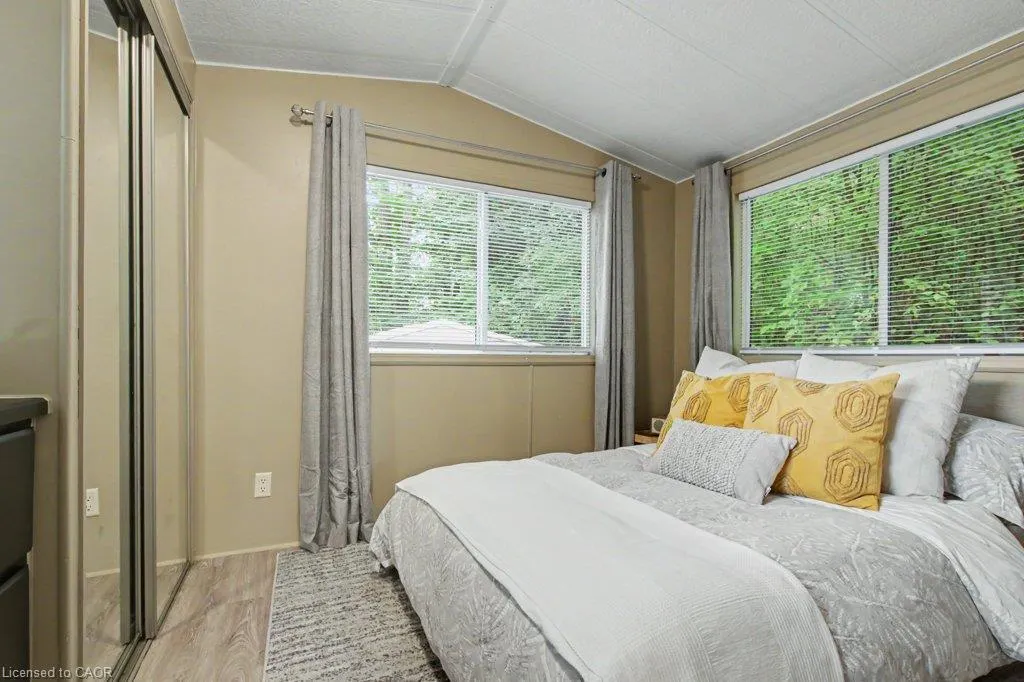
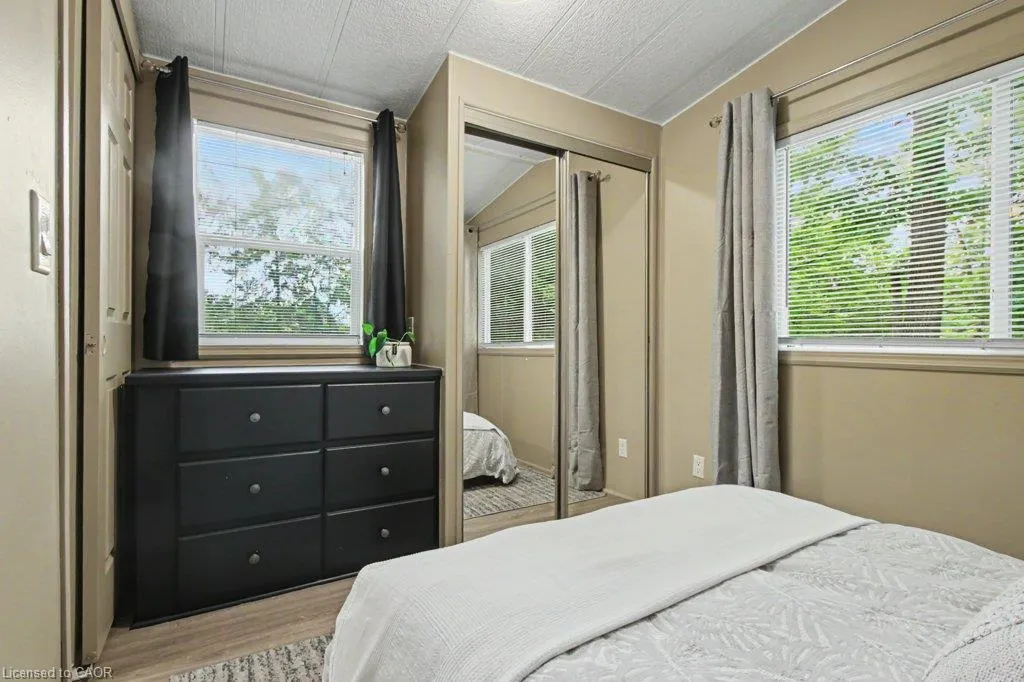
- Bedrooms1
- Full Bathrooms1
- Half Bathrooms0
- Sqr Footage495
Data Source:
Ontario Regional (ITSO)
Property Description
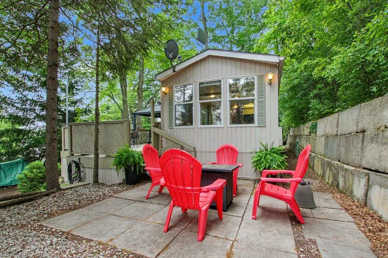
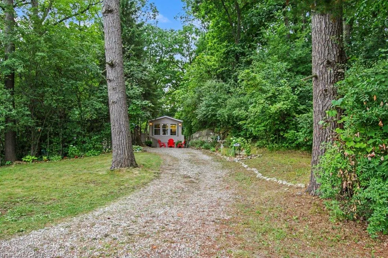
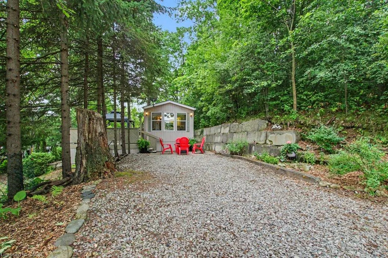
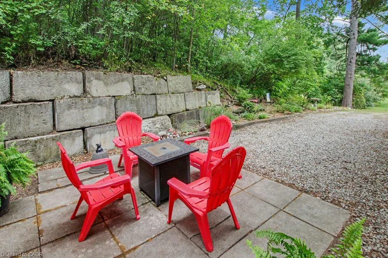
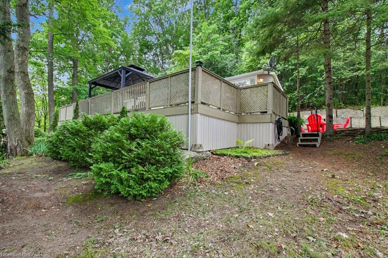
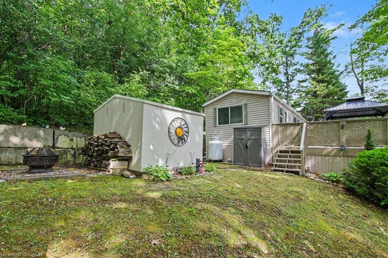
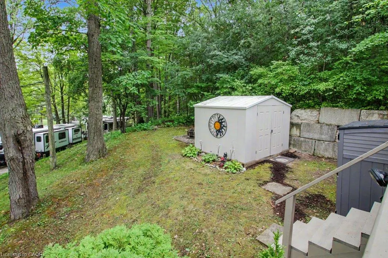
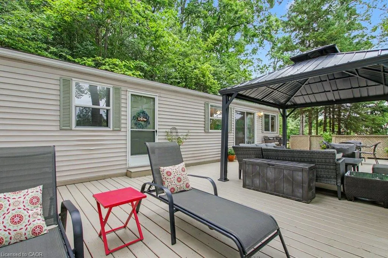
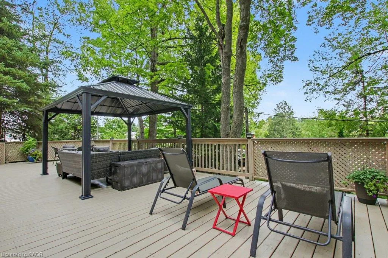
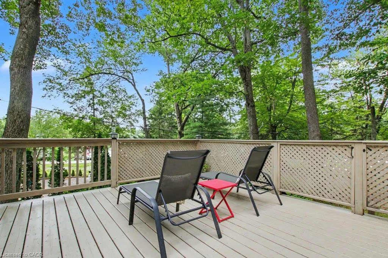
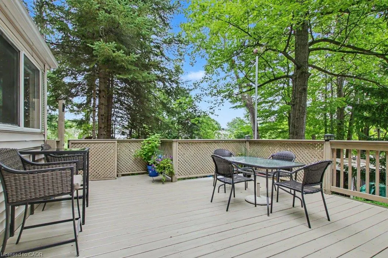
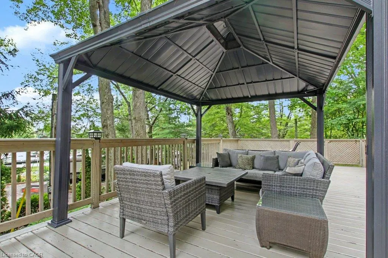
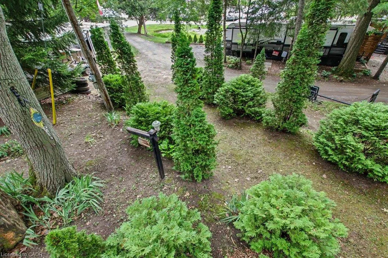
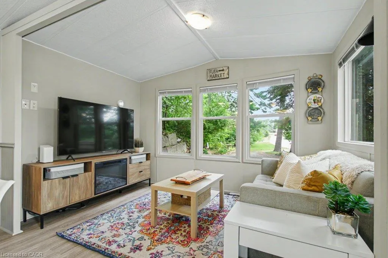
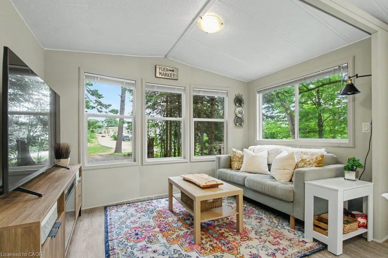
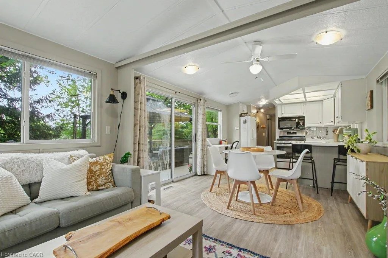
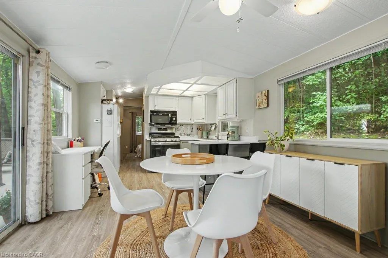
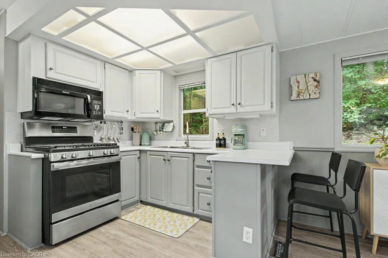
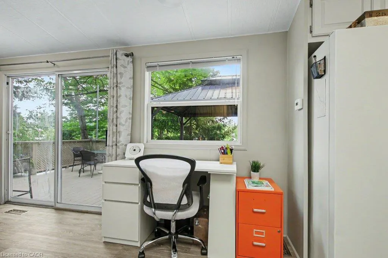
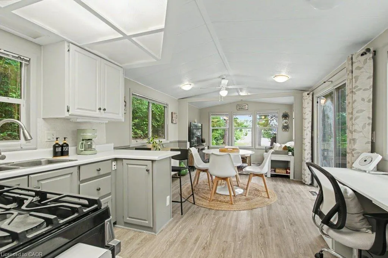
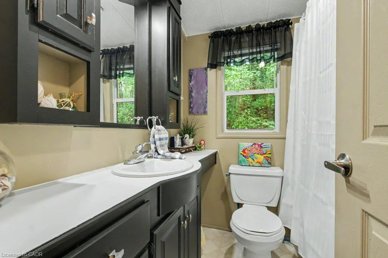
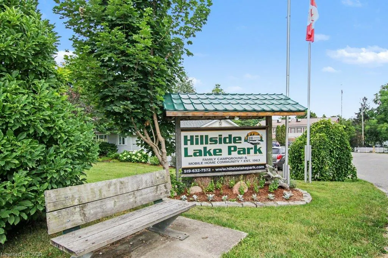
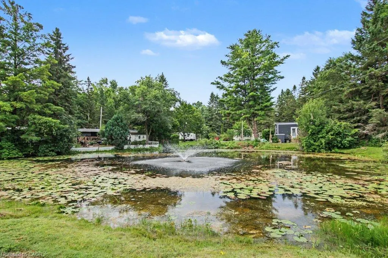
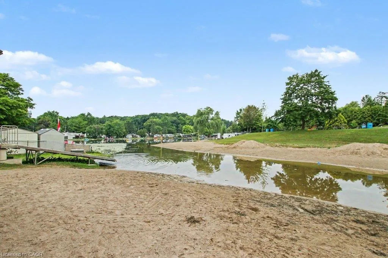
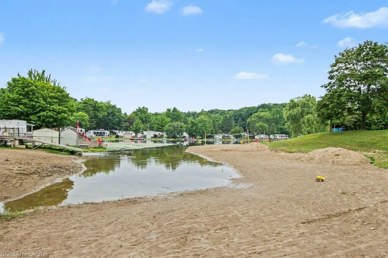
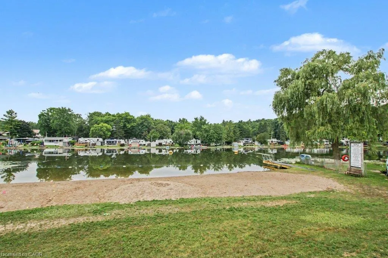
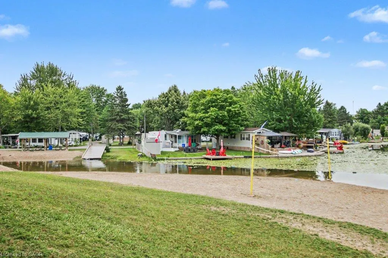
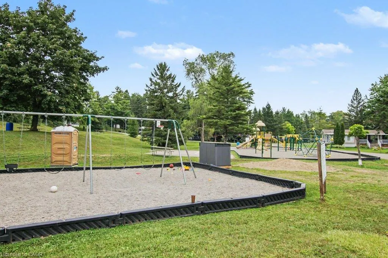
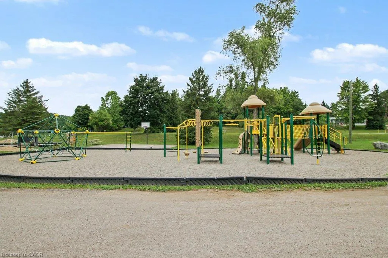
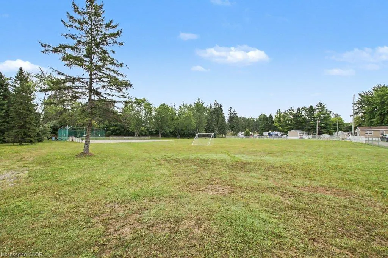
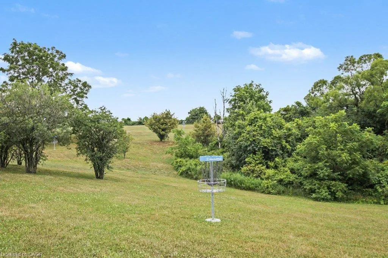
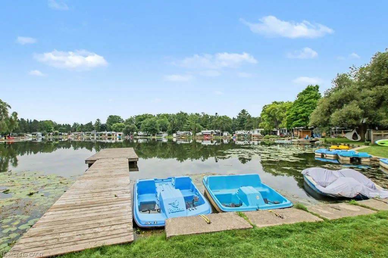
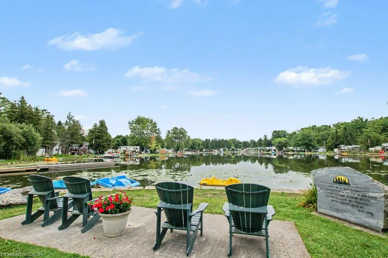
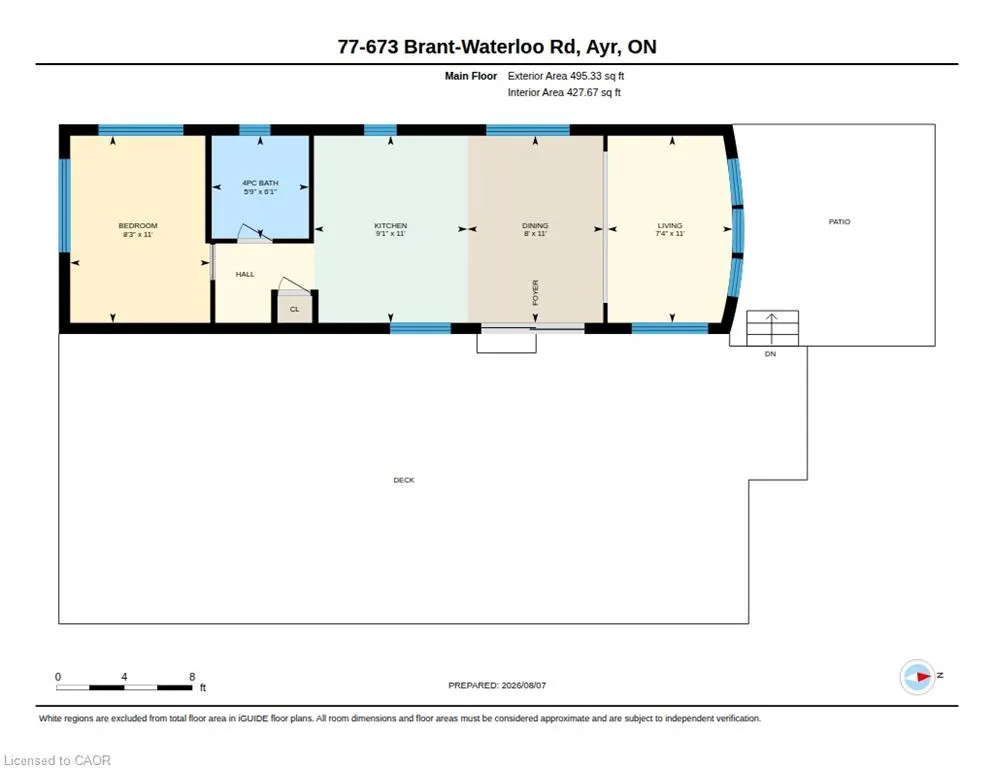
The ultimate turn-key snowbird lifestyle awaits! Perched on a premium elevated lot with a long private driveway, this beautiful 40-foot Glendale Park Model home offers a rare combination of privacy, seasonal lake views and a pristine natural backdrop. Enjoy no rear neighbours as this property uniquely backs directly onto the protected FWR Dickson Wilderness Conservation Area, with scenic hiking trails and exceptional bird watching right outside your back window. Located within the highly coveted, family-run, 50+ adult section of Hillside Lake Park Recreation Inc., this community is entirely non-transient, offering a quiet, safe, and tight-knit neighborhood of welcoming peers. PREMIUM FEATURES & UPGRADES YOU'LL LOVE: 1. RARE 8-MONTH EXTENDED SEASON: Enjoy mid-April to mid-December, giving you two extra months of beautiful spring and fall living compared with standard seasonal parks. 2. WORRY-FREE SEPTIC: Fully connected to a proper septic system with standard residential plumbing and no holding tanks or pump-out hassles. 3. BRAND NEW MECHANICALS: New high-efficiency furnace and owned hot water heater (2025). 4. ULTIMATE OUTDOOR LIVING: Relax or entertain on the custom-built 700+ sq. ft. raised wood deck with permanent 10' x 12' hard-top gazebo. 5. FULLY FURNISHED: Move-in ready with custom-scaled indoor furniture included (TV & artwork excluded). 6. LIFE AT THE PARK: Enjoy a beautiful spring-fed lake, swimming, fishing, nature and an active social calendar featuring card games, dinners, bingo, darts and the popular golf cart parade. Low annual park fees add to the appeal. 7. THE PERFECT LOCATION: Enjoy an extended 8-month seasonal lifestyle while spending winters south. Surrounded by nature yet just minutes from historic downtown Ayr, Paris and Cambridge, with convenient access to hospitals, shopping and dining. Don’t miss this rare opportunity to own this exceptional Park Model home and call Hillside Lake Park home today.
| Elementary School | High School |
|---|---|
| Cedar Creek Elementary School | Southwood High School |
| Price History | |
|---|---|
| 8/12/2026 | Listed $144,900 |
General Features
| Living Area | 495 |
|---|---|
| Sewer | Septic Tank |
| Heating | Propane |
| Cooling | Central Air |
| Utilities | Propane |
| Roof | Asphalt Shing |
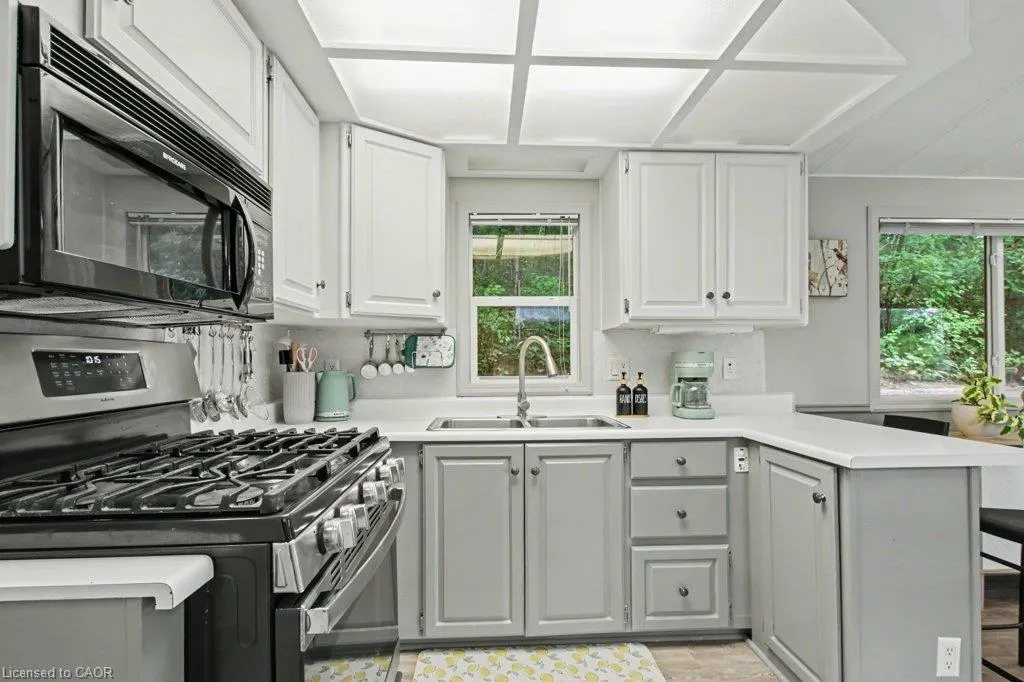
| Appliances | Water Heater,Built-in Microwave,Gas Stove,Hot Water Tank Owned,Refrigerator |
| Patio/Porch Features | Deck |
| Architectural Style | Bungalow |
| Security Features | Smoke Detector |
| Construction Materials | Vinyl Siding |
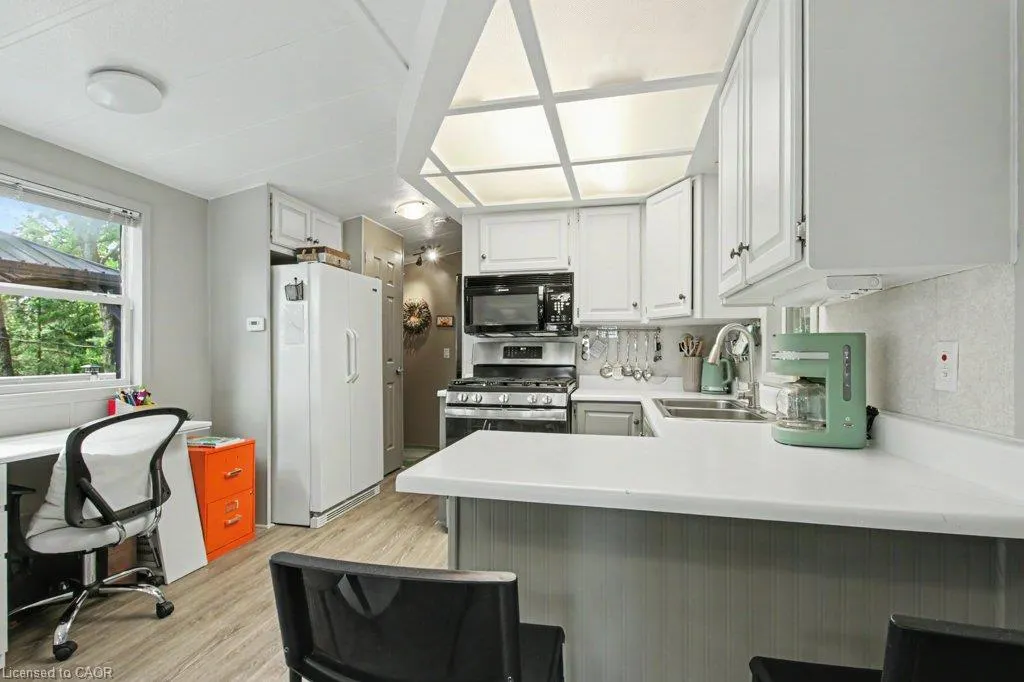
| Exclusions | Tv; Couch Cushions; Bedding; Artwork; Personal Belongings, Housewares, Kitchenware, Tableware, Flatware; Orange Filing Cabinet; All Patio Furniture Under Gazebo (Sectional Set); Red Adirondack Chairs. |
| Year Built | 2001 |
| Stories Count | 1 |
| Unit Number | 77 |
| Property Subtype | Modular Home |
| County | Waterloo |
| New Construction | false |
| Property Type | Residential |
| Attached Garage | false |
| Facing Direction | East |
| Garage Y/N | false |
| Other Structures | Gazebo,Shed(s) |
| Total Rooms | 5 |
| Full Baths | 1 |
| Status | Active |
| Directions | From Cambridge, Travel South Along Spragues Rd, Turn Right Onto Brant Waterloo Rd, Hillside Lake Park Entrance Is On The Right |
| High School | Southwood, Monsignor Doyle |
| City | Ayr |
| Senior Community Y/N | false |
| Open Parking Spaces | 5 |
| MLS Area | 16 - N. Dumfries Twp. (W. of 24 - Rural W.) |
| Carport Y/N | false |
| Elementary School | Cedar Creek, St. Brigid |
| Property Attached Y/N | false |
| MLS Area Minor | 60 - Ayr |
| Virtual Tour | https://unbranded.youriguide.com/77_673_brant_waterloo_rd_ayr_on/ |
| Building Area Units | Square Feet |
| Standard Status | Active |
| Year Built Source | Estimated |
| Virtual Tour | https://youriguide.com/77_673_brant_waterloo_rd_ayr_on/ |
Interior Features
| Interior Amenities | Built-In Appliances,Ceiling Fan(s) |
|---|---|
| Basement | None |
| Total Fireplaces | 1 |
| Fireplace Features | Electric |
| Kitchen Level | Main |
| Total Stories | 1 |
| Air Conditioning Y/N | false |
| Heating Y/N | true |
| Window Features | Window Coverings |
| Fireplace Y/N | true |
| Above Grade Finished Area | 495 |
| Total Bedrooms | 1 |
| Main Level Bedrooms | 1 |
| Main Level Bathrooms | 1 |
| Below Grade Finished Area Unit Type | Square Feet |
| Above Grade Finished Area Source | Other |
| Above Grade Finished Area Unit Type | Square Feet |
| Total Baths | 1 |
Exterior Features
| Exterior Amenities | Backs on Greenbelt,Landscaped,Seasonal Living |
|---|---|
| Parking Features | Gravel |
| Lot Features | Rural,Beach,Campground,Greenbelt,Park,Playground Nearby,Public Parking,Shopping Nearby,Trails |
| Water Source | Community Well |
| Total Parking | 5 |
| Inclusions | Built-in Microwave,Furniture,Gas Stove,Hot Water Tank Owned,Refrigerator,Smoke Detector,Window Coverings,Other,All Existing Appliances Including: Stainless Steel Ge Stove, Black Microwave Hood-Fan, And White Side-By-Side Fridge; All Existing Electrical Light Fixtures; All Existing Window Coverings; Existing 12 X 10 Foot Gazebo On The Deck; All Existing Furniture (Except Exclusions); All Existing Patio Furniture (Except Exclusions). |
| Foundation Details | None |
| Building Area Total | 495 |
| Lot Dimensions | 0 x |
| Frontage Length | 0.00 |
| Waterfront Y/N | false |
| Crops Included Y/N | false |
Amenities
- Foreclosure
- Views
- Short Sale
- New Construction
- Adult 55+
- Lease To Own
- No Strata Fees
- Furnished
- Primary On Main
- Air Conditioning
- Seller Finance
- Green
- Fixer Upper
- Horse
- Golf
- Fireplace
- Deck
- Garage
- Basement
- Pool
 Data provided by the Ontario Regional Technology & Information Systems. The information is deemed reliable, but is not guaranteed. Not intended to solicit buyers or sellers, landlords or tenants currently under contract.
The trademarks REALTOR®, REALTORS® and the REALTOR® logo are controlled by The Canadian Real Estate Association (CREA) and identify real estate professionals who are members of CREA. The trademarks MLS®, Multiple Listing Service® and the associated logos are owned
Data provided by the Ontario Regional Technology & Information Systems. The information is deemed reliable, but is not guaranteed. Not intended to solicit buyers or sellers, landlords or tenants currently under contract.
The trademarks REALTOR®, REALTORS® and the REALTOR® logo are controlled by The Canadian Real Estate Association (CREA) and identify real estate professionals who are members of CREA. The trademarks MLS®, Multiple Listing Service® and the associated logos are owned