

Just Listed
Address
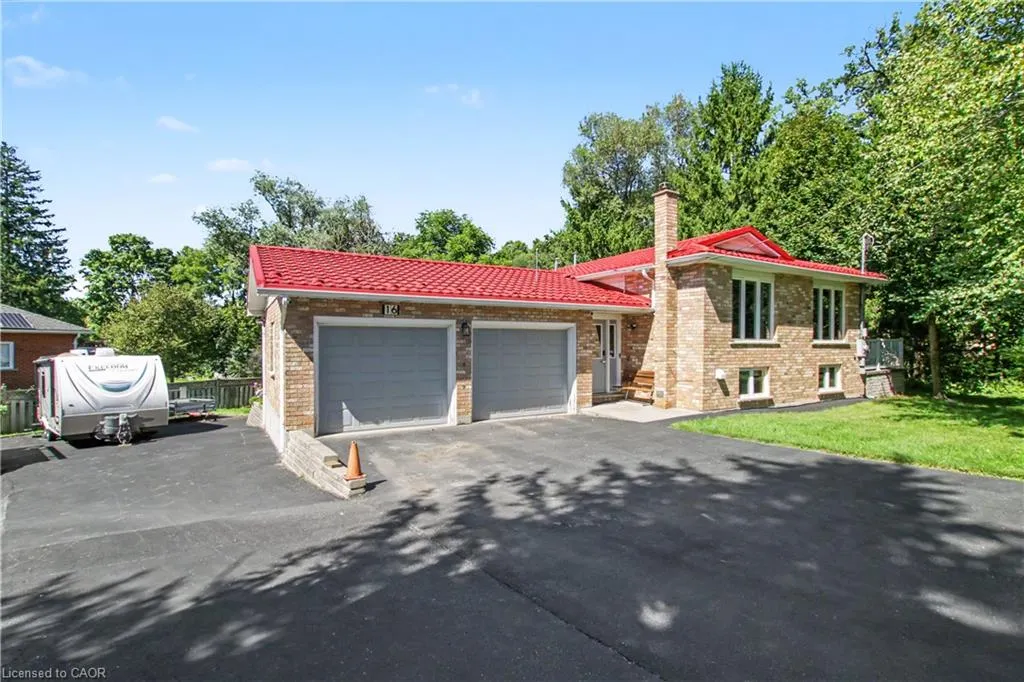
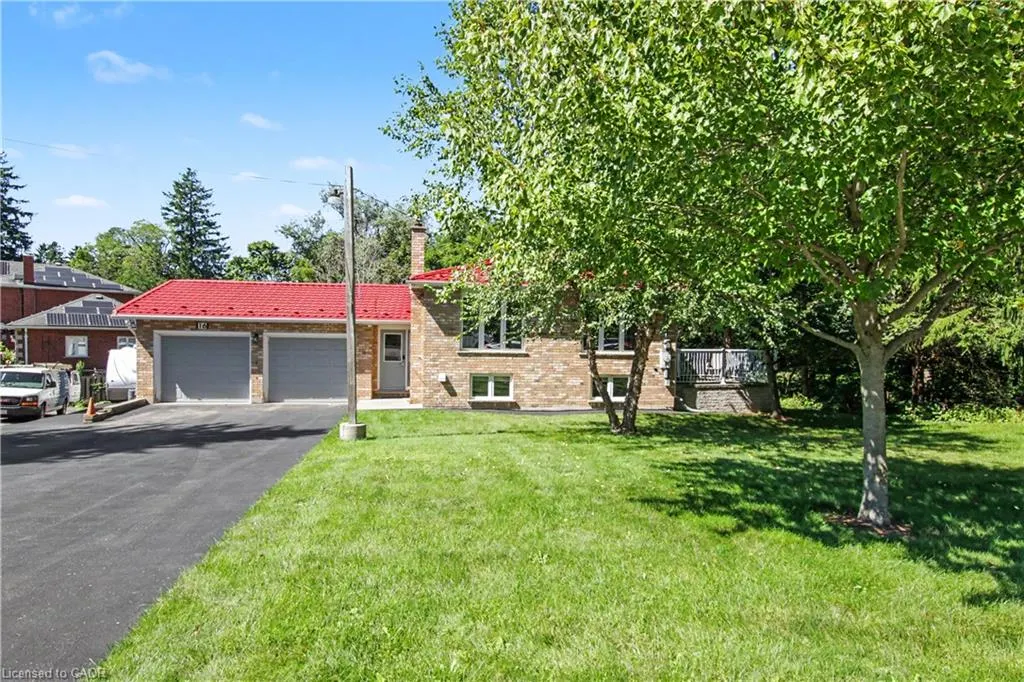
16 Main Street, Ayr, ON
Price
$ 799,000
Property Attributes
- MLS#40860954
- TypeSingle Family
- Listing Status Active
- CityAyr
- Area16 - N. Dumfries Twp. (W. of 24 - Rural W.)
- Neighbourhood60 - Ayr
- Postal CodeN0B 1E0
- StyleBungalow Raised
- Year Built1989
- Taxes$ 4497
- Price$ 799,000
- Bedrooms3
- Full Bathrooms2
- Half Bathrooms1
- Sqr Footage1342
- Lot Size0.22 Acres
Data Source:
Ontario Regional (ITSO)
Property Description
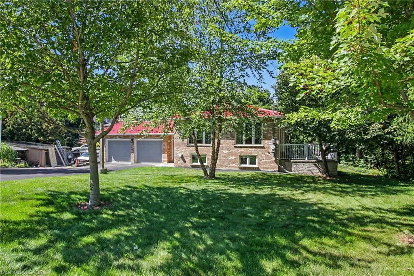
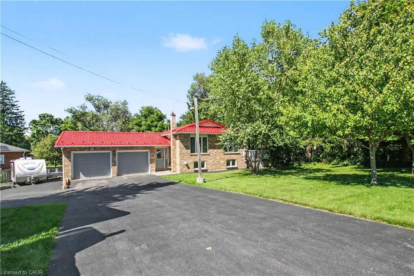
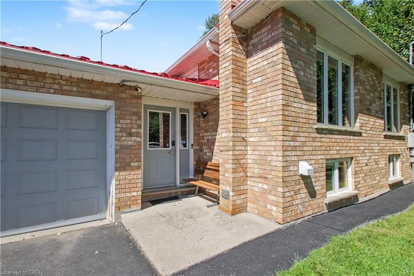
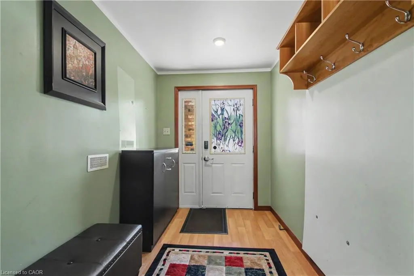
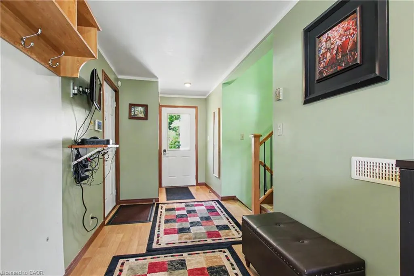
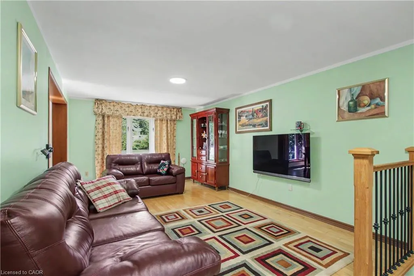
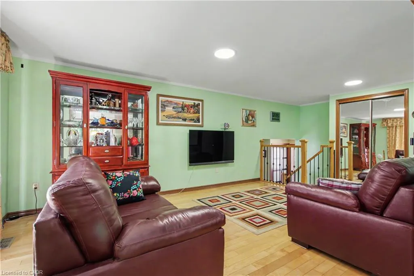
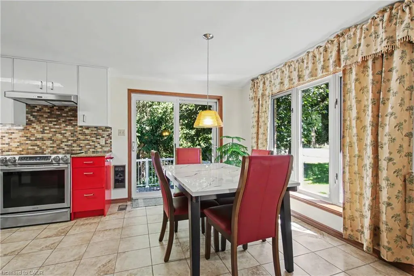
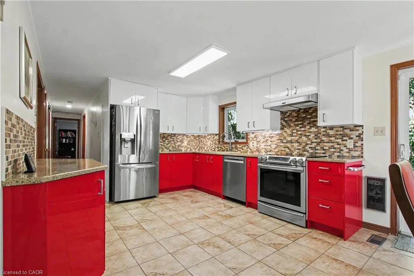
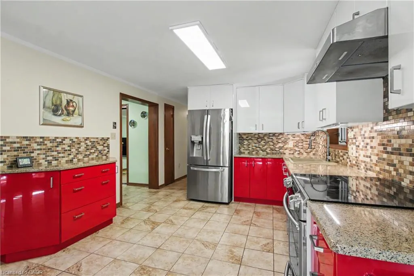
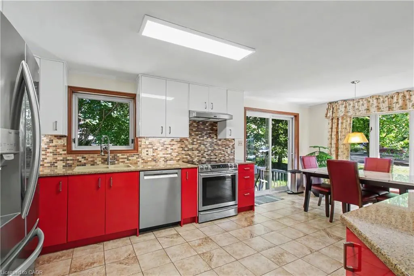
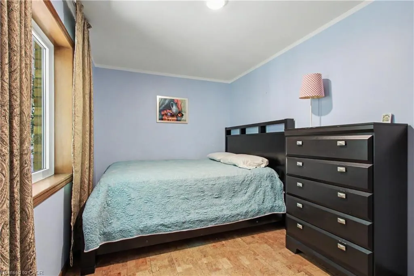
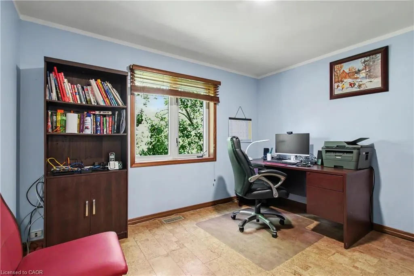
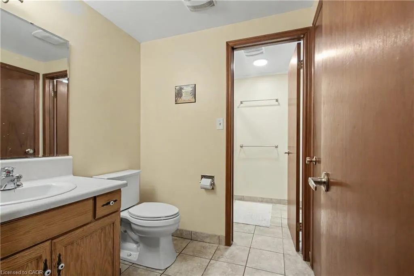
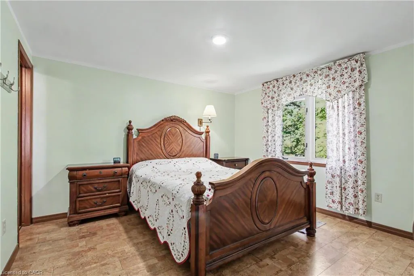
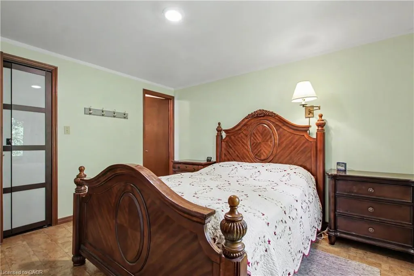
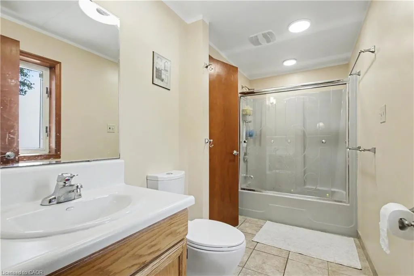
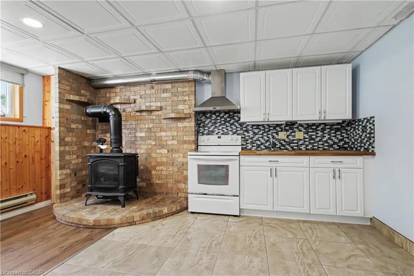
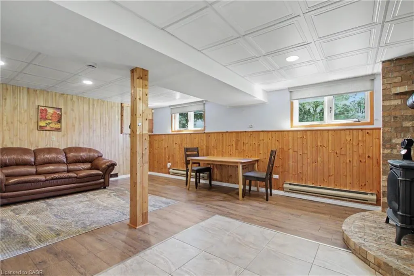
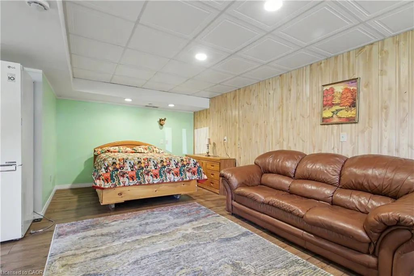
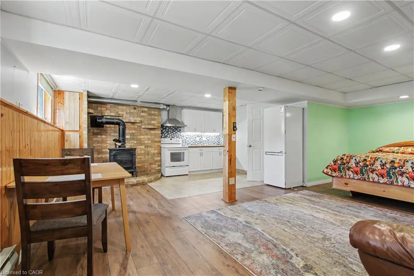
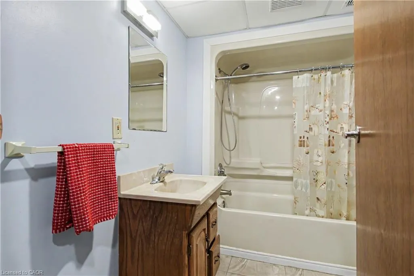
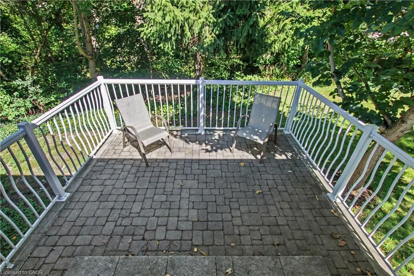
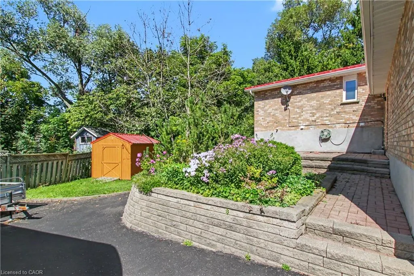
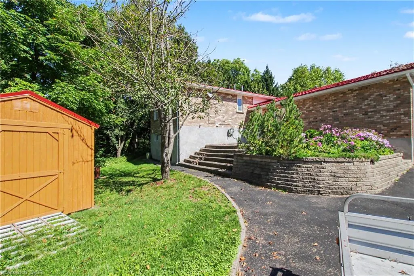
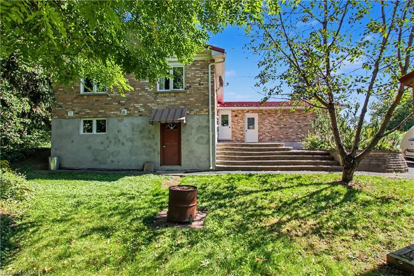
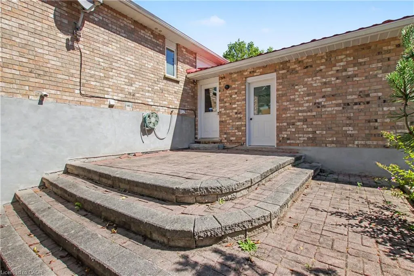
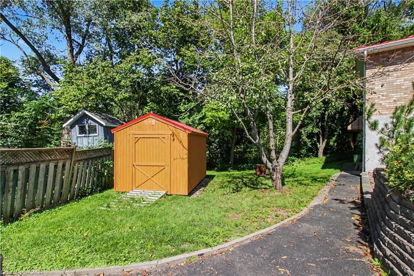
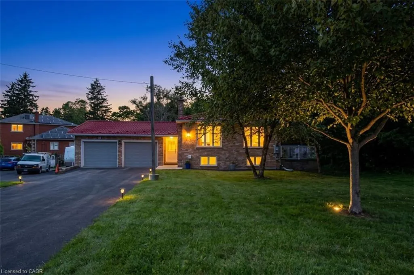
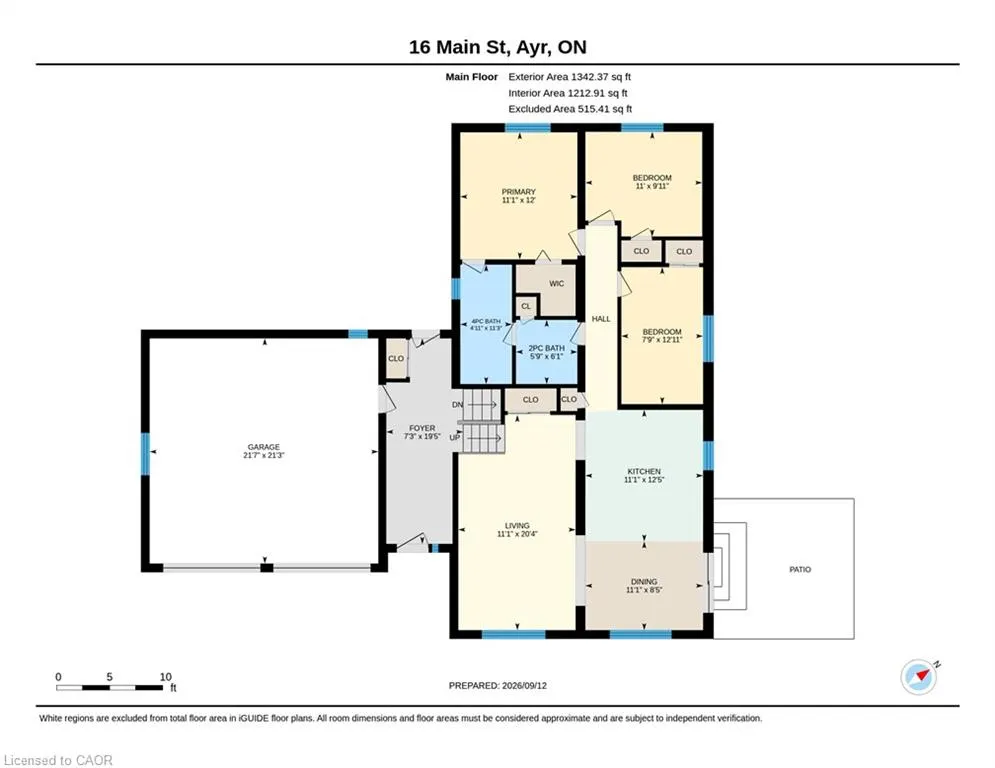
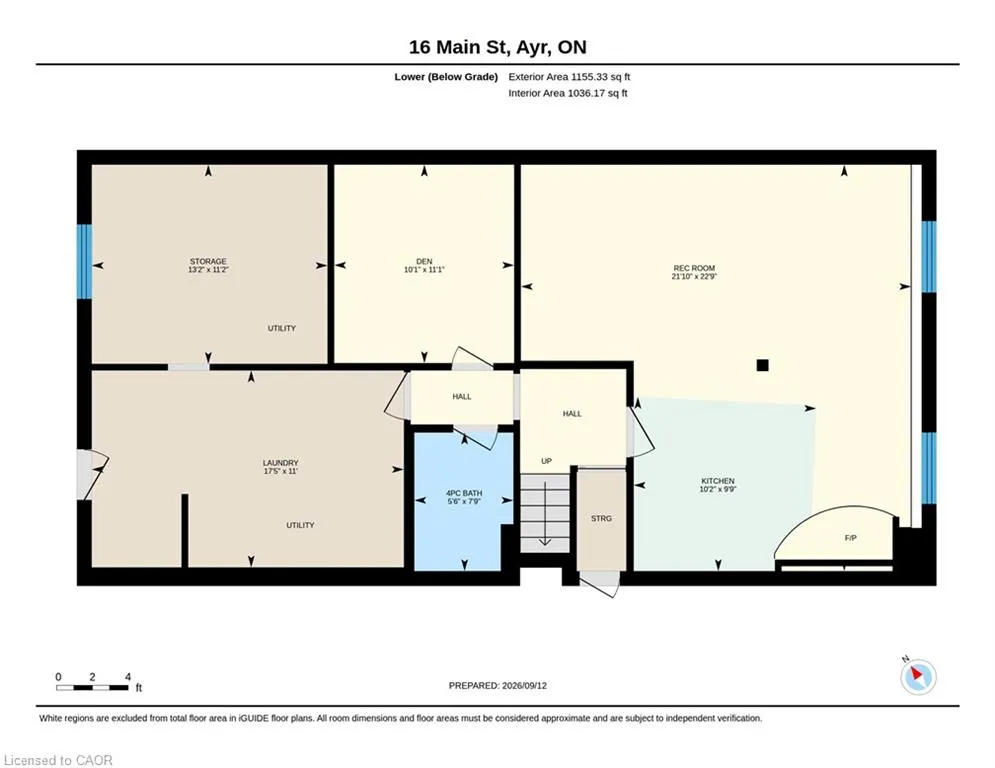
Welcome to your private oasis backing onto Watson Pond and conservation land! This exceptional, fully finished raised bungalow sits on a premium 0.220-acre lot, offering the perfect blend of natural beauty and urban convenience. The main level boasts a bright and modern layout featuring 3 spacious bedrooms, 1.5 bathrooms, and a beautifully updated kitchen complete with sleek quartz countertops and stainless steel appliances. The fully finished walk-out basement provides incredible accessory apartment and potential, fully equipped with its own second kitchen, full bathroom, den, and large living room. The exterior features a durable steel roof (2016) and a massive driveway with a double-car garage providing total parking for 8 vehicles. Backed by mechanical peace of mind—including a newer furnace (2018), HRV unit, and water softener. This home electrically ready for generator connection —this turnkey home is perfect for multi-generational families or savvy investors alike.
| Price History | |
|---|---|
| 9/12/2026 | Listed $799,000 |
General Features
| Living Area | 1342 |
|---|---|
| Sewer | Sewer (Municipal) |
| Heating | Forced Air,Natural Gas |
| Cooling | Central Air |
| Roof | Metal |
| Appliances | Dishwasher,Dryer,Refrigerator,Stove,Washer |
| Zoning | Z5 |
| Garage Spaces | 2 |
| Patio/Porch Features | Patio |
| Architectural Style | Bungalow Raised |
| Construction Materials | Brick |
| Exclusions | Riding Lawnmower/Snow Thrower (Negotiable),Tv |
| Year Built | 1989 |
| Stories Count | 1 |
| Property Subtype | Single Family Residence |
| County | Waterloo |
| New Construction | false |
| Property Type | Residential |
| Attached Garage | true |
| Garage Y/N | true |
| Other Structures | Workshop |
| Total Rooms | 15 |
| Full Baths | 2 |
| Status | Active |
| Directions | STANLEY |
| City | Ayr |
| Senior Community Y/N | false |
| Open Parking Spaces | 5 |
| MLS Area | 16 - N. Dumfries Twp. (W. of 24 - Rural W.) |
| Lot Size Units | Acres |
| Lot Size Square Feet | 9583.2 |
| Property Attached Y/N | false |
| MLS Area Minor | 60 - Ayr |
| Building Area Units | Square Feet |
| Standard Status | Active |
| Year Built Source | Other |
Interior Features
| Interior Amenities | In-law Capability |
|---|---|
| Basement | Walk-Out Access,Full,Finished |
| Fireplace Features | Gas |
| Kitchen Level | Lower,Main |
| Air Conditioning Y/N | false |
| Heating Y/N | true |
| Fireplace Y/N | true |
| Above Grade Finished Area | 1342 |
| Half Baths | 1 |
| Total Bedrooms | 3 |
| Below Grade Finished Area | 1155 |
| Main Level Bedrooms | 3 |
| Main Level Bathrooms | 2 |
| Below Grade Finished Area Unit Type | Square Feet |
| Below Grade Finished Area Source | LBO Provided |
| Above Grade Finished Area Source | LBO Provided |
| Above Grade Finished Area Unit Type | Square Feet |
| Total Baths | 3 |
Exterior Features
| Exterior Amenities | Backs on Greenbelt |
|---|---|
| Parking Features | Attached Garage,Garage Door Opener |
| Lot Features | Urban,Park,Quiet Area,Shopping Nearby |
| Water Source | Municipal |
| Total Parking | 7 |
| Inclusions | Dishwasher,Dryer,Garage Door Opener,Refrigerator,Stove,Washer,Tv Wall Mount In Livingroom, Security Cameras And Monitor |
| Lot Size Area | 0.22 |
| Foundation Details | Poured Concrete |
| Building Area Total | 2497 |
| Lot Dimensions | 114 x |
| Lot Size Acres | 0.22 |
| Frontage Length | 114.00 |
| Frontage Type | East |
| Waterfront Y/N | false |
| Covered Spaces | 2 |
| Crops Included Y/N | false |
Amenities
- Foreclosure
- Views
- Short Sale
- New Construction
- Adult 55+
- Lease To Own
- No Strata Fees
- Furnished
- Primary On Main
- Air Conditioning
- Seller Finance
- Green
- Fixer Upper
- Horse
- Golf
- Fireplace
- Deck
- Garage
- Basement
- Pool
 Data provided by the Ontario Regional Technology & Information Systems. The information is deemed reliable, but is not guaranteed. Not intended to solicit buyers or sellers, landlords or tenants currently under contract.
The trademarks REALTOR®, REALTORS® and the REALTOR® logo are controlled by The Canadian Real Estate Association (CREA) and identify real estate professionals who are members of CREA. The trademarks MLS®, Multiple Listing Service® and the associated logos are owned
Data provided by the Ontario Regional Technology & Information Systems. The information is deemed reliable, but is not guaranteed. Not intended to solicit buyers or sellers, landlords or tenants currently under contract.
The trademarks REALTOR®, REALTORS® and the REALTOR® logo are controlled by The Canadian Real Estate Association (CREA) and identify real estate professionals who are members of CREA. The trademarks MLS®, Multiple Listing Service® and the associated logos are owned