

Open House Sun, Sep 13th 02:00 PM - 04:00 PM
Address
2596 Alps Road, Ayr, ON
Price
$ 2,750,000
Property Attributes
- MLS#40856526
- TypeSingle Family
- Listing Status Active
- CityAyr
- Area16 - N. Dumfries Twp. (W. of 24 - Rural W.)
- Neighbourhood60 - Ayr
- Postal CodeN0B 1E0
- StyleFarmhouse
- Year Built1887
- Taxes$ 10025
- Price$ 2,750,000
- Bedrooms5
- Full Bathrooms3
- Half Bathrooms0
- Sqr Footage3966
- Lot Size1.6 Acres
Data Source:
Ontario Regional (ITSO)
Property Description
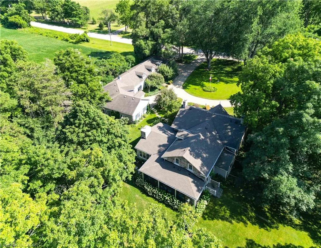
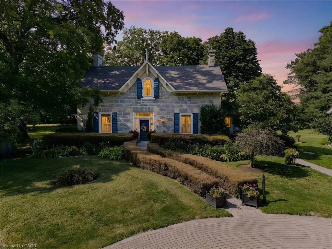
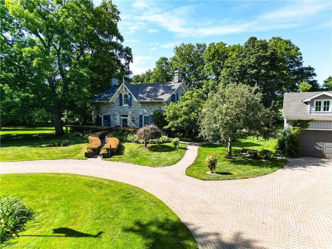
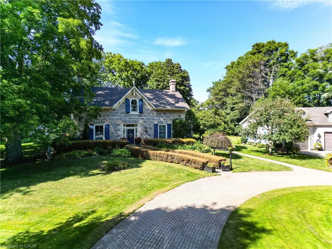
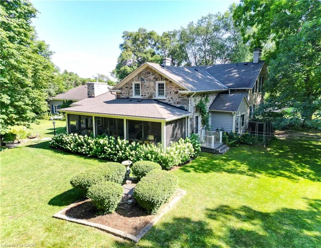
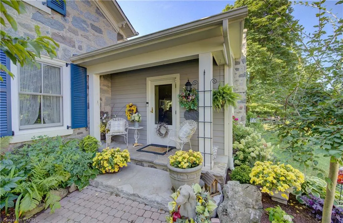
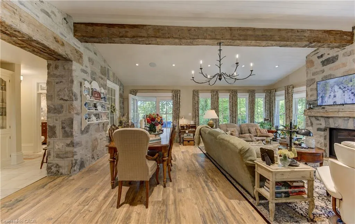
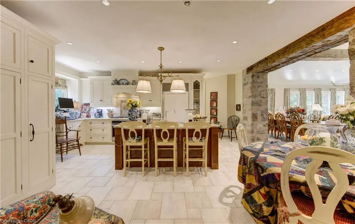
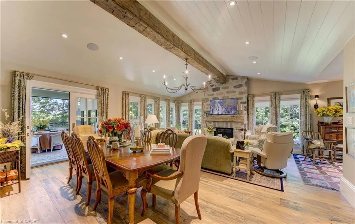
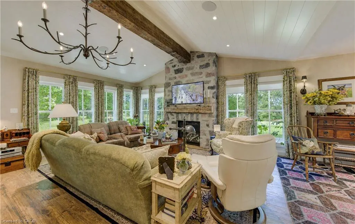
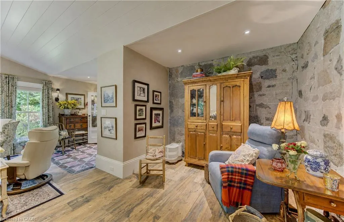
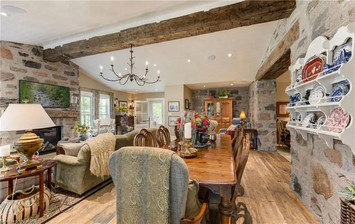
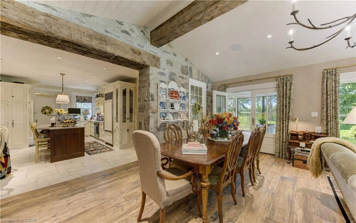
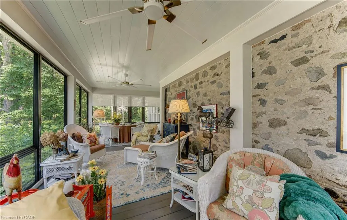
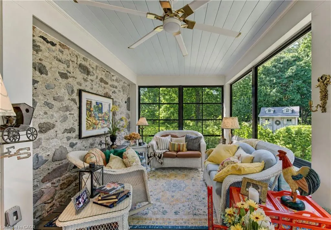
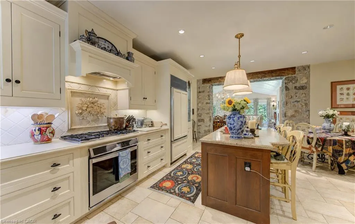
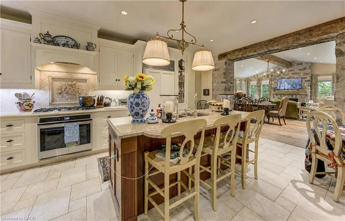
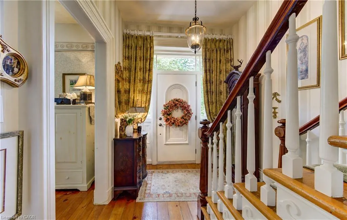
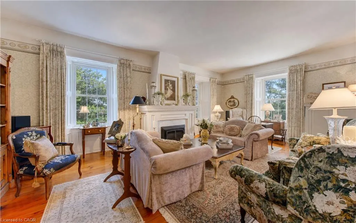
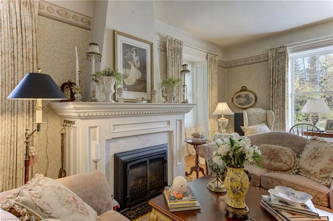
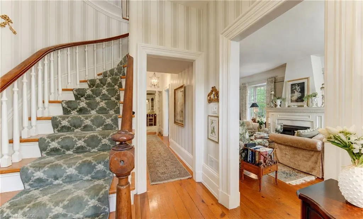
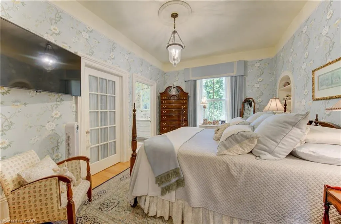
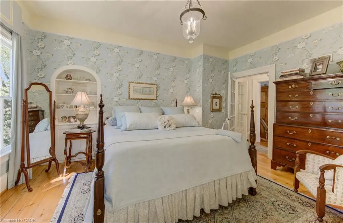
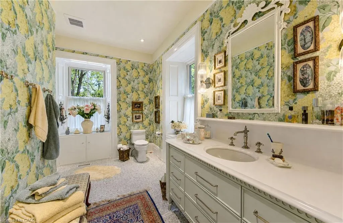
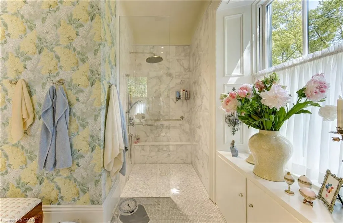
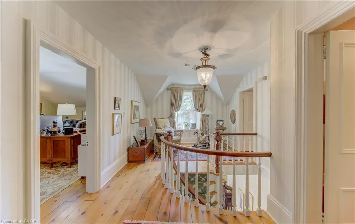
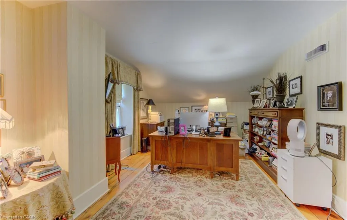
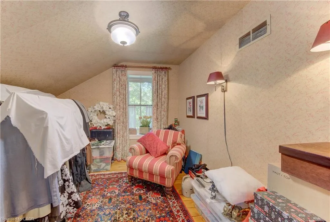
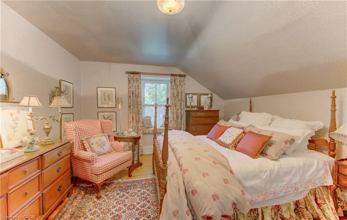
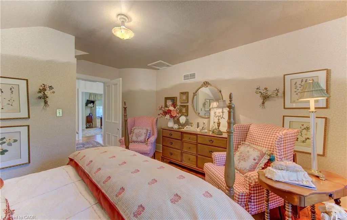
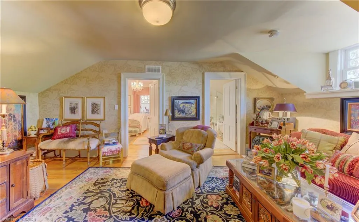
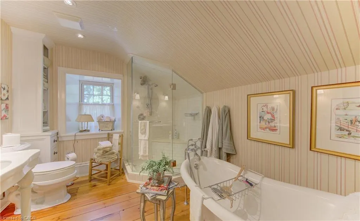
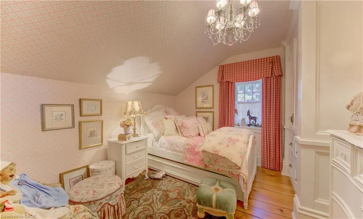
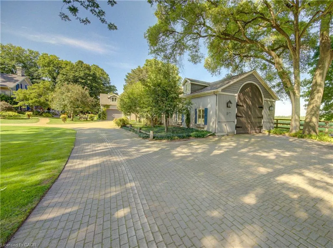
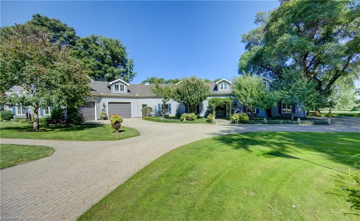
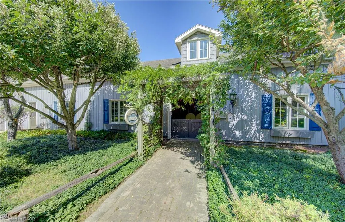
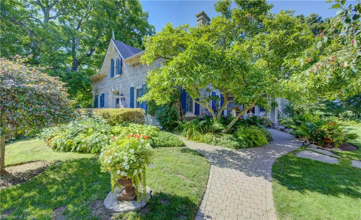
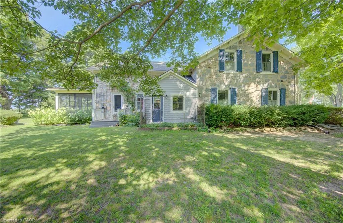
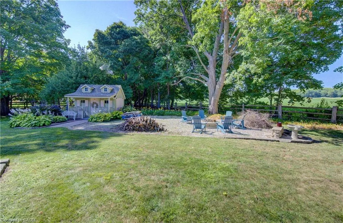
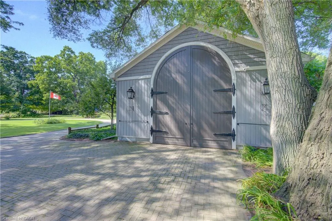
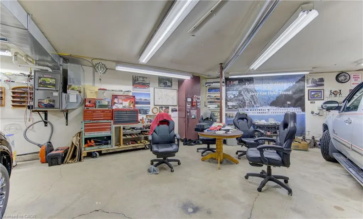
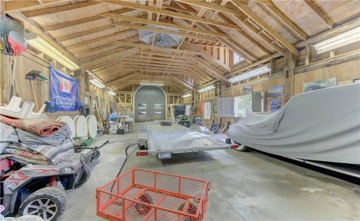
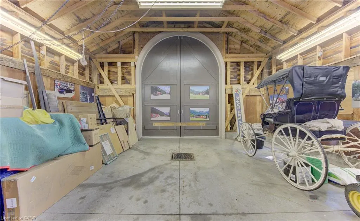
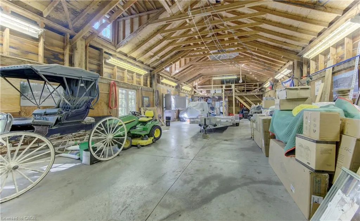
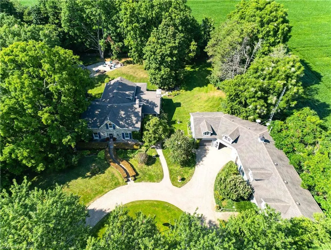
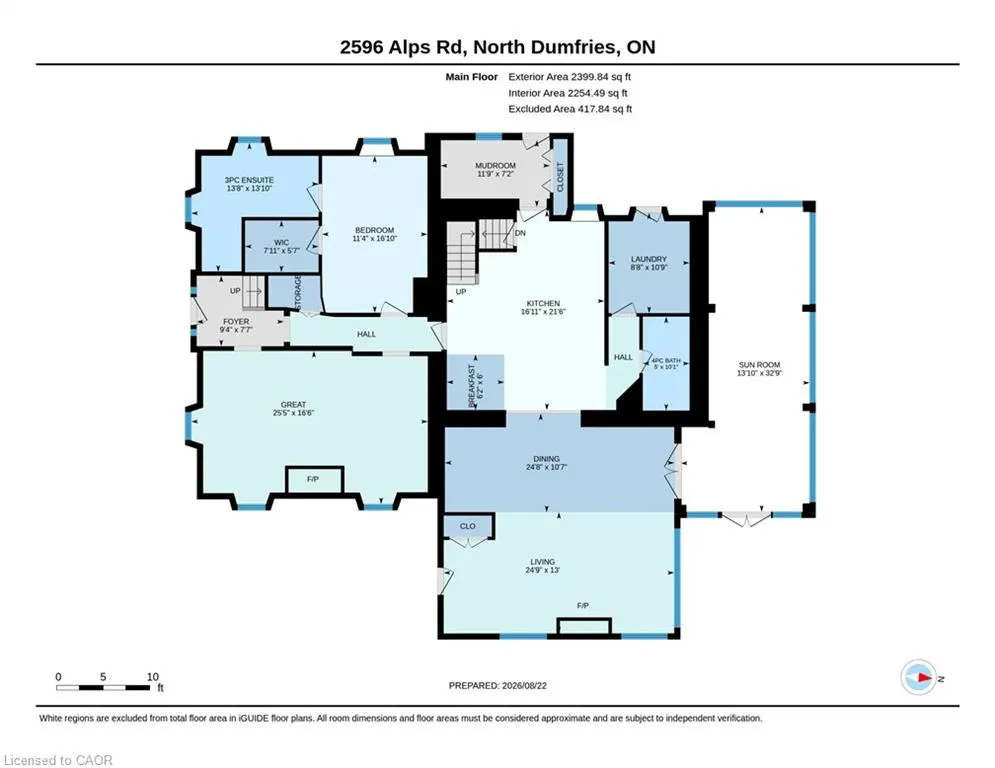
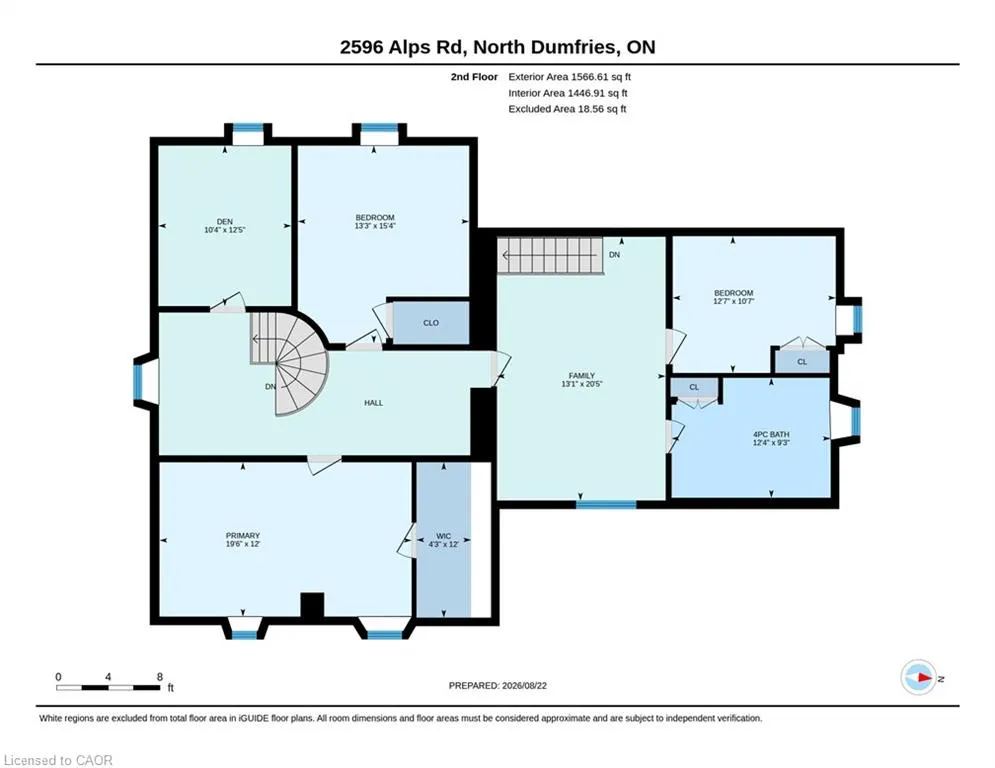
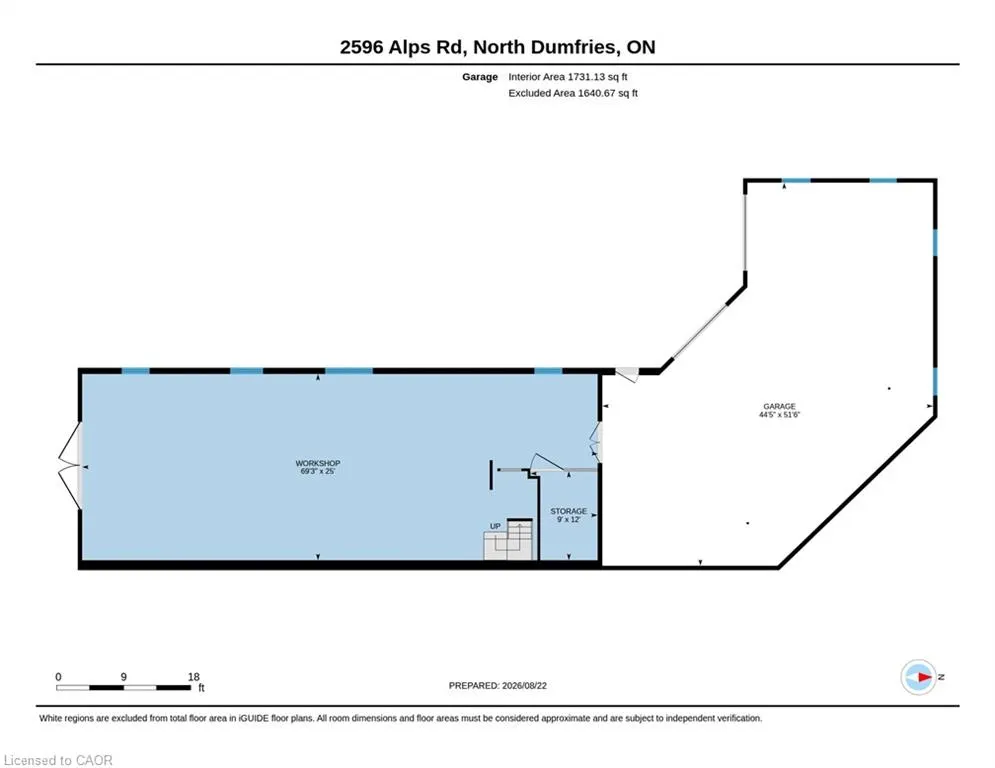
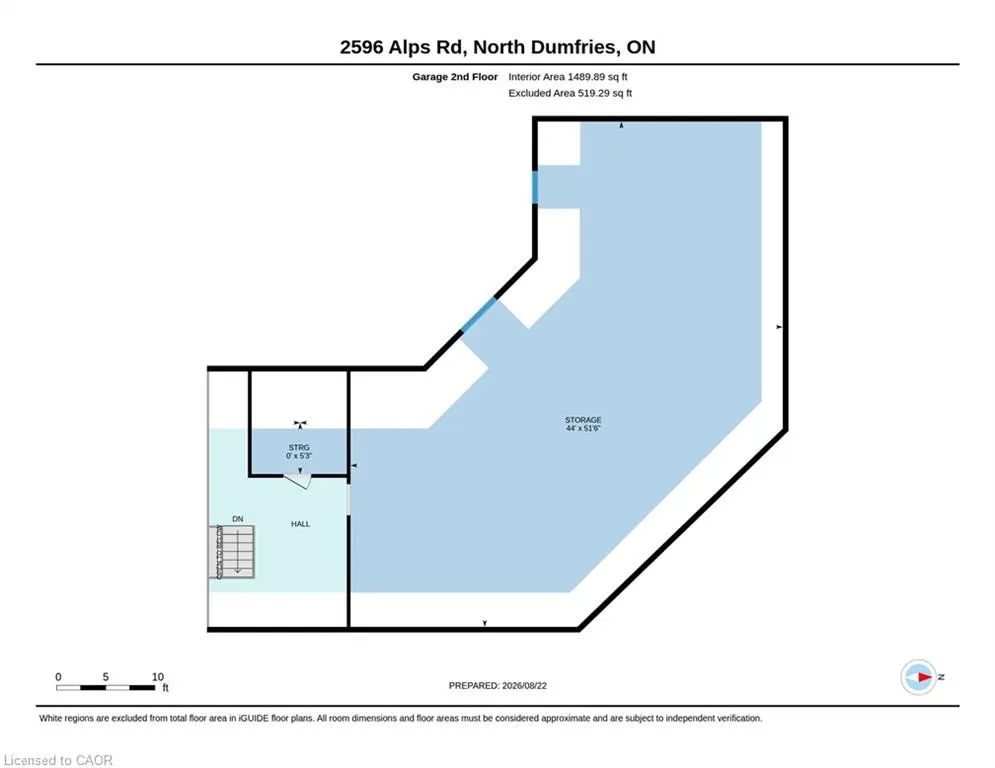
Discover your own piece of heaven just five minutes from the Highway 401 off of exit 268/Cedar Creek in Reidsville, an unincorporated rural locality and historic hamlet within the Township of North Dumfries in the Region of Waterloo, Ontario . Rich in heritage character yet thoughtfully updated for modern living, this spectacular five-bedroom, three-bathroom home is completely move-in ready. The spacious interior features a beautifully appointed kitchen with top-of-the-line appliances, two propane fireplaces, a new three-season room and a spectacular family room and dining room designed for relaxing and entertaining. A formal living room and an extra living area on the second floor are extra bonuses. A well-equipped laundry room offers abundant cabinetry, while generous storage can be found throughout the home. Recent upgrades include a new septic system and an efficient geothermal heating system. Car enthusiasts and RV owners will appreciate the heated four-car garage, complete with two extra-wide doors. At 50 feet long, the previous horse barn offers plenty of space to accommodate a motorhome or exciting possibilities for a workshop, studio, storage or future transformation. A circular driveway provides parking for up to 10 vehicles. Set on approximately 1.6 acres, the beautifully landscaped grounds come alive in the evening with remarkable lighting throughout the trees. Offering character, comfort, space and exceptional versatility, this one-of-a-kind heritage property is ready to welcome its next owners home.
| Elementary School | High School |
|---|---|
| Cedar Creek P.S (Jk-8) Elementary School | Southwood S.S (9-12) High School |
| Price History | |
|---|---|
| 8/24/2026 | Listed $2,750,000 |
General Features
| Living Area | 3966 |
|---|---|
| Sewer | Septic Tank |
| Heating | Geothermal |
| Cooling | Central Air |
| Roof | Asphalt Shing |
| Appliances | Water Softener,Built-in Microwave,Dishwasher,Freezer,Gas Oven/Range,Range Hood,Refrigerator |
| Zoning | Z3 |
| Garage Spaces | 4 |
| Architectural Style | Farmhouse |
| Construction Materials | Board & Batten Siding,Stone,Vinyl Siding |
| Exclusions | Washer, Dryer, White Shelf In Dining Room, Tv And Mount In Main Floor Bedroom, Tv And Mount In Upstairs Office, Mirror In Main Floor Ensuite, Wall Sconce Lights In Upstairs Bedroom, Chandelier In Back Upstairs Bedroom. |
| Year Built | 1887 |
| View | Trees/Woods |
| Stories Count | 1 |
| Property Subtype | Single Family Residence |
| County | Waterloo |
| New Construction | false |
| Property Type | Residential |
| Attached Garage | false |
| Garage Y/N | true |
| Total Rooms | 23 |
| Full Baths | 3 |
| Status | Active |
| Directions | Corner of Reidsville Rd and Alps Rd |
| High School | Southwood S.S (9-12), Monsignor Doyle Catholic S.S (9-12) |
| City | Ayr |
| Senior Community Y/N | false |
| Open Parking Spaces | 10 |
| MLS Area | 16 - N. Dumfries Twp. (W. of 24 - Rural W.) |
| Lot Size Units | Acres |
| Lot Size Square Feet | 69696 |
| Elementary School | Cedar Creek P.S (Jk-8), St. Brigid (Jk-8) |
| Property Attached Y/N | false |
| MLS Area Minor | 60 - Ayr |
| Virtual Tour | https://unbranded.youriguide.com/2596_alps_rd_north_dumfries_on/ |
| Building Area Units | Square Feet |
| Standard Status | Active |
| Year Built Source | Other |
| Virtual Tour | https://youriguide.com/2596_alps_rd_north_dumfries_on/ |
Interior Features
| Interior Amenities | Built-In Appliances,Ceiling Fan(s) |
|---|---|
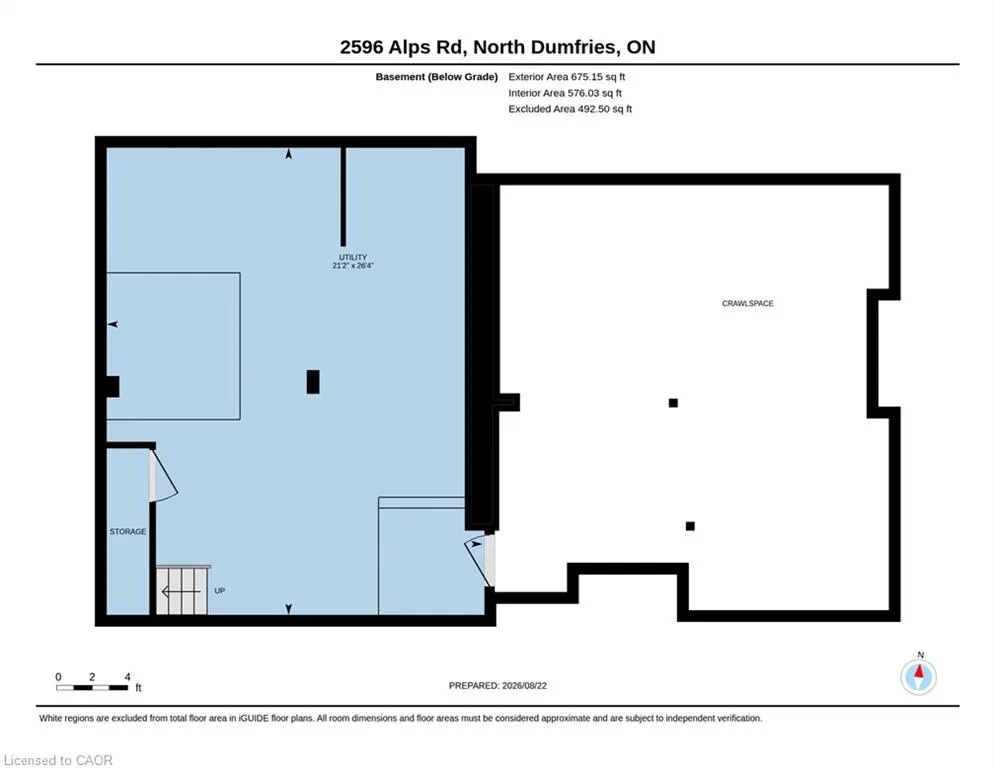
| Basement | Partial,Unfinished,Sump Pump |
| Total Fireplaces | 2 |
| Fireplace Features | Propane |
| Kitchen Level | Main |
| Air Conditioning Y/N | false |
| Heating Y/N | true |
| Fireplace Y/N | true |
| Above Grade Finished Area | 3966 |
| Total Bedrooms | 5 |
| Main Level Bedrooms | 1 |
| Main Level Bathrooms | 2 |
| Below Grade Finished Area Unit Type | Square Feet |
| Above Grade Finished Area Source | Other |
| Above Grade Finished Area Unit Type | Square Feet |
| Total Baths | 3 |
Exterior Features
| Parking Features | Detached Garage |
|---|---|
| Lot Features | Rural,Rectangular,Highway Access,Quiet Area,Trails |
| Water Source | Artesian Well |
| Total Parking | 14 |
| Inclusions | Built-in Microwave,Dishwasher,Freezer,Gas Oven/Range,Range Hood,Refrigerator |
| Lot Size Area | 1.6 |
| Foundation Details | Stone |
| Number of Buildings | 2 |
| Building Area Total | 3966 |
| Lot Dimensions | 248.54 x 280.54 |
| Lot Size Acres | 1.6 |
| Frontage Length | 248.54 |
| Frontage Type | North |
| Lot Size Source | GeoWarehouse |
| Waterfront Y/N | false |
| Covered Spaces | 4 |
| Road Frontage Type | Municipal Road |
| Crops Included Y/N | false |
Amenities
- Foreclosure
- Views
- Short Sale
- New Construction
- Adult 55+
- Lease To Own
- No Strata Fees
- Furnished
- Primary On Main
- Air Conditioning
- Seller Finance
- Green
- Fixer Upper
- Horse
- Golf
- Fireplace
- Deck
- Garage
- Basement
- Pool
 Data provided by the Ontario Regional Technology & Information Systems. The information is deemed reliable, but is not guaranteed. Not intended to solicit buyers or sellers, landlords or tenants currently under contract.
The trademarks REALTOR®, REALTORS® and the REALTOR® logo are controlled by The Canadian Real Estate Association (CREA) and identify real estate professionals who are members of CREA. The trademarks MLS®, Multiple Listing Service® and the associated logos are owned
Data provided by the Ontario Regional Technology & Information Systems. The information is deemed reliable, but is not guaranteed. Not intended to solicit buyers or sellers, landlords or tenants currently under contract.
The trademarks REALTOR®, REALTORS® and the REALTOR® logo are controlled by The Canadian Real Estate Association (CREA) and identify real estate professionals who are members of CREA. The trademarks MLS®, Multiple Listing Service® and the associated logos are owned