

Address
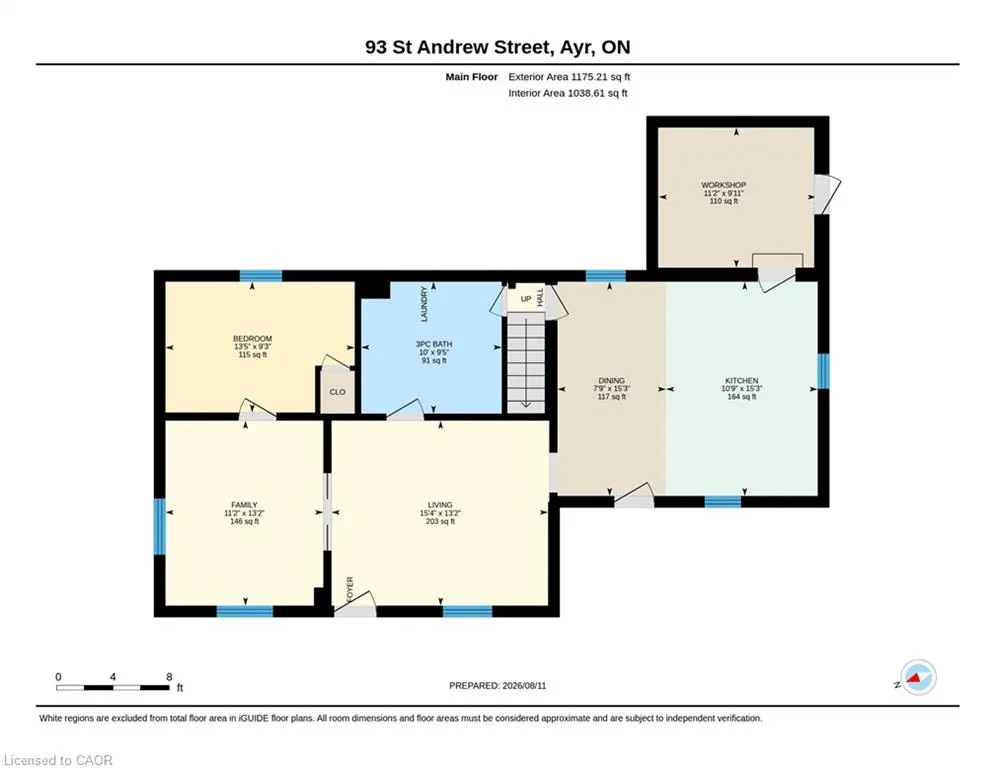
93 St Andrew Street, Ayr, ON
Price
$ 1,100,000
Property Attributes
- MLS#40855026
- TypeSingle Family
- Listing Status Active
- CityAyr
- Area16 - N. Dumfries Twp. (W. of 24 - Rural W.)
- Neighbourhood60 - Ayr
- Postal CodeN0B 1E0
- Style
- Taxes$ 3924
- Price$ 1,100,000
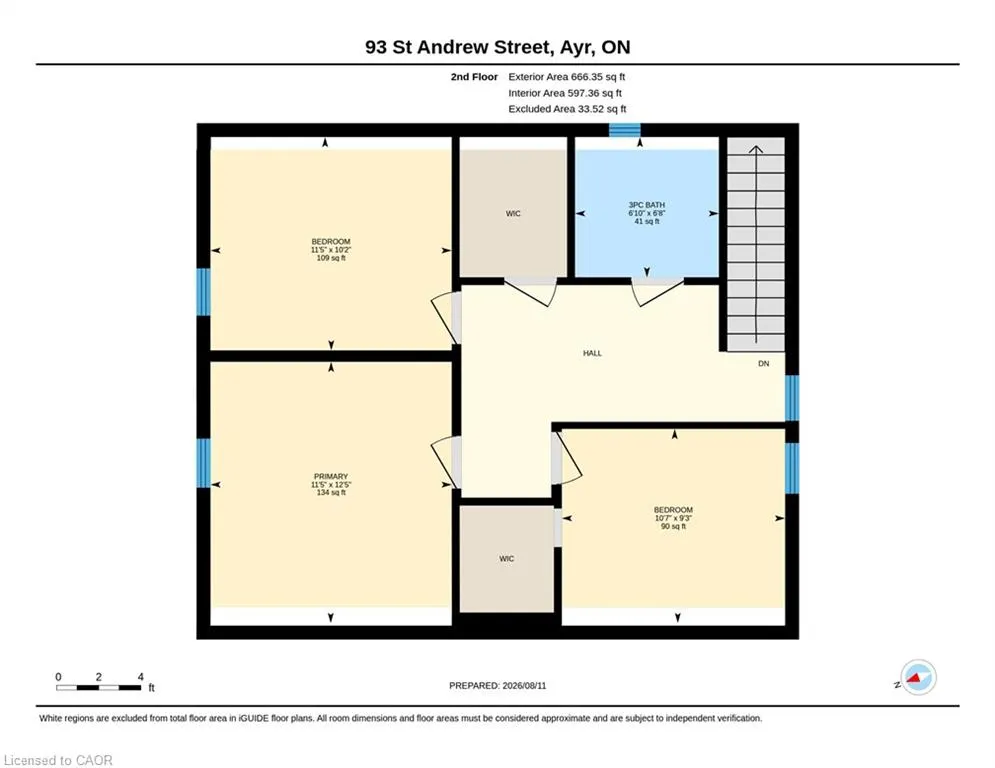
- Bedrooms4
- Full Bathrooms2
- Half Bathrooms0
- Sqr Footage1635
- Lot Size4.5 Acres
Data Source:
Ontario Regional (ITSO)
Property Description
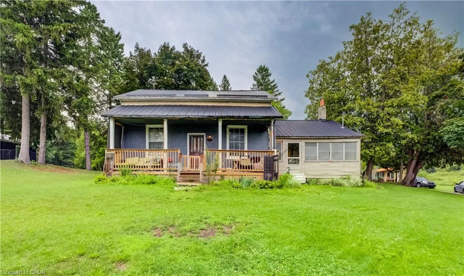
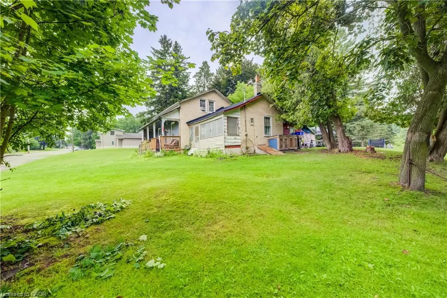
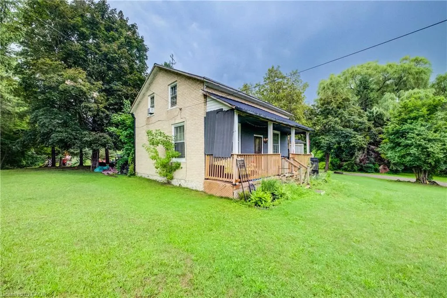
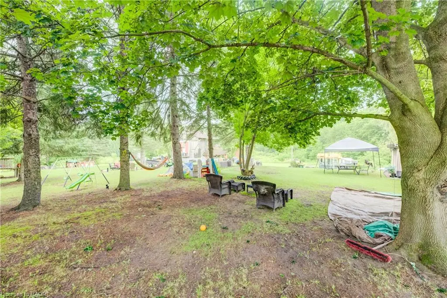
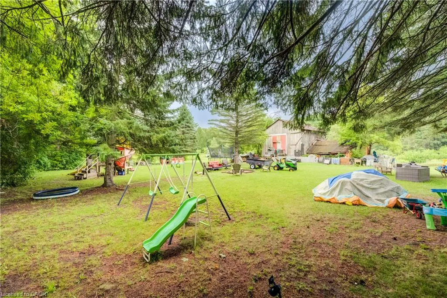
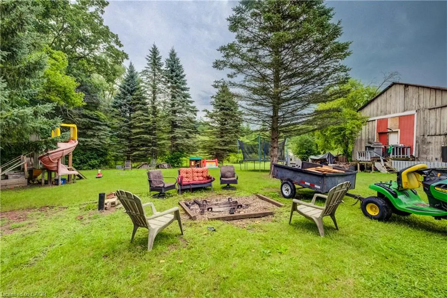
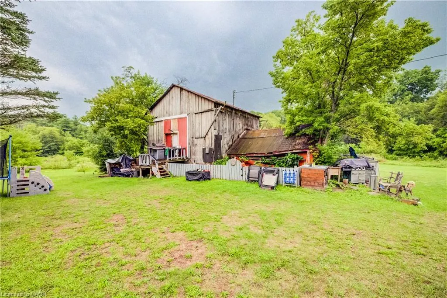
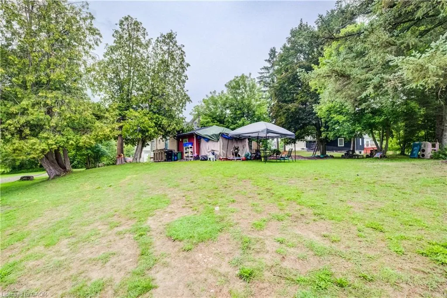
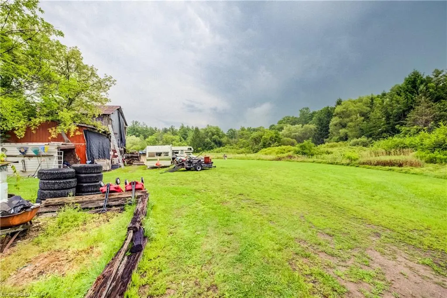
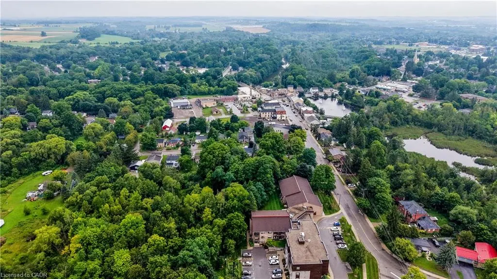
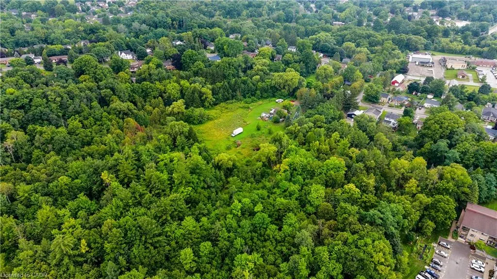
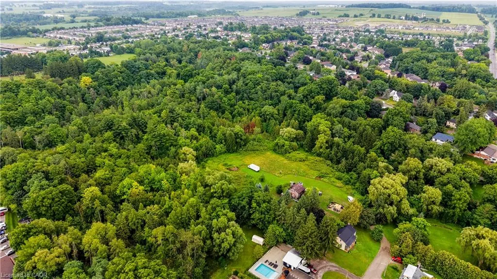
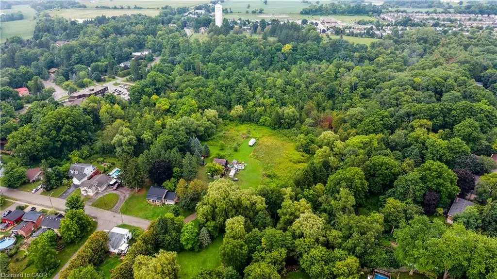
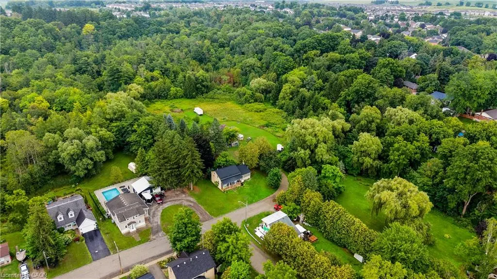
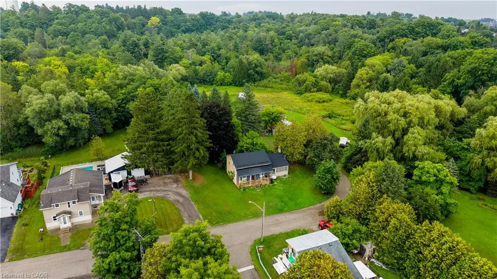
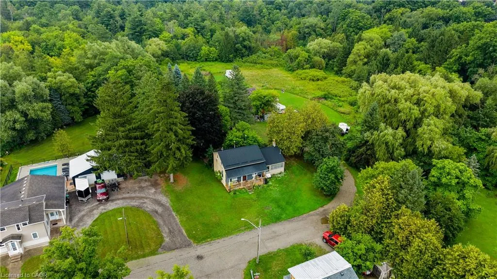
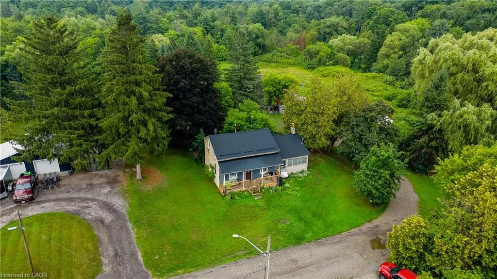
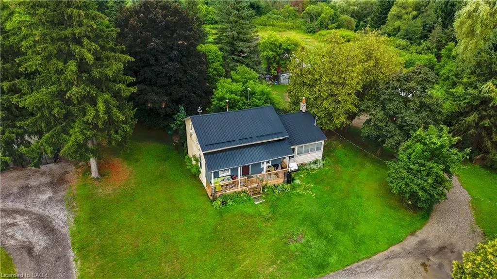
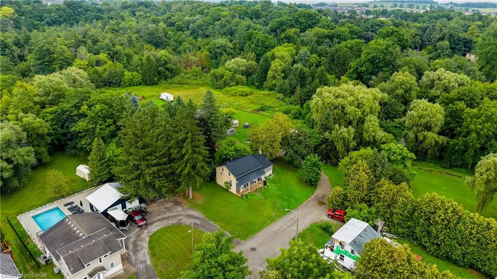
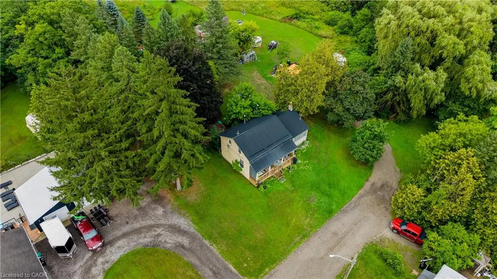
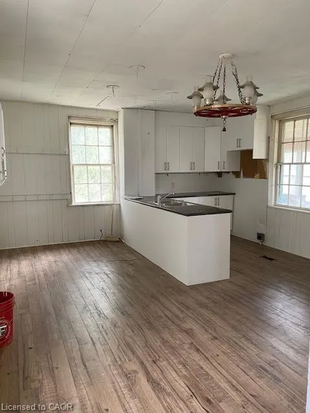
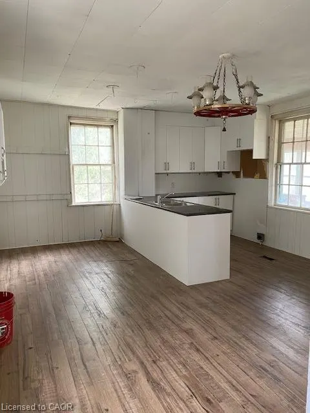
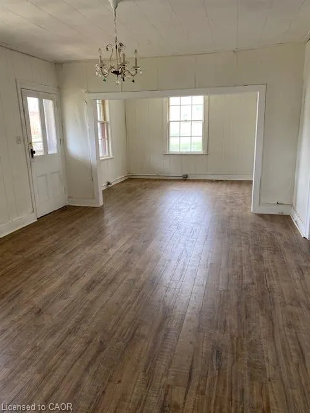
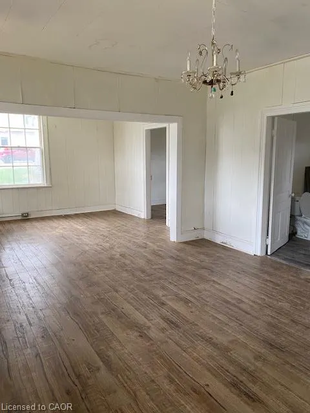
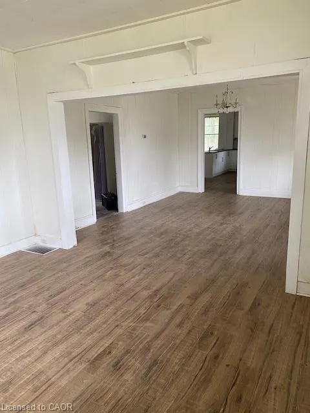
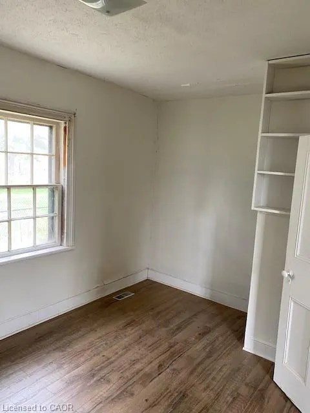
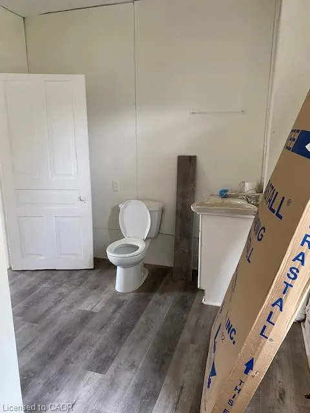
Home Brochure Available. Welcome to 93 St. Andrew Street in Ayr! Set on approximately 4.5 acres, this property offers an incredible opportunity to create your dream property with plenty of space, privacy, and potential. The existing house is being offered as-is, allowing you the flexibility to renovate, redesign, or explore the possibilities that best suit your vision. A large shop adds valuable functionality for storage, hobbies, equipment, or business needs. The expansive yard provides an abundance of room to enjoy the outdoors, with endless possibilities to make the most of this unique property. With special zoning in place, this is a property worth exploring for those looking for acreage, flexibility, and opportunity in a desirable Ayr location. Bring your ideas and take advantage of everything this property has to offer!
| Price History | |
|---|---|
| 8/14/2026 | Listed $1,100,000 |
General Features
| Living Area | 1635 |
|---|---|
| Sewer | Septic Tank |
| Heating | Forced Air |
| Cooling | Window Unit(s) |
| Roof | Metal |
| Zoning | Z5 |
| Construction Materials | Brick,Vinyl Siding |
| Stories Count | 2 |
| Property Subtype | Single Family Residence |
| County | Waterloo |
| New Construction | false |
| Property Type | Residential |
| Garage Y/N | false |
| Total Rooms | 11 |
| Full Baths | 2 |
| Status | Active |
| City | Ayr |
| Senior Community Y/N | false |
| Open Parking Spaces | 4 |
| MLS Area | 16 - N. Dumfries Twp. (W. of 24 - Rural W.) |
| Lot Size Units | Acres |
| Lot Size Square Feet | 196020 |
| Property Attached Y/N | false |
| MLS Area Minor | 60 - Ayr |
| Virtual Tour | https://unbranded.youriguide.com/93_st_andrew_street_ayr_on/ |
| Building Area Units | Square Feet |
| Standard Status | Active |
| Virtual Tour | https://video-linking-service.bombbomb.io/v/caf972d4-4e4c-40a4-a460-9557da180ed1?vlp=2 |
Interior Features
| Interior Amenities | Other |
|---|---|
| Basement | Partial,Unfinished |
| Kitchen Level | Main |
| Air Conditioning Y/N | false |
| Heating Y/N | true |
| Fireplace Y/N | false |
| Above Grade Finished Area | 1635 |
| Total Bedrooms | 4 |
| Main Level Bedrooms | 1 |
| Main Level Bathrooms | 1 |
| Below Grade Finished Area Unit Type | Square Feet |
| Above Grade Finished Area Source | Other |
| Above Grade Finished Area Unit Type | Square Feet |
| Total Baths | 2 |
Exterior Features
| Lot Features | Urban,Other |
|---|---|
| Water Source | Well |
| Total Parking | 4 |
| Inclusions | Other |
| Lot Size Area | 4.5 |
| Foundation Details | Brick/Mortar,Stone |
| Building Area Total | 1635 |
| Lot Dimensions | 316.8 x 477 |
| Lot Size Acres | 4.5 |
| Frontage Length | 316.80 |
| Frontage Type | East |
| Waterfront Y/N | false |
| Crops Included Y/N | false |
Amenities
- Foreclosure
- Views
- Short Sale
- New Construction
- Adult 55+
- Lease To Own
- No Strata Fees
- Furnished
- Primary On Main
- Air Conditioning
- Seller Finance
- Green
- Fixer Upper
- Horse
- Golf
- Fireplace
- Deck
- Garage
- Basement
- Pool
 Data provided by the Ontario Regional Technology & Information Systems. The information is deemed reliable, but is not guaranteed. Not intended to solicit buyers or sellers, landlords or tenants currently under contract.
The trademarks REALTOR®, REALTORS® and the REALTOR® logo are controlled by The Canadian Real Estate Association (CREA) and identify real estate professionals who are members of CREA. The trademarks MLS®, Multiple Listing Service® and the associated logos are owned
Data provided by the Ontario Regional Technology & Information Systems. The information is deemed reliable, but is not guaranteed. Not intended to solicit buyers or sellers, landlords or tenants currently under contract.
The trademarks REALTOR®, REALTORS® and the REALTOR® logo are controlled by The Canadian Real Estate Association (CREA) and identify real estate professionals who are members of CREA. The trademarks MLS®, Multiple Listing Service® and the associated logos are owned