

Just Listed
Address
18 Pelham Drive, Ancaster, ON
Price
$ 1,249,000
Property Attributes
- MLS#40852891
- TypeSingle Family
- Listing Status Active
- CityAncaster
- Area42 - Ancaster
- Neighbourhood423 - Meadowlands
- Postal CodeL9K 1L4
- StyleTraditional
- Year Built1999
- Taxes$ 8237
- Price$ 1,249,000
- Bedrooms3
- Full Bathrooms2
- Half Bathrooms2
- Sqr Footage2427
Data Source:
Ontario Regional (ITSO)
Property Description
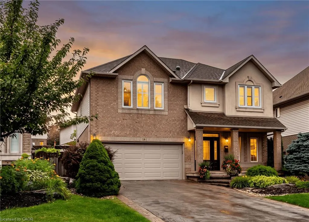
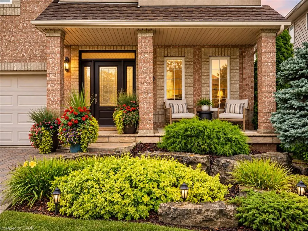
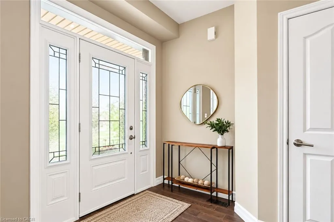
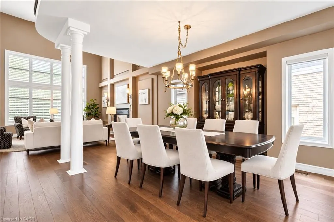
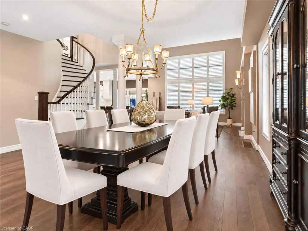
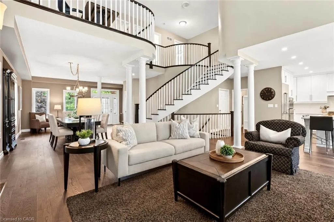
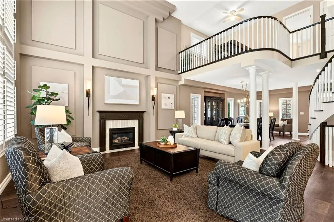
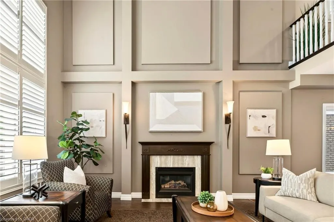
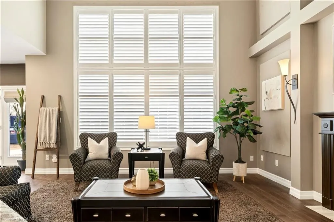
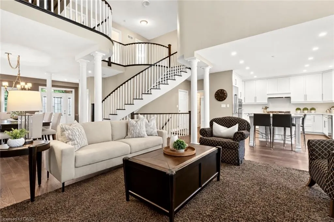
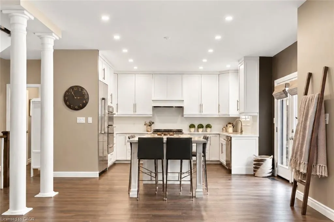
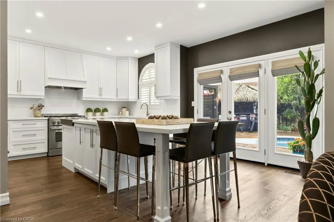
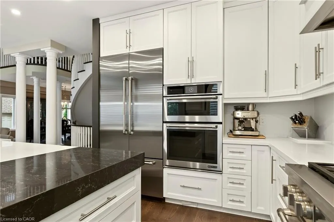
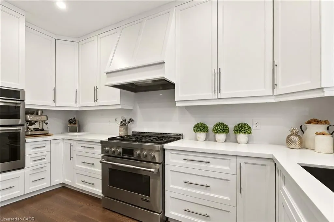
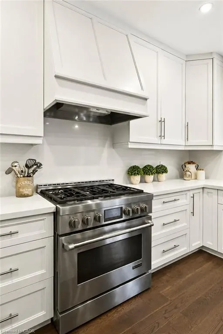
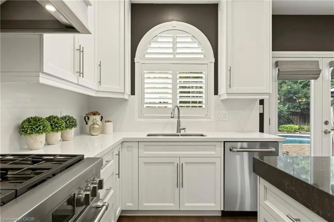
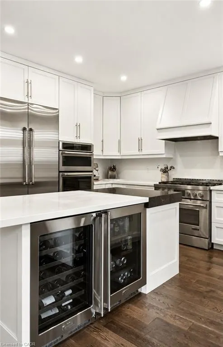
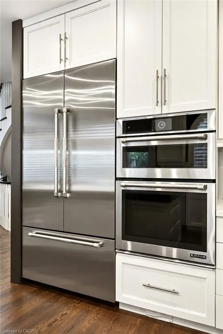
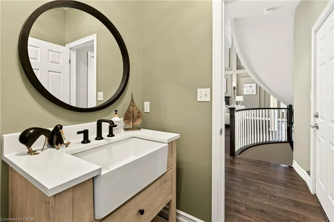
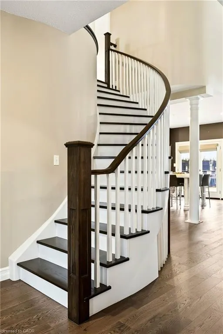
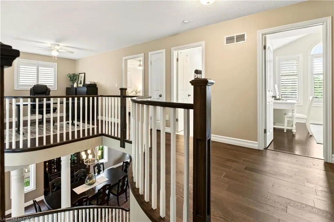
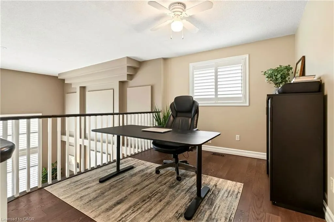
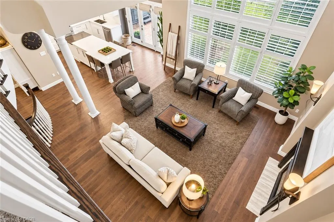
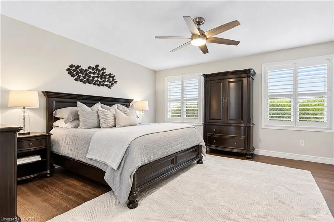
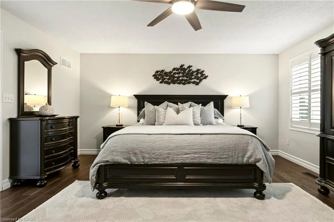
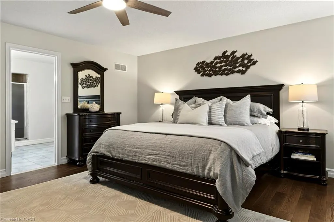
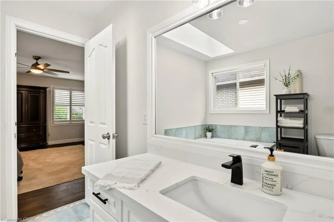
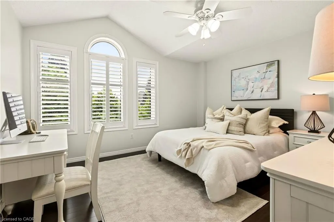
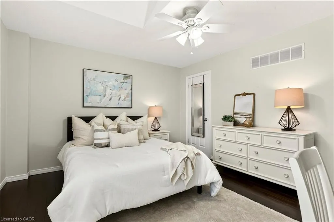
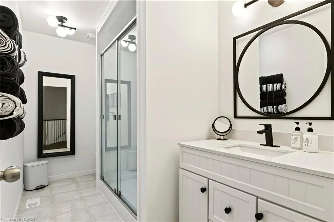
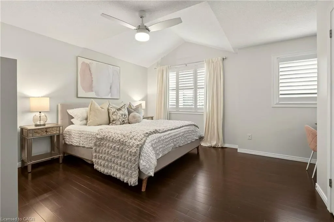
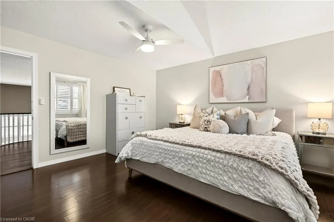
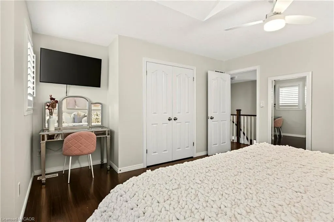
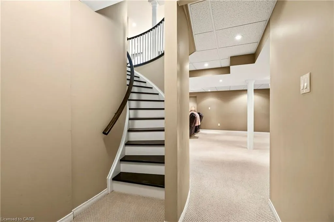
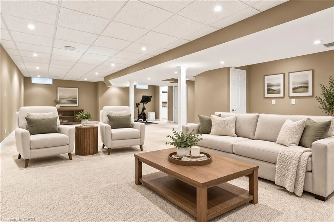
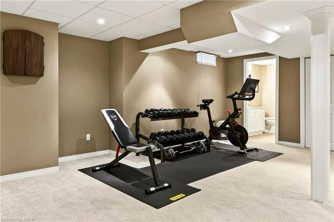
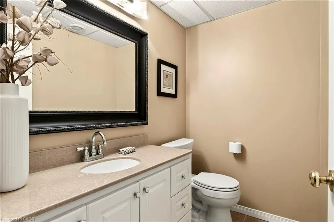
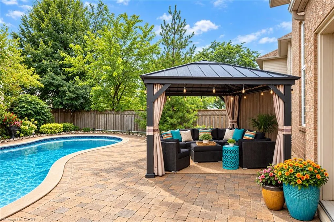
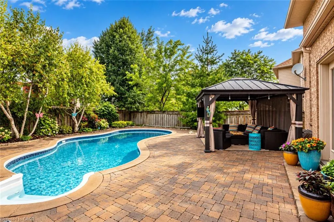
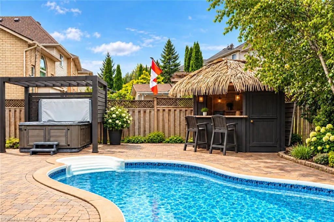
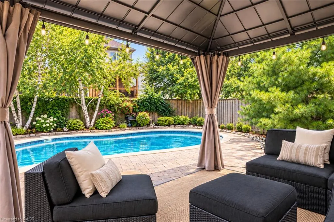
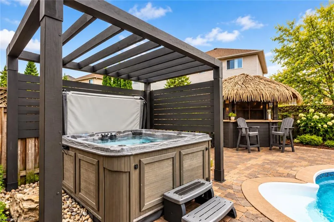
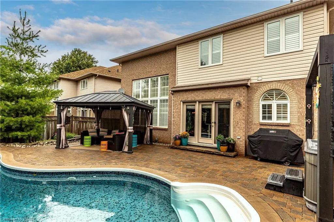
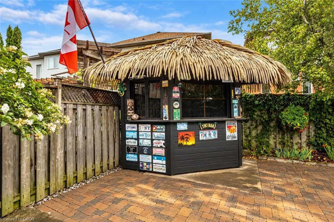
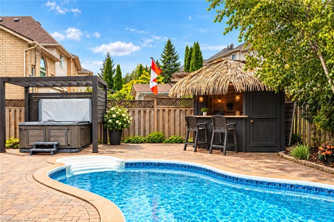
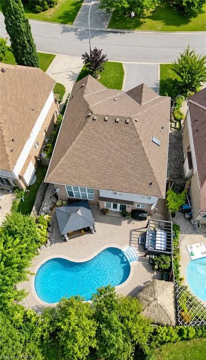
Welcome to 18 Pelham Drive, an exceptional luxury home on a quiet street in Ancaster’s sought-after Meadowlands neighbourhood. Offering three bedrooms, four bathrooms, and over 2427 square feet, this stunning residence makes an unforgettable first impression. The main level showcases timeless style with rich hardwood floors, custom wall panelling, expansive windows, and a striking arched staircase. The bright living room features soaring two-storey cathedral ceilings and a gas fireplace, creating an impressive yet inviting focal point. The updated open-concept kitchen is designed for everyday living and entertaining, with quartz countertops, a generous island with double beverage fridge, high-end stainless-steel appliances, and french doors to the backyard. A formal dining area, powder room, and garage access add functionality to the main floor. Upstairs, the spacious primary suite offers large closets, hardwood floors, and a sun-filled four-piece ensuite with a soaker tub. Two additional bedrooms and a full bathroom provide plenty of space for family and guests. An open landing offers flexibility for a home office, study, or lounge. The finished lower level adds more living space with a bathroom, storage room, and versatile recreation area ideal for a gym, media room, playroom, or guest retreat. Step outside to a private backyard oasis with a saltwater pool, hot tub, covered pergola, and tiki bar—perfect for entertaining or relaxing at home. Located in the heart of the Meadowlands, 18 Pelham is close to top-rated schools, shopping, dining, entertainment, and major commuter routes, with easy access to Highway 403 and the Lincoln Alexander Parkway.
| Elementary School | High School |
|---|---|
| Ancaster Meadow (Jk-8) Elementary School | Ancaster High High School |
| Price History | |
|---|---|
| 9/10/2026 | Listed $1,249,000 |
General Features
| Living Area | 2427 |
|---|---|
| Sewer | Sewer (Municipal) |
| Heating | Forced Air,Natural Gas |
| Cooling | Central Air |
| Roof | Asphalt Shing |
| Appliances | Bar Fridge,Oven,Dishwasher,Refrigerator,Stove |
| Zoning | R4 |
| Garage Spaces | 1.5 |
| Patio/Porch Features | Patio |
| Architectural Style | Traditional |
| Pool Features | In Ground |
| Security Features | Smoke Detector(s) |
| Construction Materials | Brick,Stucco |
| Exclusions | Washer, Dryer |
| Year Built | 1999 |
| Stories Count | 2 |
| Property Subtype | Single Family Residence |
| County | Hamilton |
| New Construction | false |
| Property Type | Residential |
| Attached Garage | true |
| Garage Y/N | true |
| Other Structures | Gazebo,Other |
| Total Rooms | 14 |
| Full Baths | 2 |
| Status | Active |
| Directions | West on Golf Links Rd, left on Kitty Murray Lane, right on Cabriolet Crescent, left on Pelham Drive |
| High School | Ancaster High, Bishop Tonnos Css, Cathedral Css Fr |
| City | Ancaster |
| Senior Community Y/N | false |
| Open Parking Spaces | 2 |
| MLS Area | 42 - Ancaster |
| Carport Y/N | false |
| Spa Features | Hot Tub,Heated |
| Elementary School | Ancaster Meadow (Jk-8), Holy Name Of Mary Ces (Jk-8), St. Vincent De Paul Ces Fr (Sk-7), Sts. Peter And Paul Fr (8) |
| Property Attached Y/N | false |
| MLS Area Minor | 423 - Meadowlands |
| Virtual Tour | https://poodle-coyote-fr8t.squarespace.com |
| Building Area Units | Square Feet |
| Standard Status | Active |
| Year Built Source | Other |
Interior Features
| Interior Amenities | Central Vacuum,Auto Garage Door Remote(s),Built-In Appliances |
|---|---|
| Basement | Full,Finished,Sump Pump |
| Total Fireplaces | 1 |
| Fireplace Features | Living Room,Gas |
| Kitchen Level | Main |
| Air Conditioning Y/N | false |
| Heating Y/N | true |
| Window Features | Window Coverings |
| Fireplace Y/N | true |
| Above Grade Finished Area | 2427 |
| Half Baths | 2 |
| Laundry Features | In Basement,Sink |
| Total Bedrooms | 3 |
| Main Level Bathrooms | 1 |
| Below Grade Finished Area Unit Type | Square Feet |
| Above Grade Finished Area Source | Plans |
| Above Grade Finished Area Unit Type | Square Feet |
| Total Baths | 4 |
Exterior Features
| Exterior Amenities | Landscaped,Lawn Sprinkler System |
|---|---|
| Fencing | Full |
| Parking Features | Attached Garage,Garage Door Opener,Asphalt,Interlock |
| Lot Features | Urban,Dog Park,Major Highway,Park,Place of Worship,Playground Nearby,Public Transit,Schools,Shopping Nearby,Trails |
| Water Source | Municipal |
| Total Parking | 3 |
| Inclusions | Central Vac,Dishwasher,Garage Door Opener,Hot Tub,Refrigerator,Stove,Window Coverings,Dishwasher (Jenn-Air), Stove (Jenn-Air 2018 36” 6 Burner Model Jgrp436wp02), Stacked Oven (Jenn-Air), Beverage Fridge (Marvel), Microwave, Refrigerator (Jenn-Air), Window Coverings, Rods & Curtains, Automatic Garage Door Remote(S) – 2 Fobs, Central Vac W/ Attachments, Security System, Storage Racks In Unfinished Area & Cold Room, Tiki Bar Stools, Fridge, Cabinet, Rack, Pergolas With Lights |
| Spa | true |
| Building Area Total | 2427 |
| Lot Dimensions | 42.49 x 119.03 |
| Frontage Length | 42.49 |
| Frontage Type | West |
| Waterfront Y/N | false |
| Covered Spaces | 1.5 |
| Crops Included Y/N | false |
Amenities
- Foreclosure
- Views
- Short Sale
- New Construction
- Adult 55+
- Lease To Own
- No Strata Fees
- Furnished
- Primary On Main
- Air Conditioning
- Seller Finance
- Green
- Fixer Upper
- Horse
- Golf
- Fireplace
- Deck
- Garage
- Basement
- Pool
 Data provided by the Ontario Regional Technology & Information Systems. The information is deemed reliable, but is not guaranteed. Not intended to solicit buyers or sellers, landlords or tenants currently under contract.
The trademarks REALTOR®, REALTORS® and the REALTOR® logo are controlled by The Canadian Real Estate Association (CREA) and identify real estate professionals who are members of CREA. The trademarks MLS®, Multiple Listing Service® and the associated logos are owned
Data provided by the Ontario Regional Technology & Information Systems. The information is deemed reliable, but is not guaranteed. Not intended to solicit buyers or sellers, landlords or tenants currently under contract.
The trademarks REALTOR®, REALTORS® and the REALTOR® logo are controlled by The Canadian Real Estate Association (CREA) and identify real estate professionals who are members of CREA. The trademarks MLS®, Multiple Listing Service® and the associated logos are owned