

Address
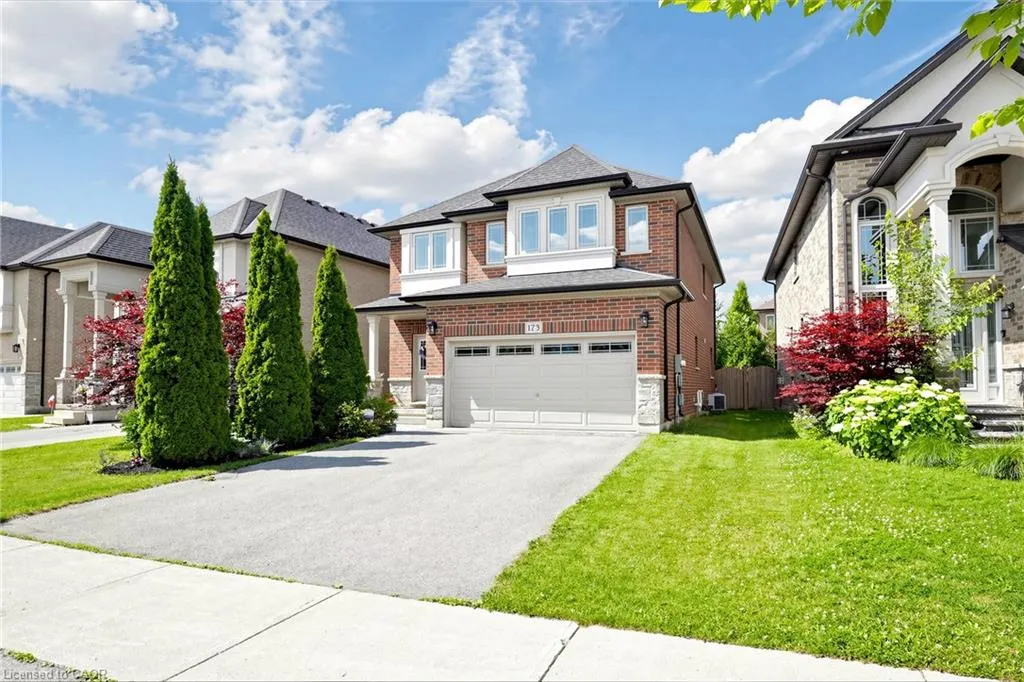
173 Raymond Road, Ancaster, ON
Price
$ 1,039,000
Property Attributes
- MLS#40859667
- TypeSingle Family
- Listing Status Active
- CityAncaster
- Area42 - Ancaster
- Neighbourhood423 - Meadowlands
- Postal CodeL9K 0G9
- StyleContemporary
- Year Built2012
- Taxes$ 7323
- Price$ 1,039,000
- Bedrooms4
- Full Bathrooms2
- Half Bathrooms1
- Sqr Footage2087
Data Source:
Ontario Regional (ITSO)
Property Description
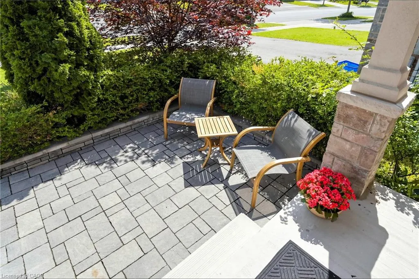
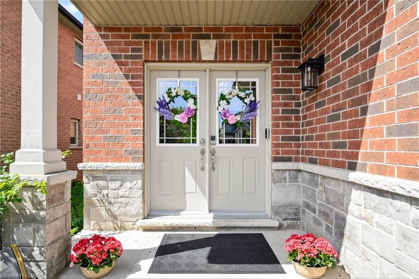
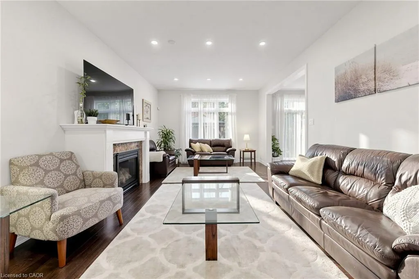
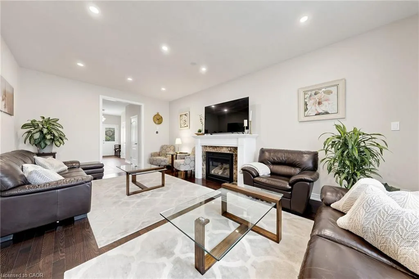
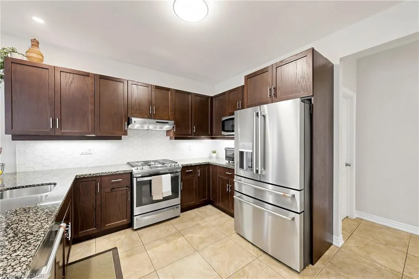
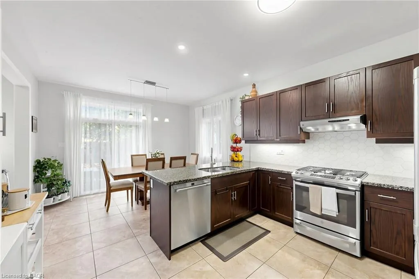
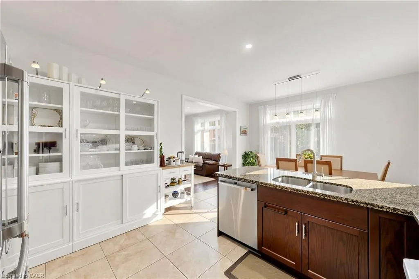
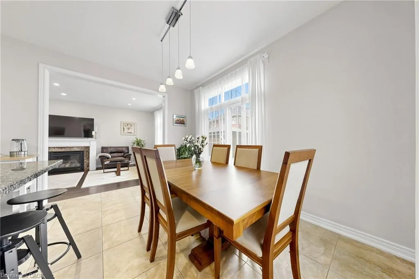
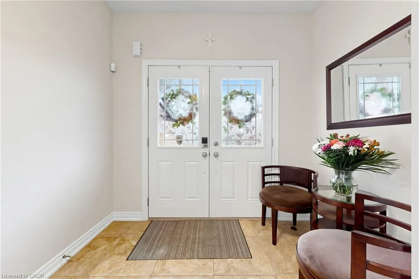
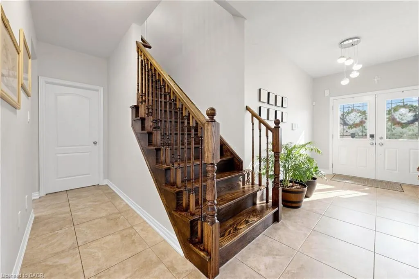
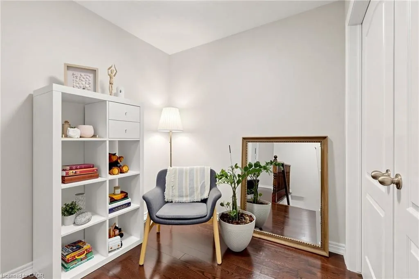
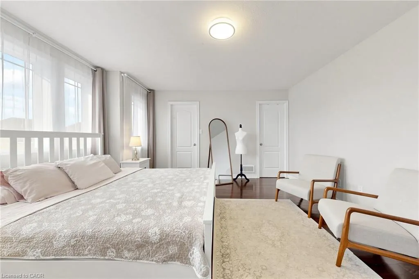
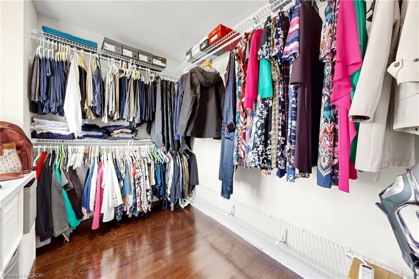
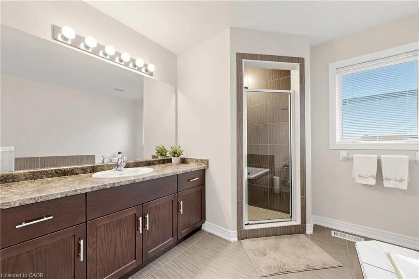
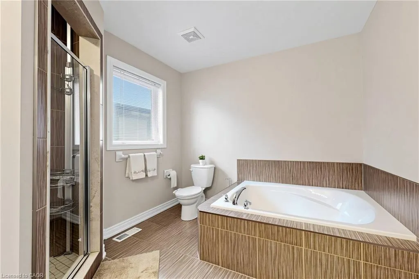
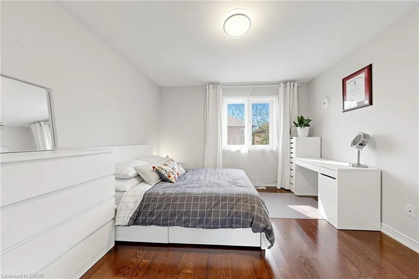
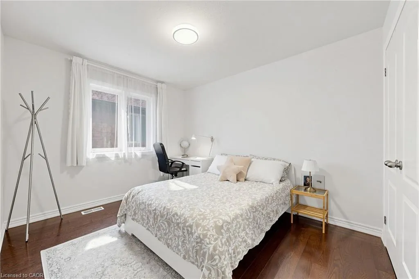
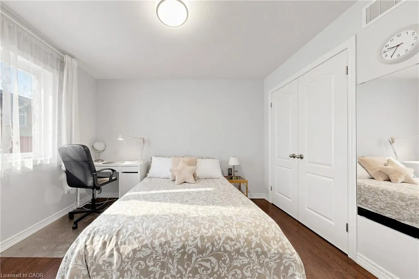
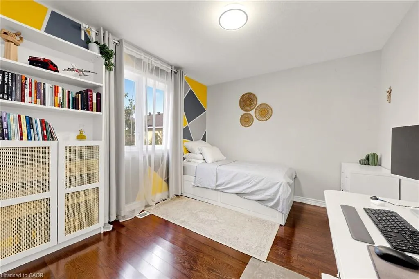
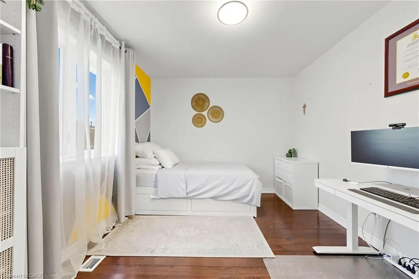
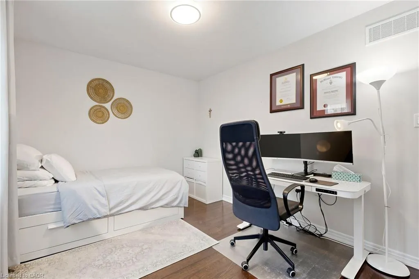
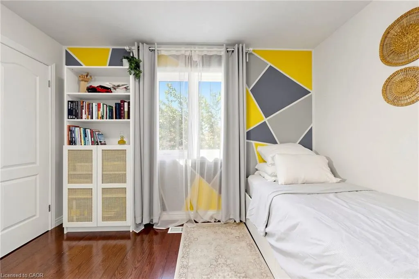
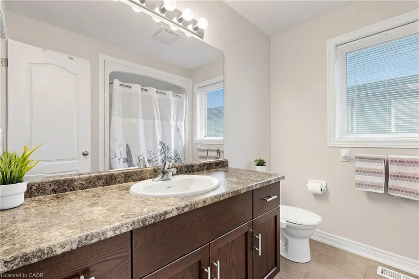
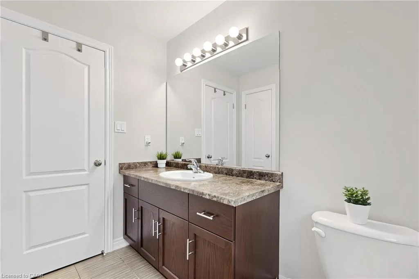
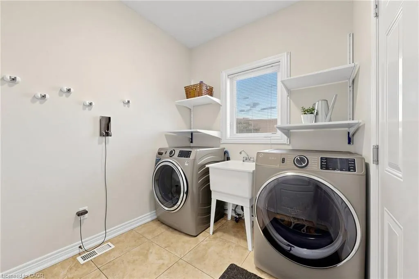
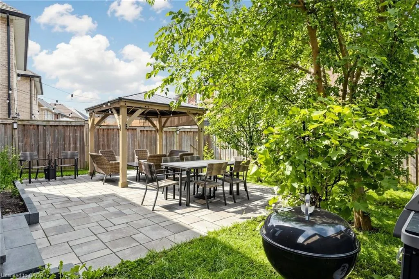
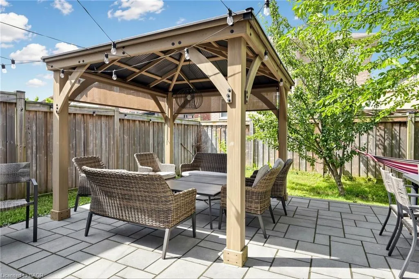
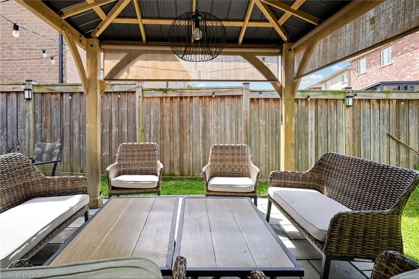
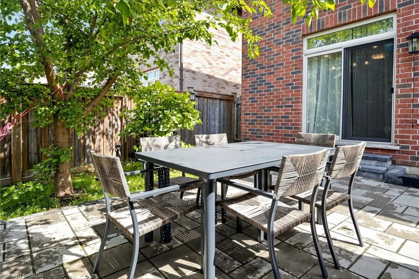
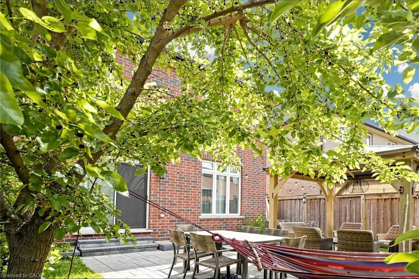
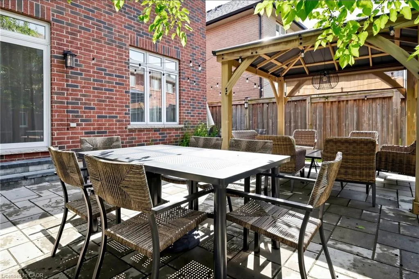
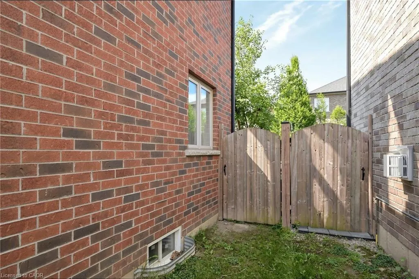
FIRST TIME OFFERED! Immaculate 4-Bedroom Executive Home in Ancaster. A rare find from its original owner! This carpet-free executive home dazzles with 9-ft ceilings, hardwood floors, an oak staircase, and a Great Room anchored by a cozy gas fireplace.The chef-inspired kitchen is a showstopper — granite counters, designer backsplash (2025), under-cabinet lighting, and a premium GE Café stainless appliance package with gas range (2023). Main-floor laundry features a matching GE Smart washer/dryer (2023).Four spacious bedrooms include a primary retreat with walk-in closet and ensuite. The expansive basement, with cold room and bath rough-in, is ready for your finishing touches.Worry-free living with major upgrades: Lennox furnace (2023), Rheem tankless water heater (2023), Carrier A/C, and Ecobee smart thermostat. Entertain in style in the private, fully fenced backyard with interlock patio and gazebo.Steps to top schools, parks, shopping, dining, transit, and highway access in one of Ancaster's most desirable neighbourhoods.Meticulously maintained, move-in ready, and truly turnkey. Don't miss this rare opportunity!
| Elementary School | High School |
|---|---|
| Tiffany Hills Elementary Public School Elementary School | Ancaster High School High School |
| Price History | |
|---|---|
| 9/1/2026 | Listed $1,039,000 |
General Features
| Living Area | 2087 |
|---|---|
| Sewer | Sewer (Municipal) |
| Heating | Forced Air |
| Cooling | Central Air |
| Roof | Asphalt Shing |
| Appliances | Water Heater,Dishwasher,Dryer,Gas Stove,Refrigerator,Washer |
| Zoning | R2 |
| Garage Spaces | 2 |
| Architectural Style | Contemporary |
| Construction Materials | Brick,Brick Veneer |
| Exclusions | Furniture And White Glass Cabinet In The Kitchen Cabinets |
| Year Built | 2012 |
| Stories Count | 2 |
| Property Subtype | Single Family Residence |
| County | Hamilton |
| New Construction | false |
| Property Type | Residential |
| Attached Garage | true |
| Facing Direction | West |
| Garage Y/N | true |
| Total Rooms | 13 |
| Full Baths | 2 |
| Status | Active |
| Directions | Raymond Rd & Whittington |
| High School | Ancaster High School,Bishop Tonnos Catholic Secondary School |
| City | Ancaster |
| Senior Community Y/N | false |
| Open Parking Spaces | 2 |
| MLS Area | 42 - Ancaster |
| Elementary School | Tiffany Hills Elementary Public School,Immaculate Conception Catholic Elementary School |
| Property Attached Y/N | false |
| Year Built Details | Owner |
| MLS Area Minor | 423 - Meadowlands |
| Virtual Tour | https://www.winsold.com/tour/465019 |
| Building Area Units | Square Feet |
| Standard Status | Active |
| Year Built Source | Builder |
| Virtual Tour | https://www.winsold.com/tour/465019/branded/60005 |
Interior Features
| Interior Amenities | Air Exchanger |
|---|---|
| Basement | Full,Unfinished,Sump Pump |
| Fireplace Features | Living Room,Gas |
| Kitchen Level | Main |
| Air Conditioning Y/N | false |
| Heating Y/N | true |
| Window Features | Window Coverings |
| Fireplace Y/N | true |
| Above Grade Finished Area | 2087 |
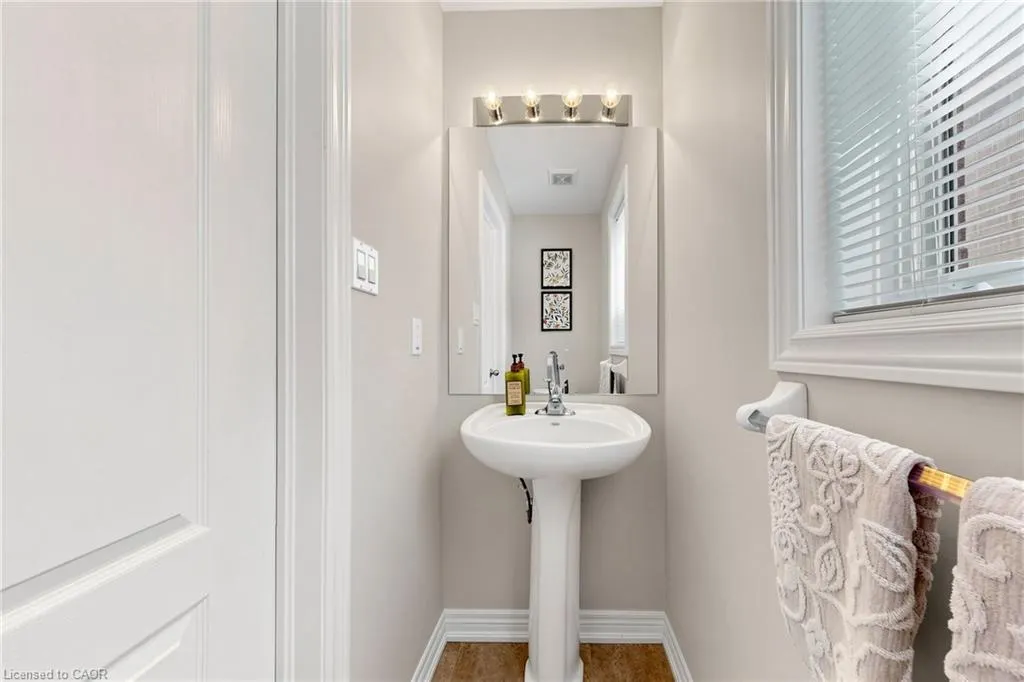
| Half Baths | 1 |
| Laundry Features | In-Suite,Laundry Room,Main Level |
| Total Bedrooms | 4 |
| Main Level Bathrooms | 1 |
| Below Grade Finished Area Unit Type | Square Feet |
| Above Grade Finished Area Source | Builder |
| Above Grade Finished Area Unit Type | Square Feet |
| Total Baths | 3 |
Exterior Features
| Parking Features | Attached Garage,Garage Door Opener |
|---|---|
| Lot Features | Urban,Reverse Pie,Park,Place of Worship,Public Transit,Schools,Shopping Nearby |
| Water Source | Municipal |
| Total Parking | 4 |
| Inclusions | Dishwasher,Dryer,Garage Door Opener,Gas Stove,Refrigerator,Washer,Window Coverings |
| Foundation Details | Concrete Perimeter |
| Building Area Total | 2087 |
| Lot Dimensions | 42.21 x 101.04 |
| Frontage Length | 42.21 |
| Frontage Type | East |
| Waterfront Y/N | false |
| Covered Spaces | 2 |
| Crops Included Y/N | false |
Amenities
- Foreclosure
- Views
- Short Sale
- New Construction
- Adult 55+
- Lease To Own
- No Strata Fees
- Furnished
- Primary On Main
- Air Conditioning
- Seller Finance
- Green
- Fixer Upper
- Horse
- Golf
- Fireplace
- Deck
- Garage
- Basement
- Pool
 Data provided by the Ontario Regional Technology & Information Systems. The information is deemed reliable, but is not guaranteed. Not intended to solicit buyers or sellers, landlords or tenants currently under contract.
The trademarks REALTOR®, REALTORS® and the REALTOR® logo are controlled by The Canadian Real Estate Association (CREA) and identify real estate professionals who are members of CREA. The trademarks MLS®, Multiple Listing Service® and the associated logos are owned
Data provided by the Ontario Regional Technology & Information Systems. The information is deemed reliable, but is not guaranteed. Not intended to solicit buyers or sellers, landlords or tenants currently under contract.
The trademarks REALTOR®, REALTORS® and the REALTOR® logo are controlled by The Canadian Real Estate Association (CREA) and identify real estate professionals who are members of CREA. The trademarks MLS®, Multiple Listing Service® and the associated logos are owned