

Open House Sun, Sep 13th 02:00 PM - 04:00 PM
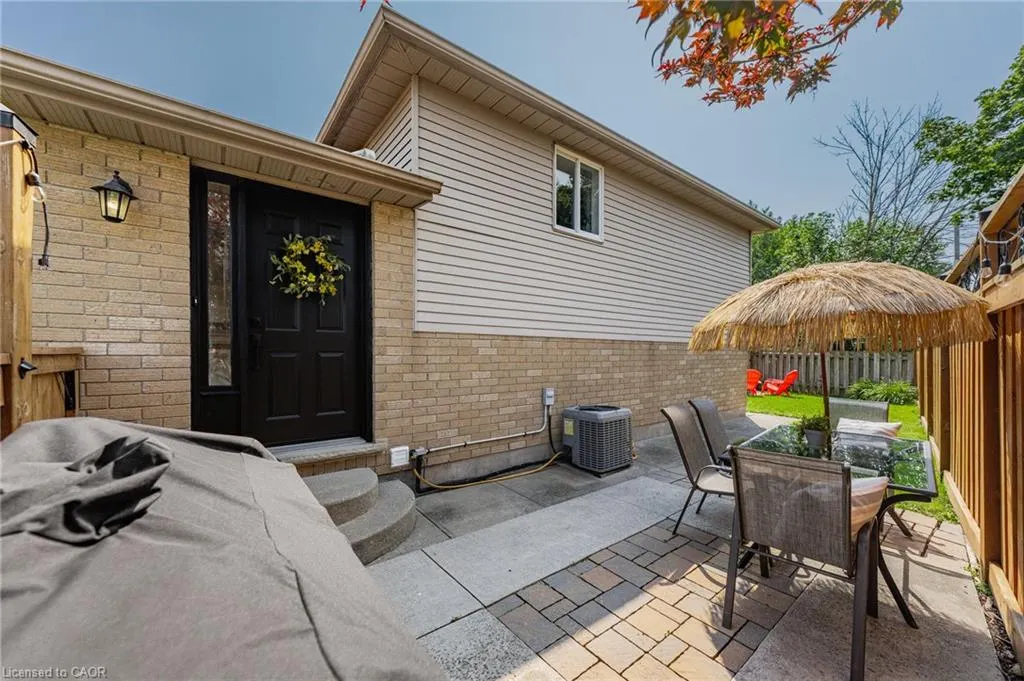
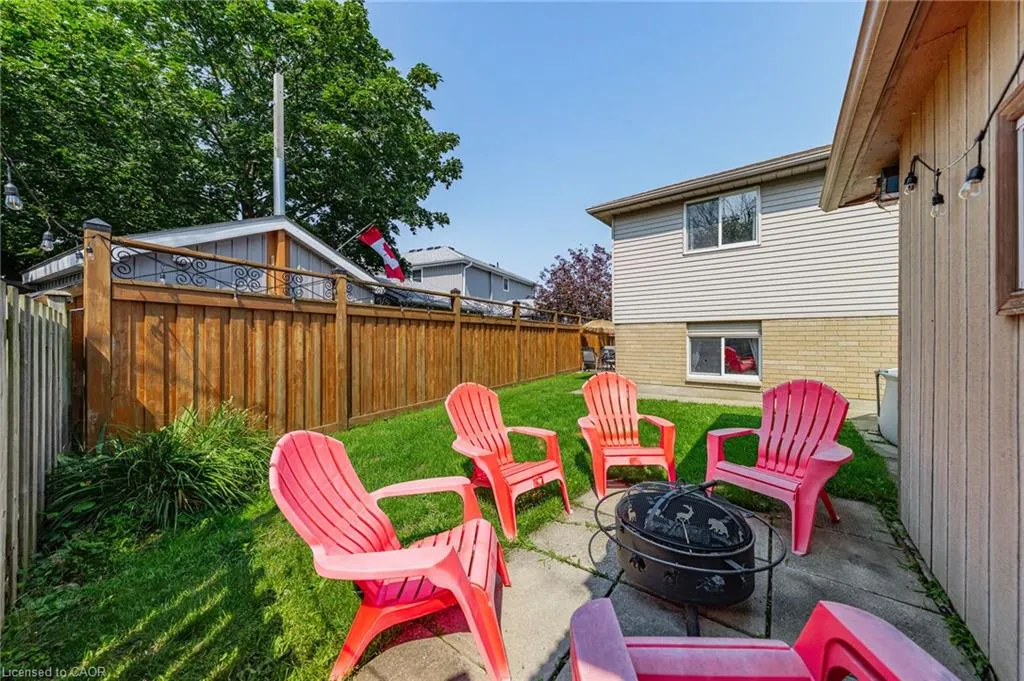
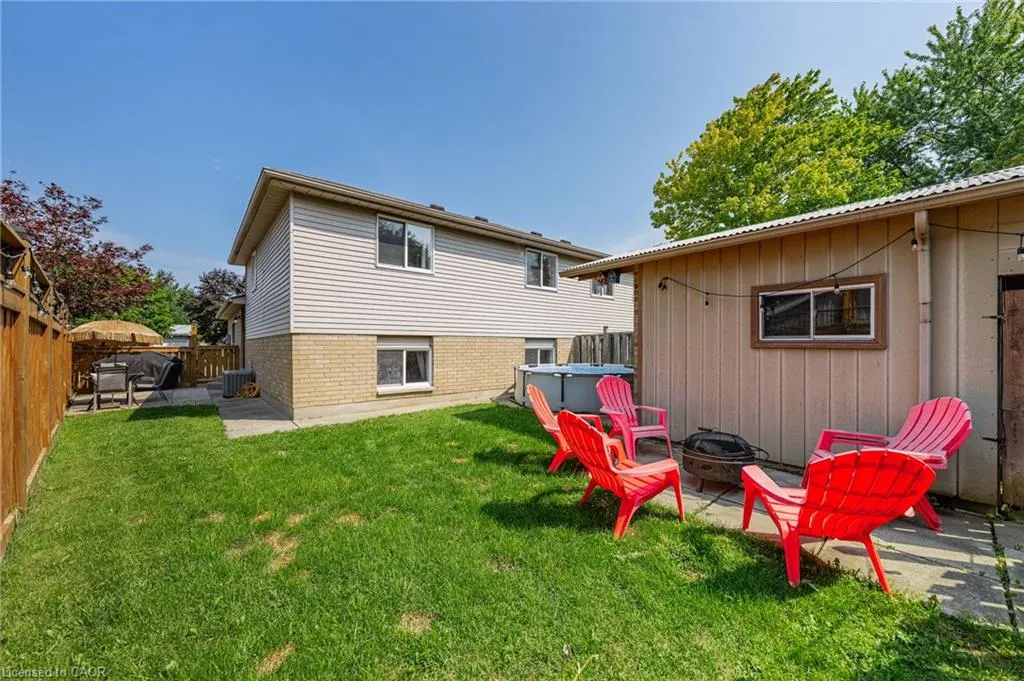
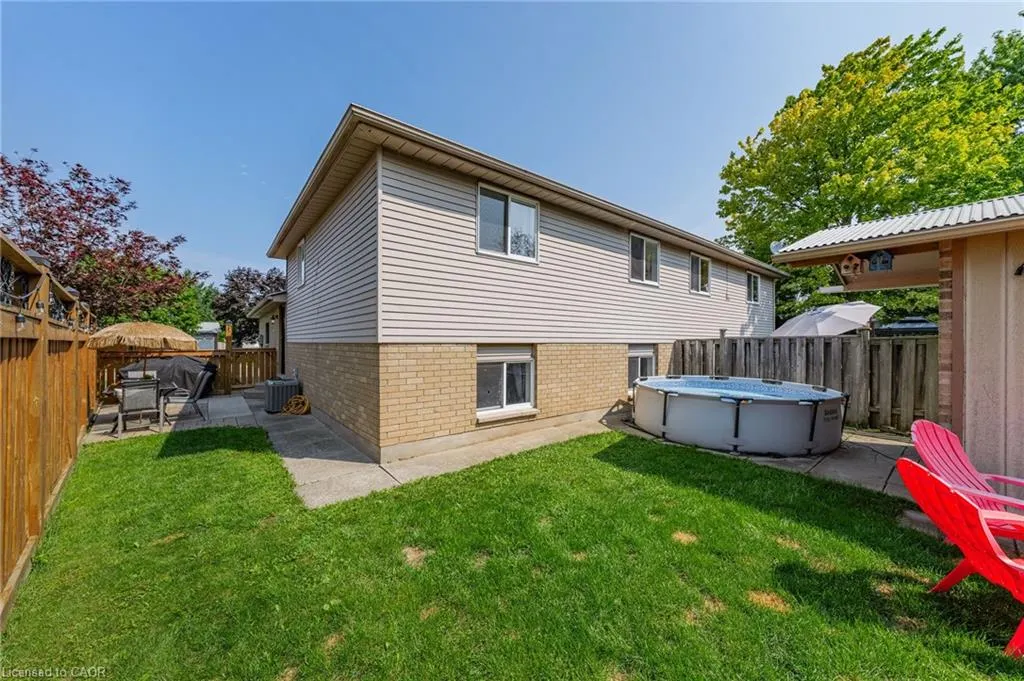
Address
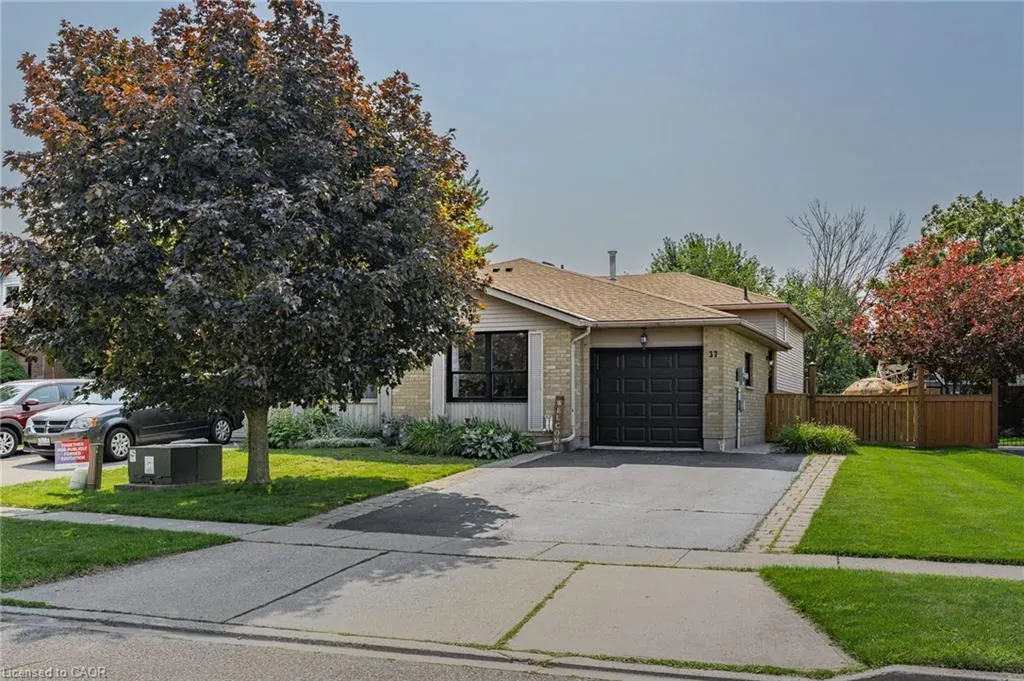
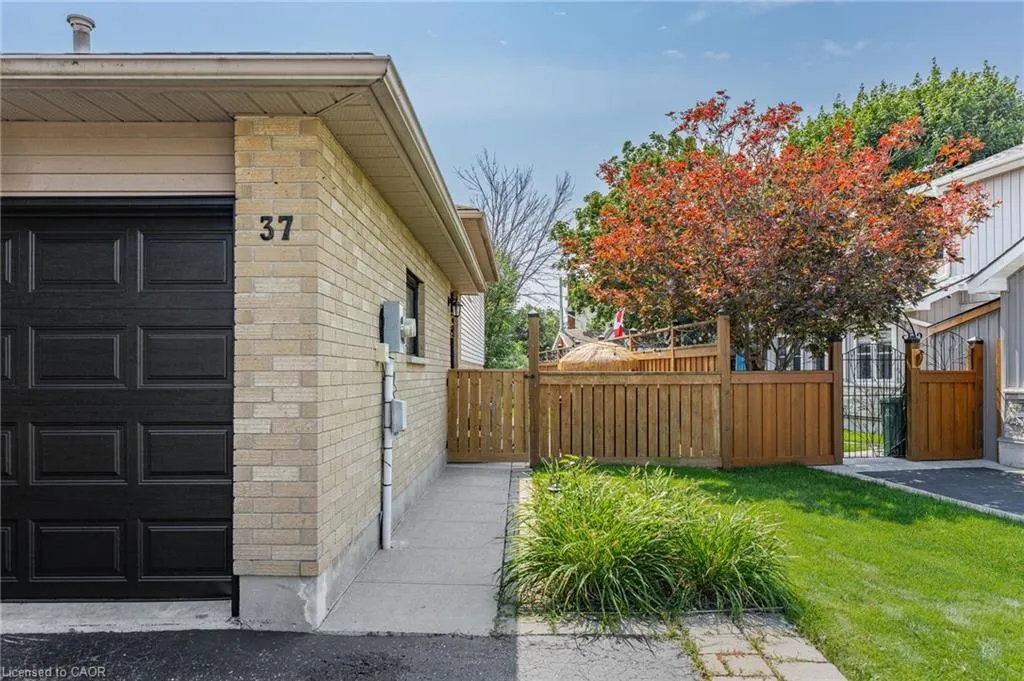
37 Sandalwood Drive, Cambridge, ON
Price
$ 680,000
Property Attributes
- MLS#40856779
- TypeSingle Family
- Listing Status Active
- CityCambridge
- Area12 - Galt East
- Neighbourhood23 - Branchton Park
- Postal CodeN1P 1A9
- StyleBacksplit
- Year Built1990
- Taxes$ 3961
- Price$ 680,000
- Bedrooms4
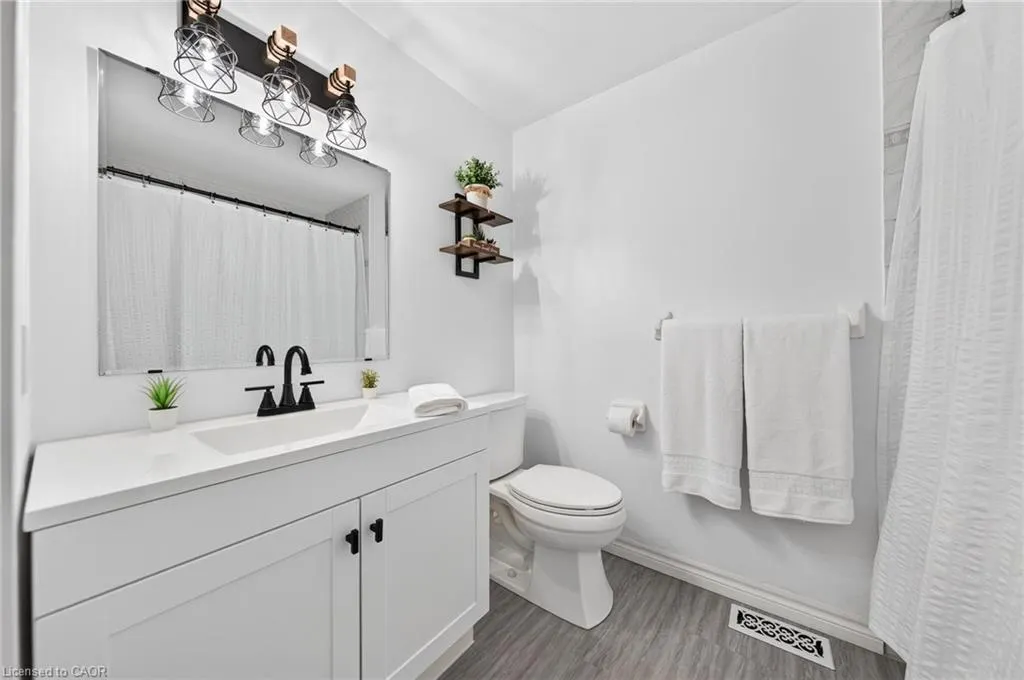
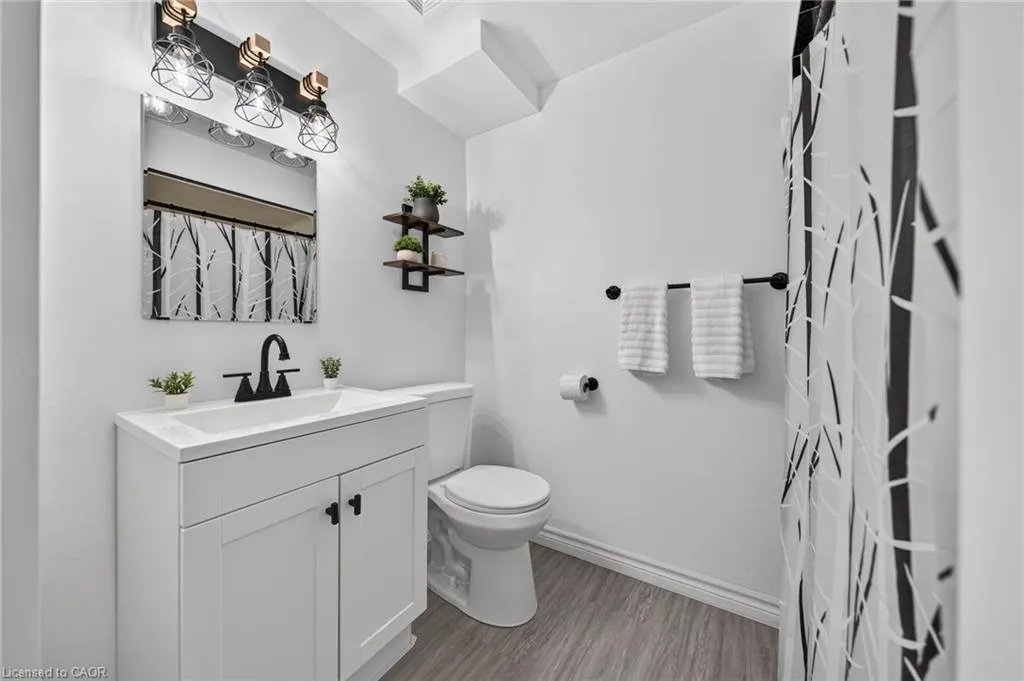
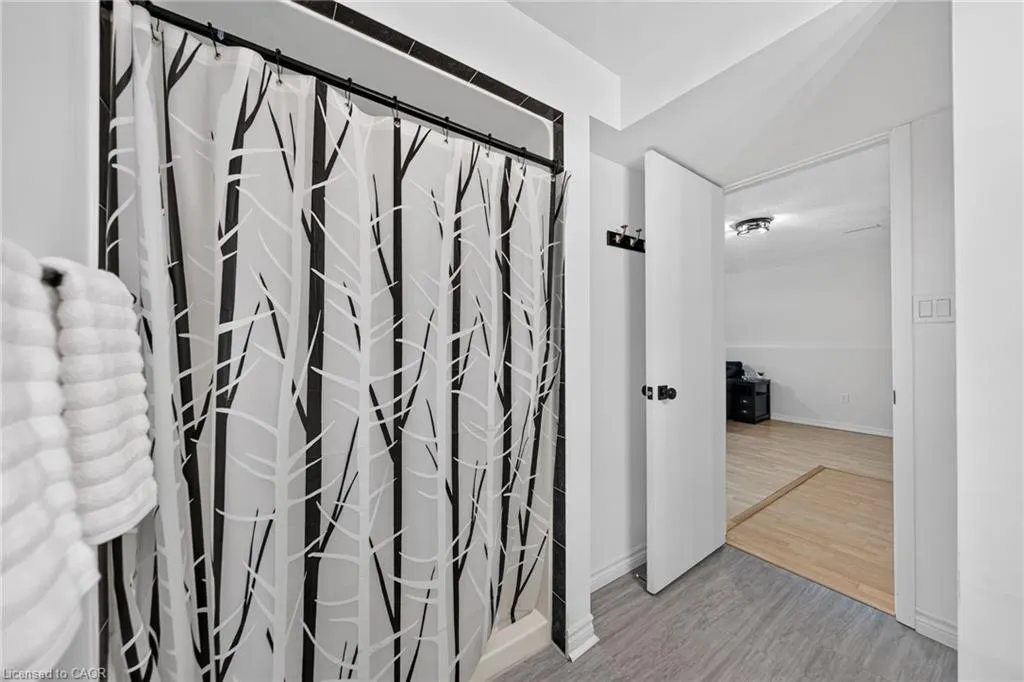
- Full Bathrooms2
- Half Bathrooms0
- Sqr Footage1422
Data Source:
Ontario Regional (ITSO)
Property Description
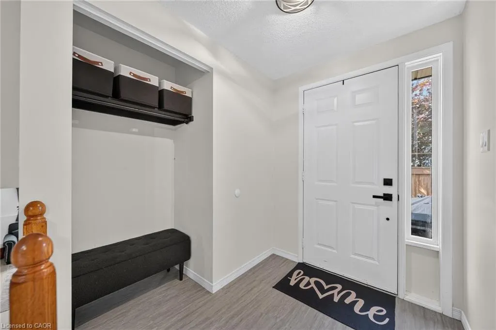
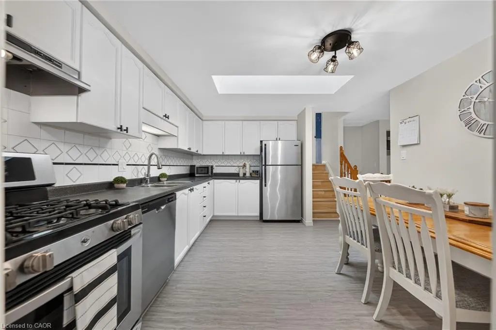
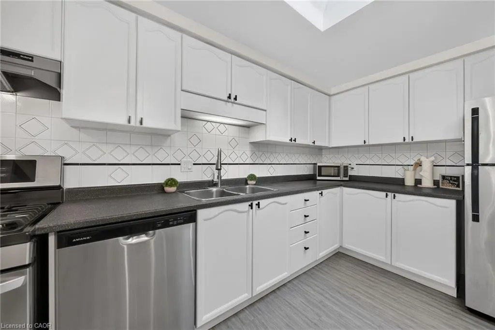
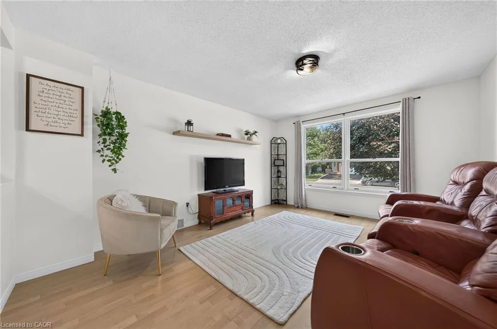
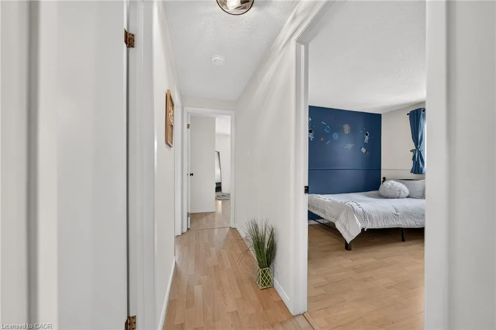
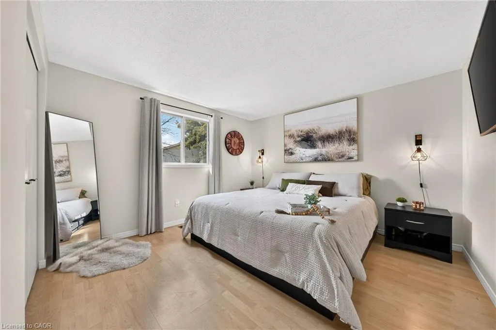
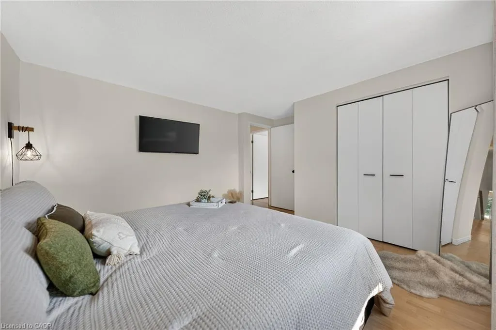
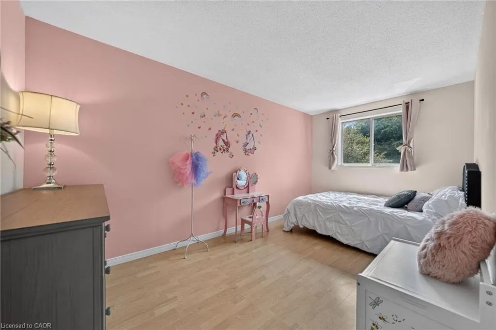
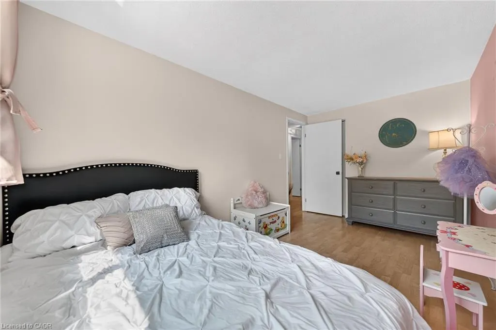
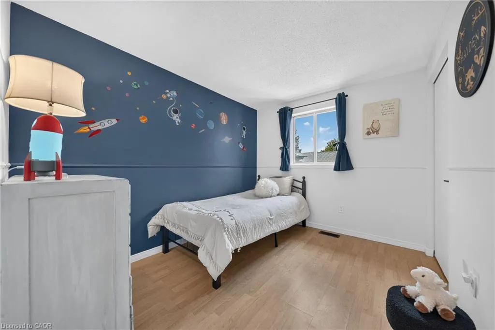
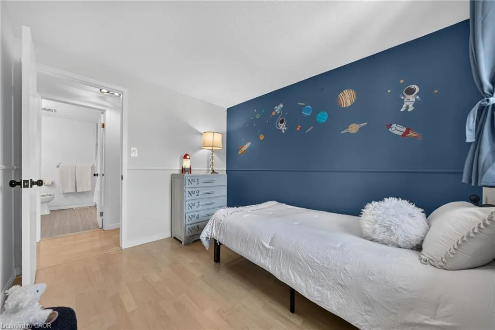
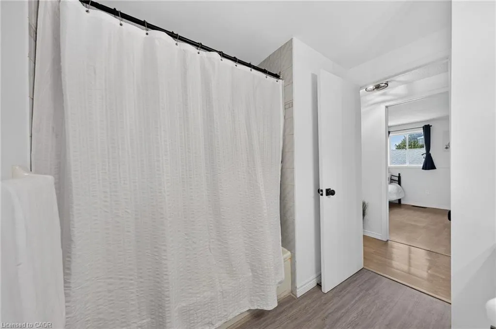
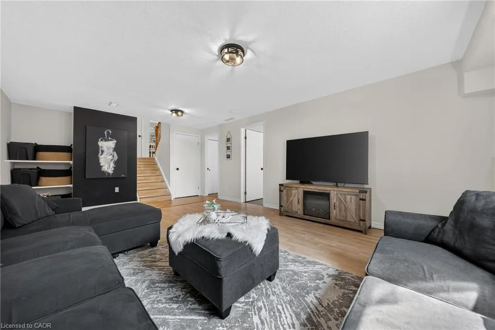
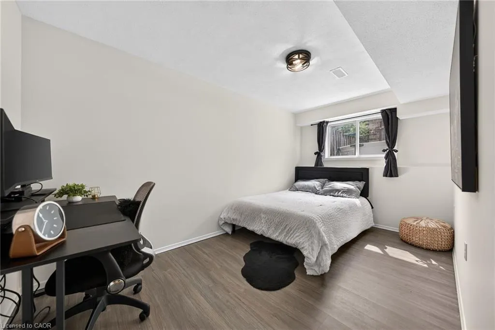
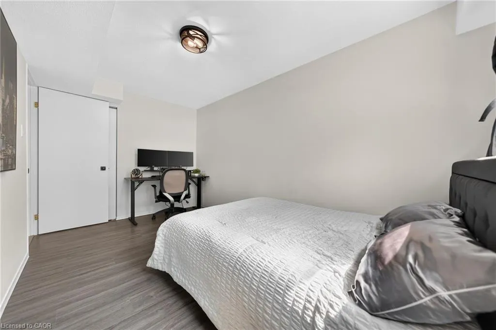
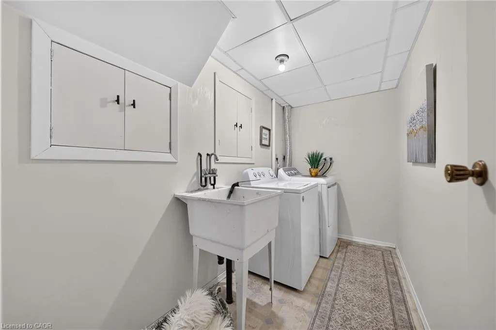
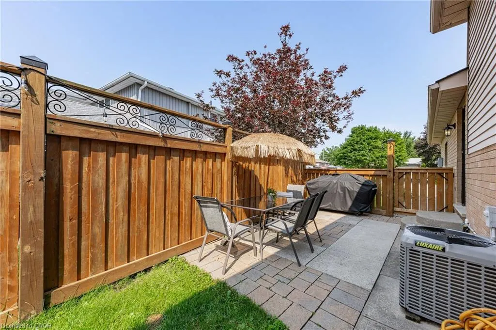
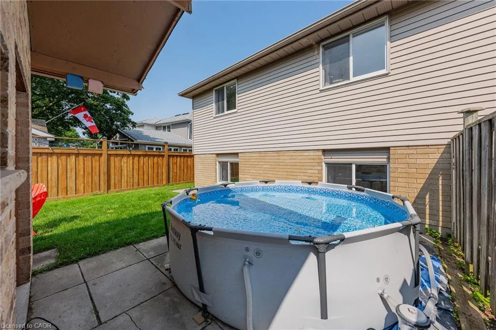
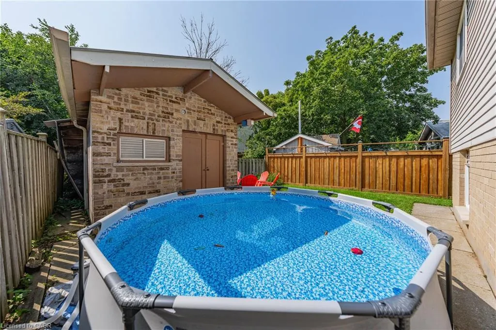
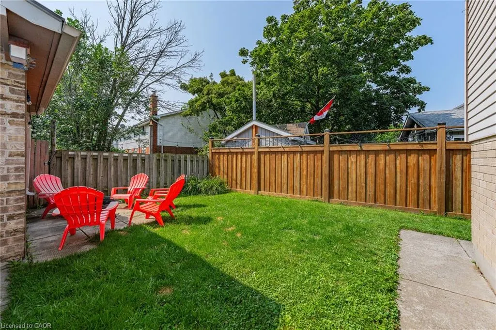
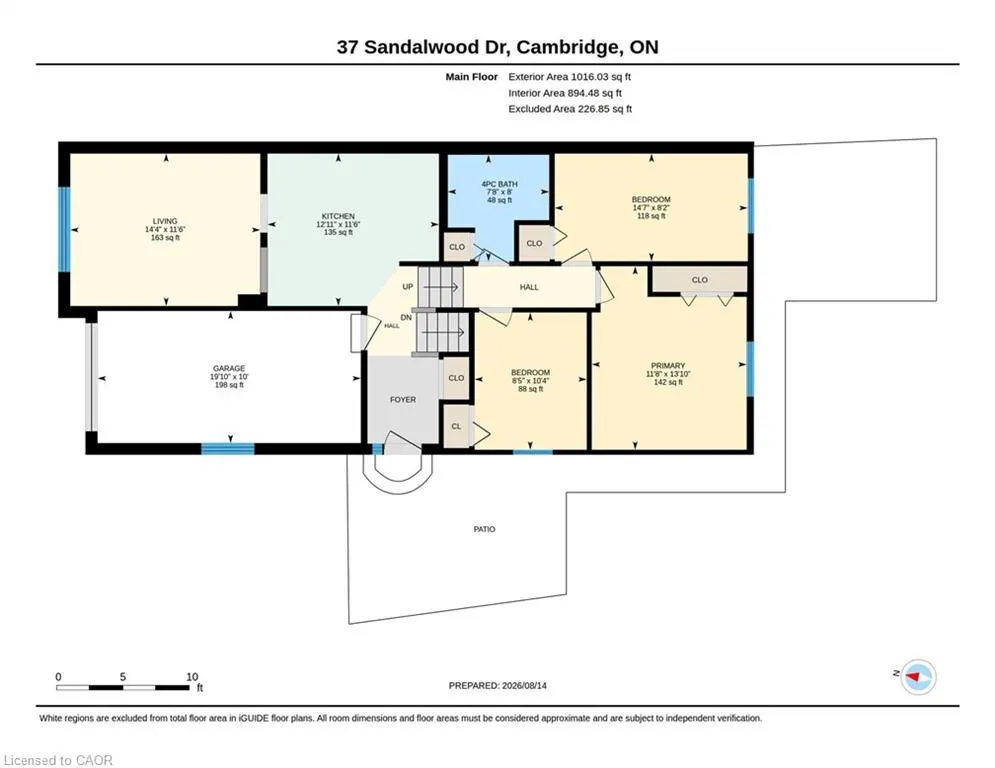
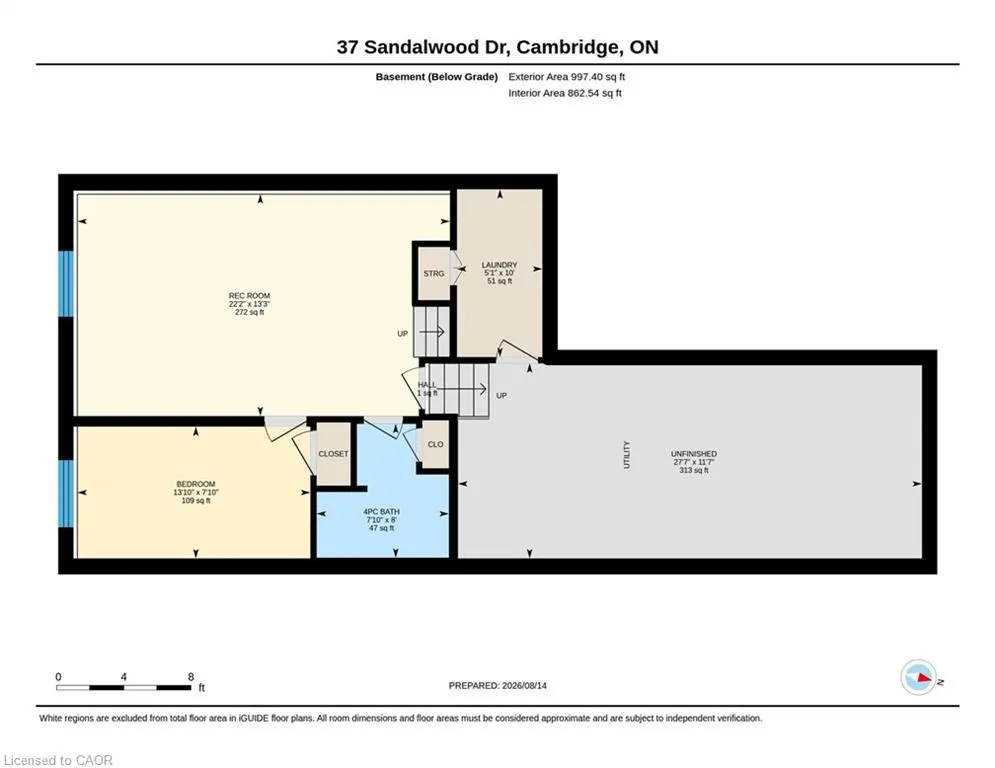
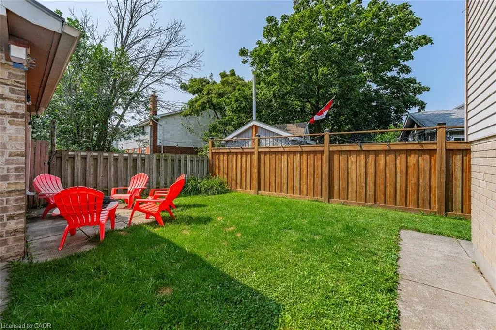
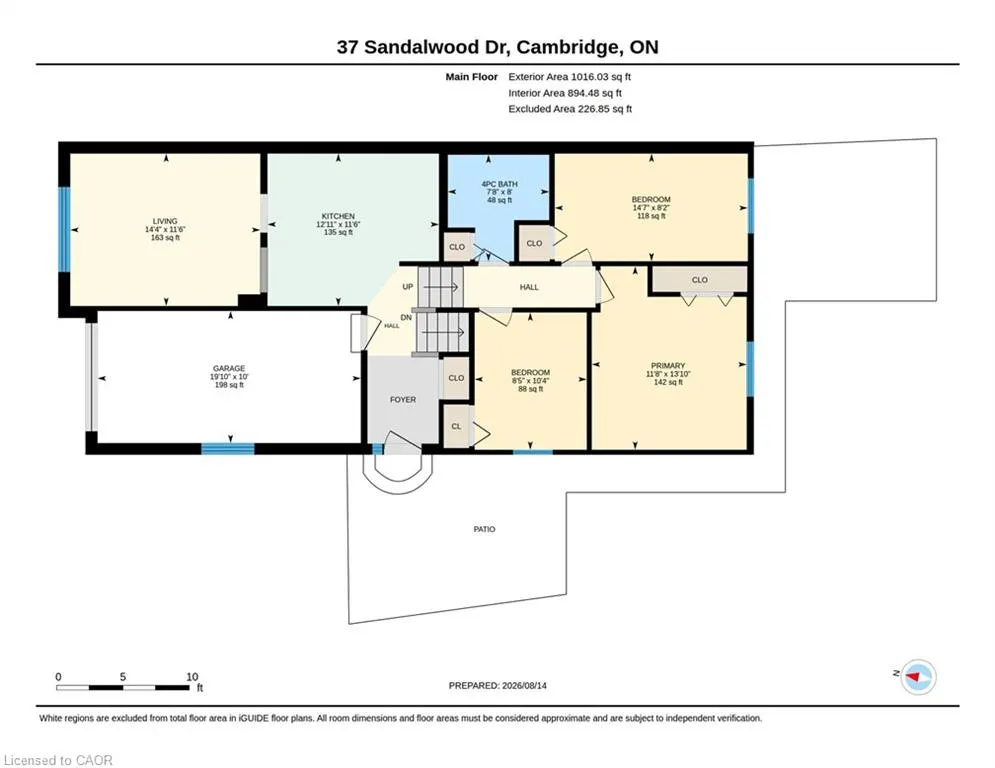
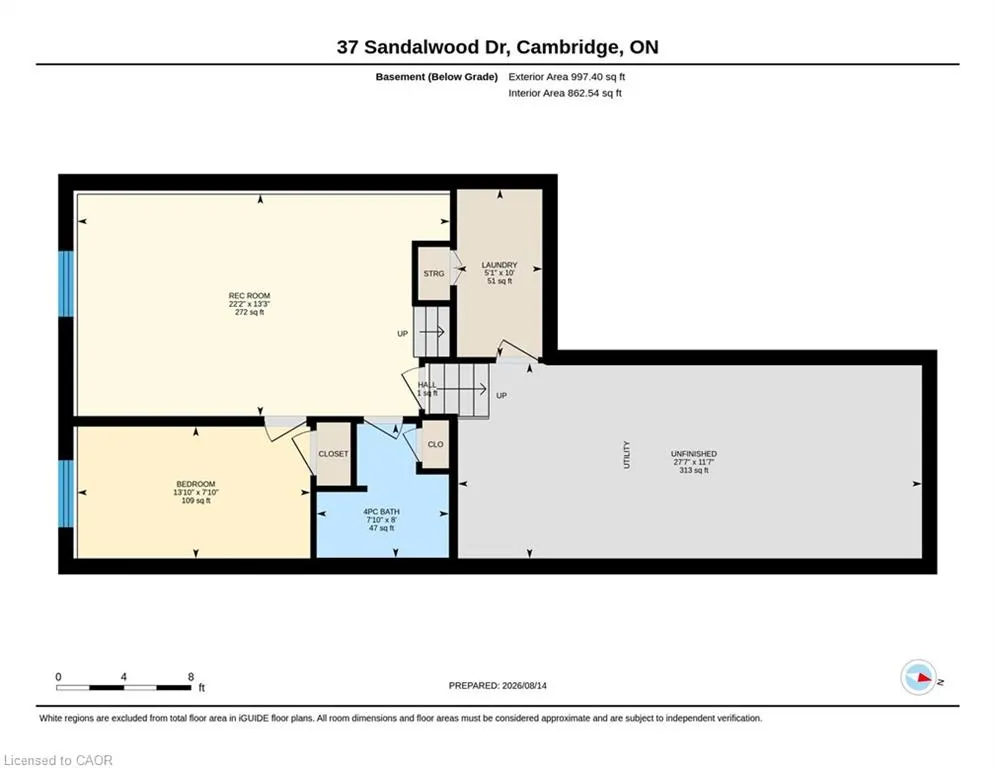
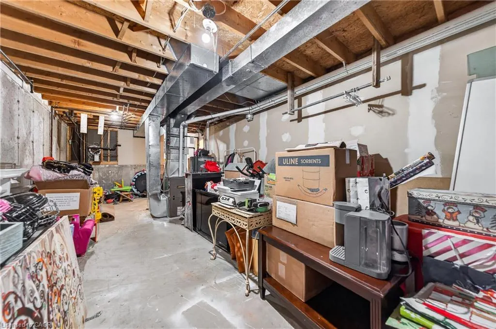
**Spacious 3+1 Bedroom Backsplit in a Family-Friendly Neighbourhood!** Welcome to this inviting 3+1 bedroom, 2 full bathroom, four-level backsplit offering plenty of space for growing families, working from home, or multi-generational living. With minimal stairs between levels and a functional layout, there’s room for everyone to spread out and enjoy. The updated kitchen features a bright skylight, while two comfortable living areas provide plenty of space to relax and entertain. Generously sized bedrooms offer flexibility for family, guests, or a home office. The lower level provides excellent additional space for storage, a home gym, playroom, or whatever suits your needs. Located in a beautiful, established neighbourhood close to schools, parks, trails, shopping, and everyday amenities. Commuters will appreciate convenient access to Highways 24 and 8, with Highway 401 approximately 15 minutes away. **Move-in ready and waiting for you!** Come see all that this welcoming home has to offer.
| Price History | |
|---|---|
| 8/19/2026 | Listed $680,000 |
General Features
| Living Area | 1422 |
|---|---|
| Sewer | Sewer (Municipal) |
| Heating | Forced Air,Natural Gas |
| Cooling | Central Air |
| Roof | Asphalt Shing |
| Appliances | Dishwasher,Dryer,Gas Stove,Refrigerator,Washer |
| Zoning | RS1 |
| Garage Spaces | 1 |
| Architectural Style | Backsplit |
| Construction Materials | Brick,Vinyl Siding,Other |
| Year Built | 1990 |
| Stories Count | 2 |
| Property Subtype | Single Family Residence |
| Waterfront Features | River/Stream |
| County | Waterloo |
| New Construction | false |
| Property Type | Residential |
| Attached Garage | true |
| Garage Y/N | true |
| Total Rooms | 11 |
| Full Baths | 2 |
| Status | Active |
| City | Cambridge |
| Senior Community Y/N | false |
| Open Parking Spaces | 3 |
| MLS Area | 12 - Galt East |
| Property Attached Y/N | true |
| MLS Area Minor | 23 - Branchton Park |
| Virtual Tour | https://unbranded.youriguide.com/fiqhn_37_sandalwood_dr_cambridge_on/ |
| Building Area Units | Square Feet |
| Standard Status | Active |
| Year Built Source | Other |
| Virtual Tour | https://youriguide.com/fiqhn_37_sandalwood_dr_cambridge_on/ |
Interior Features
| Interior Amenities | Auto Garage Door Remote(s) |
|---|---|
| Basement | Partial,Unfinished |
| Kitchen Level | Main |
| Air Conditioning Y/N | false |
| Heating Y/N | true |
| Window Features | Skylight(s) |
| Fireplace Y/N | false |
| Above Grade Finished Area | 1422 |
| Total Bedrooms | 4 |
| Below Grade Finished Area Unit Type | Square Feet |
| Above Grade Finished Area Source | Other |
| Above Grade Finished Area Unit Type | Square Feet |
| Total Baths | 2 |
Exterior Features
| Parking Features | Attached Garage |
|---|---|
| Lot Features | Urban,Park,Playground Nearby,Trails |
| Water Source | Municipal |
| Total Parking | 4 |
| Inclusions | Dishwasher,Dryer,Gas Stove,Refrigerator,Washer |
| Building Area Total | 1422 |
| Lot Dimensions | 41 x |
| Frontage Length | 41.00 |
| Frontage Type | South |
| Waterfront Y/N | false |
| Covered Spaces | 1 |
| Crops Included Y/N | false |
Amenities
- Foreclosure
- Views
- Short Sale
- New Construction
- Adult 55+
- Lease To Own
- No Strata Fees
- Furnished
- Primary On Main
- Air Conditioning
- Seller Finance
- Green
- Fixer Upper
- Horse
- Golf
- Fireplace
- Deck
- Garage
- Basement
- Pool
 Data provided by the Ontario Regional Technology & Information Systems. The information is deemed reliable, but is not guaranteed. Not intended to solicit buyers or sellers, landlords or tenants currently under contract.
The trademarks REALTOR®, REALTORS® and the REALTOR® logo are controlled by The Canadian Real Estate Association (CREA) and identify real estate professionals who are members of CREA. The trademarks MLS®, Multiple Listing Service® and the associated logos are owned
Data provided by the Ontario Regional Technology & Information Systems. The information is deemed reliable, but is not guaranteed. Not intended to solicit buyers or sellers, landlords or tenants currently under contract.
The trademarks REALTOR®, REALTORS® and the REALTOR® logo are controlled by The Canadian Real Estate Association (CREA) and identify real estate professionals who are members of CREA. The trademarks MLS®, Multiple Listing Service® and the associated logos are owned