

Address
91 Gouda Place, Cambridge, ON
Price
$ 1,366,000
Property Attributes
- MLS#40859611
- TypeSingle Family
- Listing Status Active
- CityCambridge
- Area12 - Galt East
- Neighbourhood23 - Branchton Park
- Postal CodeN1P 0A9
- StyleBacksplit
- Year Built2013
- Taxes$ 8120
- Price$ 1,366,000
- Bedrooms4
- Full Bathrooms2
- Half Bathrooms1
- Sqr Footage2248
Data Source:
Ontario Regional (ITSO)
Property Description
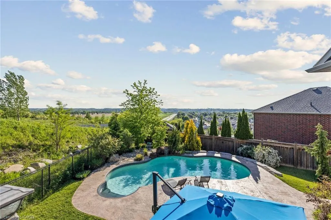
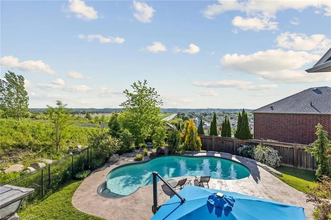
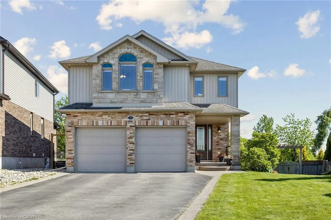
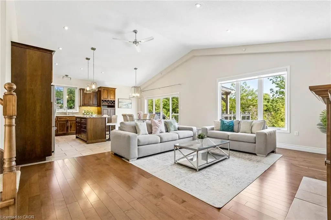
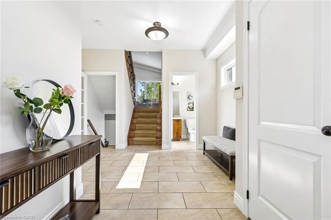
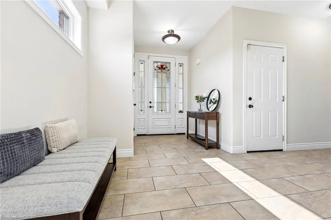
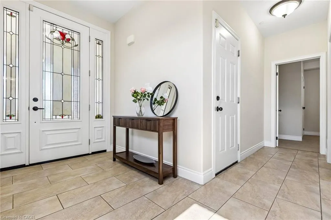
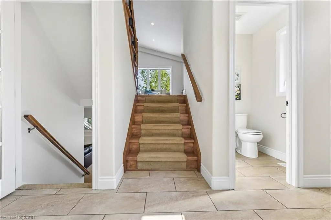
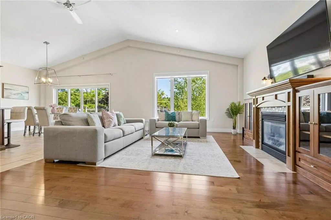
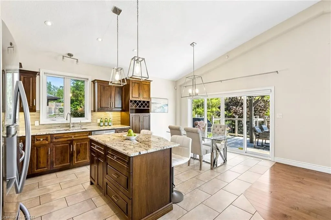
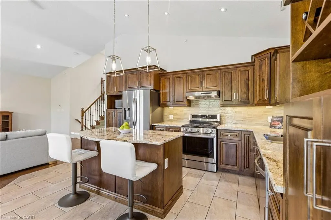
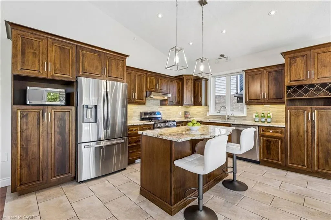
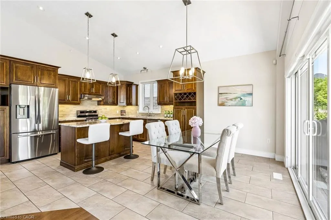
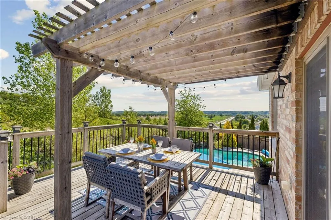
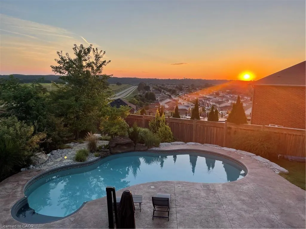
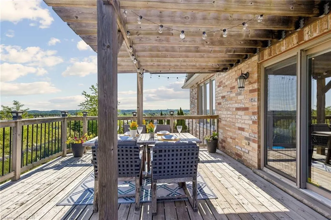
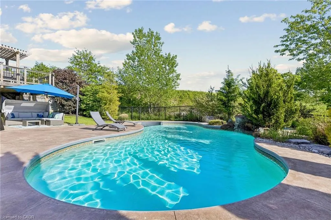
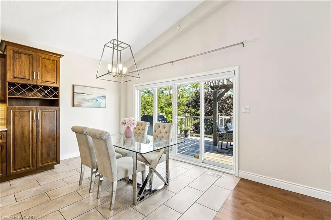
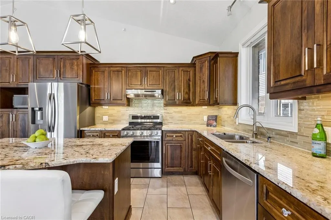
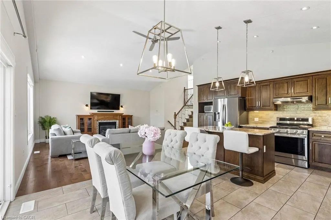
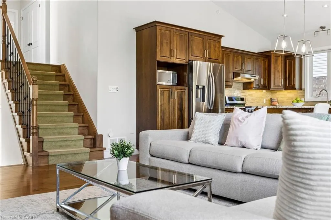
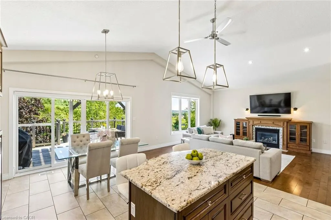
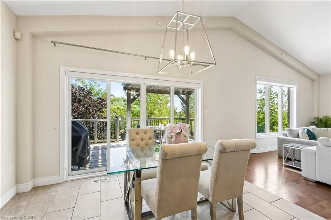
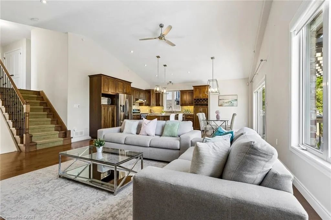
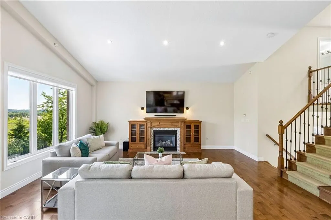
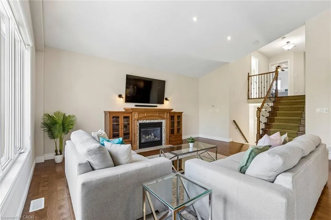
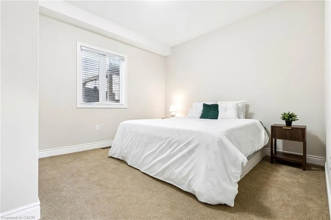
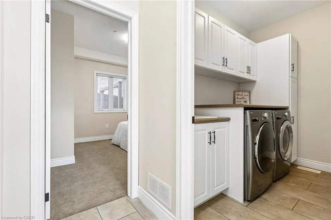
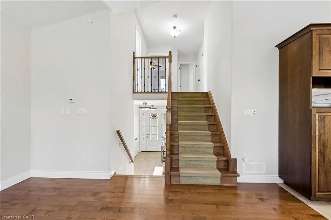
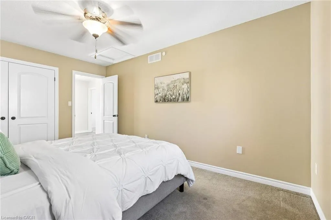
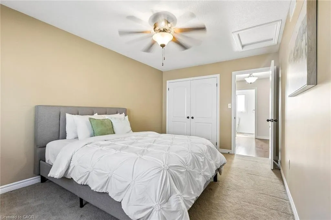
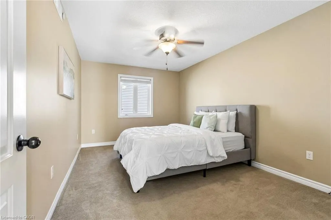
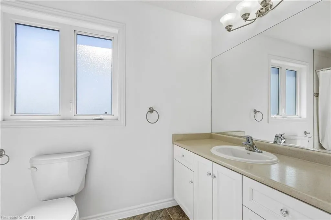
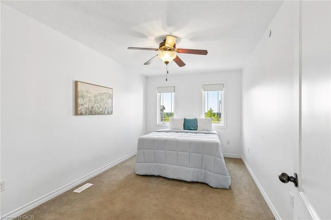
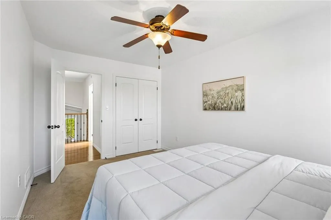
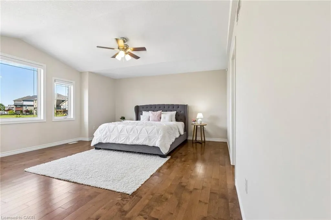
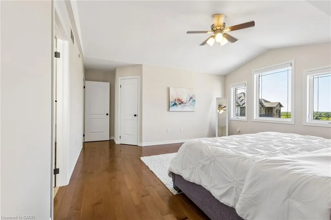
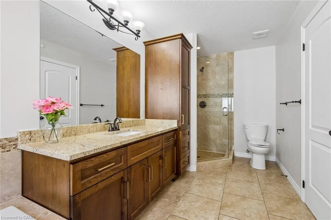
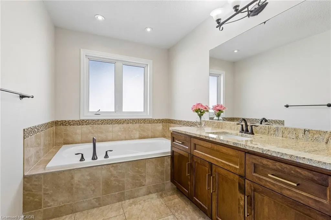
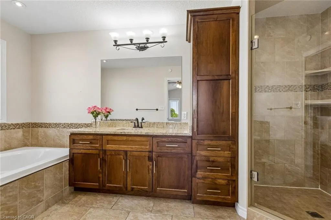
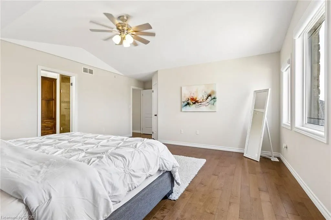
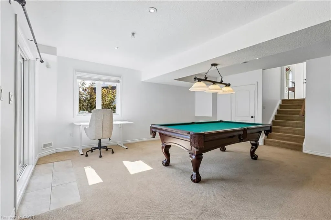
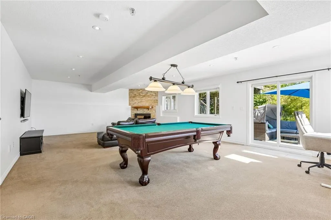
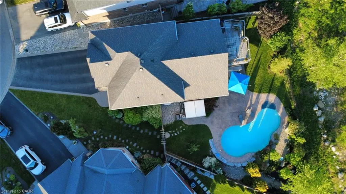
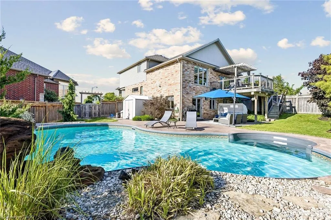
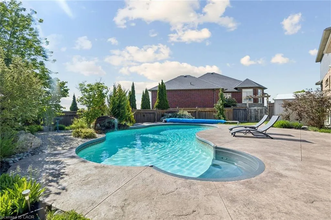
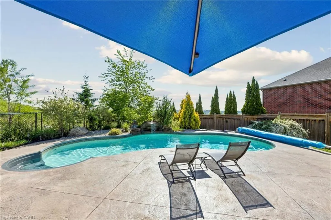
Rarely available custom-built architectural masterpiece by boutique builder Paul Stencek, perched on an elevated ridge overlooking the protected Grand River Valley. Enjoy breathtaking panoramic views across an endless canopy of forest, vibrant sunset skies, and year-round natural beauty. With conservation lands protecting much of the valley below, this extraordinary view is destined to remain unobstructed for generations. Offering approx. 2,900 sq. ft. of premium completed finished usable space, plus a finished walkout level to a tranquil hideaway, this expansive 5-level backsplit was thoughtfully designed to maximize its spectacular setting. A grand foyer welcomes you with 9-ft ceilings, interior garage access, convenient laundry, 2 pc bath, and a main-floor bedroom. Just a few steps up, the home opens into a stunning entertainment space featuring soaring cathedral ceilings, an open-concept kitchen and living and dining area, and seamless access to a private elevated deck where valley views and cooling summer breezes become part of everyday living.The upper level provides ideal family separation with three spacious bedrooms and two full bathrooms, including a generous primary retreat. The fully finished 4th level showcases a bright & expansive family room with a second walkout leading directly to your private backyard .Professionally landscaped for both relaxation and entertaining, the backyard features a heated mineral pool, rock waterfall, premium stonework, and an ultra-deep 156-ft irregular lot offering exceptional privacy. A clean, unfinished 5-level basement provides ample storage and future development potential.Combining architectural distinction, custom craftsmanship, resort-style outdoor living, & one of Cambridge’s most captivating protected valley views, 91 Gouda Pl presents a rare opportunity to own a truly exceptional home in a quiet & highly desirable cul-de-sac setting.
| Price History | |
|---|---|
| 9/5/2026 | Listed $1,366,000 |
General Features
| Living Area | 2248 |
|---|---|
| Sewer | Sewer (Municipal) |
| Heating | Fireplace-Gas,Forced Air,Natural Gas,Heat Pump |
| Cooling | Central Air,Energy Efficient |
| Roof | Asphalt Shing |
| Appliances | Water Purifier,Dishwasher,Dryer,Gas Stove,Microwave,Range Hood,Refrigerator,Washer |
| Zoning | R5 |
| Garage Spaces | 2 |
| Patio/Porch Features | Patio |
| Architectural Style | Backsplit |
| Pool Features | In Ground,Other |
| Security Features | Carbon Monoxide Detector,Smoke Detector,Alarm System |
| Construction Materials | Aluminum Siding,Brick Veneer |
| Exclusions | 2 Sound Bars, 2 Televisions, White Shelves Basement |
| Year Built | 2013 |
| View | Panoramic,Pool,Skyline,Trees/Woods |
| Stories Count | 4 |
| Property Subtype | Single Family Residence |
| Waterfront Features | River/Stream |
| County | Waterloo |
| New Construction | false |
| Property Type | Residential |
| Attached Garage | true |
| Energy Efficient | HVAC,Thermostat |
| Garage Y/N | true |
| Total Rooms | 14 |
| Full Baths | 2 |
| Status | Active |
| Directions | Myers Rd & Cheese Factory Rd |
| City | Cambridge |
| Senior Community Y/N | false |
| Open Parking Spaces | 4 |
| MLS Area | 12 - Galt East |
| Lot Size Units | Square Feet |
| Carport Y/N | false |
| Property Attached Y/N | false |
| MLS Area Minor | 23 - Branchton Park |
| Virtual Tour | https://sites.odyssey3d.ca/mls/249923341 |
| Building Area Units | Square Feet |
| Standard Status | Active |
| Year Built Source | Other |
| Virtual Tour | https://sites.odyssey3d.ca/91goudaplace |
Interior Features
| Interior Amenities | Central Vacuum,Auto Garage Door Remote(s),Ceiling Fan(s),Floor Drains,In-law Capability |
|---|---|
| Basement | Separate Entrance,Walk-Out Access,Full,Finished,Sump Pump |
| Total Fireplaces | 2 |
| Kitchen Level | Second |
| Total Stories | 5 |
| Air Conditioning Y/N | false |
| Heating Y/N | true |
| Window Features | Window Coverings |
| Fireplace Y/N | true |
| Above Grade Finished Area | 2248 |
| Half Baths | 1 |
| Laundry Features | Main Level |
| Total Bedrooms | 4 |
| Below Grade Finished Area | 654 |
| Main Level Bedrooms | 1 |
| Main Level Bathrooms | 1 |
| Below Grade Finished Area Unit Type | Square Feet |
| Below Grade Finished Area Source | Other |
| Above Grade Finished Area Unit Type | Square Feet |
| Total Baths | 3 |
Exterior Features
| Exterior Amenities | Landscaped |
|---|---|
| Parking Features | Attached Garage,Garage Door Opener,Asphalt |
| Lot Features | Urban,Irregular Lot,Cul-De-Sac,Near Golf Course,Open Spaces,Park,Playground Nearby,Public Transit,Schools,Shopping Nearby,Other |
| Water Source | Municipal |
| Total Parking | 6 |
| Inclusions | Carbon Monoxide Detector,Central Vac,Dishwasher,Dryer,Garage Door Opener,Gas Stove,Microwave,Pool Equipment,Range Hood,Refrigerator,Smoke Detector,Washer,Window Coverings,2 Tv Wall Mounts, Large Blue Umbrella & Weighted Stone Slab, 2 Curtain Rods, Upper Deck Weber Gas Bbq, Pool Table And Accessories . |
| Lot Size Area | 8223.62 |
| Building Area Total | 2902 |
| Lot Dimensions | 28.3 x 155.87 |
| Frontage Length | 28.30 |
| Frontage Type | North |
| Waterfront Y/N | false |
| Covered Spaces | 2 |
| Other Equipment | Pool Equipment |
| Crops Included Y/N | false |
Amenities
- Foreclosure
- Views
- Short Sale
- New Construction
- Adult 55+
- Lease To Own
- No Strata Fees
- Furnished
- Primary On Main
- Air Conditioning
- Seller Finance
- Green
- Fixer Upper
- Horse
- Golf
- Fireplace
- Deck
- Garage
- Basement
- Pool
 Data provided by the Ontario Regional Technology & Information Systems. The information is deemed reliable, but is not guaranteed. Not intended to solicit buyers or sellers, landlords or tenants currently under contract.
The trademarks REALTOR®, REALTORS® and the REALTOR® logo are controlled by The Canadian Real Estate Association (CREA) and identify real estate professionals who are members of CREA. The trademarks MLS®, Multiple Listing Service® and the associated logos are owned
Data provided by the Ontario Regional Technology & Information Systems. The information is deemed reliable, but is not guaranteed. Not intended to solicit buyers or sellers, landlords or tenants currently under contract.
The trademarks REALTOR®, REALTORS® and the REALTOR® logo are controlled by The Canadian Real Estate Association (CREA) and identify real estate professionals who are members of CREA. The trademarks MLS®, Multiple Listing Service® and the associated logos are owned