

Address
1174 Charlotteville 2 Road, Vittoria, ON
Price
$ 2,300,000
Property Attributes
- MLS#40712378
- TypeSingle Family
- Listing Status Active
- CityVittoria
- AreaCharlotteville
- NeighbourhoodVittoria
- Postal CodeN0E 1W0
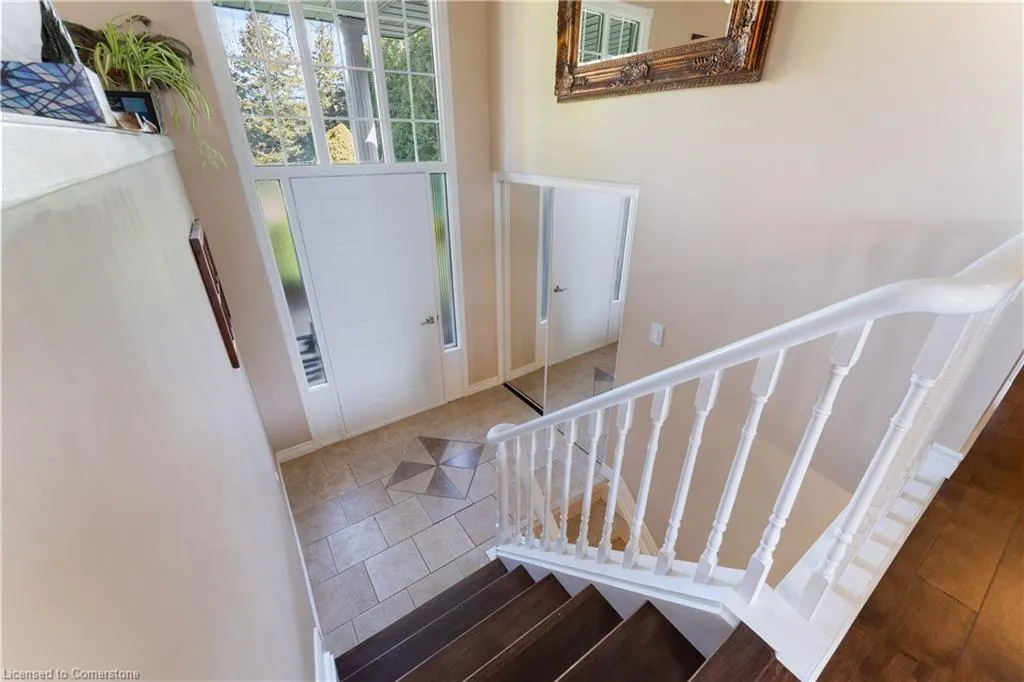
- StyleBungalow Raised
- Year Built1981
- Taxes$ 4734
- Price$ 2,300,000
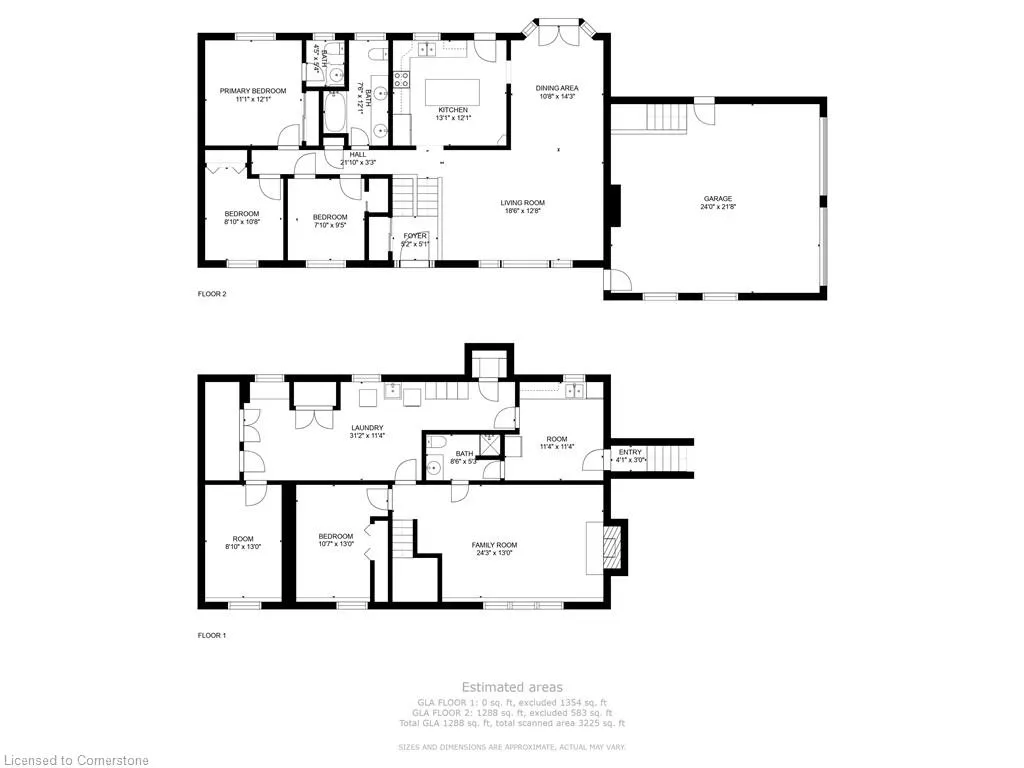
- Bedrooms5
- Full Bathrooms2
- Half Bathrooms1
- Sqr Footage1354
- Lot Size63.62 Acres
Data Source:
Ontario Regional (ITSO)
Property Description
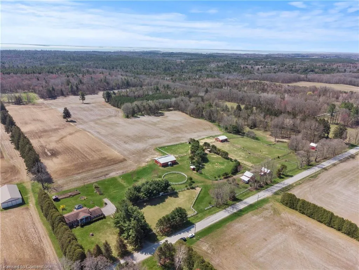
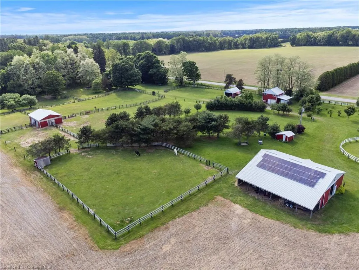

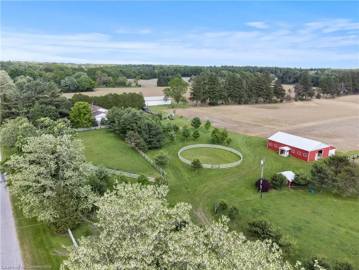
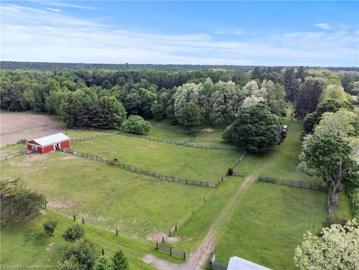
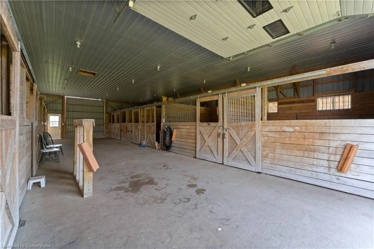
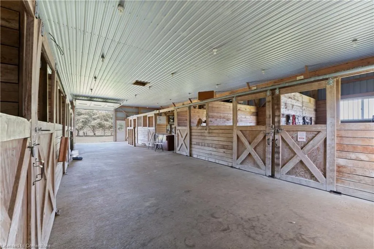
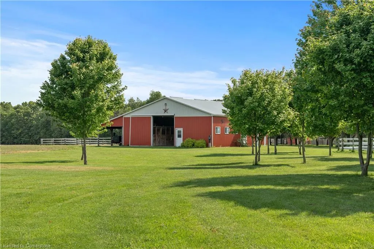
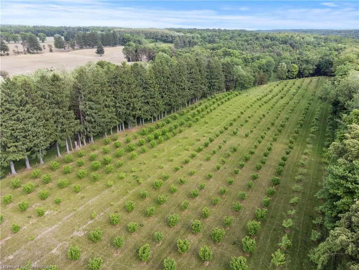
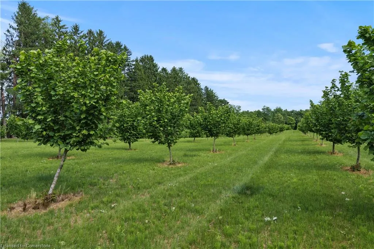
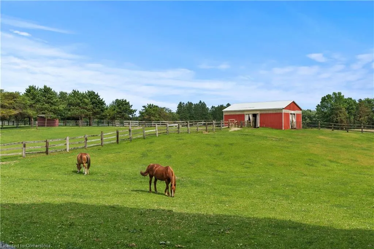
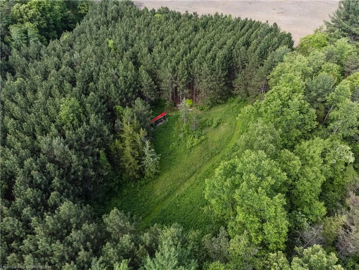
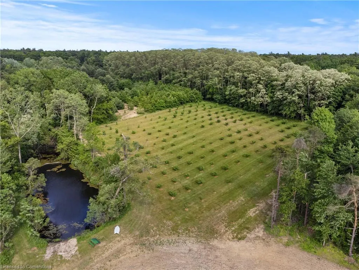
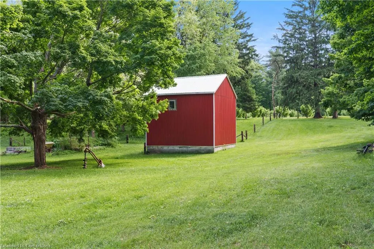
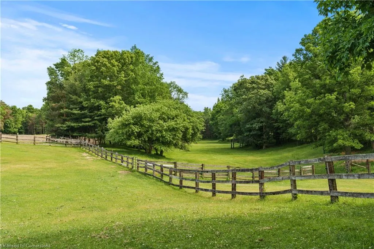
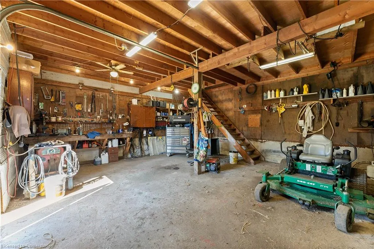
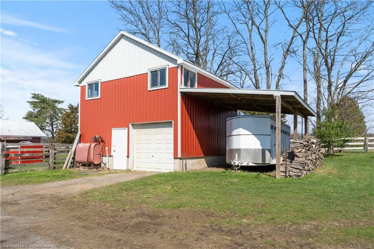
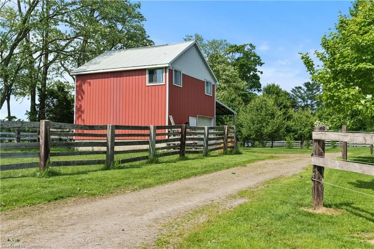
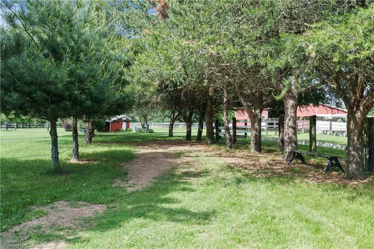
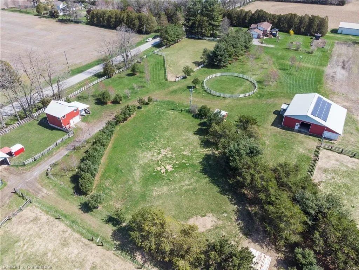
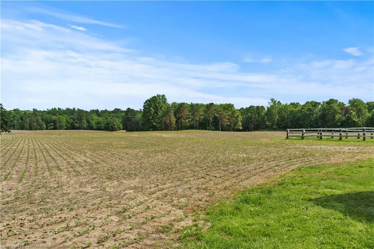
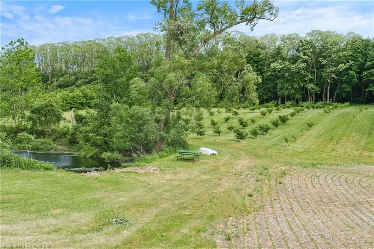
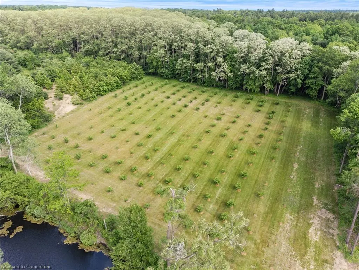
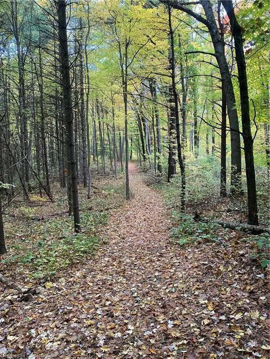
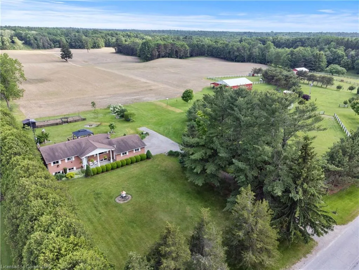
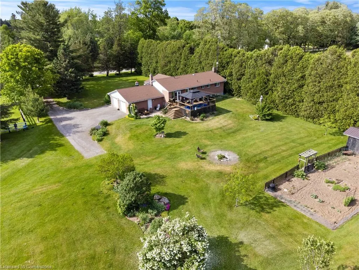
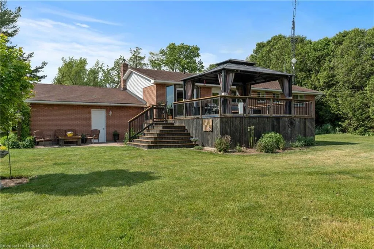
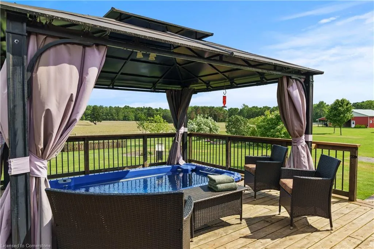
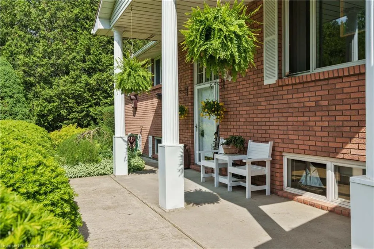
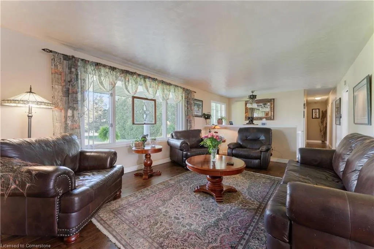
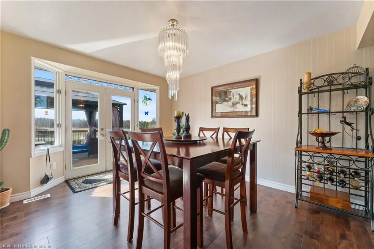
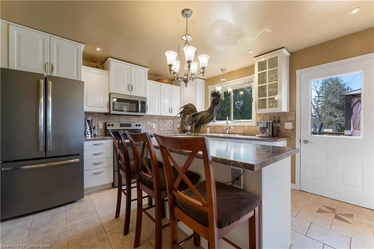
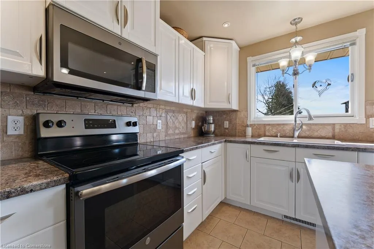

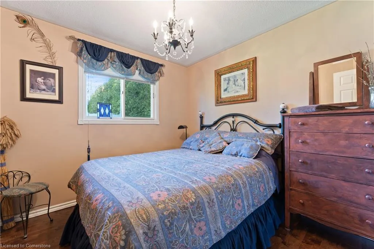
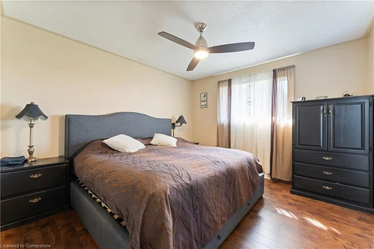
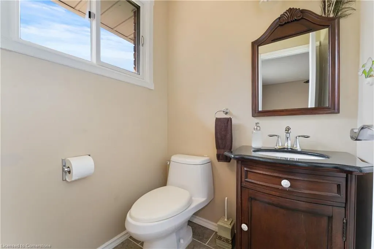
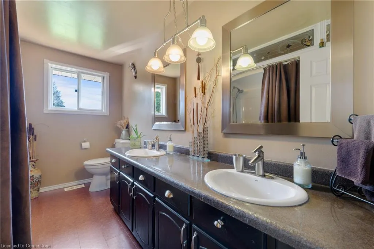
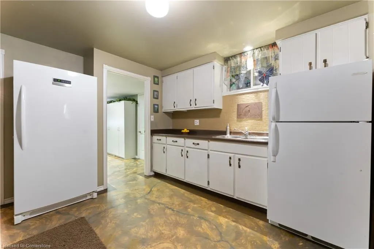
Well-maintained farm in a prime recreational/tourism area. Many trails on the property as well as in abutting conservation area. Nearby St Williams Conservation Reserve (1035 hectares) allows ATVs, snowmobiling, horseback riding, mountain biking, hiking, and hunting in designated areas. A few minutes to Turkey Point and its famous sand beach as well as Canada’s largest freshwater marina. The area boasts wineries, craft breweries, farm markets, incredible countryside, forest reserves, beaches, provincial parks, look out points, unique hamlets, fairs and more. Located on a quiet country road this very private property is 63.62 acres with potential for various income sources. The property includes a beautiful pond near the south east corner of the property. 30 acres of tillable land currently used for cash crops. Large 12-stall barn, seven paddocks (14 acres +/-) and riding ring that are currently used for boarding. The house is a modern 5 bed, 2 ½ bath raised ranch that shows A+. Large deck off the kitchen and dining room with 14ft swim spa sits on a concrete slab ready for a future addition. Home is heated and cooled using geothermal and the solar system on the barn pays more than what the property uses including the hydro used for heating and cooling. A very special property that is sure to please. Book your own private viewing today!
| Price History | |
|---|---|
| 11/18/2025 | Listed $2,300,000 |
General Features
| Living Area | 1354 |
|---|---|
| Sewer | Septic Tank |
| Heating | Geothermal |
| Cooling | Central Air |
| Utilities | Cable Available,Electricity Connected,Fibre Optics,Garbage/Sanitary Collection,Recycling Pickup,Phone Connected |
| Roof | Metal |
| Appliances | Water Heater Owned,Dishwasher,Dryer,Microwave,Refrigerator,Stove,Washer |
| Zoning | A |
| Garage Spaces | 2 |
| Patio/Porch Features | Deck,Patio,Porch |
| Architectural Style | Bungalow Raised |
| Security Features | Smoke Detector |
| Construction Materials | Aluminum Siding,Brick Veneer |
| Year Built | 1981 |
| View | Forest,Pasture,Trees/Woods |
| Stories Count | 1 |
| Topography | Logging Potential,Open Space,Wooded/Treed |
| Property Subtype | Single Family Residence |
| Waterfront Features | Pond,Lake Privileges,Lake/Pond |
| County | Norfolk |
| New Construction | false |
| Property Type | Residential |
| Attached Garage | true |
| Energy Efficient | HVAC |
| Garage Y/N | true |
| Green Energy Generation | Solar |
| Other Structures | Barn(s),Gazebo,Shed(s),Storage,Workshop,Other |
| Total Rooms | 15 |
| Full Baths | 2 |
| Status | Active |
| Directions | From Simcoe take HWY 24 south, turn left on Charlotteville East Quarterline Rd. (just before the Cider Keg Farm Market). That road will turn into Charlotteville Road 2. Property will be on the left. |
| City | Vittoria |
| Senior Community Y/N | false |
| Open Parking Spaces | 10 |
| MLS Area | Charlotteville |
| Lot Size Units | Acres |
| Lot Size Square Feet | 2771287.2 |
| Spa Features | Hot Tub,Heated |
| Property Attached Y/N | false |
| MLS Area Minor | Vittoria |
| Building Area Units | Square Feet |
| Standard Status | Active |
| Year Built Source | Appraiser |
| Virtual Tour | https://youtu.be/KsdvjscWF7M |
Interior Features
| Interior Amenities | High Speed Internet,Central Vacuum,Sewage Pump,Solar Owned |
|---|---|
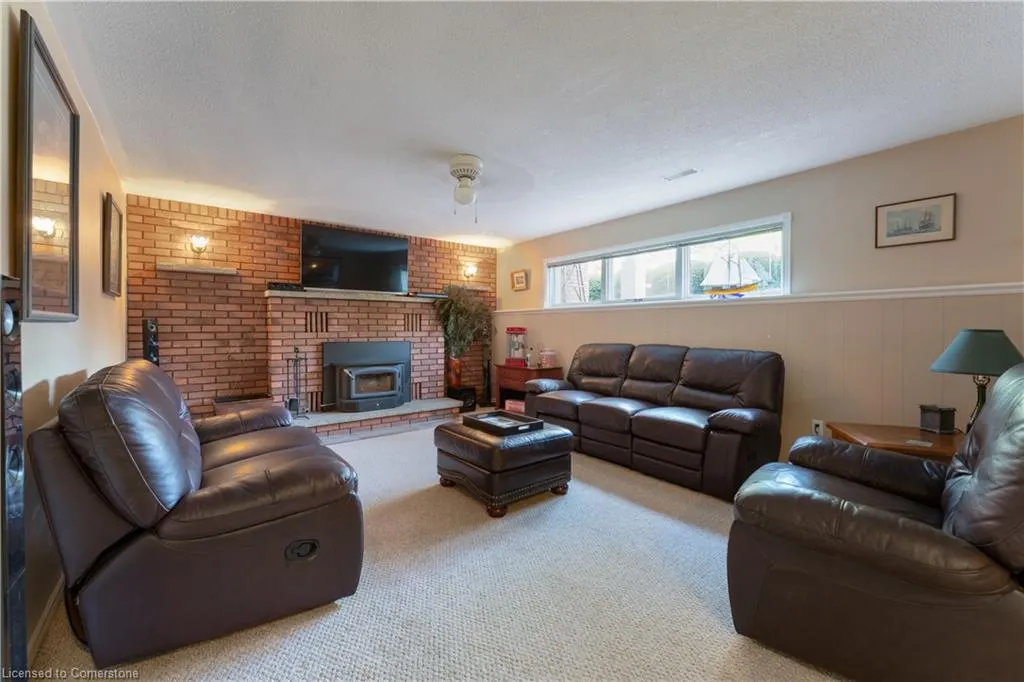
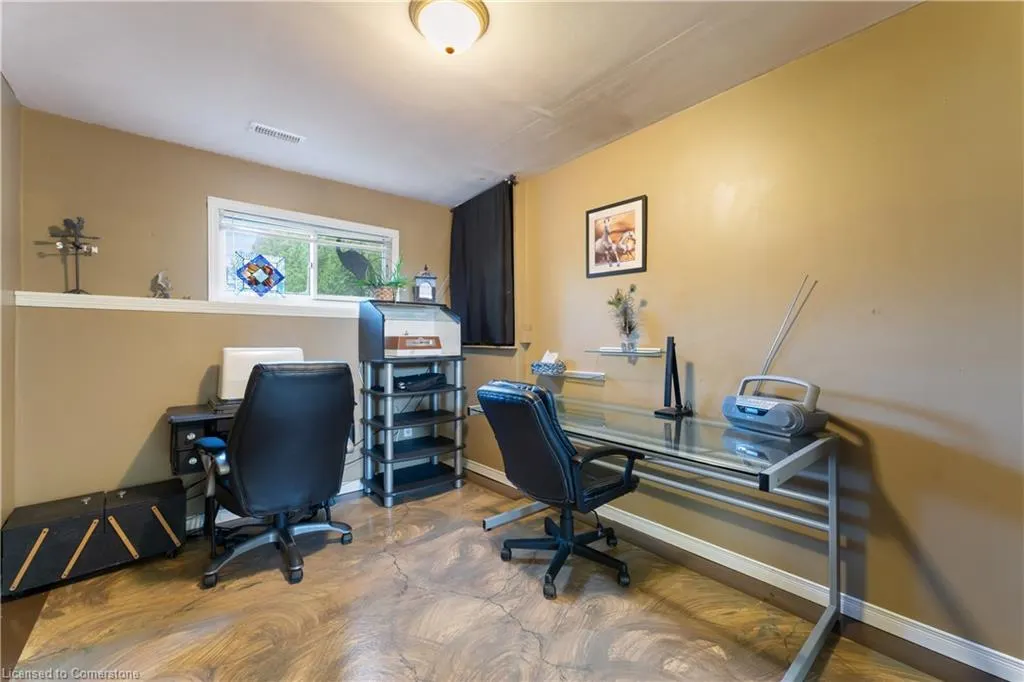

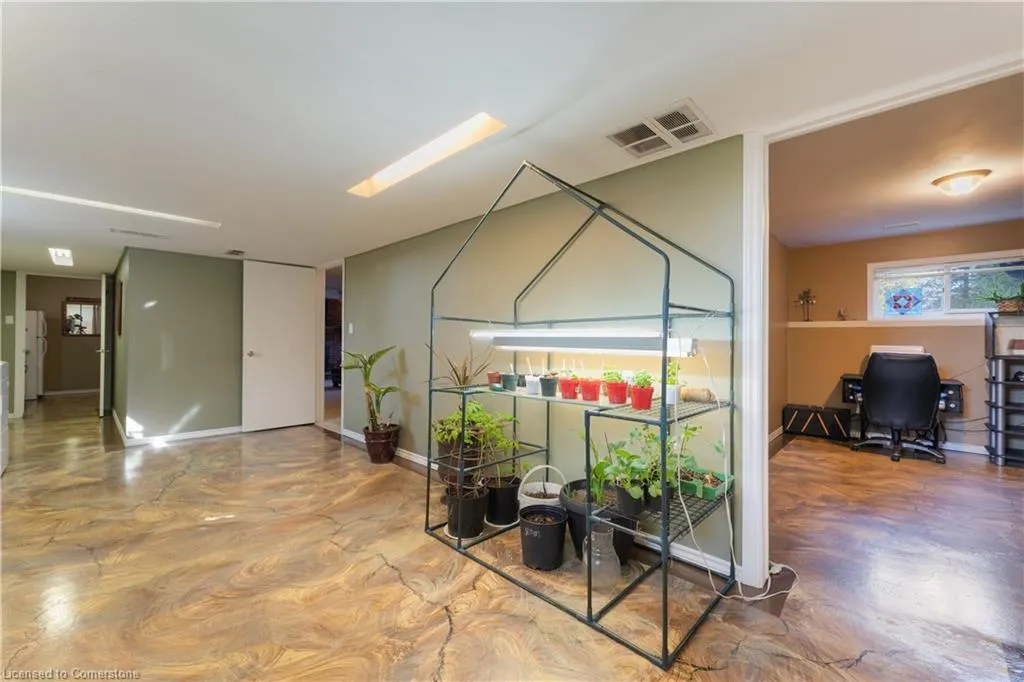
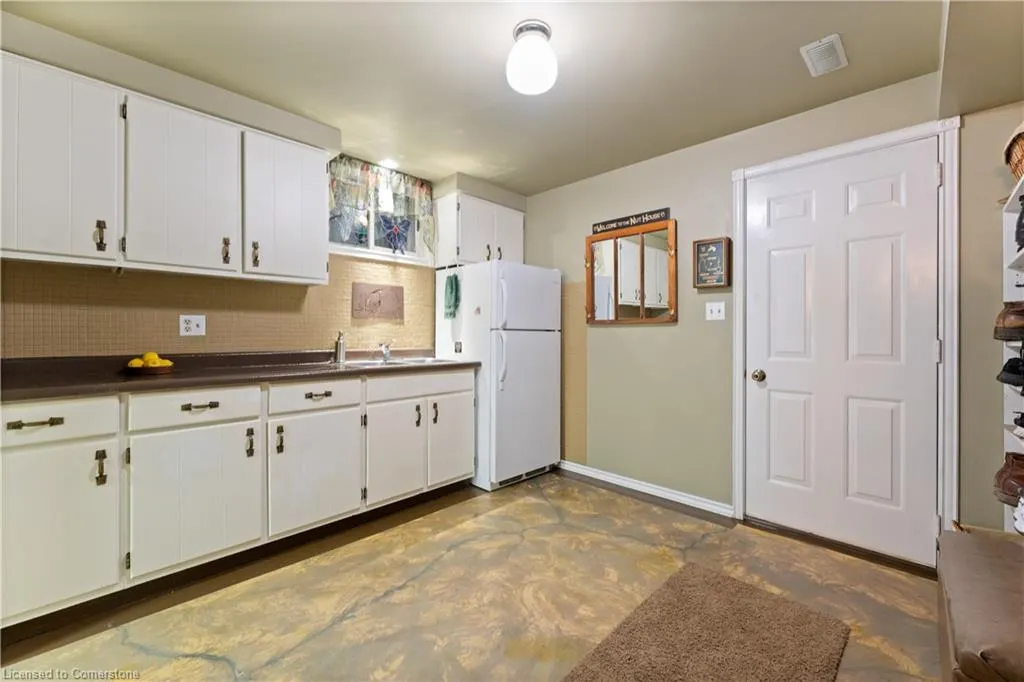
| Basement | Separate Entrance,Full,Finished |
| Total Fireplaces | 1 |
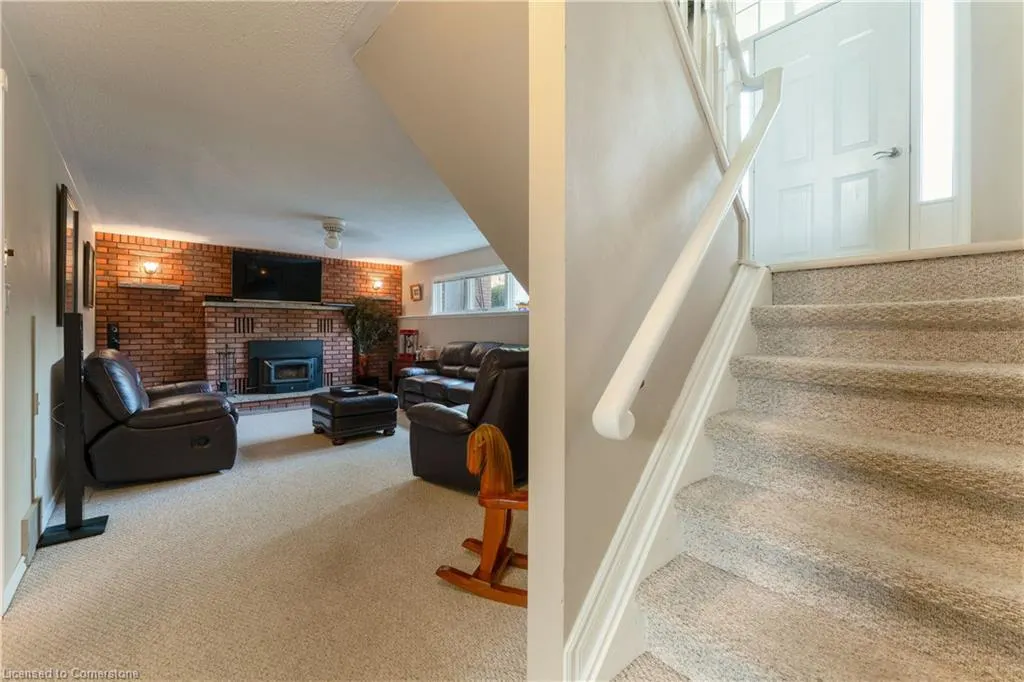
| Fireplace Features | Insert,Wood Burning |
| Kitchen Level | Basement,Main |
| Air Conditioning Y/N | false |
| Heating Y/N | true |
| Fireplace Y/N | true |
| Above Grade Finished Area | 1354 |
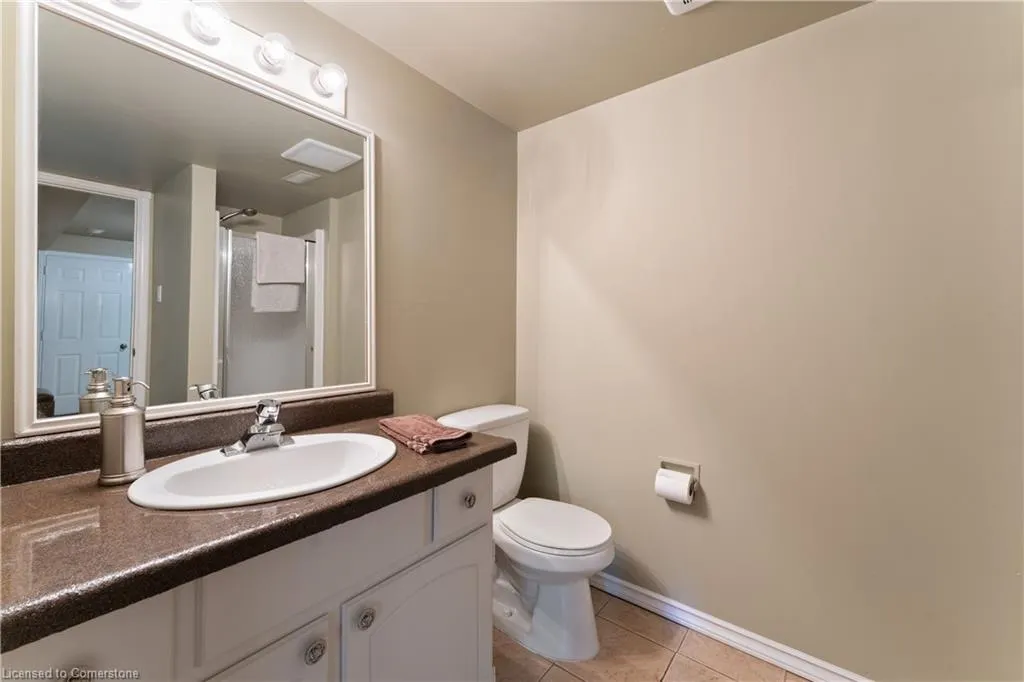
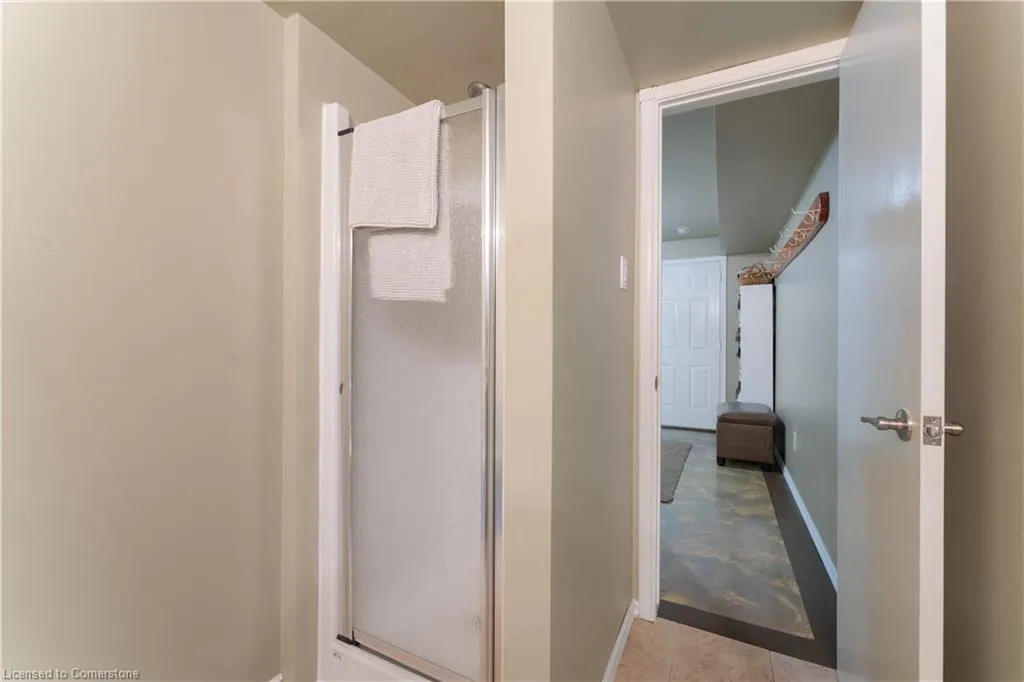
| Half Baths | 1 |
| Laundry Features | In Basement |
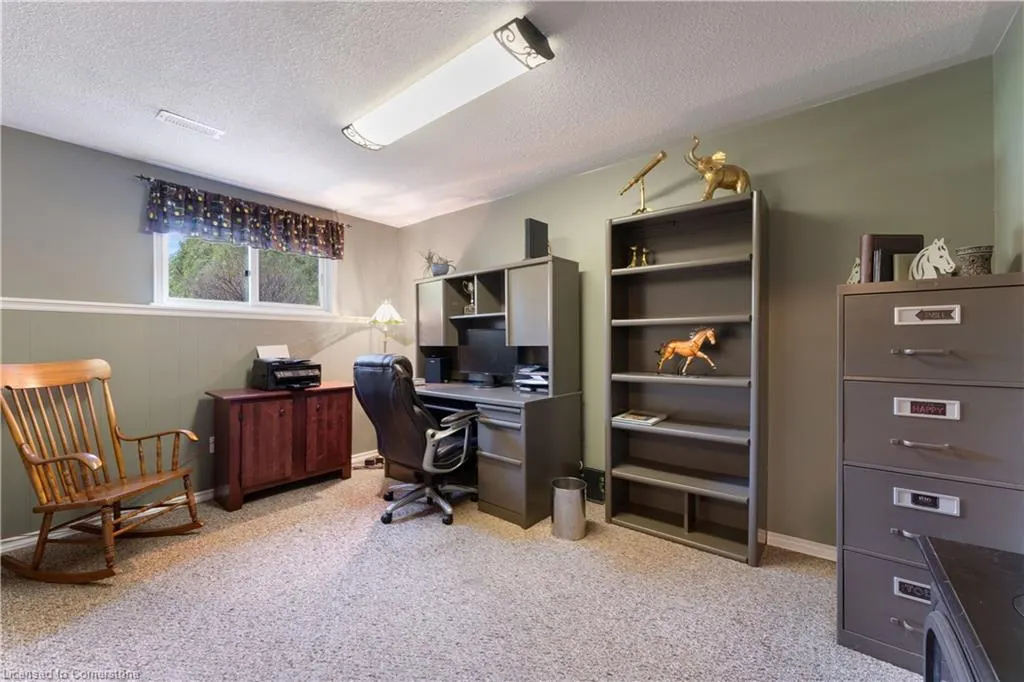
| Total Bedrooms | 5 |
| Below Grade Finished Area | 1288 |
| Main Level Bedrooms | 3 |
| Main Level Bathrooms | 2 |
| Below Grade Finished Area Unit Type | Square Feet |
| Below Grade Finished Area Source | LBO Provided |
| Above Grade Finished Area Source | Other |
| Above Grade Finished Area Unit Type | Square Feet |
| Total Baths | 3 |
Exterior Features
| Exterior Amenities | Landscaped,Privacy,Recreational Area,Separate Hydro Meters,Storage Buildings,Year Round Living |
|---|---|
| Fencing | Fence - Partial |
| Parking Features | Attached Garage,Garage Door Opener |
| Lot Features | Rural,Irregular Lot,Beach,Campground,Near Golf Course,Greenbelt,Hobby Farm,Marina,Open Spaces,Park,Quiet Area,School Bus Route,Trails |
| Water Source | Drilled Well |
| Total Parking | 12 |
| Inclusions | Central Vac,Dishwasher,Dryer,Garage Door Opener,Hot Tub,Microwave,Refrigerator,Smoke Detector,Stove,Washer |
| Lot Size Area | 63.62 |
| Foundation Details | Concrete Perimeter |
| Spa | true |
| Building Area Total | 2642 |
| Lot Dimensions | 1364.14 x |
| Lot Size Acres | 63.62 |
| Road Surface Type | Paved |
| Frontage Length | 1364.14 |
| Frontage Type | South |
| Lot Size Source | GeoWarehouse |
| Waterfront Y/N | false |
| Covered Spaces | 2 |
| Road Frontage Type | Municipal Road,Year Round Road |
| Crops Included Y/N | false |
Amenities
- Foreclosure
- Views
- Short Sale
- New Construction
- Adult 55+
- Lease To Own
- No Strata Fees
- Furnished
- Primary On Main
- Air Conditioning
- Seller Finance
- Green
- Fixer Upper
- Horse
- Golf
- Fireplace
- Deck
- Garage
- Basement
- Pool
 Data provided by the Ontario Regional Technology & Information Systems. The information is deemed reliable, but is not guaranteed. Not intended to solicit buyers or sellers, landlords or tenants currently under contract.
The trademarks REALTOR®, REALTORS® and the REALTOR® logo are controlled by The Canadian Real Estate Association (CREA) and identify real estate professionals who are members of CREA. The trademarks MLS®, Multiple Listing Service® and the associated logos are owned
Data provided by the Ontario Regional Technology & Information Systems. The information is deemed reliable, but is not guaranteed. Not intended to solicit buyers or sellers, landlords or tenants currently under contract.
The trademarks REALTOR®, REALTORS® and the REALTOR® logo are controlled by The Canadian Real Estate Association (CREA) and identify real estate professionals who are members of CREA. The trademarks MLS®, Multiple Listing Service® and the associated logos are owned