

Address
1686 Old Brock Street, Vittoria, ON
Price
$ 644,900
Property Attributes
- MLS#40801698
- TypeSingle Family
- Listing Status Active
- CityVittoria
- AreaCharlotteville
- NeighbourhoodVittoria
- Postal CodeN0E 1W0
- StyleBungalow Raised
- Year Built1966
- Taxes$ 2832
- Price$ 644,900
- Bedrooms3
- Full Bathrooms1
- Half Bathrooms1
- Sqr Footage1582
- Lot Size0.56 Acres
Data Source:
Ontario Regional (ITSO)
Property Description
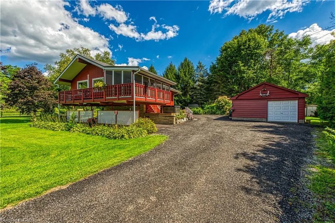
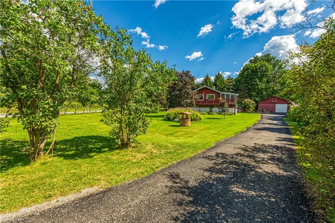
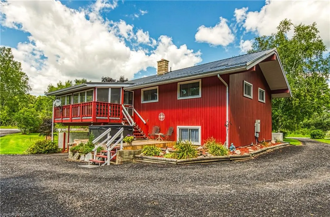
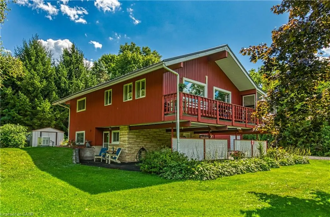
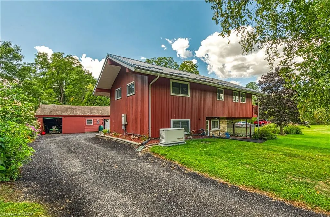
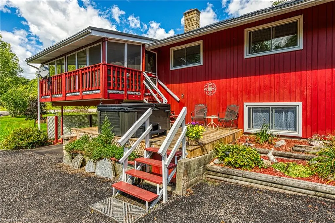
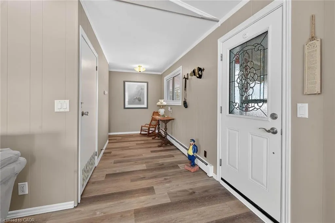
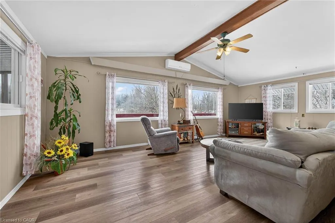
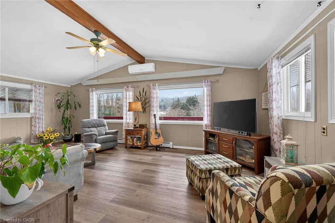
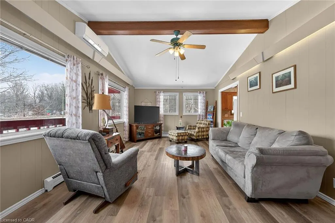
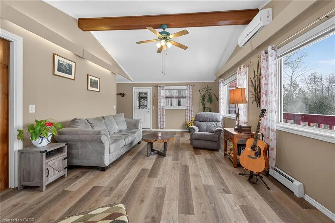
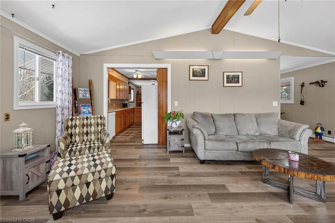
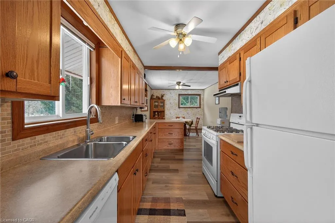
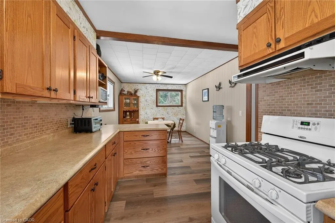
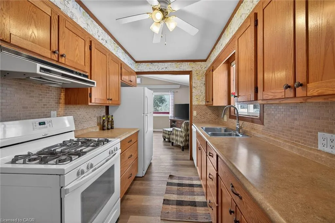
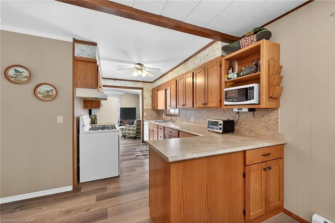
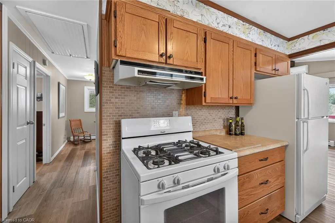
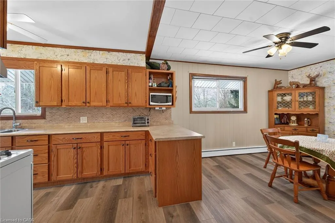
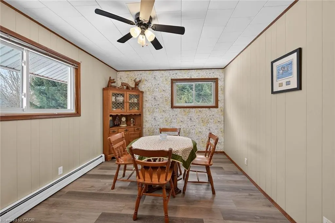
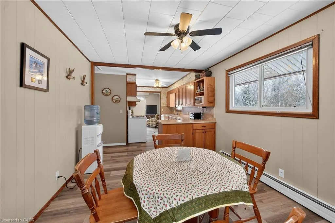
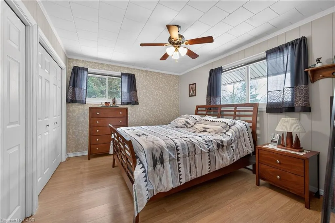
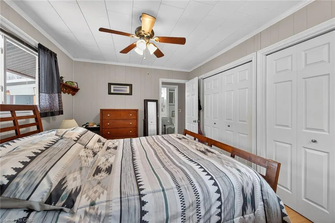
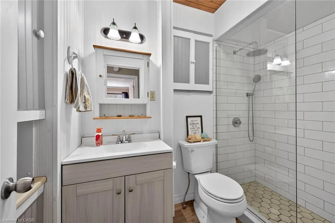
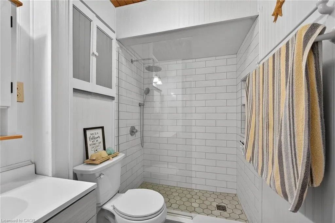
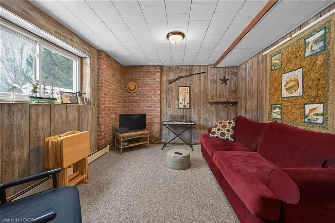
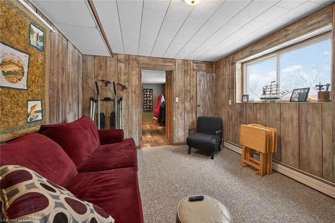
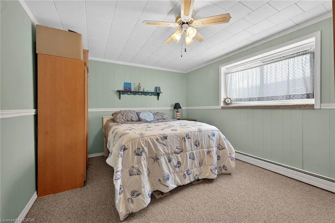
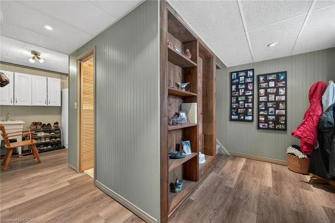
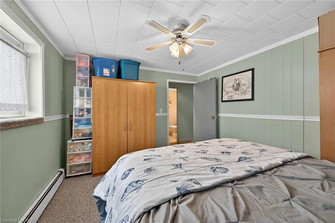
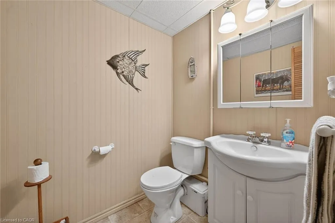
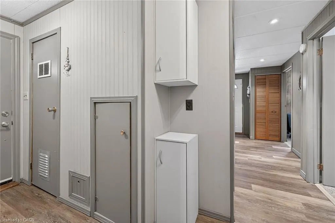
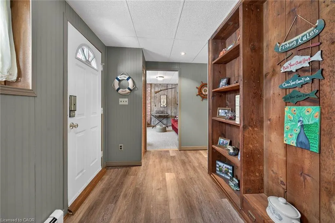
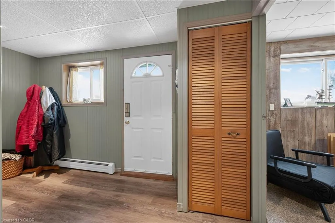
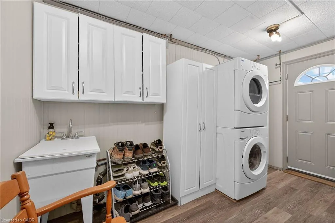
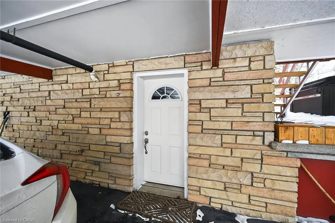
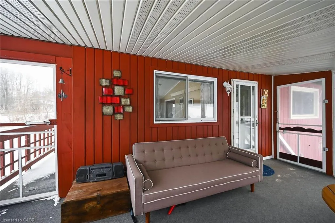
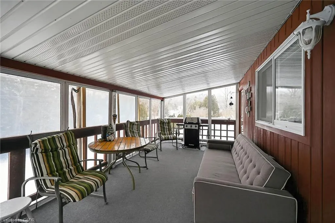
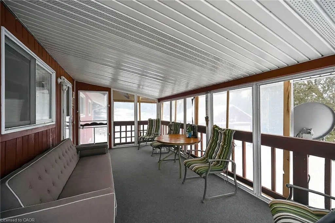
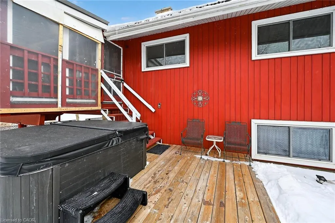
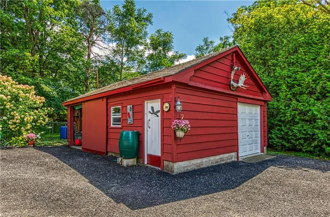
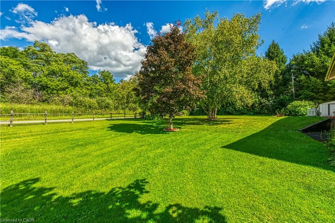
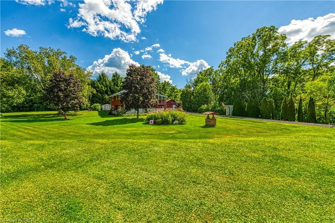
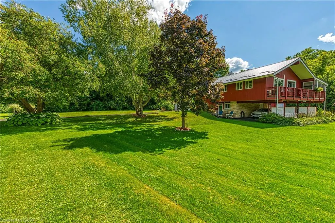
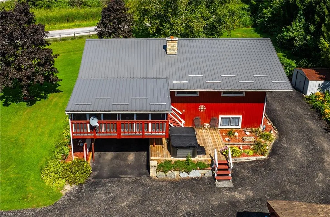
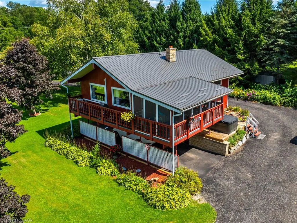
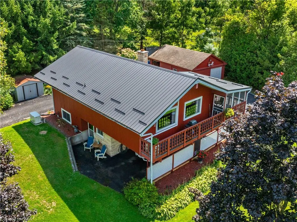
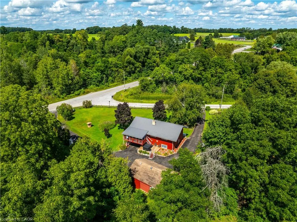
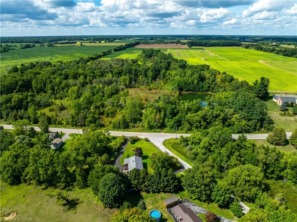
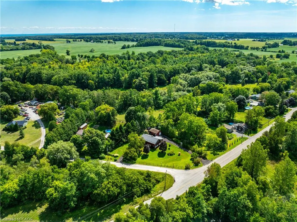
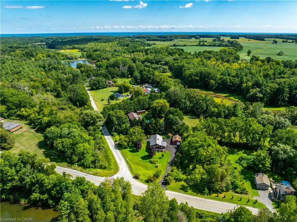
Envision life in Norfolk County - Ontario’s Garden County - 10 mins south of Simcoe’s amenities - 15 min drive to Port Dover’s attractions - in-route to popular destination villages & towns dotting Lake Erie’s Golden South Coast. Turn your vision to reality as you discover this well maintained, uniquely designed chalet style home oozing w/country charm positioned majestically on 0.56ac lushly landscaped lot nestling up to towering pines & hardwoods. Enjoys 63.78ft of frontage on Old Brock Rd (known as Vittoria Rd) & Mill Pond Rd - lightly travelled road ideal for walking, ATVing or snowmobiling - loaded w/nature trails dead ending at Young’s Creek. Recycled asphalt circular driveway extends past home & det. garage continuing to 2nd entrance off Mill Pond Rd. Embrace outdoor natural beauty in abundance from lower 12x20 freshly stained deck & similar sized upper deck boasting screened-in sun room accessing 2nd level living area introducing 933sf of freshly redecorated, classic décor highlighted w/impressive great room ftrs vaulted ceilings, newer low maintenance flooring (thru-out main floor), ductless heat/cool HVAC & 5 oversized windows letting the “sun shine in”. Leads to galley kitchen sporting wood cabinetry, adjacent dining room & stylish updated 3pc bath culminating w/spacious primary bedroom. Convenient staircase descends to 649sf finished grade level incs roomy guest bedroom, rustic family room/poss. 3rd bedrm enhanced w/barn board wainscot, 2pc bath, large laundry rm, storage/utility rm & walk-out to attached 284sf carport. Mechanics or Hobbyists will appreciate 22x30 det. garage/shop incs insulated front bay, sizeable 2nd bay, conc. flooring, hydro, 2 roll-up doors & roof-2025. Extras-“Navien” n/g hot water boiler HVAC, metal roof-2020, vinyl windows, n/g stand-by generator, 2 garden sheds, excellent drilled well & septic. (hot tub negotiable). Experience a slice of Paradise - with Spring nearing - make that LIFE-STYLE change you have "DREAMT" about.
| Price History | |
|---|---|
| 2/3/2026 | Listed $669,900 |
| 3/9/2026 | 1$659,900 |
| 4/15/2026 | 1$654,900 |
| 7/16/2026 | 1$649,900 |
| 8/29/2026 | 1$644,900 |
General Features
| Living Area | 1582 |
|---|---|
| Sewer | Septic Tank |
| Heating | Natural Gas,Water |
| Cooling | Ductless |
| Utilities | Electricity Connected,Fibre Optics,Garbage/Sanitary Collection,Natural Gas Connected,Recycling Pickup,Phone Available |
| Roof | Metal |
| Appliances | Water Heater Owned,Dishwasher,Dryer,Microwave,Refrigerator,Satellite Dish,Stove,Washer |
| Zoning | A |
| Garage Spaces | 2 |
| Patio/Porch Features | Deck,Enclosed |
| Architectural Style | Bungalow Raised |
| Security Features | Carbon Monoxide Detector(s),Smoke Detector(s) |
| Construction Materials | Stone,Wood Siding |
| Exclusions | Hot Tub - Negotiable |
| Year Built | 1966 |
| View | Forest,Golf Course,Panoramic,Trees/Woods |
| Stories Count | 1 |
| Topography | Open Space,Rolling |
| Property Subtype | Single Family Residence |
| Waterfront Features | Lake/Pond |
| County | Norfolk |
| New Construction | false |
| Property Type | Residential |
| Attached Garage | false |
| Garage Y/N | true |
| Other Structures | Shed(s) |
| Total Rooms | 13 |
| Full Baths | 1 |
| Status | Active |
| Directions | Take Highway 24 South through Simcoe, Turn RT onto Vittoria Road, cross over Hillcrest Road South. Property on the corner of Vittoria Road and Mill Pond Road |
| City | Vittoria |
| Senior Community Y/N | false |
| Open Parking Spaces | 6 |
| MLS Area | Charlotteville |
| Lot Size Units | Acres |
| Lot Size Square Feet | 24393.6 |
| Carport Y/N | false |
| Spa Features | Heated |
| Property Attached Y/N | false |
| MLS Area Minor | Vittoria |
| Virtual Tour | https://www.myvisuallistings.com/vtnb/361547 |
| Building Area Units | Square Feet |
| Standard Status | Active |
| Year Built Source | Other |
| Virtual Tour | https://www.myvisuallistings.com/vt/361547 |
Interior Features
| Interior Amenities | High Speed Internet |
|---|---|
| Basement | Separate Entrance,Walk-Out Access,Full,Finished,Sump Pump |
| Kitchen Level | Main |
| Air Conditioning Y/N | false |
| Heating Y/N | true |
| Window Features | Window Coverings |
| Fireplace Y/N | false |
| Above Grade Finished Area | 1582 |
| Half Baths | 1 |
| Laundry Features | In-Suite |
| Total Bedrooms | 3 |
| Main Level Bedrooms | 1 |
| Main Level Bathrooms | 1 |
| Below Grade Finished Area Unit Type | Square Feet |
| Above Grade Finished Area Source | LBO Provided |
| Above Grade Finished Area Unit Type | Square Feet |
| Total Baths | 2 |
Exterior Features
| Exterior Amenities | Year Round Living |
|---|---|
| Parking Features | Detached Garage,Other |
| Lot Features | Rural,Irregular Lot,Ample Parking,Corner Lot,Near Golf Course,Greenbelt,Highway Access,Hospital,Park,Place of Worship,Rec./Community Centre,School Bus Route,Schools,Trails,Visual Exposure |
| Water Source | Drilled Well |
| Total Parking | 8 |
| Inclusions | Dishwasher,Dryer,Microwave,Refrigerator,Satellite Dish,Stove,Washer,Window Coverings,Attach Int/Ext Light Fixtures, Bathroom Mirrors, Shed With Hydro, 2 Wardrobes In Lower Bedroom |
| Lot Size Area | 0.56 |
| Foundation Details | Post & Pad,Poured Concrete |
| Spa | true |
| Building Area Total | 1582 |
| Lot Dimensions | 63.78 x 0 |
| Lot Size Acres | 0.56 |
| Frontage Length | 63.78 |
| Frontage Type | South |
| Lot Size Source | MPAC |
| Waterfront Y/N | false |
| Covered Spaces | 2 |
| Other Equipment | Satellite Dish |
| Crops Included Y/N | false |
Amenities
- Foreclosure
- Views
- Short Sale
- New Construction
- Adult 55+
- Lease To Own
- No Strata Fees
- Furnished
- Primary On Main
- Air Conditioning
- Seller Finance
- Green
- Fixer Upper
- Horse
- Golf
- Fireplace
- Deck
- Garage
- Basement
- Pool
 Data provided by the Ontario Regional Technology & Information Systems. The information is deemed reliable, but is not guaranteed. Not intended to solicit buyers or sellers, landlords or tenants currently under contract.
The trademarks REALTOR®, REALTORS® and the REALTOR® logo are controlled by The Canadian Real Estate Association (CREA) and identify real estate professionals who are members of CREA. The trademarks MLS®, Multiple Listing Service® and the associated logos are owned
Data provided by the Ontario Regional Technology & Information Systems. The information is deemed reliable, but is not guaranteed. Not intended to solicit buyers or sellers, landlords or tenants currently under contract.
The trademarks REALTOR®, REALTORS® and the REALTOR® logo are controlled by The Canadian Real Estate Association (CREA) and identify real estate professionals who are members of CREA. The trademarks MLS®, Multiple Listing Service® and the associated logos are owned