

Address
40 Murray Street E, Vittoria, ON
Price
$ 724,900
Property Attributes
- MLS#40854497
- TypeSingle Family
- Listing Status Active
- CityVittoria
- AreaCharlotteville
- NeighbourhoodVittoria
- Postal CodeN0E 1W0
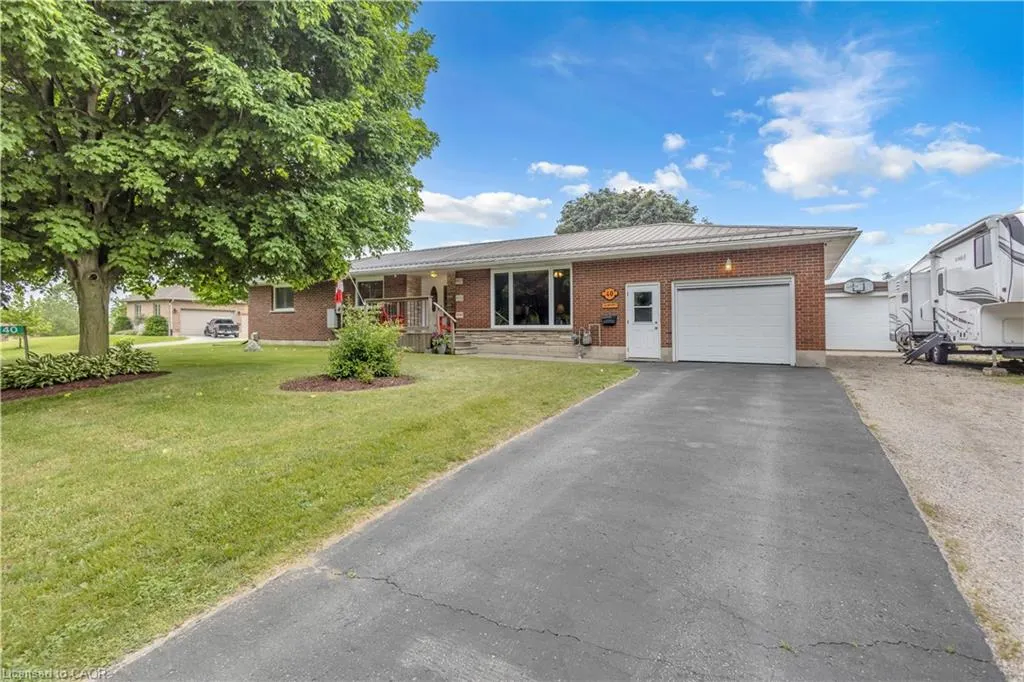
- StyleBungalow
- Year Built1971
- Taxes$ 4726
- Price$ 724,900
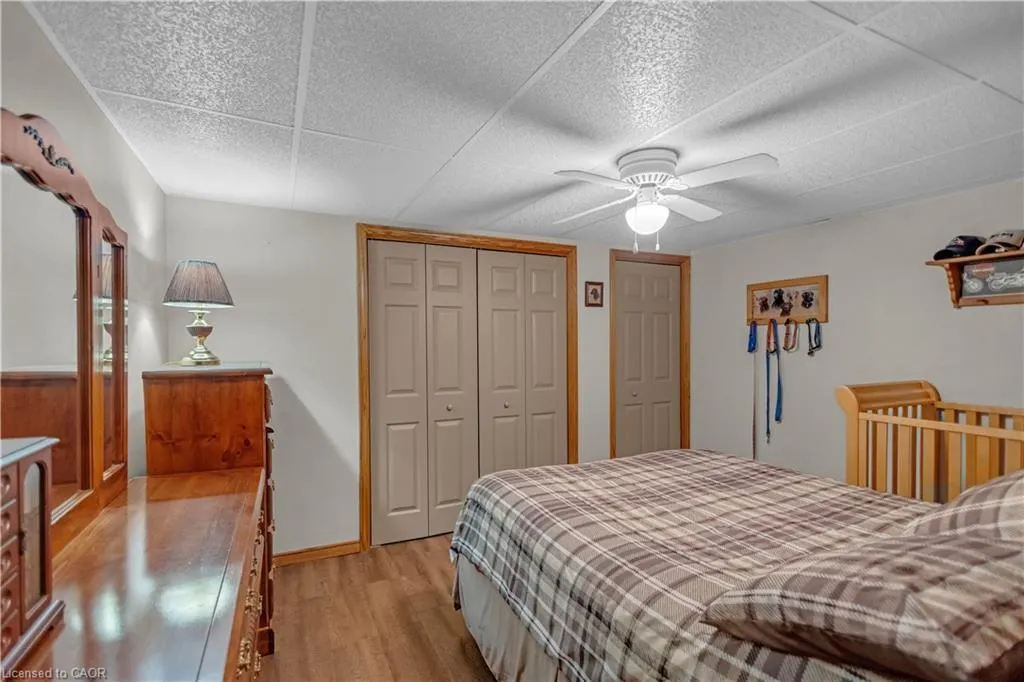
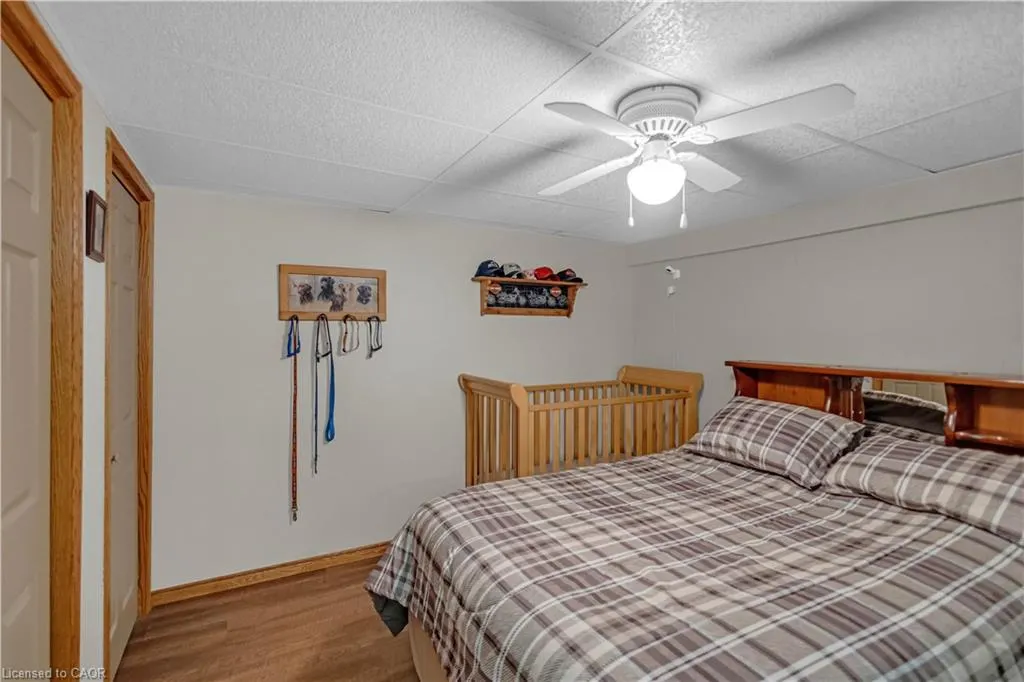
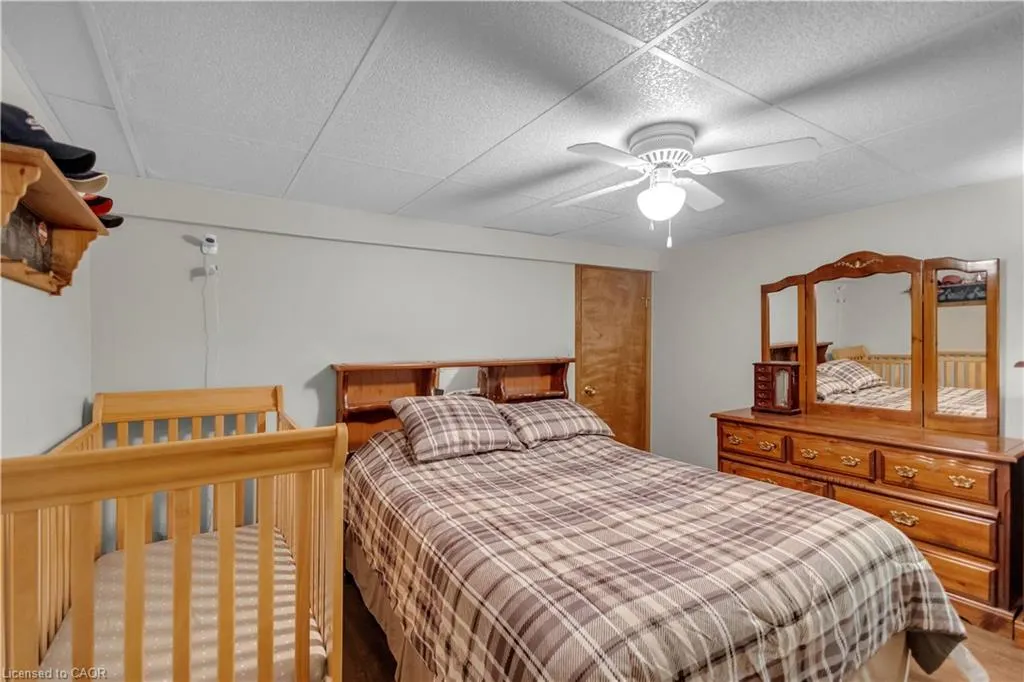
- Bedrooms3
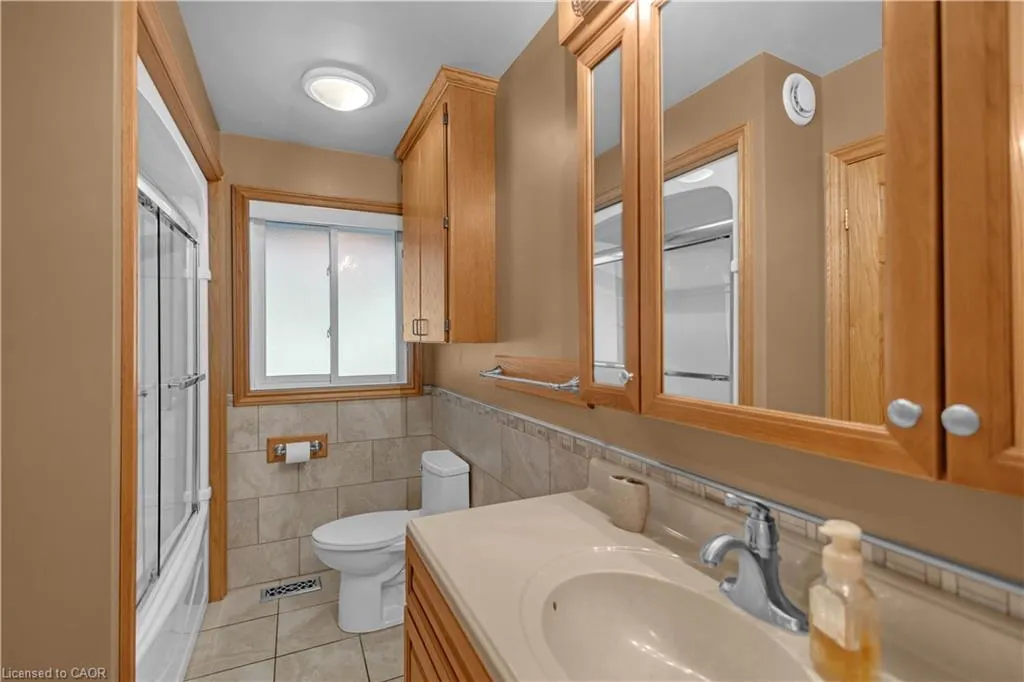
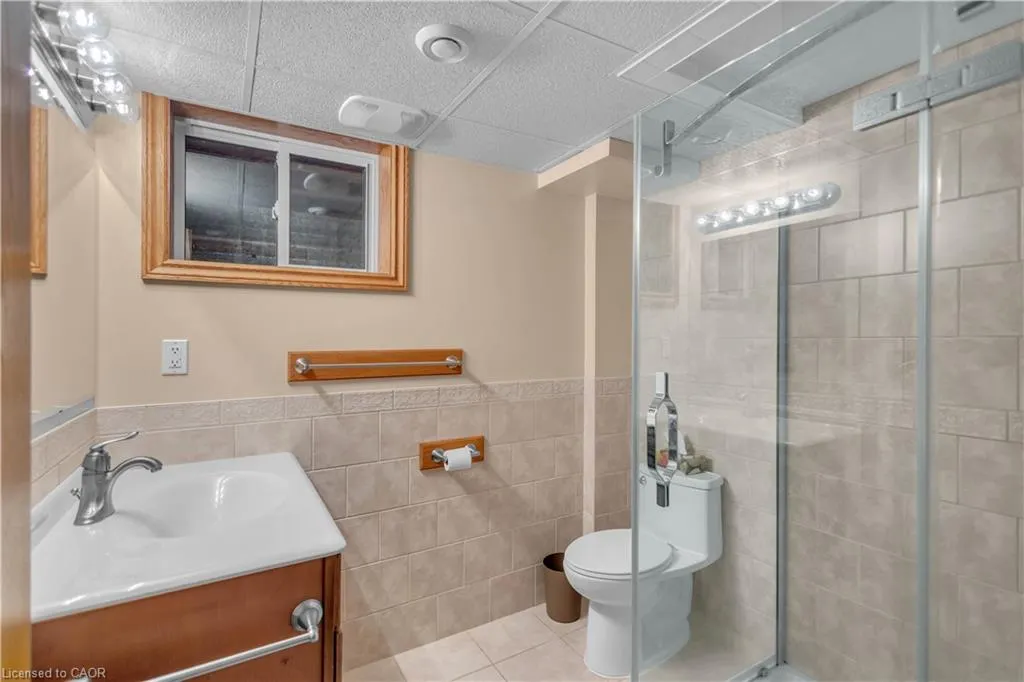
- Full Bathrooms3
- Half Bathrooms0
- Sqr Footage1955
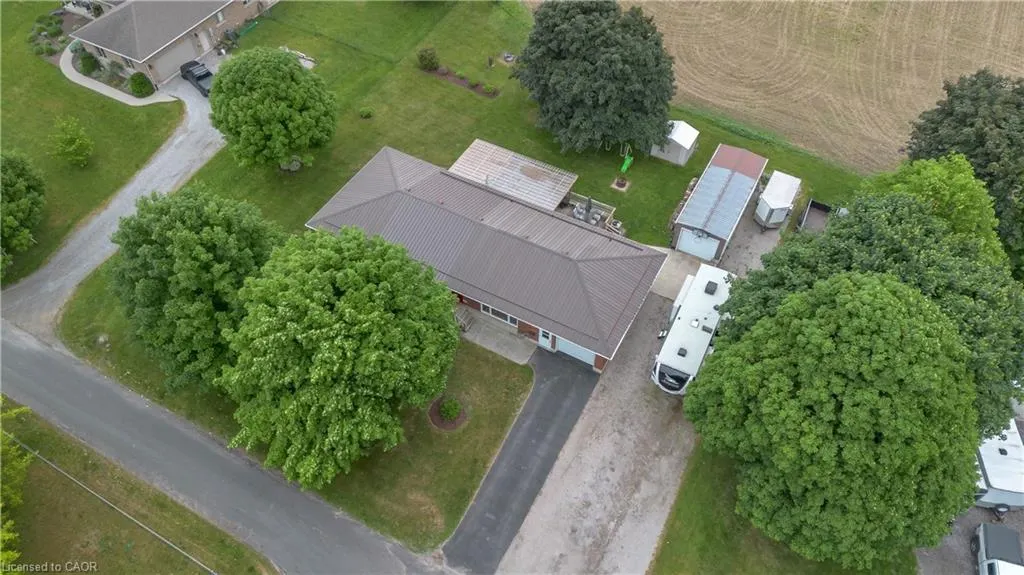
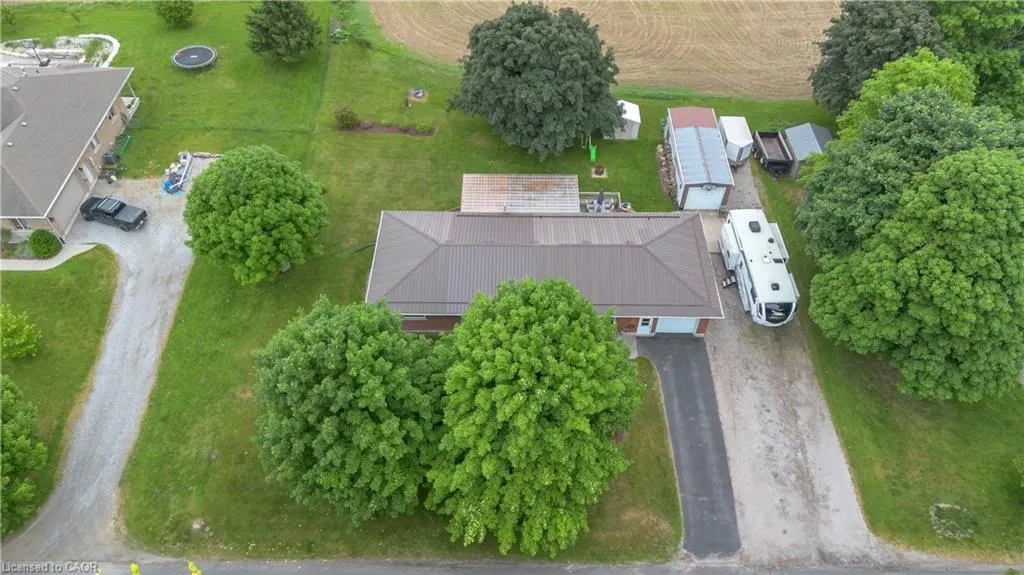
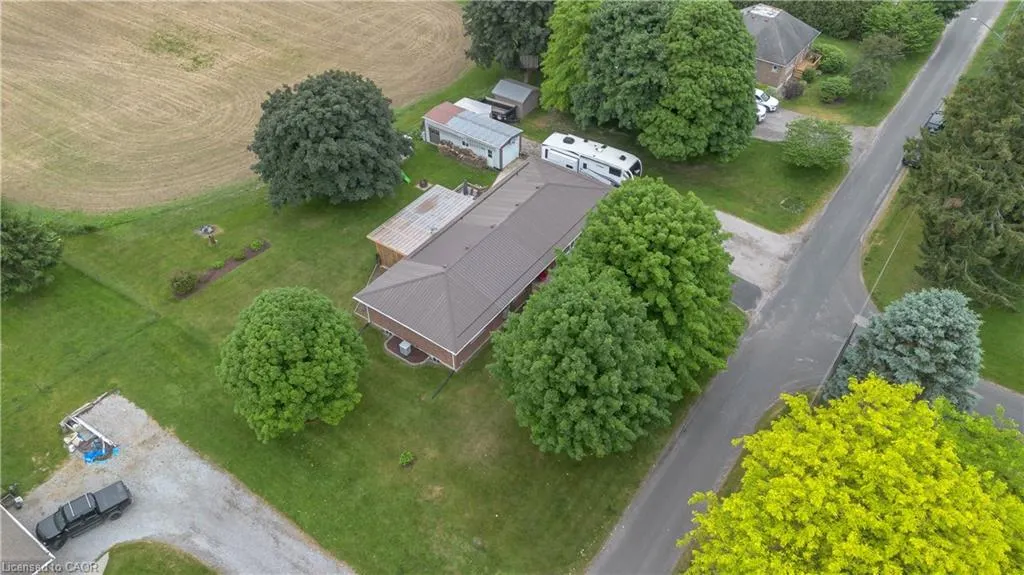
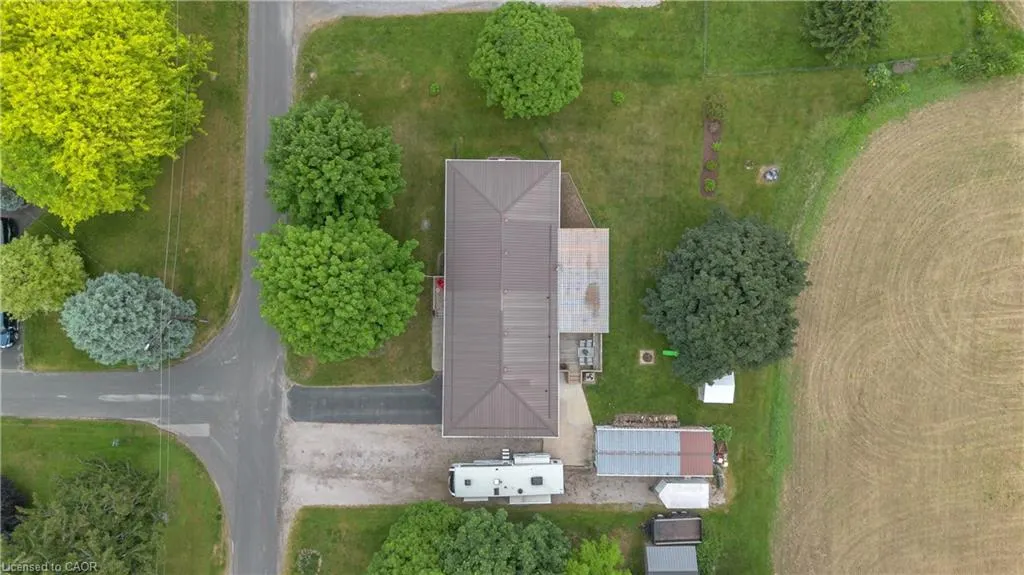
- Lot Size0.38 Acres
Data Source:
Ontario Regional (ITSO)
Property Description
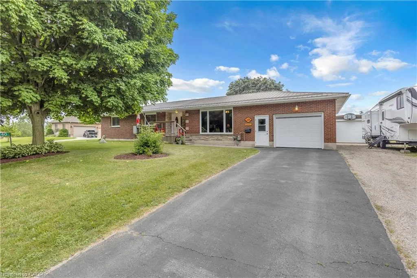
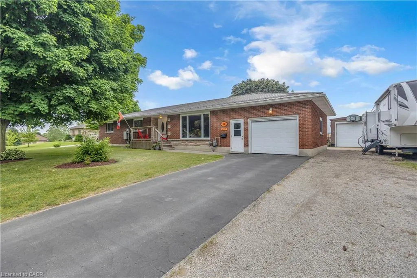
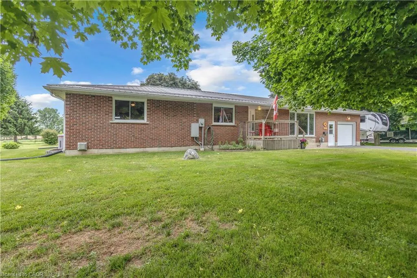
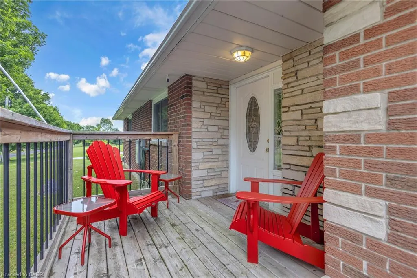
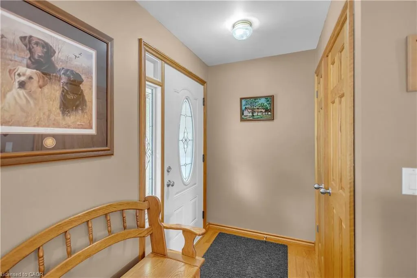
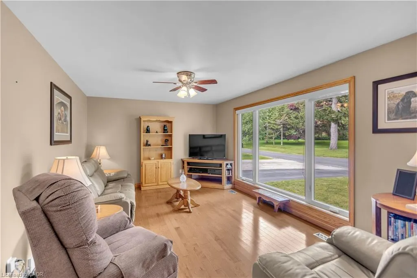
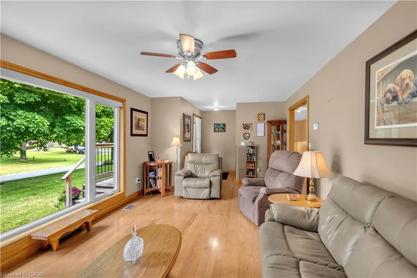
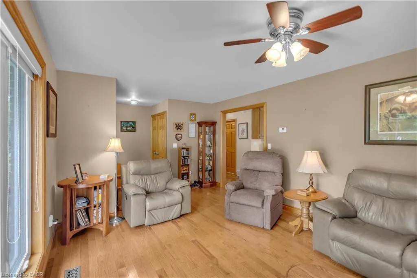
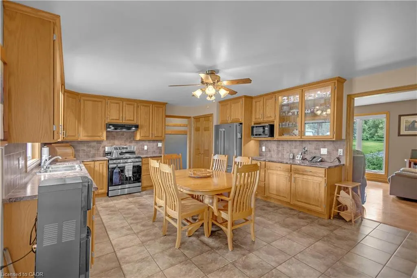
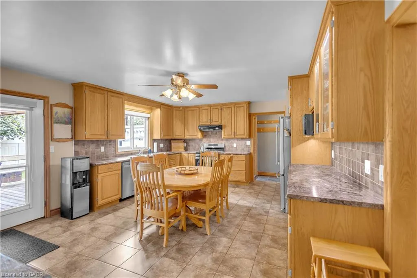
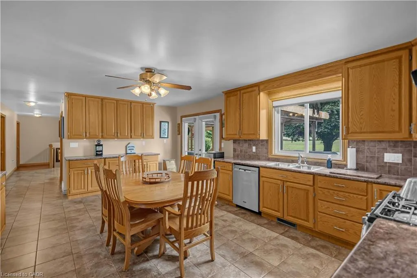
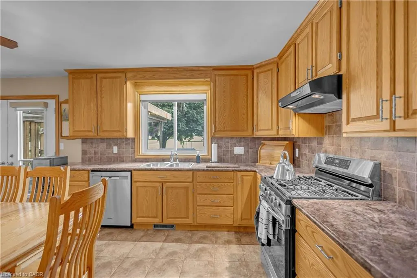
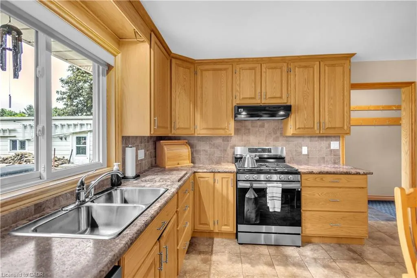
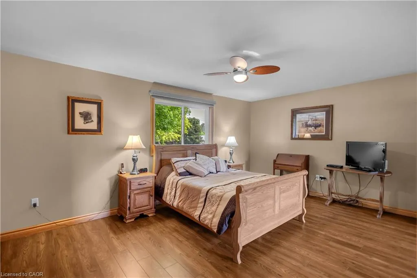
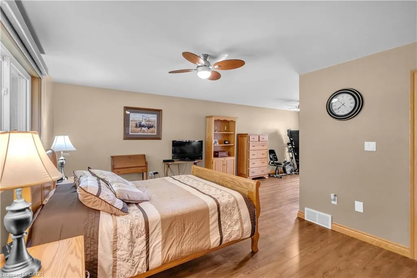
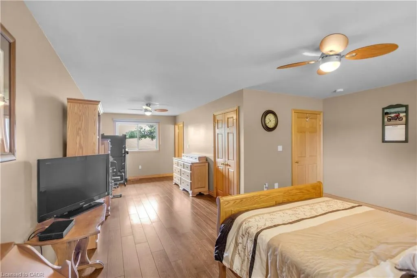
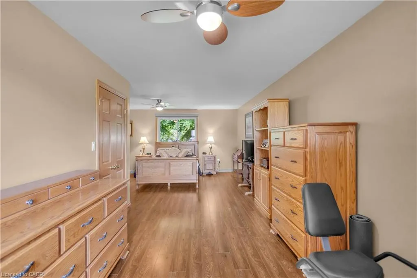
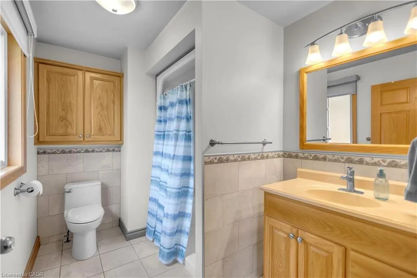
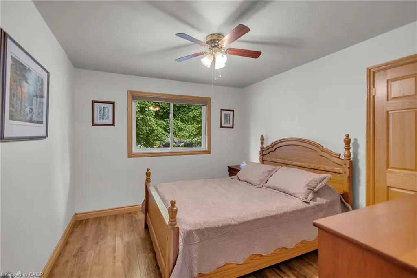
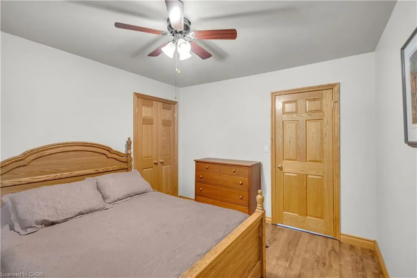
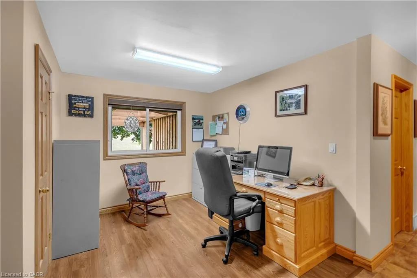
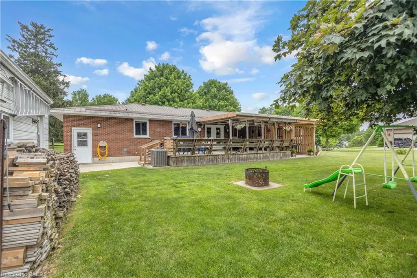
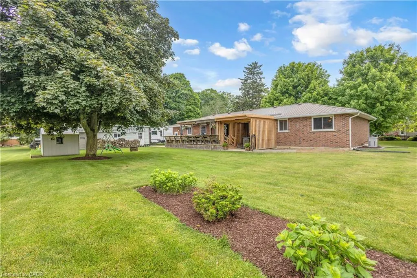
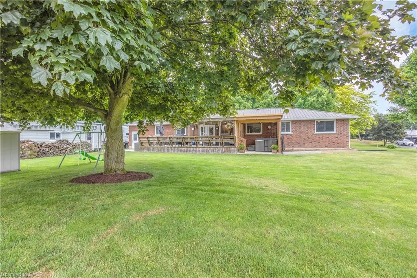
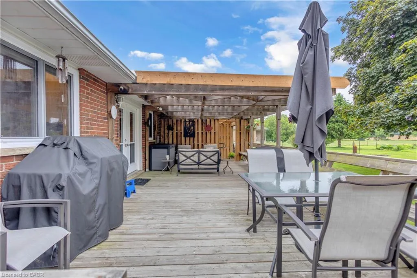
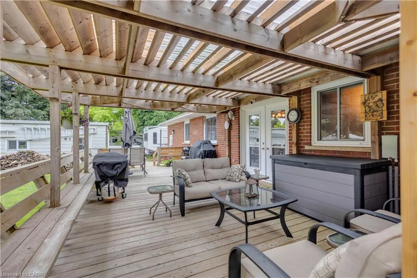
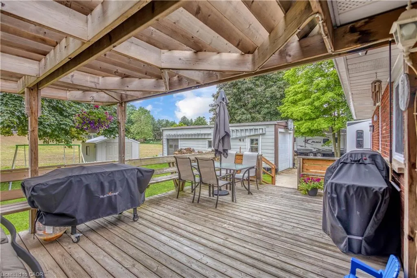
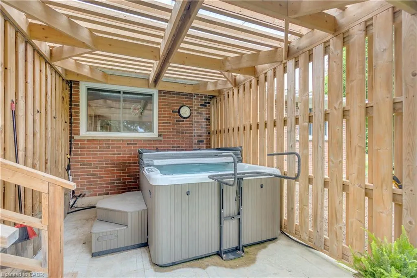
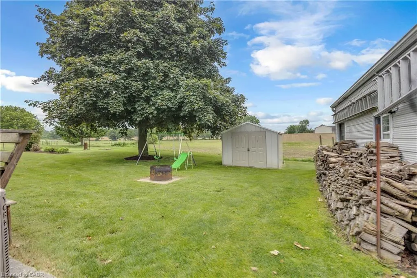
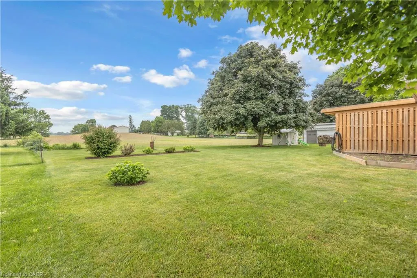
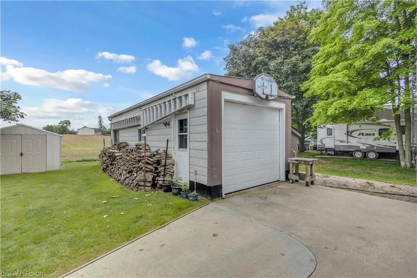
Welcome to 40 Murray Street, Vittoria, a beautifully maintained ranch-style home offering the perfect blend of comfort, functionality, and privacy. Nestled on a spacious lot with no rear neighbours, this property provides a peaceful country feel while still being conveniently located near Simcoe, Port Dover, and the shores of Lake Erie. Inside, you'll find a large updated kitchen designed for both everyday living and entertaining, featuring ample cabinetry, generous counter space, and plenty of room for family gatherings. A new well drilled August 2026 with Submersible Pump. Comfortable living spaces throughout the home are complemented by the convenience of central vacuum and the peace of mind provided by a whole-home backup generator, ensuring you're prepared year-round. Step outside and discover your own private retreat. The backyard offers exceptional privacy and is the perfect place to relax and unwind, featuring a hot tub ideal for enjoying quiet evenings under the stars. Outdoor enthusiasts, hobbyists, or those needing extra workspace will appreciate the insulated 12' x 24' workshop, perfect for projects, storage, or a home-based business. The attached garage is enhanced with a screened door, allowing you to enjoy fresh air while keeping insects out during the warmer months. Whether you're entertaining guests, gardening, soaking in the hot tub, or simply enjoying the tranquility of village living, this property offers a lifestyle that's hard to find. Perfect for first-time buyers, downsizers, or anyone seeking a home with added versatility and comfort, 40 Murray Street delivers exceptional value in one of Norfolk County's most charming communities. Don't miss your opportunity to make this wonderful Vittoria property your next home.
| Elementary School | High School |
|---|---|
| Walsh Public Elementary School | Holy Trinity High School |
| Price History | |
|---|---|
| 8/10/2026 | Listed $724,900 |
General Features
| Living Area | 1955 |
|---|---|
| Sewer | Septic Tank |
| Heating | Fireplace-Gas,Forced Air,Natural Gas |
| Cooling | Central Air |
| Utilities | Fibre Optics,Garbage/Sanitary Collection,Natural Gas Connected |
| Roof | Metal |
| Appliances | Water Heater Owned,Water Softener,Dishwasher,Dryer,Gas Oven/Range,Hot Water Tank Owned,Microwave,Refrigerator,Washer |
| Zoning | RH |
| Garage Spaces | 1 |
| Patio/Porch Features | Deck |
| Architectural Style | Bungalow |
| Security Features | Carbon Monoxide Detector,Smoke Detector,Carbon Monoxide Detector(s),Smoke Detector(s) |
| Construction Materials | Brick |
| Year Built | 1971 |
| View | Meadow |
| Stories Count | 1 |
| Topography | Flat |
| Property Subtype | Single Family Residence |
| County | Norfolk |
| New Construction | false |
| Property Type | Residential |
| Attached Garage | true |
| Garage Y/N | true |
| Other Structures | Shed(s),Workshop |
| Total Rooms | 13 |
| Full Baths | 3 |
| Status | Active |
| Directions | Brock St to Hewitt St , to 40 Murray St. |
| High School | Holy Trinity, Simcoe Composite , Delhi District Secondary |
| City | Vittoria |
| Senior Community Y/N | false |
| Open Parking Spaces | 10 |
| MLS Area | Charlotteville |
| Lot Size Units | Acres |
| Lot Size Square Feet | 16552.8 |
| Carport Y/N | false |
| Spa Features | Hot Tub |
| Elementary School | Walsh Public , St. Cecilia's |
| Property Attached Y/N | false |
| Year Built Details | Estimate |
| MLS Area Minor | Vittoria |
| Virtual Tour | https://vimeo.com/1200602148?share=copy&fl=sv&fe=ci |
| Building Area Units | Square Feet |
| Standard Status | Active |
| Year Built Source | Other |
| Virtual Tour | https://vimeo.com/1200602153?share=copy&fl=sv&fe=ci |
Interior Features
| Interior Amenities | Central Vacuum,Built-In Appliances,Ceiling Fan(s) |
|---|---|
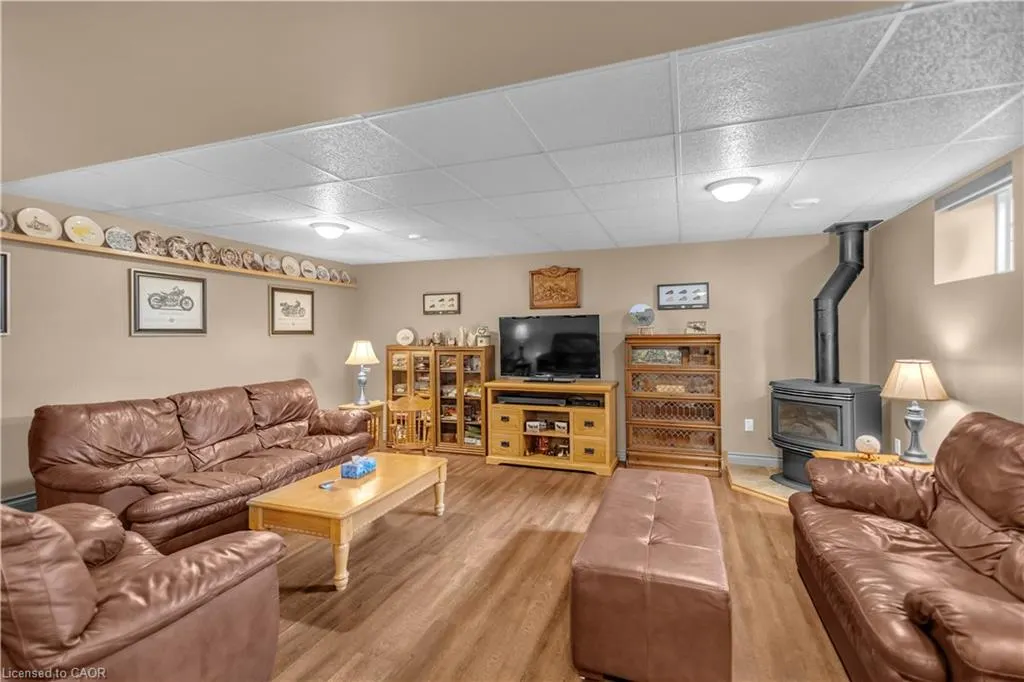
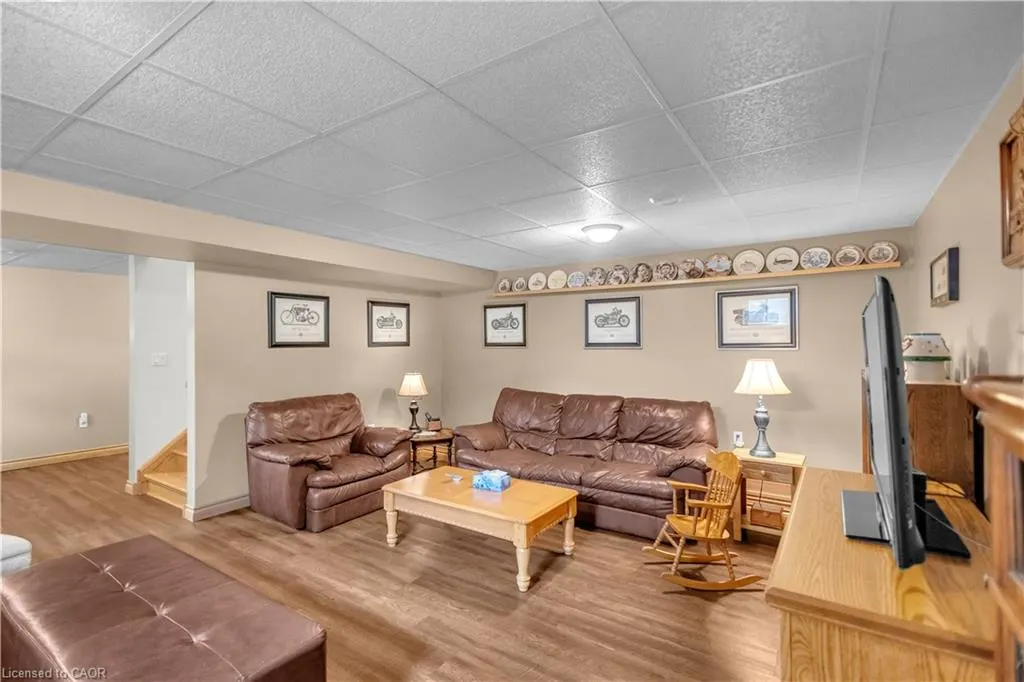
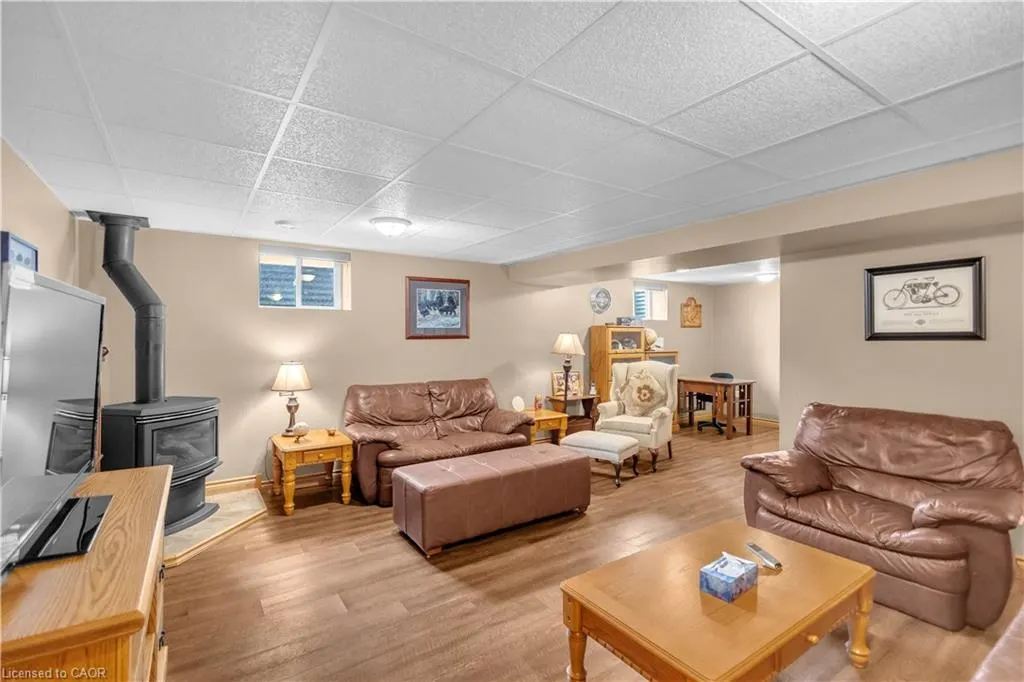
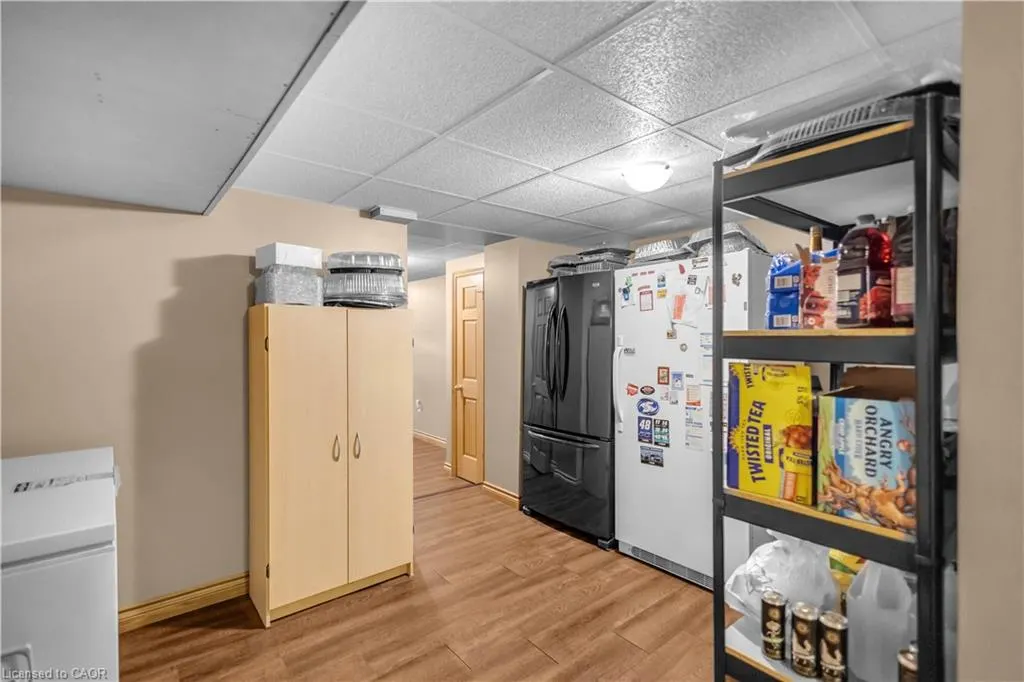
| Basement | Separate Entrance,Walk-Up Access,Full,Partially Finished |
| Total Fireplaces | 1 |
| Fireplace Features | Gas |
| Kitchen Level | Main |
| Air Conditioning Y/N | false |
| Heating Y/N | true |
| Window Features | Window Coverings |
| Fireplace Y/N | true |
| Above Grade Finished Area | 1955 |
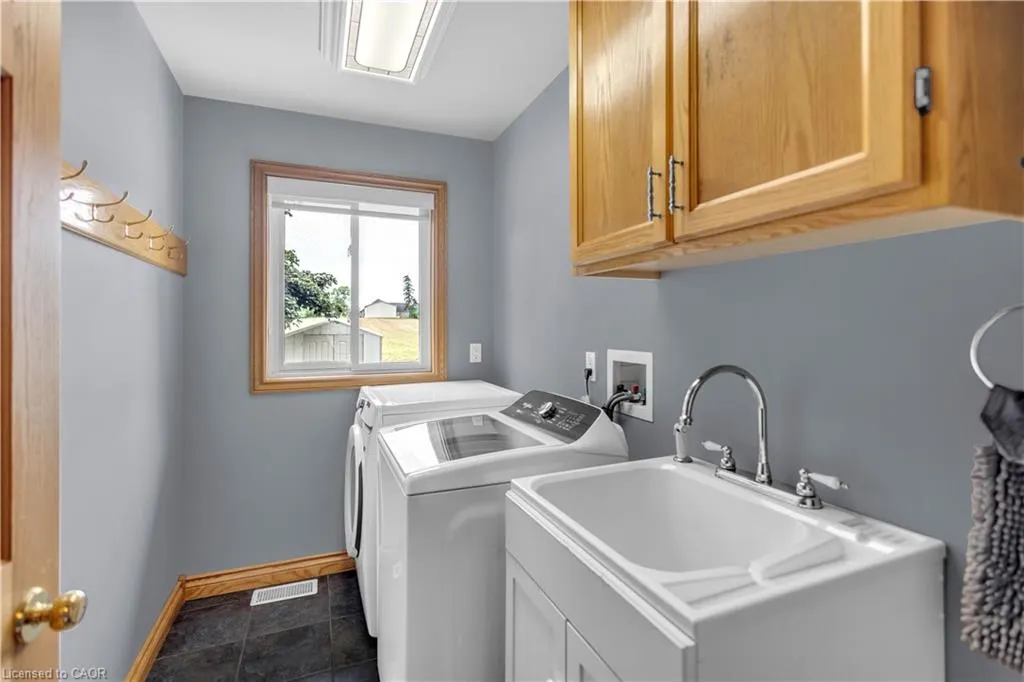
| Laundry Features | Laundry Room,Main Level |
| Total Bedrooms | 3 |
| Below Grade Finished Area | 778 |
| Main Level Bedrooms | 2 |
| Main Level Bathrooms | 2 |
| Below Grade Finished Area Unit Type | Square Feet |
| Above Grade Finished Area Source | Other |
| Above Grade Finished Area Unit Type | Square Feet |
| Total Baths | 3 |
Exterior Features
| Exterior Amenities | Landscaped |
|---|---|
| Parking Features | Attached Garage,Garage Door Opener,Asphalt,Gravel |
| Lot Features | Urban,Near Golf Course,Greenbelt,Park,Place of Worship,Quiet Area,School Bus Route |
| Water Source | Drilled Well |
| Total Parking | 11 |
| Inclusions | Carbon Monoxide Detector,Central Vac,Dishwasher,Dryer,Garage Door Opener,Gas Oven/Range,Hot Water Tank Owned,Microwave,Refrigerator,Smoke Detector,Washer,Window Coverings |
| Lot Size Area | 0.38 |
| Foundation Details | Concrete Block,Poured Concrete |
| Number of Buildings | 1 |
| Spa | true |
| Building Area Total | 2733 |
| Lot Dimensions | 132 x 125 |
| Lot Size Acres | 0.38 |
| Frontage Length | 132.00 |
| Frontage Type | South |
| Waterfront Y/N | false |
| Covered Spaces | 1 |
| Crops Included Y/N | false |
Amenities
- Foreclosure
- Views
- Short Sale
- New Construction
- Adult 55+
- Lease To Own
- No Strata Fees
- Furnished
- Primary On Main
- Air Conditioning
- Seller Finance
- Green
- Fixer Upper
- Horse
- Golf
- Fireplace
- Deck
- Garage
- Basement
- Pool
 Data provided by the Ontario Regional Technology & Information Systems. The information is deemed reliable, but is not guaranteed. Not intended to solicit buyers or sellers, landlords or tenants currently under contract.
The trademarks REALTOR®, REALTORS® and the REALTOR® logo are controlled by The Canadian Real Estate Association (CREA) and identify real estate professionals who are members of CREA. The trademarks MLS®, Multiple Listing Service® and the associated logos are owned
Data provided by the Ontario Regional Technology & Information Systems. The information is deemed reliable, but is not guaranteed. Not intended to solicit buyers or sellers, landlords or tenants currently under contract.
The trademarks REALTOR®, REALTORS® and the REALTOR® logo are controlled by The Canadian Real Estate Association (CREA) and identify real estate professionals who are members of CREA. The trademarks MLS®, Multiple Listing Service® and the associated logos are owned