

Address
1040 Vittoria Road, Vittoria, ON
Price
$ 629,500
Property Attributes
- MLS#40846613
- TypeSingle Family
- Listing Status Conditional
- CityVittoria
- AreaCharlotteville
- NeighbourhoodVittoria
- Postal CodeN0E 1W0
- StyleBungalow
- Taxes$ 3745
- Price$ 629,500
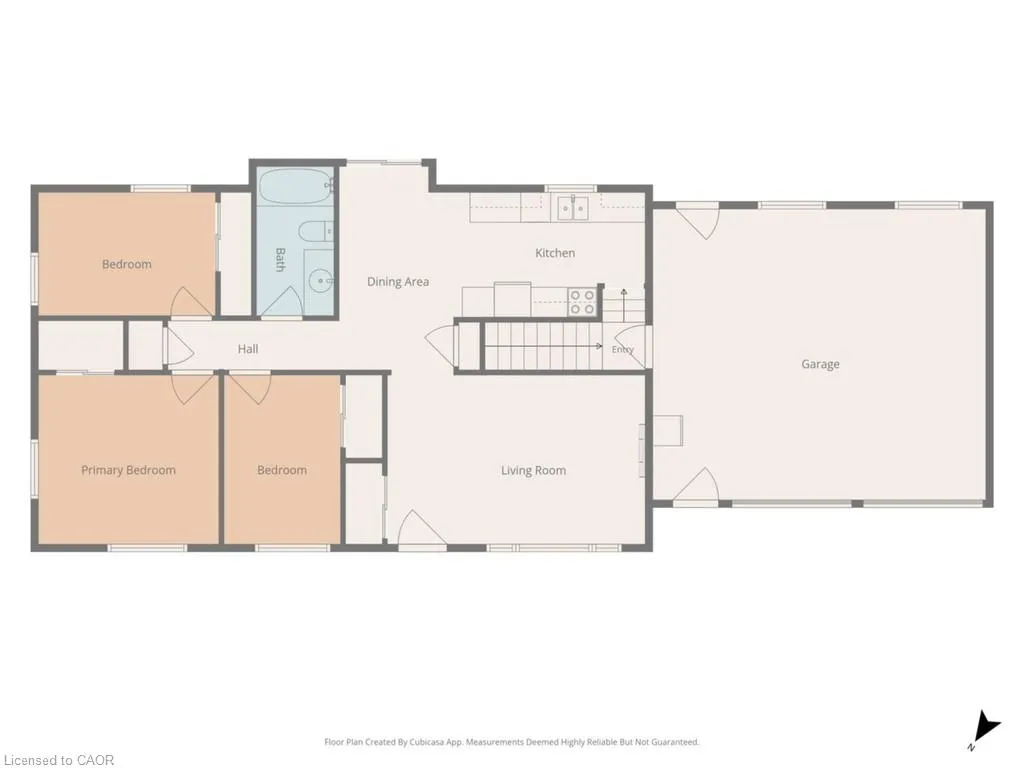
- Bedrooms3
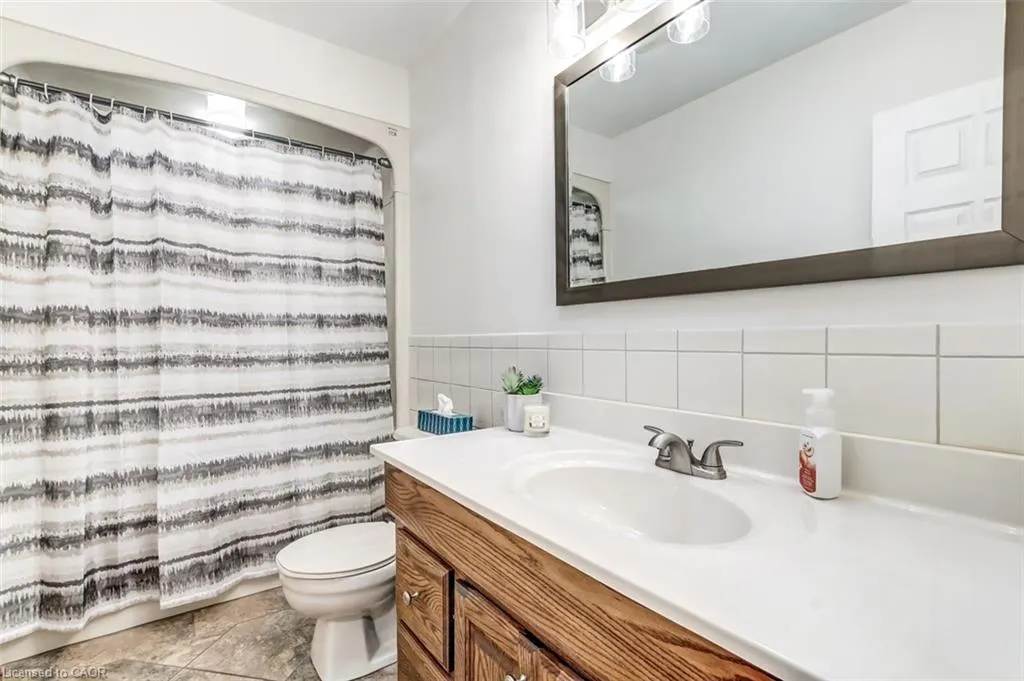
- Full Bathrooms1
- Half Bathrooms0
- Sqr Footage1150
Data Source:
Ontario Regional (ITSO)
Property Description
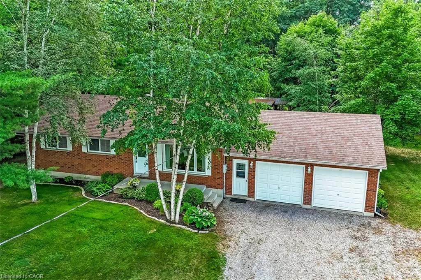
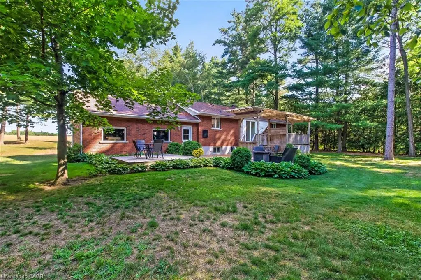
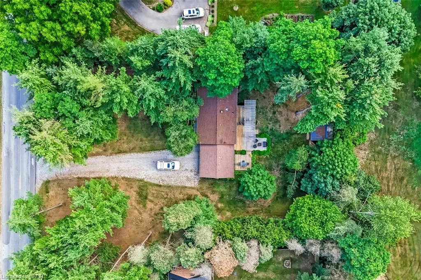
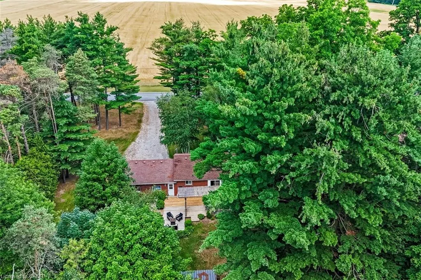
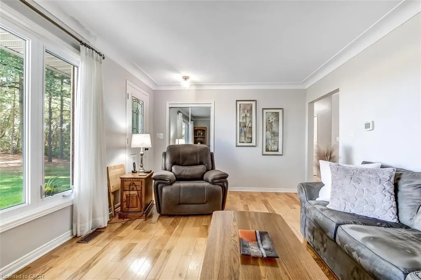
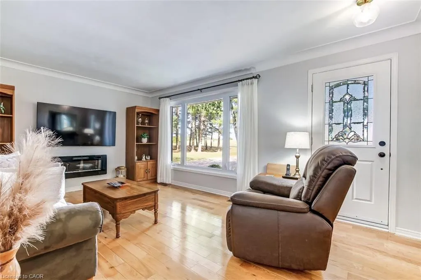
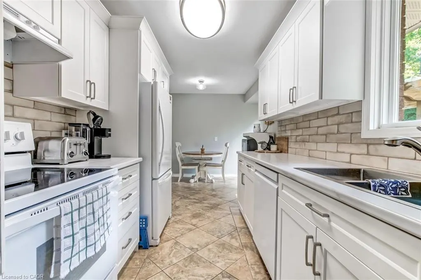
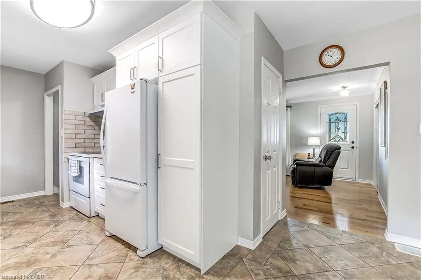
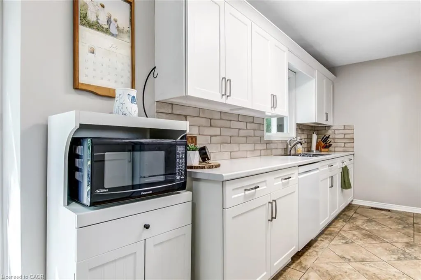
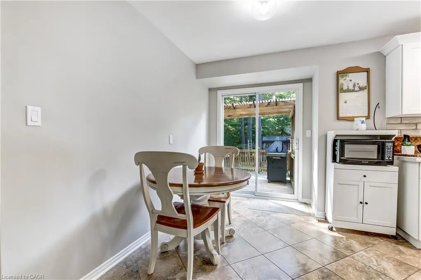
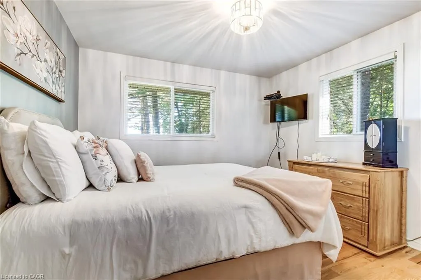
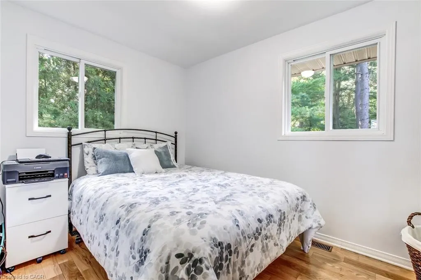
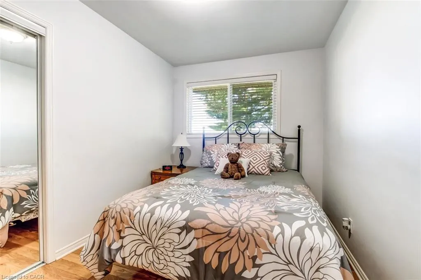
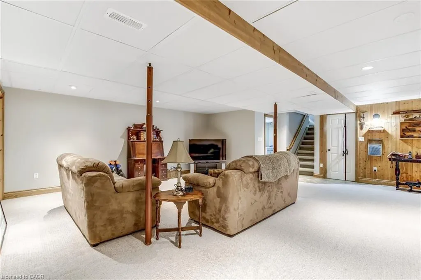
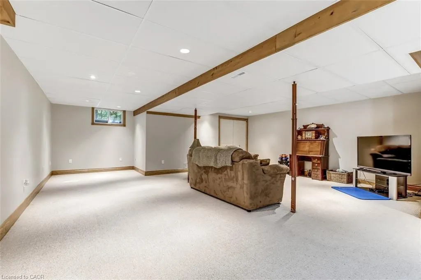
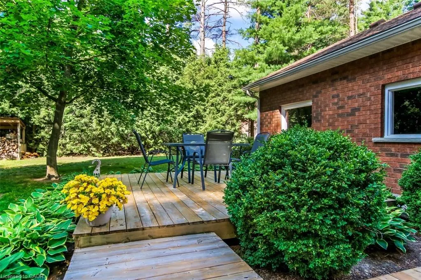
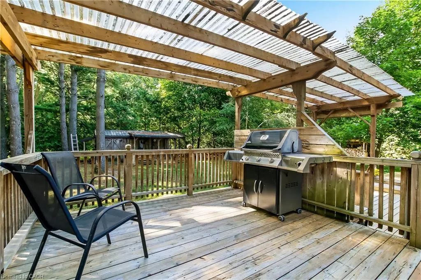
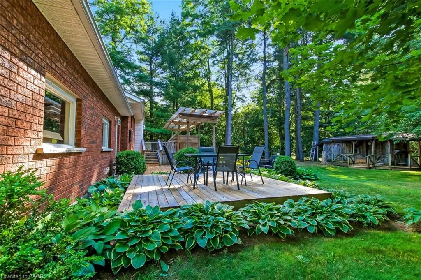
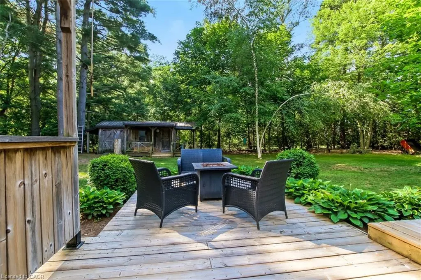
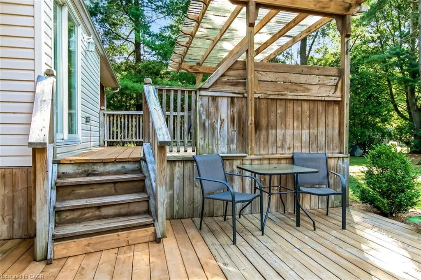
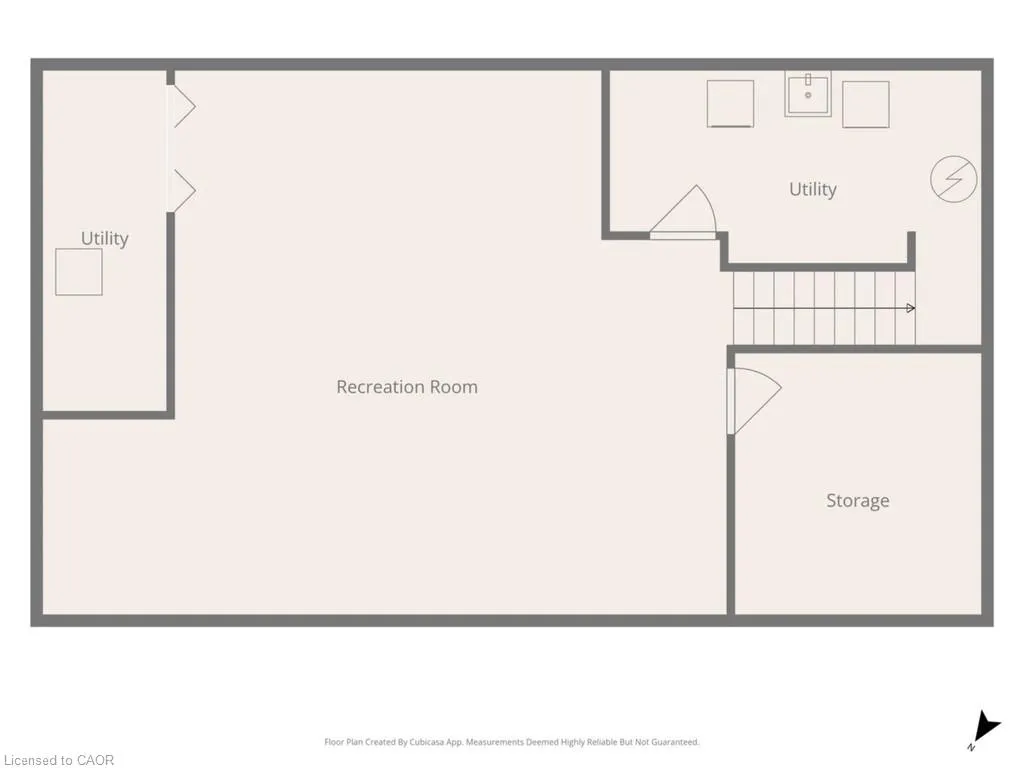
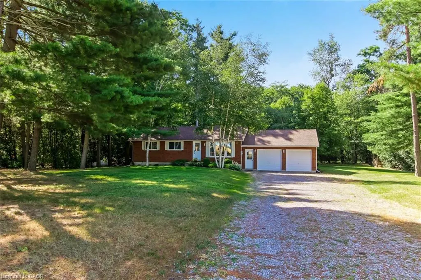
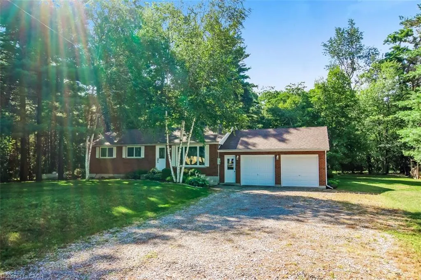
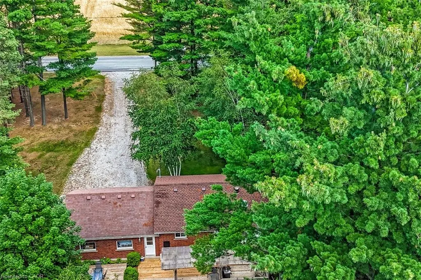
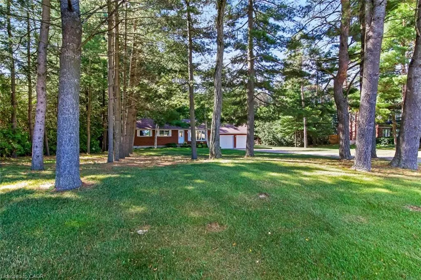
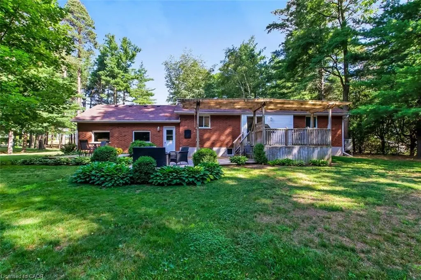
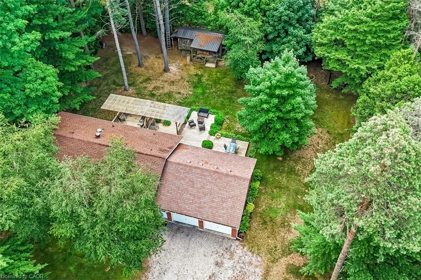
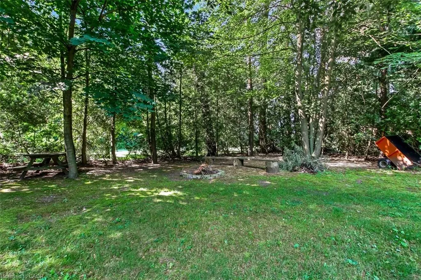
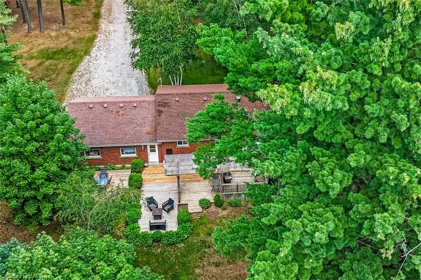
Looking to move to the country! This 3 bedroom brick ranch with attached oversized two car heated garage sits on a half acre treed lot. Large multi level decks overlooking the private rear yard. Once inside you will find gleaming hardwood floors, updated kitchen in 2024, freshly painted, large finished rec room on the lower level. Septic system pumped in 2026. Garage was used as a former workshop has 220 hydro and suspended ceiling heater. Workbench included. New owned water heater installed July 2026.
| Elementary School | High School |
|---|---|
| Walsh Public And St. Michaels Elementary School | Scs And Ht High School |
| Price History | |
|---|---|
| 7/9/2026 | Listed $629,500 |
General Features
| Living Area | 1150 |
|---|---|
| Sewer | Septic Tank |
| Heating | Forced Air-Propane |
| Cooling | Central Air |
| Utilities | Electricity Connected,Garbage/Sanitary Collection,Recycling Pickup |
| Roof | Asphalt Shing |
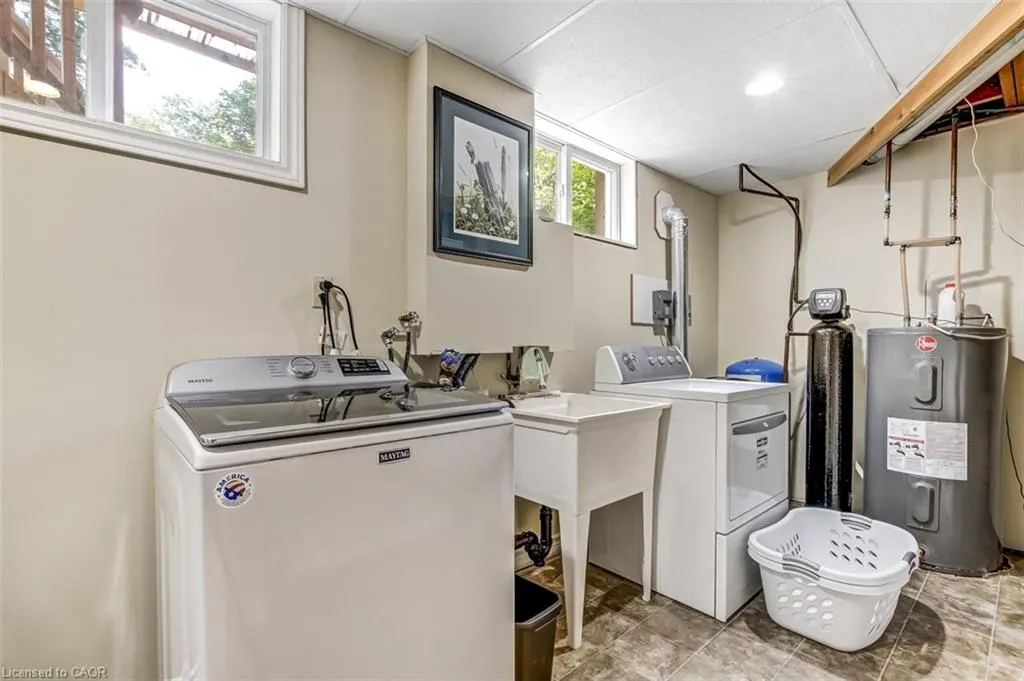
| Appliances | Dishwasher,Dryer,Hot Water Tank Owned,Range Hood,Refrigerator,Stove |
| Zoning | Agricultural |
| Garage Spaces | 2 |
| Patio/Porch Features | Deck |
| Architectural Style | Bungalow |
| Security Features | Smoke Detector |
| Construction Materials | Brick |
| Exclusions | 3 T. V.'s Excluded |
| Stories Count | 1 |
| Topography | Flat,Wooded/Treed |
| Property Subtype | Single Family Residence |
| County | Norfolk |
| New Construction | false |
| Property Type | Residential |
| Attached Garage | true |
| Facing Direction | North |
| Garage Y/N | true |
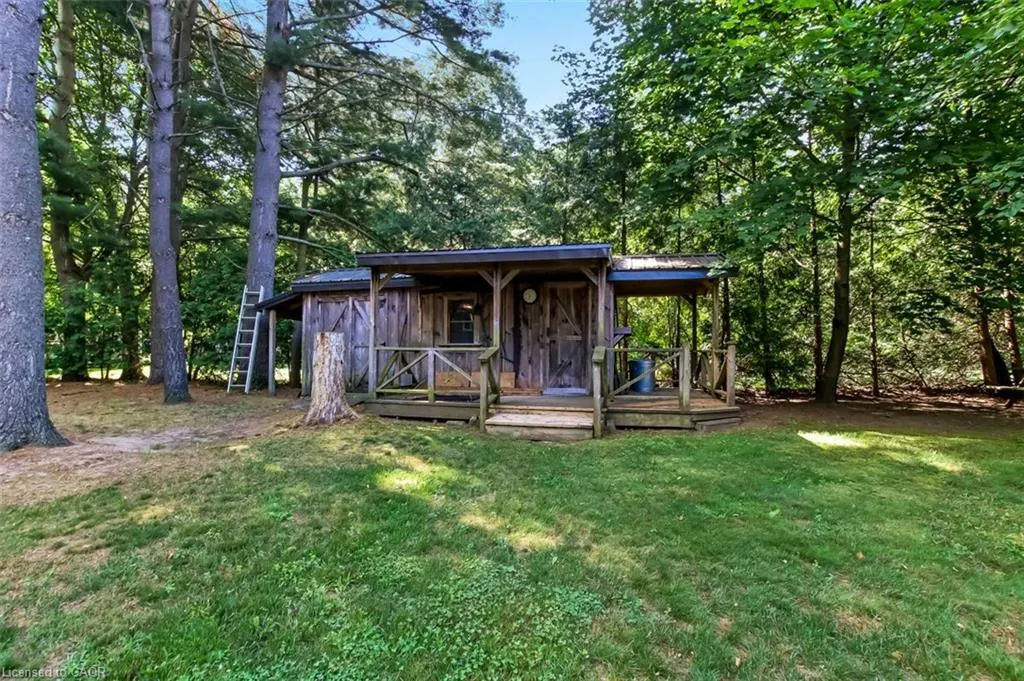
| Other Structures | Shed(s) |
| Total Rooms | 9 |
| Full Baths | 1 |
| Status | Conditional |
| Directions | Turkey Point Rd turn east on Vittoria Road property on the south side approximately 1/2 mile. |
| High School | Scs And Ht |
| City | Vittoria |
| Senior Community Y/N | false |
| Open Parking Spaces | 9 |
| MLS Area | Charlotteville |
| Elementary School | Walsh Public And St. Michaels |
| Property Attached Y/N | false |
| MLS Area Minor | Vittoria |
| Virtual Tour | https://Tours.UpNClose.com/329298 |
| Building Area Units | Square Feet |
| Standard Status | Active Under Contract |
| Virtual Tour | https://Tours.UpNClose.com/329298 |
Interior Features
| Interior Amenities | High Speed Internet,Suspended Ceilings |
|---|---|
| Basement | Full,Partially Finished,Sump Pump |
| Total Fireplaces | 1 |
| Fireplace Features | Electric,Living Room |
| Kitchen Level | Main |
| Air Conditioning Y/N | false |
| Heating Y/N | true |
| Window Features | Window Coverings |
| Fireplace Y/N | true |
| Above Grade Finished Area | 1150 |
| Laundry Features | In Basement |
| Total Bedrooms | 3 |
| Below Grade Finished Area | 866 |
| Main Level Bedrooms | 3 |
| Main Level Bathrooms | 1 |
| Below Grade Finished Area Unit Type | Square Feet |
| Below Grade Finished Area Source | Other |
| Above Grade Finished Area Source | Other |
| Above Grade Finished Area Unit Type | Square Feet |
| Total Baths | 1 |
Exterior Features
| Parking Features | Attached Garage,Garage Door Opener |
|---|---|
| Lot Features | Rural,Rectangular,Beach,Near Golf Course,School Bus Route |
| Water Source | Drilled Well |
| Total Parking | 11 |
| Inclusions | Dishwasher,Dryer,Garage Door Opener,Hot Water Tank Owned,Range Hood,Refrigerator,Smoke Detector,Stove,Window Coverings,Fridge In The Garage, T. V. Wall Brackets Included, Garage Workbench, Patio Set With Fire Table. |
| Foundation Details | Concrete Perimeter,Poured Concrete |
| Building Area Total | 2016 |
| Lot Dimensions | 126.34 x 200.64 |
| Frontage Length | 126.34 |
| Frontage Type | South |
| Waterfront Y/N | false |
| Covered Spaces | 2 |
| Road Frontage Type | Municipal Road |
| Crops Included Y/N | false |
Amenities
- Foreclosure
- Views
- Short Sale
- New Construction
- Adult 55+
- Lease To Own
- No Strata Fees
- Furnished
- Primary On Main
- Air Conditioning
- Seller Finance
- Green
- Fixer Upper
- Horse
- Golf
- Fireplace
- Deck
- Garage
- Basement
- Pool
 Data provided by the Ontario Regional Technology & Information Systems. The information is deemed reliable, but is not guaranteed. Not intended to solicit buyers or sellers, landlords or tenants currently under contract.
The trademarks REALTOR®, REALTORS® and the REALTOR® logo are controlled by The Canadian Real Estate Association (CREA) and identify real estate professionals who are members of CREA. The trademarks MLS®, Multiple Listing Service® and the associated logos are owned
Data provided by the Ontario Regional Technology & Information Systems. The information is deemed reliable, but is not guaranteed. Not intended to solicit buyers or sellers, landlords or tenants currently under contract.
The trademarks REALTOR®, REALTORS® and the REALTOR® logo are controlled by The Canadian Real Estate Association (CREA) and identify real estate professionals who are members of CREA. The trademarks MLS®, Multiple Listing Service® and the associated logos are owned