

Address
12938 Tenth Side Road, Halton Hills, ON
Price
$ 1,890,000
Property Attributes
- MLS#40799980
- TypeSingle Family
- Listing Status Active
- CityHalton Hills
- Area3 - Halton Hills
- Neighbourhood1049 - Rural Halton Hills
- Postal CodeL7G 4S8
- StyleTwo Story
- Taxes$ 5838
- Price$ 1,890,000
- Bedrooms4
- Full Bathrooms2
- Half Bathrooms0
- Sqr Footage2500
- Lot Size0.47 Acres
Data Source:
Ontario Regional (ITSO)
Property Description
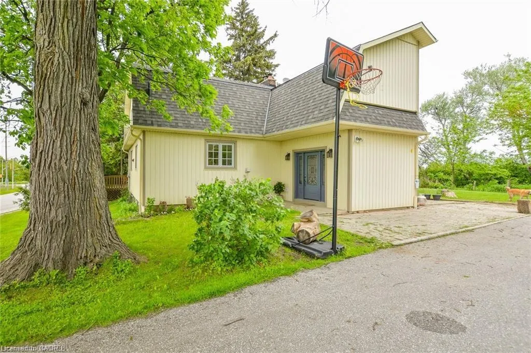
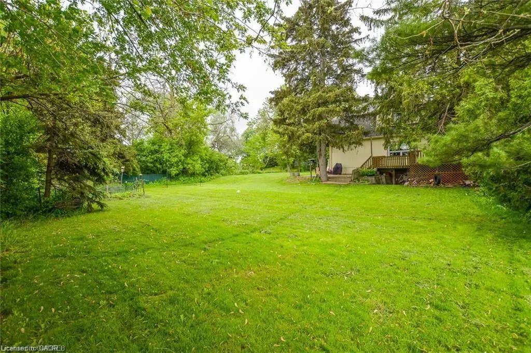
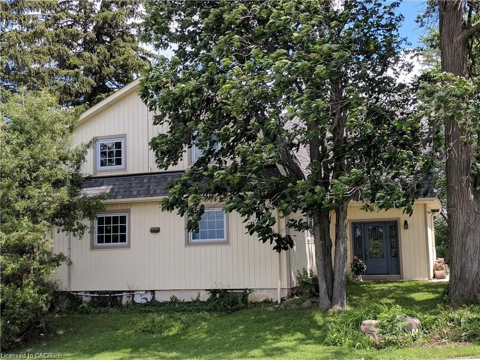
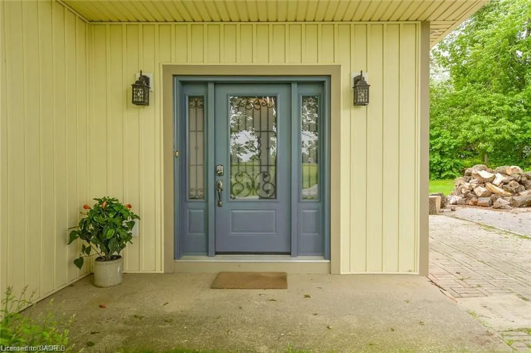
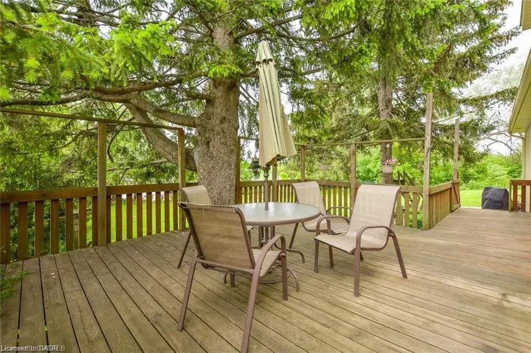
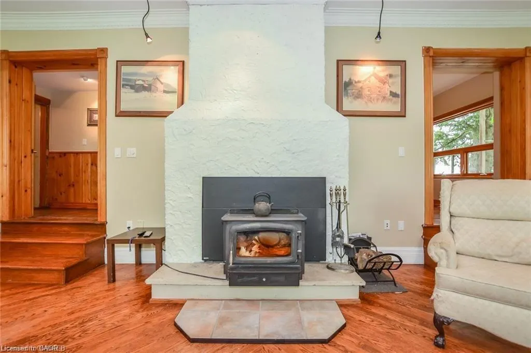
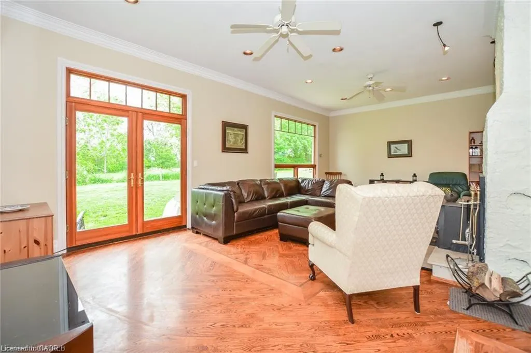
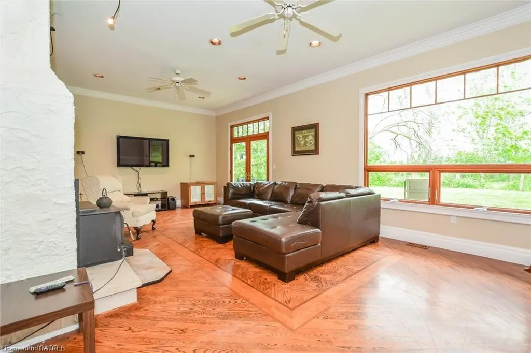
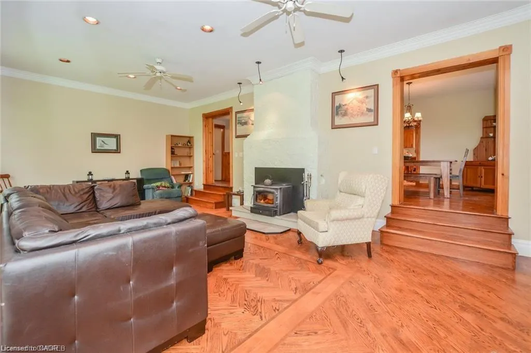
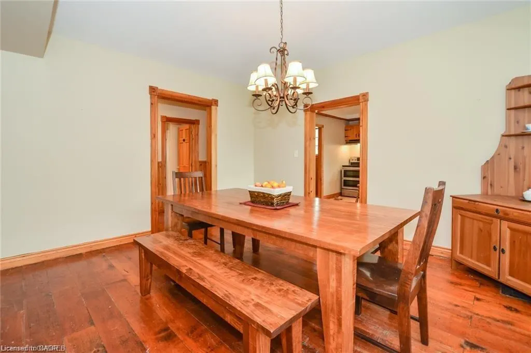
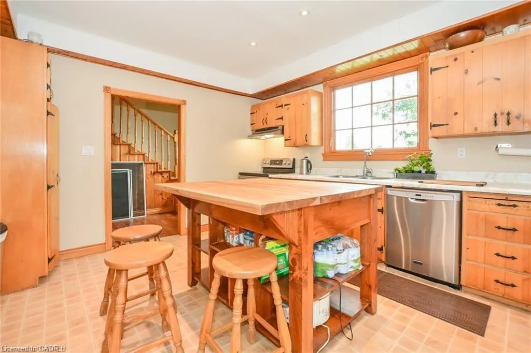
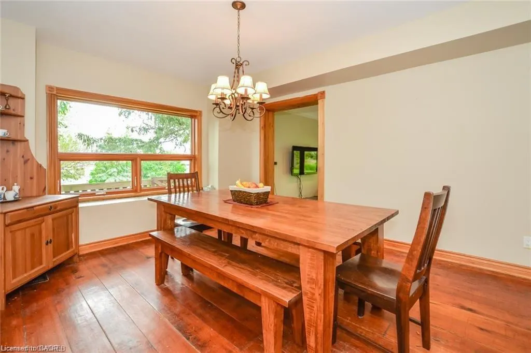
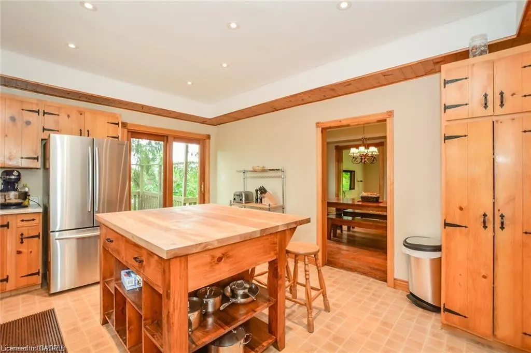
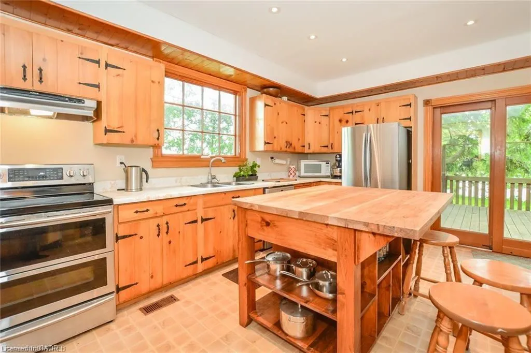
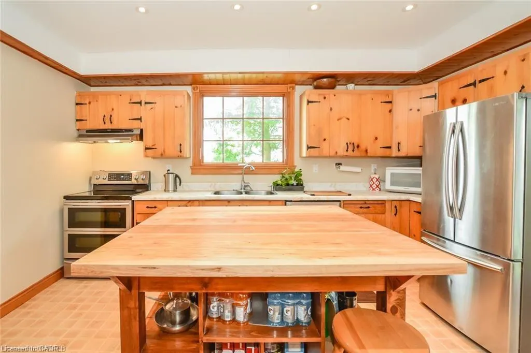
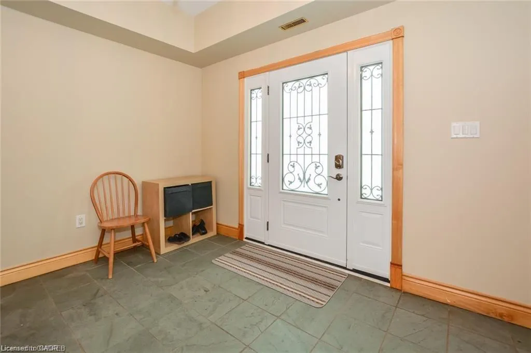
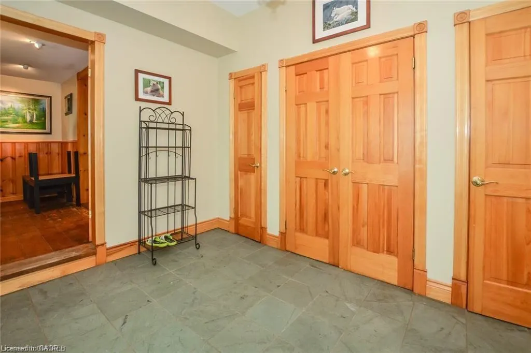
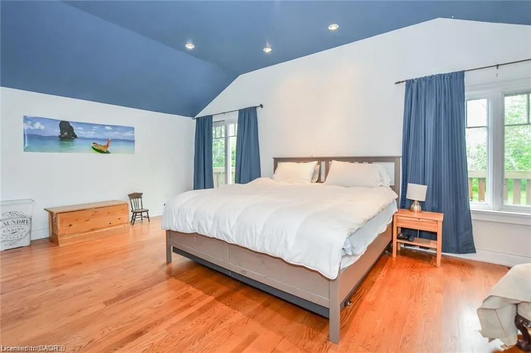
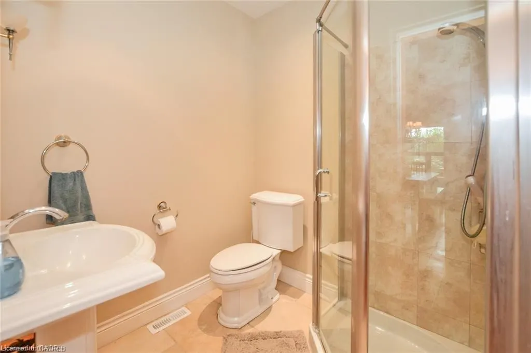
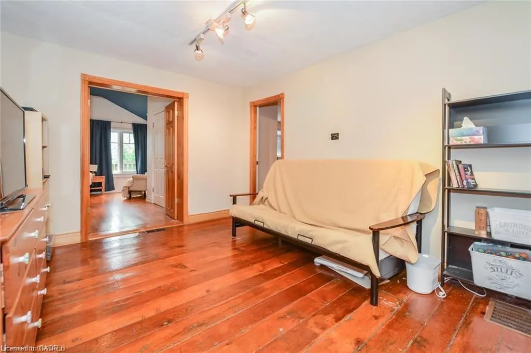
Fabulous Location on South West Corner of Trafalgar Rd and Tenth Sideroad. Just Across A Thousand Acres Development Under Construction on NE Corner of Trafalgar Road and Tenth Sideroad! Rural Cluster Zoning (RCR1) allows for: *Bed & Breakfast* Cottage Industries *Group Home Type 1* Home Occupation*Private Home Daycare* Dwelling* Quality Built Classic Home On Half An Acre Of Manicured Lawns. Sun Filled, Spotless, Solid Four Bedroom, Two Full Bath Residence. Gorgeous Great Room With Wood Stove, 9' Ceilings, Pot Lights and Walk Out to a Deck Offering Long Vistas of Woods, Meadows & Fields. Large Principal Rooms; Spacious Pine Kitchen W/Centre Island. Geo Thermal Heating With Pre Heater, Air Conditioner Installed 2010, Ultra Violet Water Filtration System, New Shingles 2014! Highlights of this Home: Covered Front Porch; Front Foyer/Mud Room with Stone Floors and Three Closets, Foyer W/Stately Solid Wood Stairs; Wood Trim, Solid Hardwood, Inlay Wood Floors in the Great Room, Solid Wood Doors T/O; Oversized Windows; Loft on the 2nd Floor. Close To Toronto Outlet Mall, Hwy 401 & 407. All Amenities, Schools and New Plazas Already Built Alongside Tenth Sideroad to the East. Near Toronto Outlet Mall. Buy Into Historic Hamlet Of ASHGROVE: Adjacent to Approved Plan Of a Thousand Acres in Georgetown: Newest Residential/Commercial Development to Be Built: Bounded By 10th & 15th Sideroads; Trafalgar Road & 8th Line. Ten Or More Houses Will Be Built On Half An Acre! Imagine Future Value of This Land! Hamlets In Halton Region Enjoy Special Provisions To Promote Development. Please Check Attachments. New Go Station Planned For Derry Rd & Trafalgar Rd.
| Price History | |
|---|---|
| 1/21/2026 | Listed $1,890,000 |
General Features
| Living Area | 2500 |
|---|---|
| Sewer | Septic Tank |
| Heating | Forced Air,Ground Source |
| Cooling | Central Air |
| Utilities | Cell Service,Electricity Connected,High Speed Internet Avail,Recycling Pickup,Phone Connected |
| Roof | Asphalt Shing |
| Appliances | Water Purifier,Water Softener,Dishwasher,Dryer,Refrigerator,Stove,Washer |
| Zoning | RCR1 |
| Architectural Style | Two Story |
| Security Features | Alarm System |
| Construction Materials | Vinyl Siding |
| View | Trees/Woods |
| Property Subtype | Single Family Residence |
| County | Halton |
| New Construction | false |
| Property Type | Residential |
| Attached Garage | false |
| Facing Direction | South |
| Garage Y/N | false |
| Total Rooms | 11 |
| Full Baths | 2 |
| Status | Active |
| Directions | Just West of Trafalgar Road |
| City | Halton Hills |
| Senior Community Y/N | false |
| Open Parking Spaces | 6 |
| MLS Area | 3 - Halton Hills |
| Lot Size Units | Acres |
| Lot Size Square Feet | 20473.2 |
| Carport Y/N | false |
| Property Attached Y/N | false |
| MLS Area Minor | 1049 - Rural Halton Hills |
| Building Area Units | Square Feet |
| Standard Status | Active |
| Year Built Source | Estimated |
Interior Features
| Interior Amenities | Central Vacuum |
|---|---|
| Basement | Partial,Unfinished,Sump Pump |
| Total Fireplaces | 1 |
| Fireplace Features | Wood Burning Stove |
| Kitchen Level | Main |
| Air Conditioning Y/N | false |
| Heating Y/N | true |
| Fireplace Y/N | true |
| Above Grade Finished Area | 2500 |
| Laundry Features | In-Suite |
| Total Bedrooms | 4 |
| Main Level Bathrooms | 1 |
| Below Grade Finished Area Unit Type | Square Feet |
| Above Grade Finished Area Source | Other |
| Above Grade Finished Area Unit Type | Square Feet |
| Total Baths | 2 |
Exterior Features
| Fencing | Fence - Partial |
|---|---|
| Parking Features | Gravel |
| Lot Features | Rural,Rectangular,Ample Parking,Corner Lot,Near Golf Course,High Traffic Area,Hospital,Major Highway,Quiet Area,School Bus Route,Schools,Shopping Nearby |
| Water Source | Bored Well,Well |
| Total Parking | 6 |
| Inclusions | Dishwasher,Dryer,Refrigerator,Stove,Washer |
| Lot Size Area | 0.47 |
| Foundation Details | Block,Stone |
| Building Area Total | 2500 |
| Lot Dimensions | 103.5 x 200 |
| Lot Size Acres | 0.47 |
| Frontage Length | 103.50 |
| Frontage Type | South |
| Waterfront Y/N | false |
| Road Frontage Type | Municipal Road |
| Crops Included Y/N | false |
Amenities
- Foreclosure
- Views
- Short Sale
- New Construction
- Adult 55+
- Lease To Own
- No Strata Fees
- Furnished
- Primary On Main
- Air Conditioning
- Seller Finance
- Green
- Fixer Upper
- Horse
- Golf
- Fireplace
- Deck
- Garage
- Basement
- Pool
 Data provided by the Ontario Regional Technology & Information Systems. The information is deemed reliable, but is not guaranteed. Not intended to solicit buyers or sellers, landlords or tenants currently under contract.
The trademarks REALTOR®, REALTORS® and the REALTOR® logo are controlled by The Canadian Real Estate Association (CREA) and identify real estate professionals who are members of CREA. The trademarks MLS®, Multiple Listing Service® and the associated logos are owned
Data provided by the Ontario Regional Technology & Information Systems. The information is deemed reliable, but is not guaranteed. Not intended to solicit buyers or sellers, landlords or tenants currently under contract.
The trademarks REALTOR®, REALTORS® and the REALTOR® logo are controlled by The Canadian Real Estate Association (CREA) and identify real estate professionals who are members of CREA. The trademarks MLS®, Multiple Listing Service® and the associated logos are owned