

Address
9095 Eight Line, Georgetown, ON
Price
$ 1,199,900
Property Attributes
- MLS#40827639
- TypeSingle Family
- Listing Status Pending
- CityGeorgetown
- Area3 - Halton Hills
- Neighbourhood1049 - Rural Halton Hills
- Postal CodeL7G 4S5
- StyleBungalow
- Year Built1967
- Taxes$ 6106
- Price$ 1,199,900
- Bedrooms2
- Full Bathrooms1
- Half Bathrooms1
- Sqr Footage1184
- Lot Size1.043 Acres
Data Source:
Ontario Regional (ITSO)
Property Description
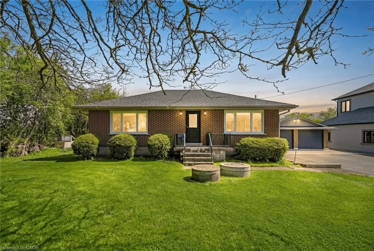
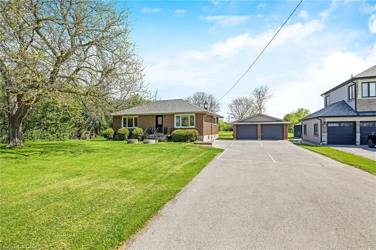
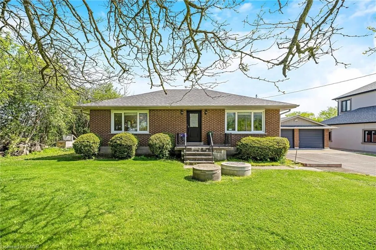
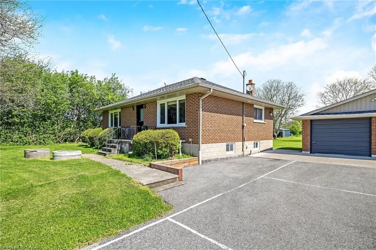
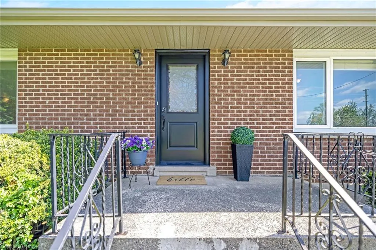
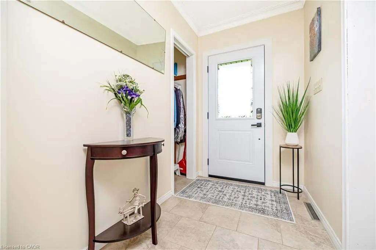
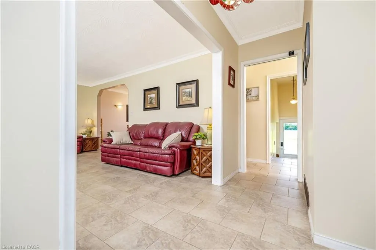
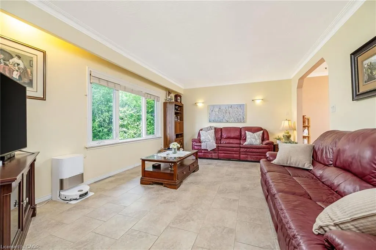
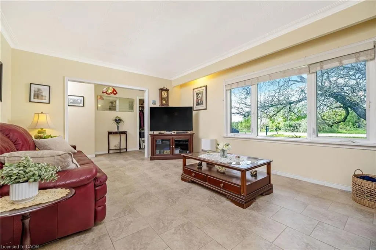
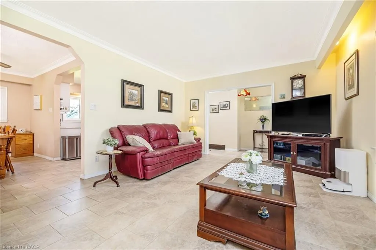
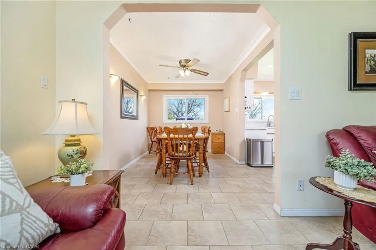
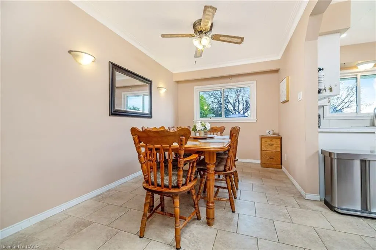
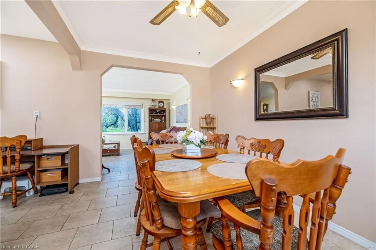
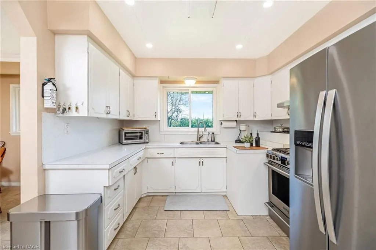
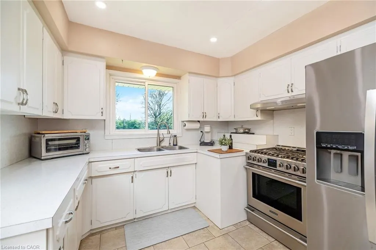
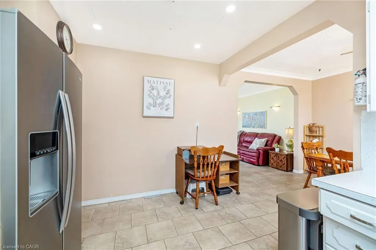
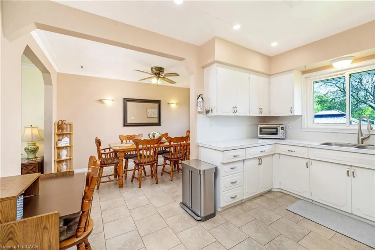
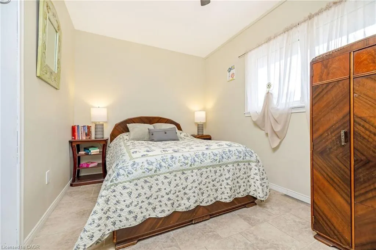
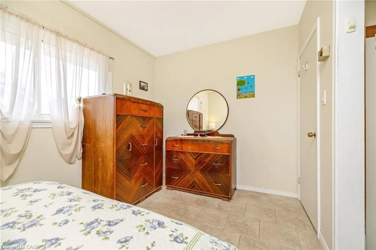
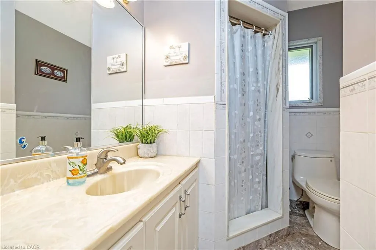
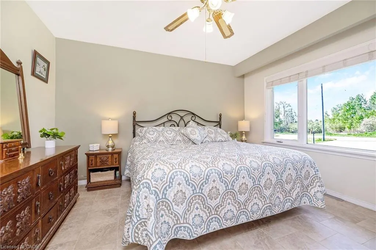
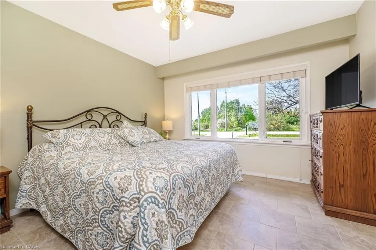
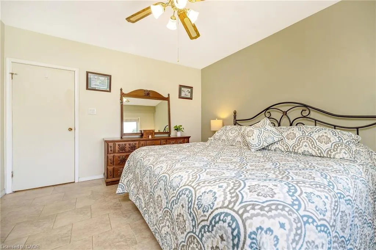
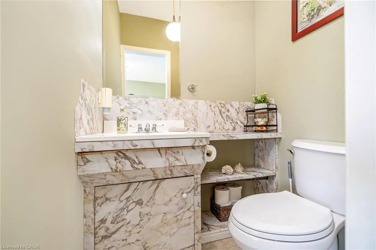
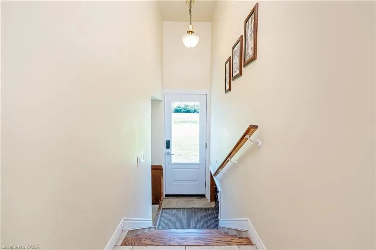
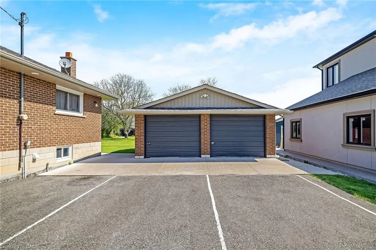
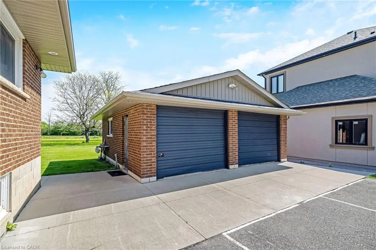
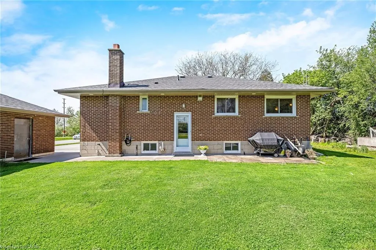
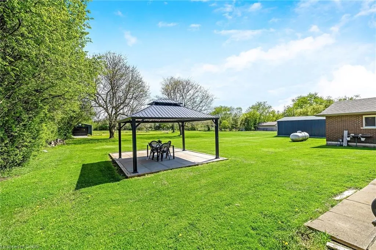
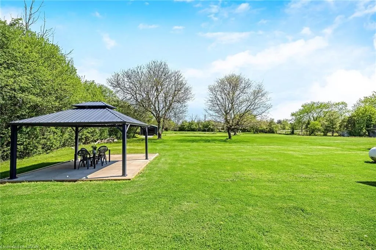
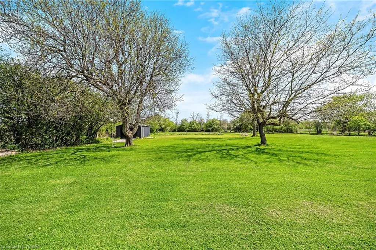
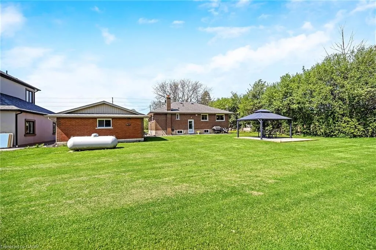
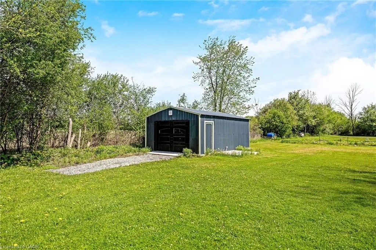
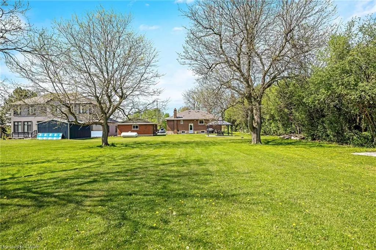
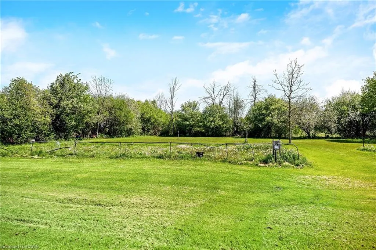
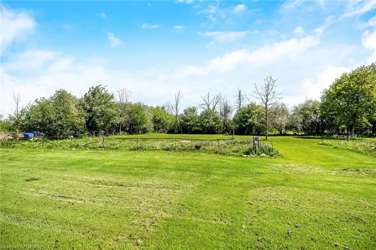
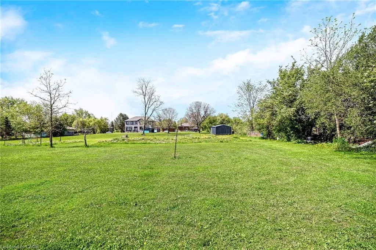
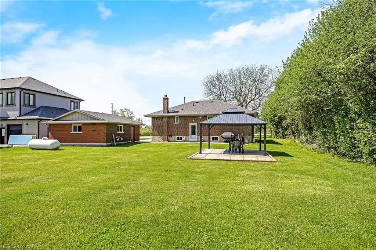
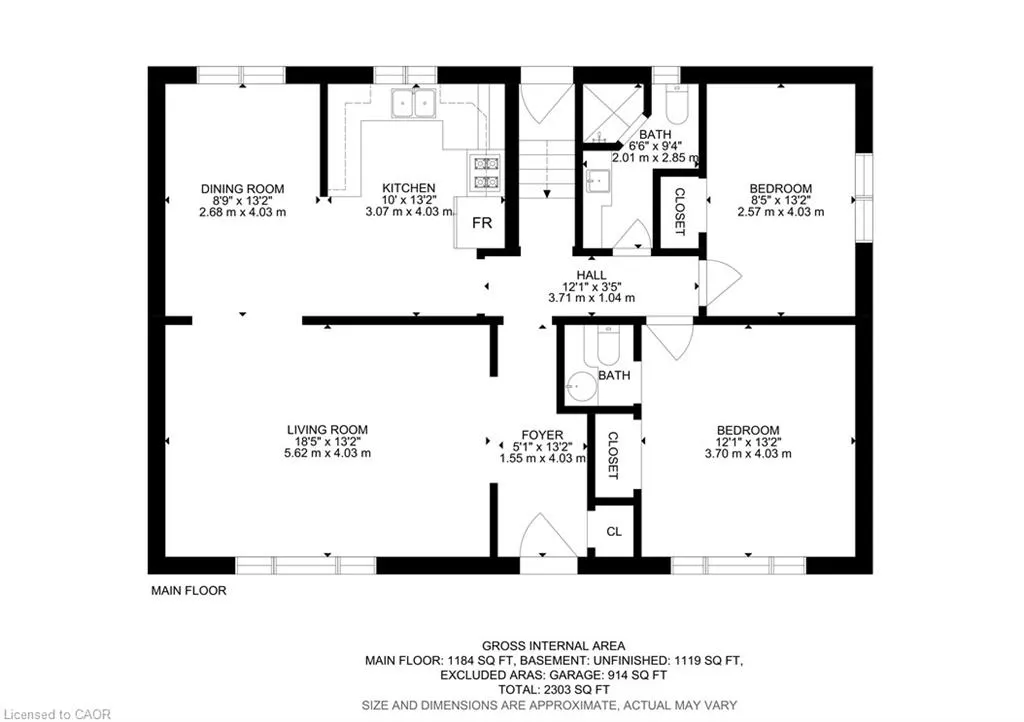
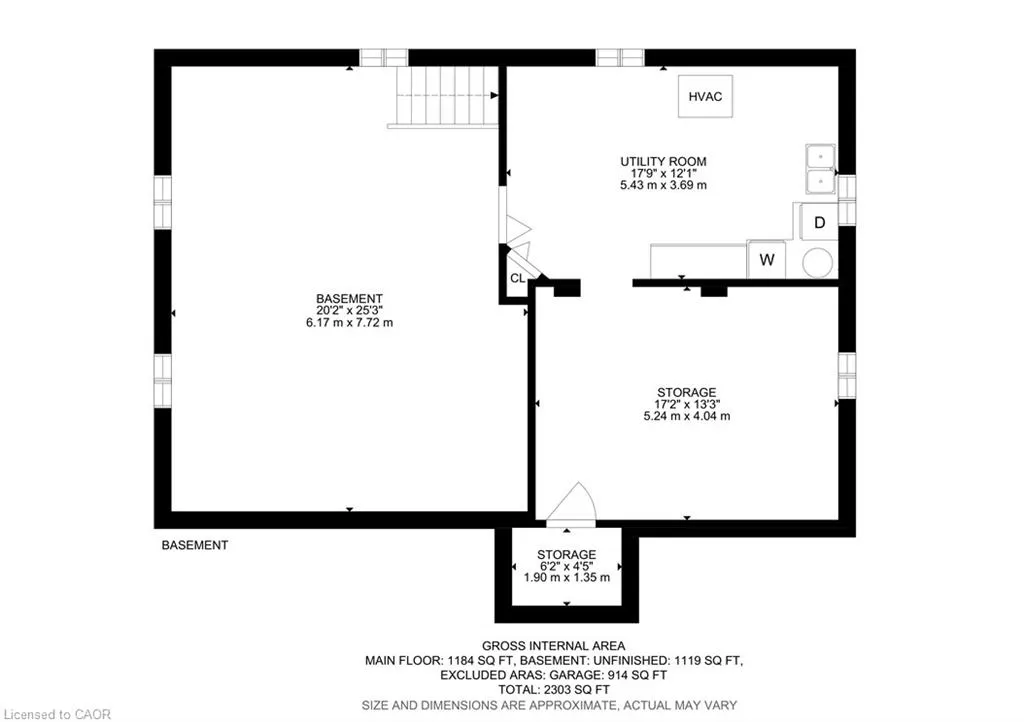
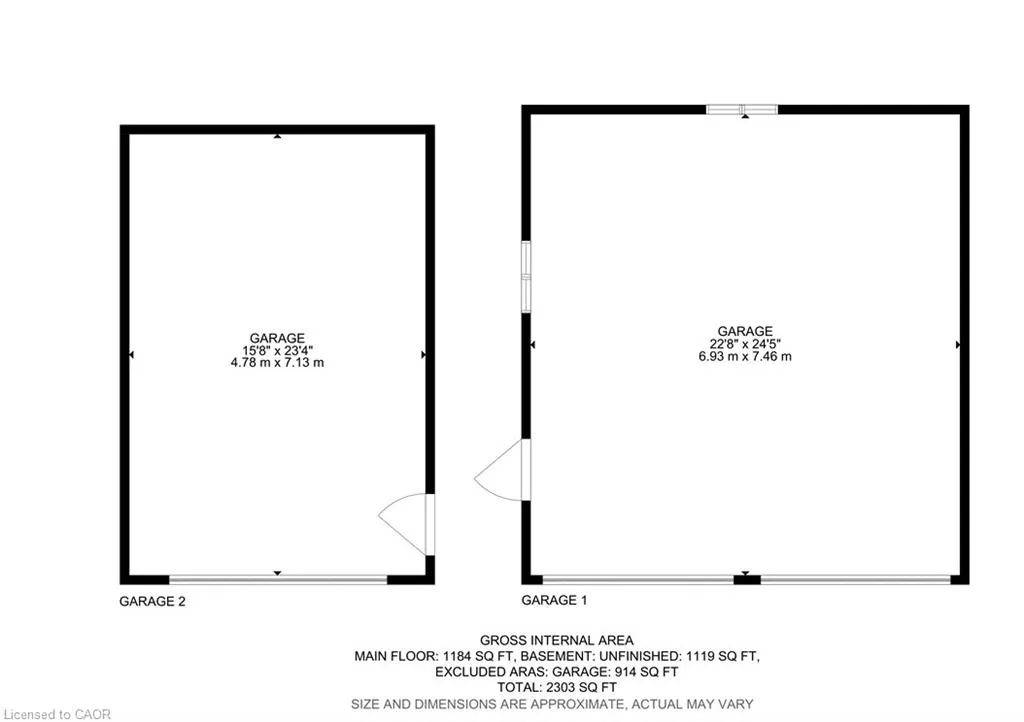
SENSATIONAL OPPORTUNITY at a PRIME LOCATION! This wonderful BUNGALOW is situated on a lovely ONE ACRE lot only MINUTES to Georgetown, Milton, Mississauga, Brampton, Highway 401 and the Toronto Premium Outlets Mall. Renovate and make it your own or comfortably enjoy it as it is. Take in the welcoming and charming curb appeal it just feels like home. As soon as you enter, the high ceilings and openness give the home a feeling of spaciousness. The main floor living/dining room has a lovely picture window to bring in the natural light and is adjacent to the large kitchen w/ long views of the private backyard and peaceful country landscape. The primary bedroom is large enough to comfortably accommodate a king-size bed and it features a convenient 2-pc ensuite. There is an additional bedroom and 3-pc family bathroom. The SEPARATE ENTRANCE leads directly to the large basement with high ceilings, a cold cellar and loads of storage just waiting for your creative touches. The massive rear yard features a lovely gazebo to enjoy the view or watch the kids run and play, a large workshop and garage door opener + remote, and an additional well at the back of the property to water the vegetable gardens (back lot line goes all the way back to the tree line). The detached 2-car garage is over-sized, the driveway can accommodate 10+ vehicles and there are bonus pickleball court lines on the driveway! Additional upgrades and features include: new front door and separate entrance door to basement (2025), new eaves and soffits with pot lights (2023), new pressure tank and pump (2025), fridge and stove (2022), roof (2019) and neighbours only on one side of the property (and they are wonderful). Importantly, there is HIGH-SPEED BELL FIBRE INTERNET available for those who wish to work from home. Ideally located and mere minutes to all major arteries, shopping, Pearson International Airport, golf and numerous conservation areas. Country Living at its Finest Just Minutes from Town!
| Elementary School | High School |
|---|---|
| Pineview Elementary School | Georgetown Dhs High School |
| Price History | |
|---|---|
| 5/22/2026 | Listed $1,225,000 |
| 6/18/2026 | 2$1,199,900 |
General Features
| Living Area | 1184 |
|---|---|
| Sewer | Septic Tank |
| Heating | Forced Air,Propane |
| Cooling | None |
| Roof | Asphalt Shing |
| Appliances | Water Heater Owned |
| Zoning | A |
| Garage Spaces | 2 |
| Architectural Style | Bungalow |
| Construction Materials | Brick |
| Exclusions | Rental: Propane Tank $107/Year Includes Hst |
| Year Built | 1967 |
| View | Trees/Woods |
| Stories Count | 1 |
| Property Subtype | Single Family Residence |
| County | Halton |
| New Construction | false |
| Property Type | Residential |
| Association Amenities | None |
| Attached Garage | false |
| Garage Y/N | true |
| Other Structures | Gazebo,Workshop |
| Total Rooms | 11 |
| Full Baths | 1 |
| Status | Pending |
| High School | Georgetown Dhs, Milton Dhs (Fi), Christ The King Css |
| City | Georgetown |
| Senior Community Y/N | false |
| Open Parking Spaces | 10 |
| Number Of Units Total | 1 |
| MLS Area | 3 - Halton Hills |
| Lot Size Units | Acres |
| Lot Size Square Feet | 45433.08 |
| Carport Y/N | false |
| Elementary School | Pineview, Stewarttown, Martin Street (Fi), St. Catherine Of Alexandria Ces |
| Property Attached Y/N | false |
| MLS Area Minor | 1049 - Rural Halton Hills |
| Virtual Tour | https://tour.shutterhouse.ca/mls/247389691 |
| Building Area Units | Square Feet |
| Standard Status | Pending |
| Year Built Source | Other |
| Virtual Tour | https://tour.shutterhouse.ca/9095eighthline |
Interior Features
| Interior Amenities | Auto Garage Door Remote(s) |
|---|---|
| Basement | Separate Entrance,Full,Unfinished,Sump Pump |
| Kitchen Level | Main |
| Air Conditioning Y/N | false |
| Heating Y/N | true |
| Fireplace Y/N | false |
| Above Grade Finished Area | 1184 |
| Half Baths | 1 |
| Laundry Features | In Basement |
| Total Bedrooms | 2 |
| Main Level Bedrooms | 2 |
| Main Level Bathrooms | 2 |
| Below Grade Finished Area Unit Type | Square Feet |
| Above Grade Finished Area Source | Plans |
| Above Grade Finished Area Unit Type | Square Feet |
| Total Baths | 2 |
Exterior Features
| Parking Features | Detached Garage,Asphalt |
|---|---|
| Lot Features | Rural,Rectangular,Greenbelt,Highway Access,Open Spaces,Regional Mall,School Bus Route,Shopping Nearby |
| Water Source | Drilled Well |
| Total Parking | 12 |
| Inclusions | Other,Fridge, Gas Stove, Washer And Dryer, Garage Door Opener +1 Remote – Detached Garage, Garage Door Opener +1 Remote – Workshop, All Electrical Light Fixtures, All Window Coverings, Hot Water Tank, Uv Filtration System, Sump Pump With Back Up. Woodstove In Basement “as Is”. |
| Lot Size Area | 1.043 |
| Foundation Details | Concrete Block |
| Number of Buildings | 1 |
| Building Area Total | 1184 |
| Lot Dimensions | 100 x 438.18 |
| Lot Size Acres | 1.043 |
| Frontage Length | 100.00 |
| Frontage Type | East |
| Lot Size Source | GeoWarehouse |
| Waterfront Y/N | false |
| Covered Spaces | 2 |
| Road Frontage Type | Municipal Road |
| Crops Included Y/N | false |
Amenities
- Foreclosure
- Views
- Short Sale
- New Construction
- Adult 55+
- Lease To Own
- No Strata Fees
- Furnished
- Primary On Main
- Air Conditioning
- Seller Finance
- Green
- Fixer Upper
- Horse
- Golf
- Fireplace
- Deck
- Garage
- Basement
- Pool
 Data provided by the Ontario Regional Technology & Information Systems. The information is deemed reliable, but is not guaranteed. Not intended to solicit buyers or sellers, landlords or tenants currently under contract.
The trademarks REALTOR®, REALTORS® and the REALTOR® logo are controlled by The Canadian Real Estate Association (CREA) and identify real estate professionals who are members of CREA. The trademarks MLS®, Multiple Listing Service® and the associated logos are owned
Data provided by the Ontario Regional Technology & Information Systems. The information is deemed reliable, but is not guaranteed. Not intended to solicit buyers or sellers, landlords or tenants currently under contract.
The trademarks REALTOR®, REALTORS® and the REALTOR® logo are controlled by The Canadian Real Estate Association (CREA) and identify real estate professionals who are members of CREA. The trademarks MLS®, Multiple Listing Service® and the associated logos are owned