

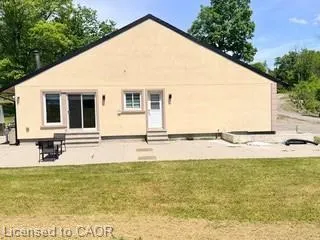
Address
10631 Fifth Line, Milton, ON
Price
$ 2,299,200
Property Attributes
- MLS#40839470
- TypeSingle Family
- Listing Status Active
- CityMilton
- Area3 - Halton Hills
- Neighbourhood1049 - Rural Halton Hills
- Postal CodeL9T 2X8
- Style
- Year Built1987
- Taxes$ 9631
- Price$ 2,299,200
- Bedrooms5
- Full Bathrooms2
- Half Bathrooms0
- Sqr Footage3677
- Lot Size25.113 Acres
Data Source:
Ontario Regional (ITSO)
Property Description
10631 Fifth Line, Milton (Nassagaweya) — 25.113 Private Acres on a Coveted Dead-End Road Some properties you buy. This one, you escape to. Tucked at the end of a quiet no-exit stretch of Fifth Line — a road shared with multi-million-dollar country estates — this 25.113-acre retreat offers the kind of privacy and elbow room that simply doesn't come to market in Halton anymore. Wander past the house and the land keeps giving: a detached workshop ready for the hobbyist, tradesperson, or car collector; a charming cabin perfect as a studio, guest bunkie, or the world's best home office; and at the back, a tranquil fountain where the only traffic is birdsong. Trails, trees, and open space invite everything from morning walks to weekend bonfires under skies dark enough to actually see stars. The lifestyle here is the real luxury — coffee on the porch with zero through-traffic, kids and dogs with room to roam, and the Nassagaweya countryside of conservation lands, the Bruce Trail, and Mountsberg practically in your backyard. Yet you're minutes to Milton, Guelph, and the 401/407 for an easy commute. Offered as-is with pre-list inspection available — bring your vision and make it yours. 25 acres on a dead-end estate road is a once-a-decade opportunity.
| Elementary School | High School |
|---|---|
| Pineview Public School Elementary School | George Town Dhs High School |
| Price History | |
|---|---|
| 6/12/2026 | Listed $2,299,200 |
General Features
| Living Area | 3677 |
|---|---|
| Sewer | Septic Tank |
| Heating | Forced Air-Propane |
| Cooling | Central Air |
| Utilities | At Lot Line-Hydro,Propane |
| Roof | Asphalt Shing |
| Appliances | Range,Water Heater Owned |
| Zoning | A |
| Patio/Porch Features | Patio |
| Security Features | Carbon Monoxide Detector(s),Smoke Detector(s) |
| Construction Materials | Stucco |
| Exclusions | Tenant Belongings. |
| Year Built | 1987 |
| View | Forest,Park/Greenbelt,Pond |
| Stories Count | 2 |
| Topography | Hilly |
| Property Subtype | Single Family Residence |
| Waterfront Features | Pond |
| County | Halton |
| New Construction | false |
| Property Type | Residential |
| Facing Direction | East |
| Garage Y/N | false |
| Total Rooms | 12 |
| Full Baths | 2 |
| Status | Active |
| Directions | From 401 Exit # 320 go north on regional road 25, go west on 15 Side Rd, go south on Fifth Line Nassagaweya. |
| High School | George Town Dhs |
| City | Milton |
| Senior Community Y/N | false |
| Open Parking Spaces | 15 |
| Number Of Units Total | 1 |
| MLS Area | 3 - Halton Hills |
| Lot Size Units | Acres |
| Lot Size Square Feet | 1093922.28 |
| Elementary School | Pineview Public School |
| Property Attached Y/N | false |
| MLS Area Minor | 1049 - Rural Halton Hills |
| Building Area Units | Square Feet |
| Standard Status | Active |
| Year Built Source | Other |
Interior Features
| Interior Amenities | Air Exchanger |
|---|---|
| Basement | Full,Unfinished |
| Total Fireplaces | 2 |
| Kitchen Level | Main |
| Air Conditioning Y/N | false |
| Heating Y/N | true |
| Fireplace Y/N | true |
| Above Grade Finished Area | 3677 |
| Total Bedrooms | 5 |
| Main Level Bedrooms | 4 |
| Main Level Bathrooms | 2 |
| Below Grade Finished Area Unit Type | Square Feet |
| Above Grade Finished Area Source | Other |
| Above Grade Finished Area Unit Type | Square Feet |
| Total Baths | 2 |
Exterior Features
| Exterior Amenities | Backs on Greenbelt,Privacy |
|---|---|
| Lot Features | Rural,Irregular Lot,Ample Parking,Cul-De-Sac,Hospital |
| Water Source | Bored Well |
| Total Parking | 15 |
| Inclusions | Other,2 Furnaces, 2 Central Air Conditioning Units, Owned Hot Water Heater, All Stainless Steel Appliances (Fridge, Stove, Dishwasher, Microwave/Range Hood), Washer, Dryer, All Electrical Light Fixtures, All Window Coverings) |
| Lot Size Area | 25.113 |
| Foundation Details | Concrete Perimeter |
| Number of Buildings | 1 |
| Building Area Total | 3677 |
| Lot Dimensions | 790 x |
| Lot Size Acres | 25.113 |
| Road Surface Type | Paved |
| Frontage Length | 790.00 |
| Frontage Type | East |
| Lot Size Source | GeoWarehouse |
| Waterfront Y/N | false |
| Road Frontage Type | Municipal Road,Year Round Road |
| Crops Included Y/N | false |
Amenities
- Foreclosure
- Views
- Short Sale
- New Construction
- Adult 55+
- Lease To Own
- No Strata Fees
- Furnished
- Primary On Main
- Air Conditioning
- Seller Finance
- Green
- Fixer Upper
- Horse
- Golf
- Fireplace
- Deck
- Garage
- Basement
- Pool
 Data provided by the Ontario Regional Technology & Information Systems. The information is deemed reliable, but is not guaranteed. Not intended to solicit buyers or sellers, landlords or tenants currently under contract.
The trademarks REALTOR®, REALTORS® and the REALTOR® logo are controlled by The Canadian Real Estate Association (CREA) and identify real estate professionals who are members of CREA. The trademarks MLS®, Multiple Listing Service® and the associated logos are owned
Data provided by the Ontario Regional Technology & Information Systems. The information is deemed reliable, but is not guaranteed. Not intended to solicit buyers or sellers, landlords or tenants currently under contract.
The trademarks REALTOR®, REALTORS® and the REALTOR® logo are controlled by The Canadian Real Estate Association (CREA) and identify real estate professionals who are members of CREA. The trademarks MLS®, Multiple Listing Service® and the associated logos are owned