


Address
13127 27 Side Road, Halton Hills, ON
Price
$ 2,499,000
Property Attributes
- MLS#40839937
- TypeSingle Family
- Listing Status Active
- CityHalton Hills
- Area3 - Halton Hills
- Neighbourhood1049 - Rural Halton Hills
- Postal CodeL7G 4S4
- Style
- Taxes$ 8523
- Price$ 2,499,000
- Bedrooms6
- Full Bathrooms3
- Half Bathrooms1
- Sqr Footage2500
Data Source:
Ontario Regional (ITSO)
Property Description
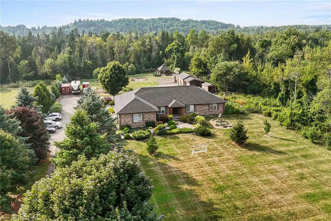
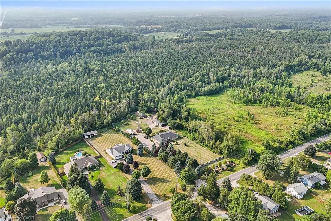
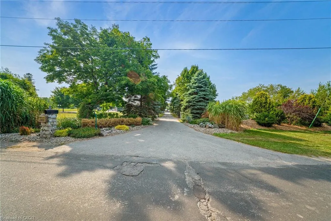
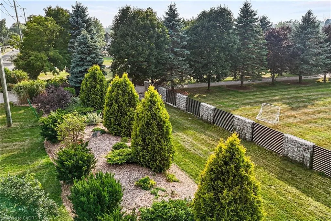
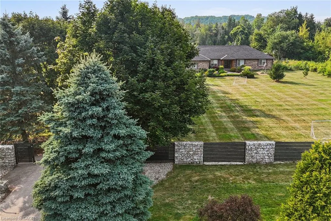
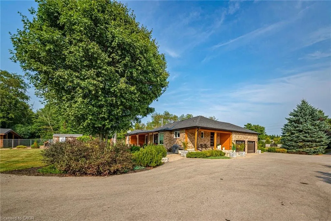
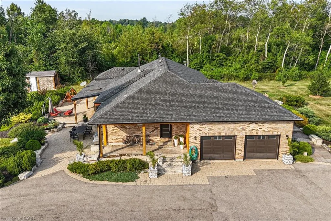
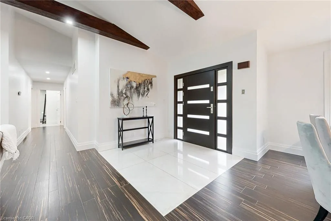
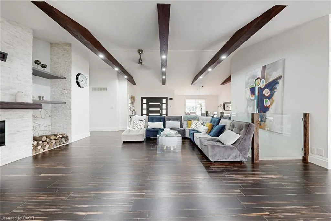
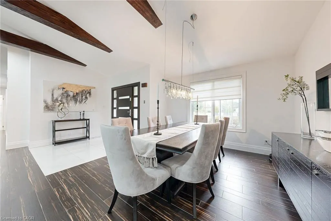
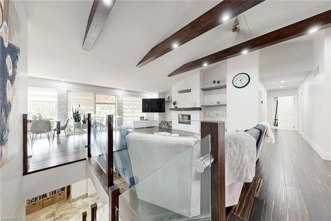
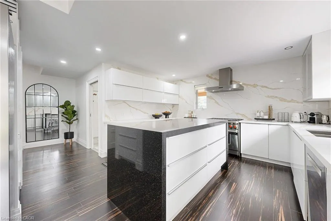
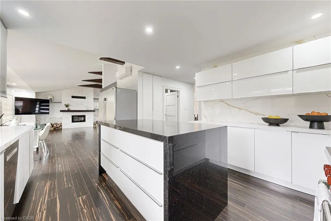
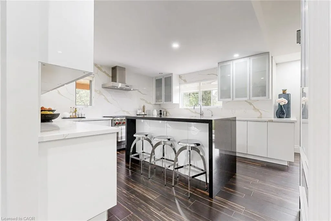
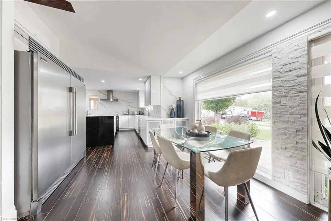
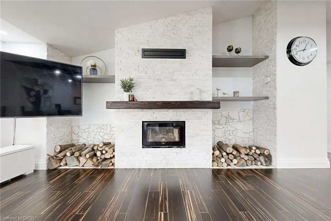
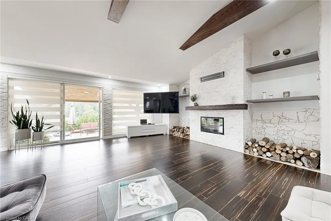
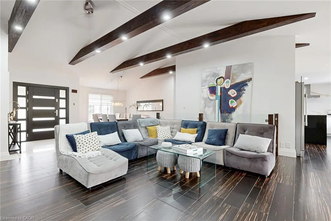
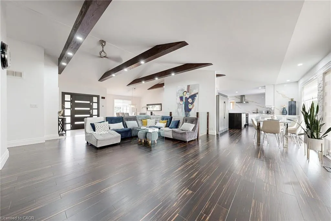
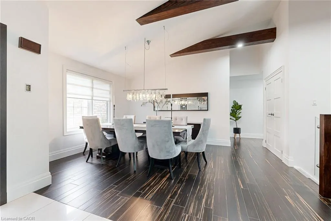
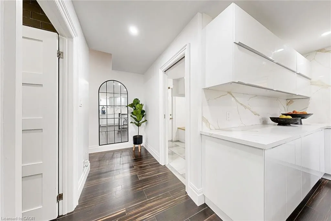
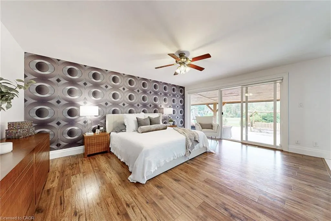
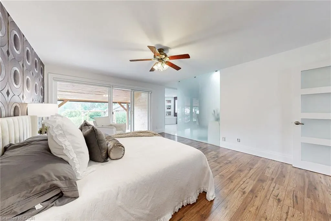
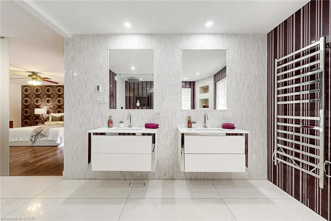
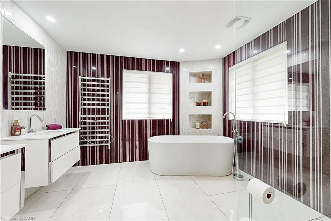
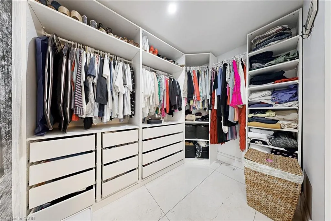
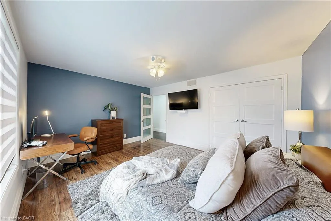
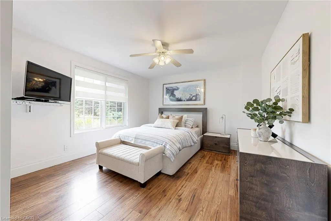
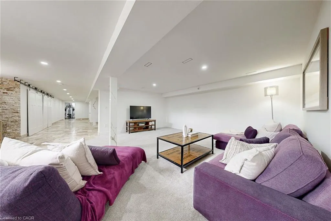
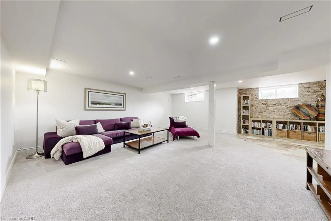
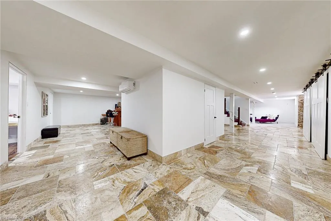
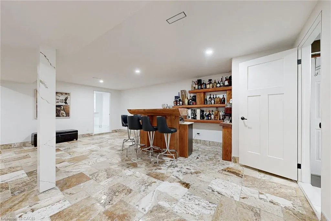
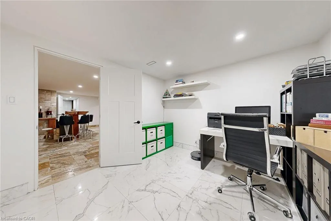
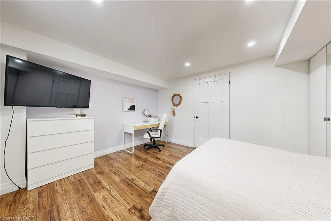
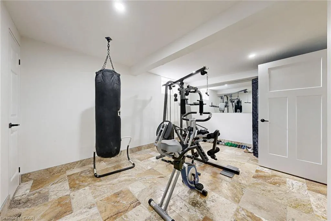
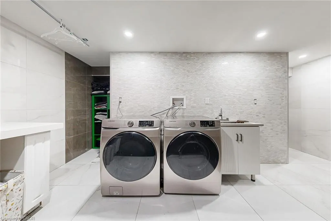
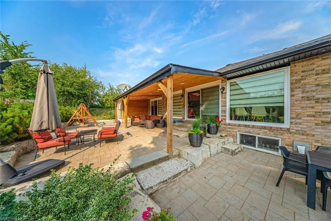
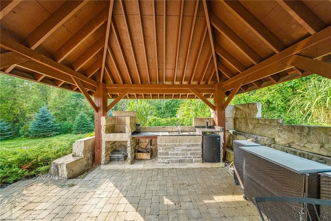
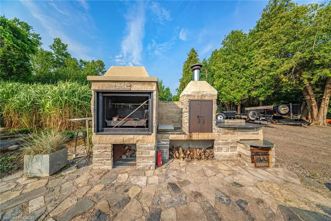
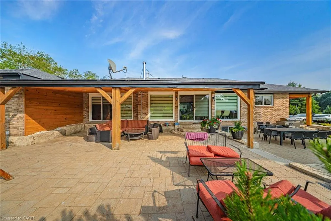
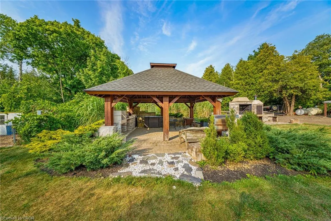
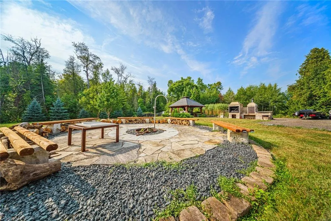
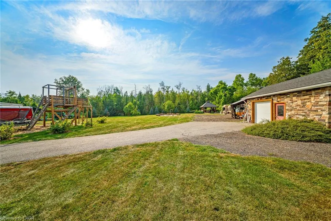
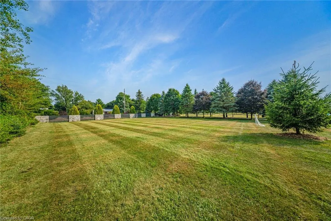
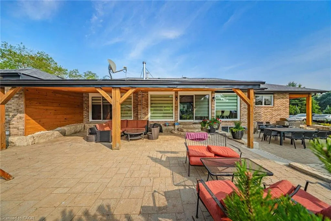
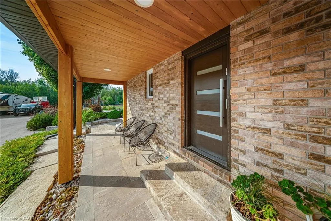
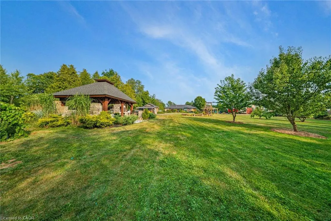
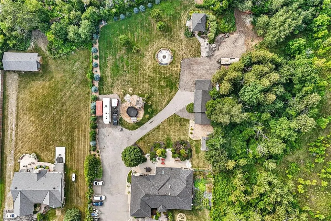
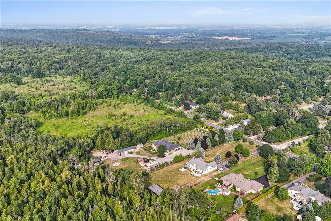
Stunning Property! Nearly 2 Acres Of Beautifully Landscaped Luxury Living! Backing Onto Silvercreek Conservation Area. Security Gate, Fully Fenced, Except One Corner of The Property. Plenty Of Room For Parking Your Vehicles, Toys, and Storage For Landscaping Materials! Outdoor Kitchen, Stone Oven, Smoker, Massive Fireplace, Children's Playground With Zipline! Animal Kennel With Fencing! Stocked Chicken Coupe. Inside, You Will Find A Grand Living Area With Cathedral Ceilings, A Wood Burning Fireplace. Luxurious Kitchen With A Huge Island, Massive Fridge, Custom Stonework Throughout. 3 Spacious Bedrooms. Gorgeous Bathrooms. The Primary Bedroom Walks Out To The Yard, Features a Make-up Station, a Walk-in Closet, and a 5 Piece Bathroom with a Soaker Tub. The home Also Boasts a Glass Railing Leading to the Massive Basement. With 3 Bedrooms! Currently, An Office, Gym and Bedroom. Giant Rec Room, Custom Wooden Bar. Convenient Laundry Room With All The Necessities. Full Bathroom, Cold Cellar, Tons Of Room For Storage. Your Water Is Purified Through UV Light, and Reverse Osmosis, And Softner. 200 AMP Panel, Electric Car Charger, Garage Features Extra Storage, Tiled Throughout
| Price History | |
|---|---|
| 6/15/2026 | Listed $2,499,000 |
General Features
| Living Area | 2500 |
|---|---|
| Sewer | Septic Tank |
| Heating | Fireplace(s),Fireplace-Wood,Forced Air,Natural Gas |
| Cooling | Central Air |
| Roof | Asphalt Shing |
| Appliances | Water Heater,Water Softener,Dishwasher,Dryer,Gas Stove,Range Hood,Refrigerator,Stove,Washer |
| Zoning | RCR1 |
| Garage Spaces | 2 |
| Patio/Porch Features | Patio,Porch,Enclosed |
| Security Features | Smoke Detector,Security Gate |
| Construction Materials | Brick |
| View | Forest |
| Stories Count | 1 |
| Property Subtype | Single Family Residence |
| County | Halton |
| New Construction | false |
| Property Type | Residential |
| Attached Garage | true |
| Garage Y/N | true |
| Total Rooms | 17 |
| Full Baths | 3 |
| Status | Active |
| Directions | Trafalgar/Side Rd 27 |
| City | Halton Hills |
| Senior Community Y/N | false |
| Open Parking Spaces | 25 |
| MLS Area | 3 - Halton Hills |
| Property Attached Y/N | false |
| MLS Area Minor | 1049 - Rural Halton Hills |
| Building Area Units | Square Feet |
| Standard Status | Active |
Interior Features
| Interior Amenities | Central Vacuum,Built-In Appliances,Water Treatment |
|---|---|
| Basement | Full,Unfinished,Sump Pump |
| Kitchen Level | Main |
| Air Conditioning Y/N | false |
| Heating Y/N | true |
| Fireplace Y/N | true |
| Above Grade Finished Area | 2500 |
| Half Baths | 1 |
| Total Bedrooms | 6 |
| Main Level Bedrooms | 3 |
| Main Level Bathrooms | 3 |
| Below Grade Finished Area Unit Type | Square Feet |
| Above Grade Finished Area Source | Other |
| Above Grade Finished Area Unit Type | Square Feet |
| Total Baths | 4 |
Exterior Features
| Exterior Amenities | Built-in Barbecue,Canopy,Landscaped,Privacy,Recreational Area,Year Round Living |
|---|---|
| Parking Features | Attached Garage |
| Lot Features | Rural,Paved,Ample Parking,Campground,Forest Management,Near Golf Course,Greenbelt,Landscaped,Playground Nearby,School Bus Route,Schools,Shopping Nearby |
| Water Source | Drilled Well |
| Total Parking | 27 |
| Inclusions | Central Vac,Dishwasher,Dryer,Gas Stove,Range Hood,Refrigerator,Smoke Detector,Stove,Washer,None |
| Building Area Total | 2500 |
| Lot Dimensions | 164.04 x 466.63 |
| Frontage Length | 164.04 |
| Frontage Type | North |
| Waterfront Y/N | false |
| Covered Spaces | 2 |
| Crops Included Y/N | false |
Amenities
- Foreclosure
- Views
- Short Sale
- New Construction
- Adult 55+
- Lease To Own
- No Strata Fees
- Furnished
- Primary On Main
- Air Conditioning
- Seller Finance
- Green
- Fixer Upper
- Horse
- Golf
- Fireplace
- Deck
- Garage
- Basement
- Pool
 Data provided by the Ontario Regional Technology & Information Systems. The information is deemed reliable, but is not guaranteed. Not intended to solicit buyers or sellers, landlords or tenants currently under contract.
The trademarks REALTOR®, REALTORS® and the REALTOR® logo are controlled by The Canadian Real Estate Association (CREA) and identify real estate professionals who are members of CREA. The trademarks MLS®, Multiple Listing Service® and the associated logos are owned
Data provided by the Ontario Regional Technology & Information Systems. The information is deemed reliable, but is not guaranteed. Not intended to solicit buyers or sellers, landlords or tenants currently under contract.
The trademarks REALTOR®, REALTORS® and the REALTOR® logo are controlled by The Canadian Real Estate Association (CREA) and identify real estate professionals who are members of CREA. The trademarks MLS®, Multiple Listing Service® and the associated logos are owned