

Address
15 Trillium Terrace, Halton Hills, ON
Price
$ 1,749,000
Property Attributes
- MLS#40841081
- TypeSingle Family
- Listing Status Active
- CityHalton Hills
- Area3 - Halton Hills
- Neighbourhood1049 - Rural Halton Hills
- Postal CodeL7J 2W8
- Style
- Year Built1997
- Taxes$ 8991
- Price$ 1,749,000
- Bedrooms4
- Full Bathrooms2
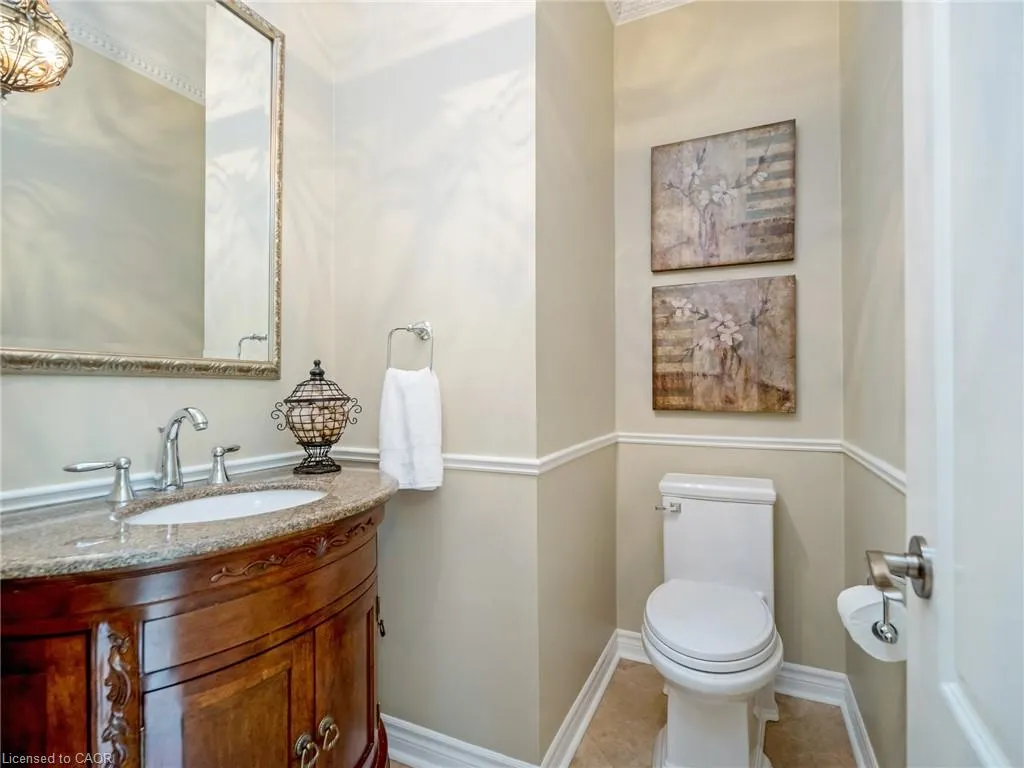
- Half Bathrooms1
- Sqr Footage2500
- Lot Size1.38 Acres
Data Source:
Ontario Regional (ITSO)
Property Description
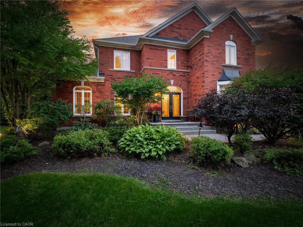
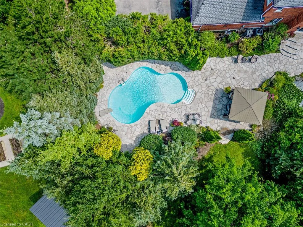
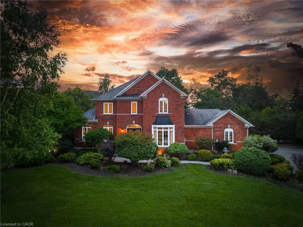
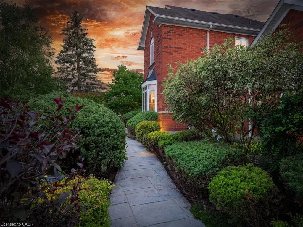
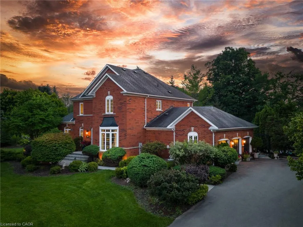
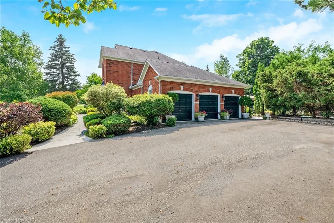
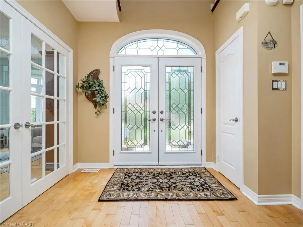
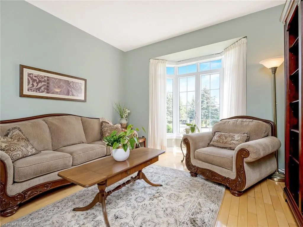
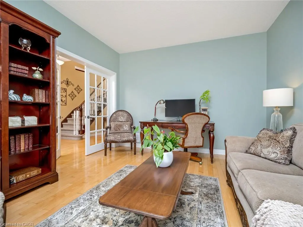
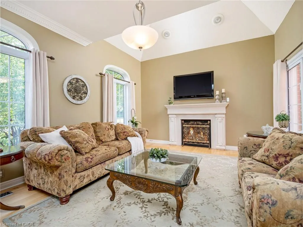
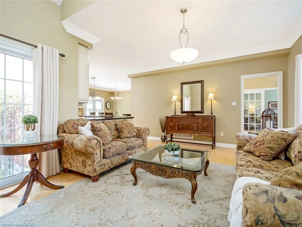
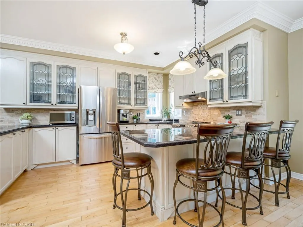
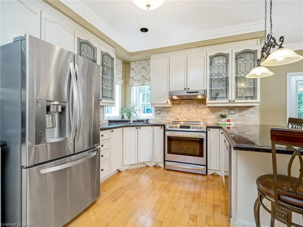
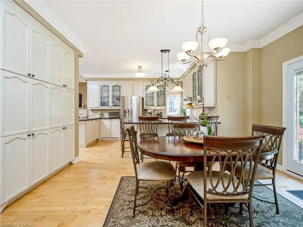
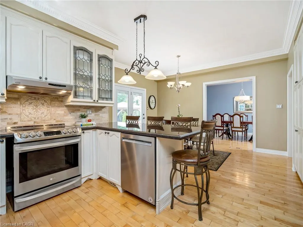
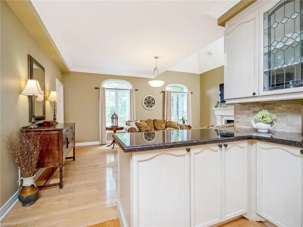
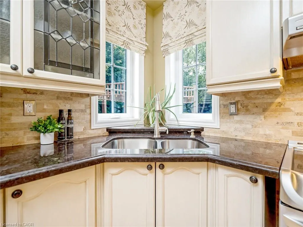
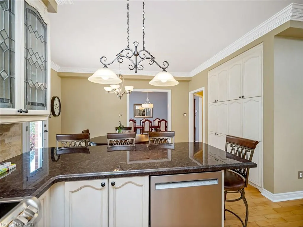
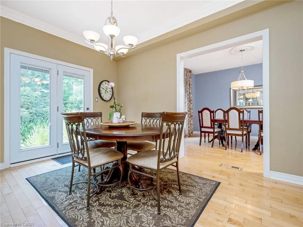
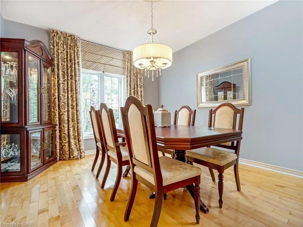
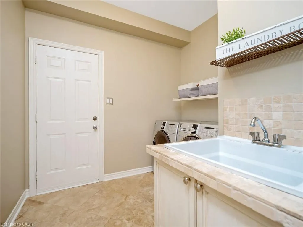
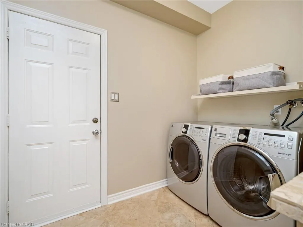
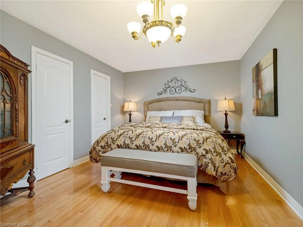
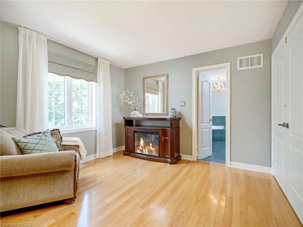
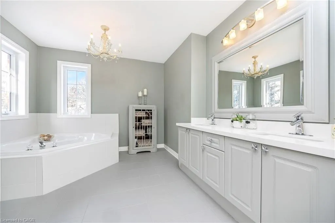
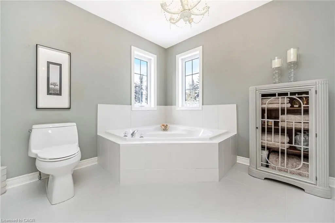
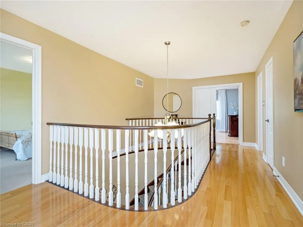
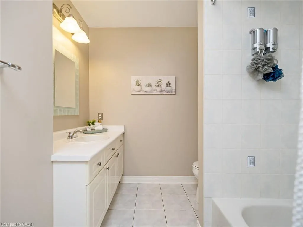
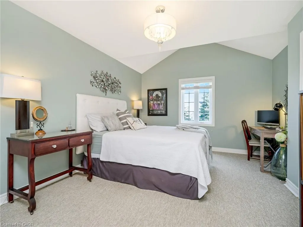
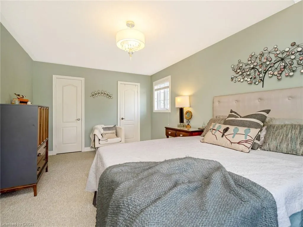
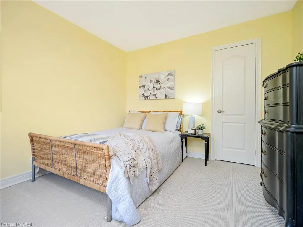
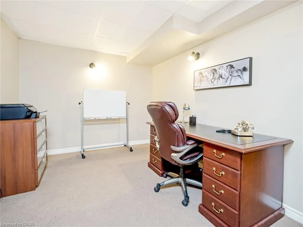
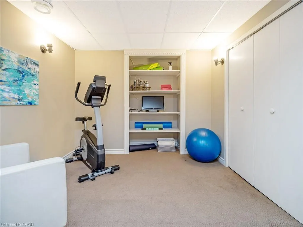
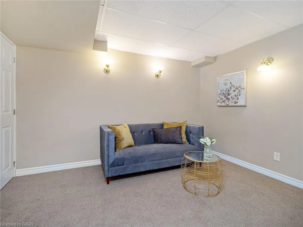
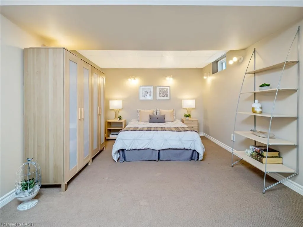
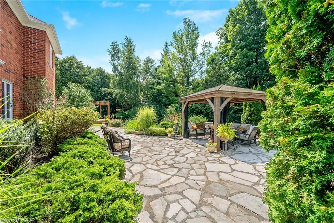
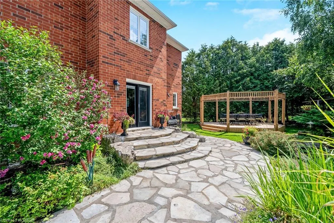
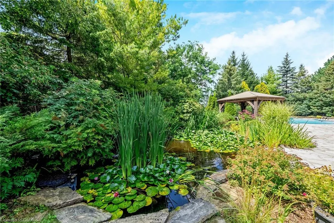
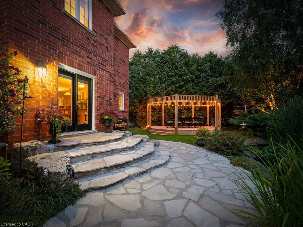
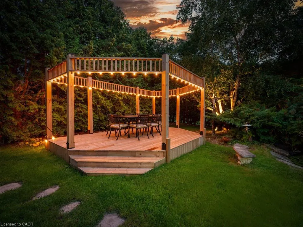
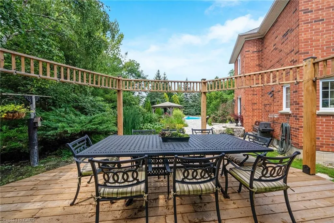
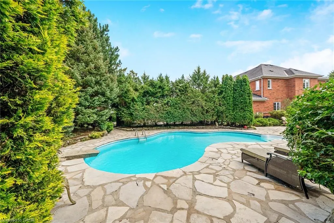
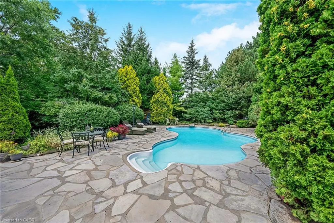
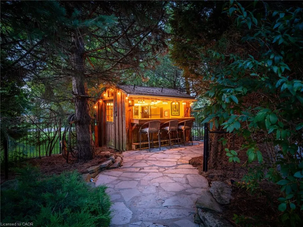
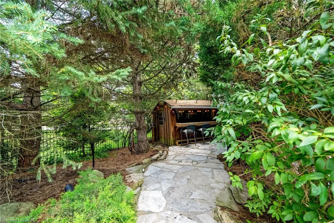
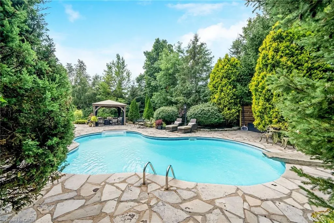
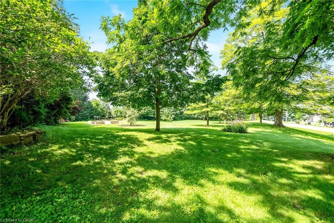
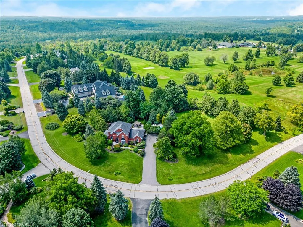
Welcome to this ULTRA-PRIVATE SECRET GARDEN - A Rare Executive Country Estate Property backing onto Blue Springs Golf Club (Home of PGA Canada) w/ the most stunning yard that will rival any luxury resort. This prestigious all-brick home features open concept living + fully finished basement. It is nestled on a stunning 1.38-ACRE LOT (including a beautiful side lot for added privacy) in a quiet enclave of distinguished executive homes. There is a sense of space as you enter the grand foyer w/ its 9' ceilings and curved staircase. The heart of this home is the gourmet EI kitchen which overlooks the WO to the stunning yard and living room w/ vaulted ceiling, fireplace and additional WO to the yard. There is a main level office located off the front entrance and convenient main level laundry w/ tub. The upper floor has 3 generous bedrooms (there were 4 - can easily convert back), one being the primary bedroom with his/her closets and 5-pc ensuite. The basement features an over-sized 4th bedroom, RI for bathroom, a 2nd office, gym, family room and workshop. The dream yard will take your breath away and includes a pavilion for dining al fresco, heated pool, koi pond w/ waterfall, golf-themed bar, screened-in pergola, extensive hardscaping (2000+ SF of flagstone installed on 3 of concrete for stability) and professional low-maintenance landscaping - the ultimate space for entertaining. Additional features: 3-car garage, parking for 10+ in the driveway, garage entry to home, replaced exterior doors, no rentals, energy efficient gas pool heater (2018), pool liner and cover (2025), furnace (2017), well pump (2024); water softener, UV system, HWT all owned; all windows replaced and home re-insulated, extensive UG sprinklers (including side lot), 12 x 16 double-sided pine Mennonite-built shed. Peaceful location close to golf, trails, lake, 15 minutes to 401. This is your opportunity to finally make a luxury move to the country ... let's get you in there for summer!
| Elementary School | High School |
|---|---|
| Mckenzie-Smith Bennett Acton Es Elementary School | Acton District High School |
| Price History | |
|---|---|
| 6/24/2026 | Listed $1,749,000 |
General Features
| Living Area | 2500 |
|---|---|
| Sewer | Septic Tank |
| Heating | Forced Air,Natural Gas |
| Cooling | Central Air |
| Roof | Asphalt Shing |
| Appliances | Water Heater Owned,Water Purifier,Water Softener |
| Zoning | CR |
| Garage Spaces | 3 |
| Pool Features | In Ground |
| Security Features | Alarm System |
| Construction Materials | Brick |
| Year Built | 1997 |
| Stories Count | 2 |
| Topography | Level,Wooded/Treed |
| Property Subtype | Single Family Residence |
| County | Halton |
| New Construction | false |
| Property Type | Residential |
| Attached Garage | true |
| Garage Y/N | true |
| Other Structures | Gazebo,Shed(s),Other |
| Total Rooms | 16 |
| Full Baths | 2 |
| Status | Active |
| Directions | 25 Side Road > Dublin Line North > Trillium Terrace |
| High School | Acton District, Christ The King |
| City | Halton Hills |
| Senior Community Y/N | false |
| Open Parking Spaces | 10 |
| MLS Area | 3 - Halton Hills |
| Lot Size Units | Acres |
| Lot Size Square Feet | 60112.8 |
| Carport Y/N | false |
| Elementary School | Mckenzie-Smith Bennett Acton Es, Robert Little, St.Joseph |
| Property Attached Y/N | false |
| MLS Area Minor | 1049 - Rural Halton Hills |
| Virtual Tour | https://tour.shutterhouse.ca/15trilliumterrace?mls |
| Building Area Units | Square Feet |
| Standard Status | Active |
| Year Built Source | Other |
| Virtual Tour | https://tour.shutterhouse.ca/15trilliumterrace |
Interior Features
| Interior Amenities | Auto Garage Door Remote(s),Central Vacuum,Rough-in Bath |
|---|---|
| Basement | Full,Finished |
| Total Fireplaces | 1 |
| Fireplace Features | Gas |
| Kitchen Level | Main |
| Air Conditioning Y/N | false |
| Heating Y/N | true |
| Fireplace Y/N | true |
| Above Grade Finished Area | 2500 |
| Half Baths | 1 |
| Laundry Features | Main Level,Sink |
| Total Bedrooms | 4 |
| Below Grade Finished Area | 916 |
| Main Level Bathrooms | 1 |
| Below Grade Finished Area Unit Type | Square Feet |
| Above Grade Finished Area Source | Other |
| Above Grade Finished Area Unit Type | Square Feet |
| Total Baths | 3 |
Exterior Features
| Parking Features | Attached Garage,Asphalt,Inside Entry |
|---|---|
| Lot Features | Rural,Irregular Lot,Near Golf Course,Highway Access,Open Spaces,Quiet Area,School Bus Route |
| Water Source | Drilled Well |
| Total Parking | 13 |
| Inclusions | Other,Fridge, Stove, Dishwasher, Washer And Dryer, All Window Coverings, All Electrical Light Fixtures, Hot Water Tank, Uv System, Water Soft, Pool Equip (Not Robot), Shed, Dining Pavilion, Pergola, Pool Bar + Fridge, Pond Pump, Gdo+1rem+keypad, Garden Lighting As Is, Multiple Garden Statuary, 4 Giant Planters By Garage. |
| Lot Size Area | 1.38 |
| Foundation Details | Poured Concrete |
| Building Area Total | 3416 |
| Lot Dimensions | 193.33 x 317.98 |
| Lot Size Acres | 1.38 |
| Frontage Length | 193.33 |
| Frontage Type | North |
| Lot Size Source | GeoWarehouse |
| Waterfront Y/N | false |
| Covered Spaces | 3 |
| Crops Included Y/N | false |
Amenities
- Foreclosure
- Views
- Short Sale
- New Construction
- Adult 55+
- Lease To Own
- No Strata Fees
- Furnished
- Primary On Main
- Air Conditioning
- Seller Finance
- Green
- Fixer Upper
- Horse
- Golf
- Fireplace
- Deck
- Garage
- Basement
- Pool
 Data provided by the Ontario Regional Technology & Information Systems. The information is deemed reliable, but is not guaranteed. Not intended to solicit buyers or sellers, landlords or tenants currently under contract.
The trademarks REALTOR®, REALTORS® and the REALTOR® logo are controlled by The Canadian Real Estate Association (CREA) and identify real estate professionals who are members of CREA. The trademarks MLS®, Multiple Listing Service® and the associated logos are owned
Data provided by the Ontario Regional Technology & Information Systems. The information is deemed reliable, but is not guaranteed. Not intended to solicit buyers or sellers, landlords or tenants currently under contract.
The trademarks REALTOR®, REALTORS® and the REALTOR® logo are controlled by The Canadian Real Estate Association (CREA) and identify real estate professionals who are members of CREA. The trademarks MLS®, Multiple Listing Service® and the associated logos are owned