

Address
10 Clarke Street, Elora, ON
Price
$ 799,999
Property Attributes
- MLS#40810736
- TypeSingle Family
- Listing Status Conditional
- CityElora
- AreaCentre Wellington
- Neighbourhood54 - Elora/Salem
- Postal CodeN0B 1S0
- StyleTwo Story
- Taxes$ 4986
- Price$ 799,999
- Bedrooms3
- Full Bathrooms2
- Half Bathrooms1
- Sqr Footage1350
Data Source:
Ontario Regional (ITSO)
Property Description
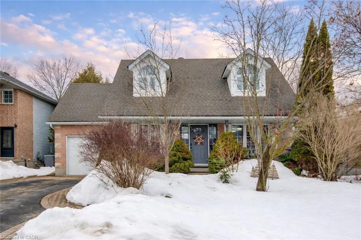
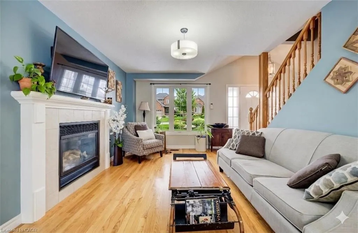
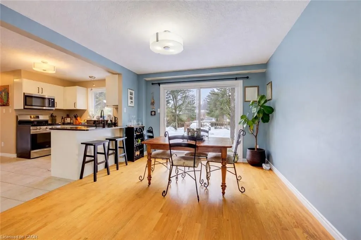
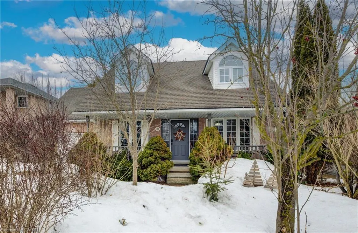
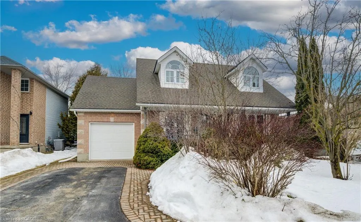
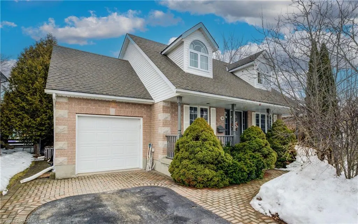
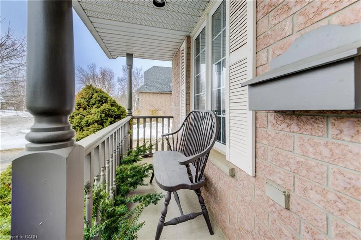
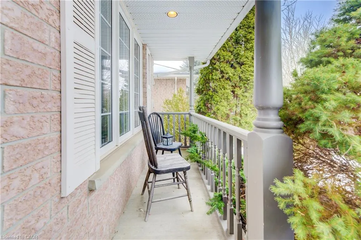
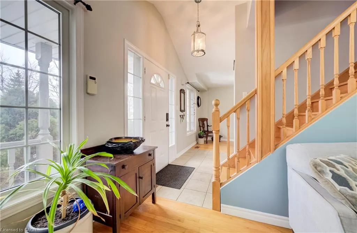
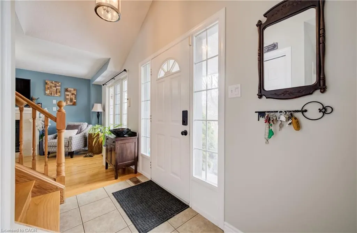
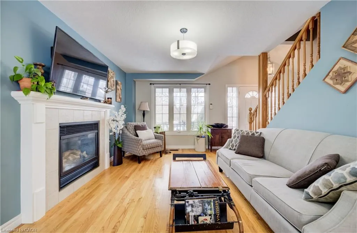
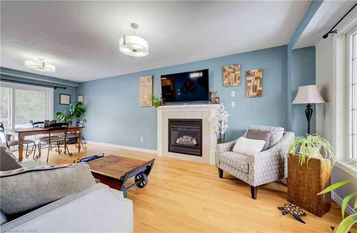
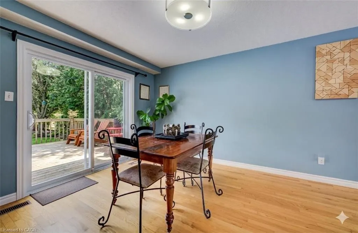
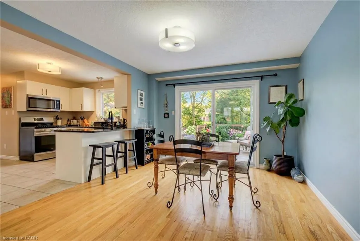
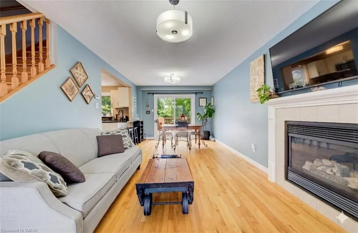
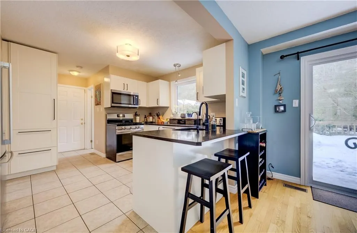
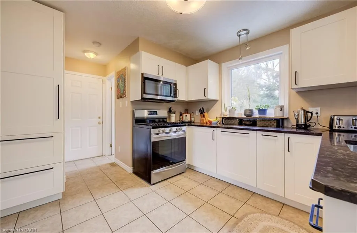
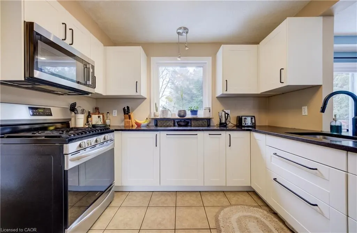
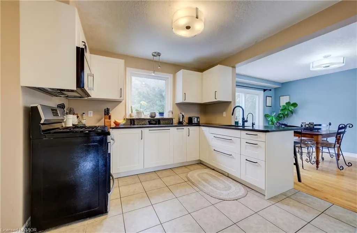
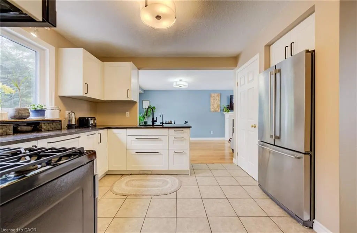
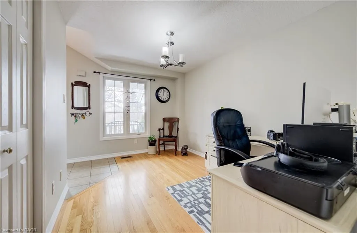
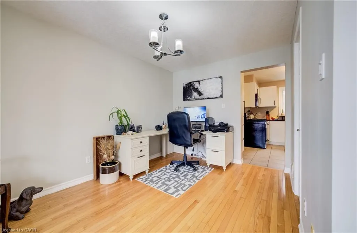
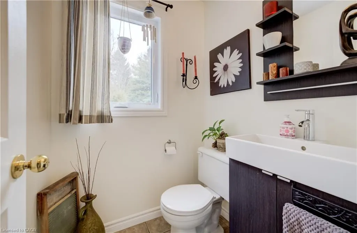
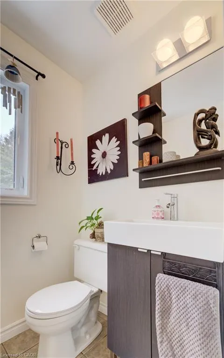
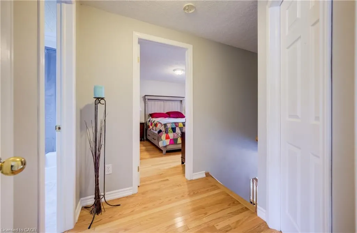
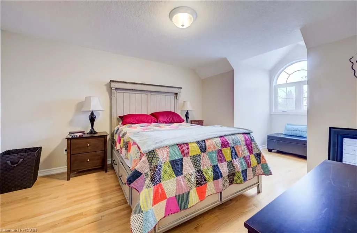
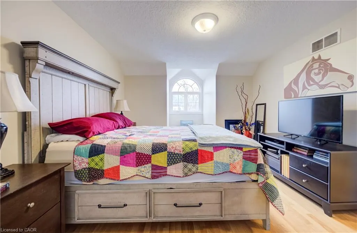
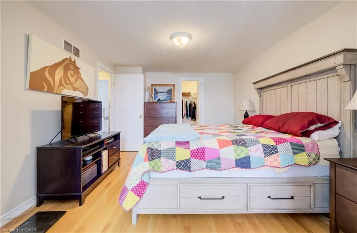
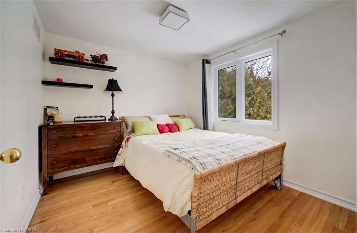
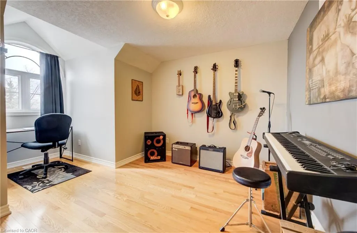
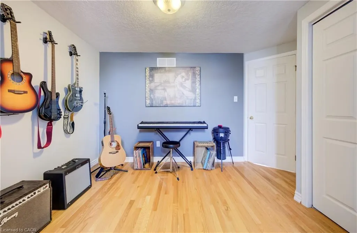
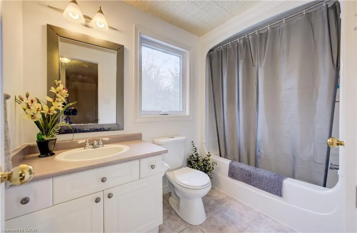
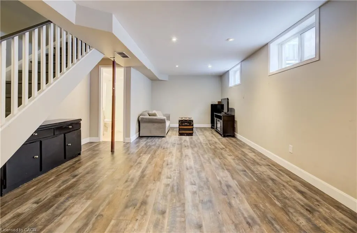
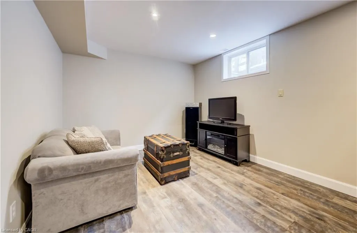
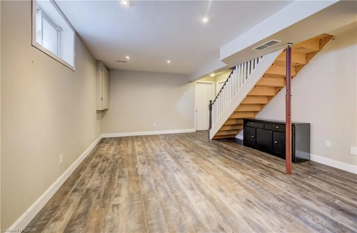
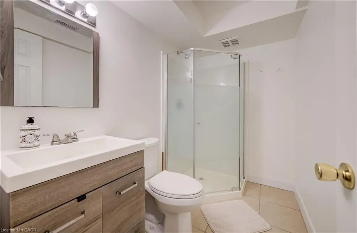
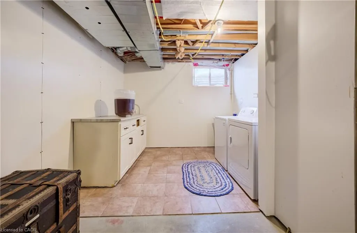
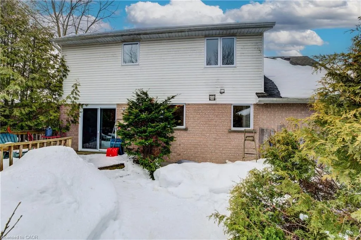
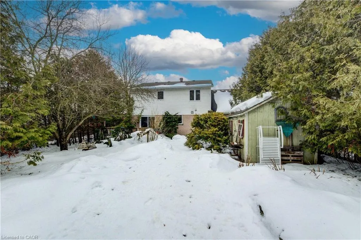
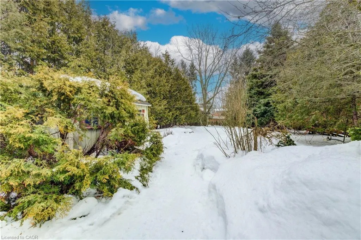
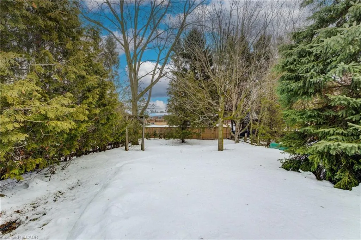
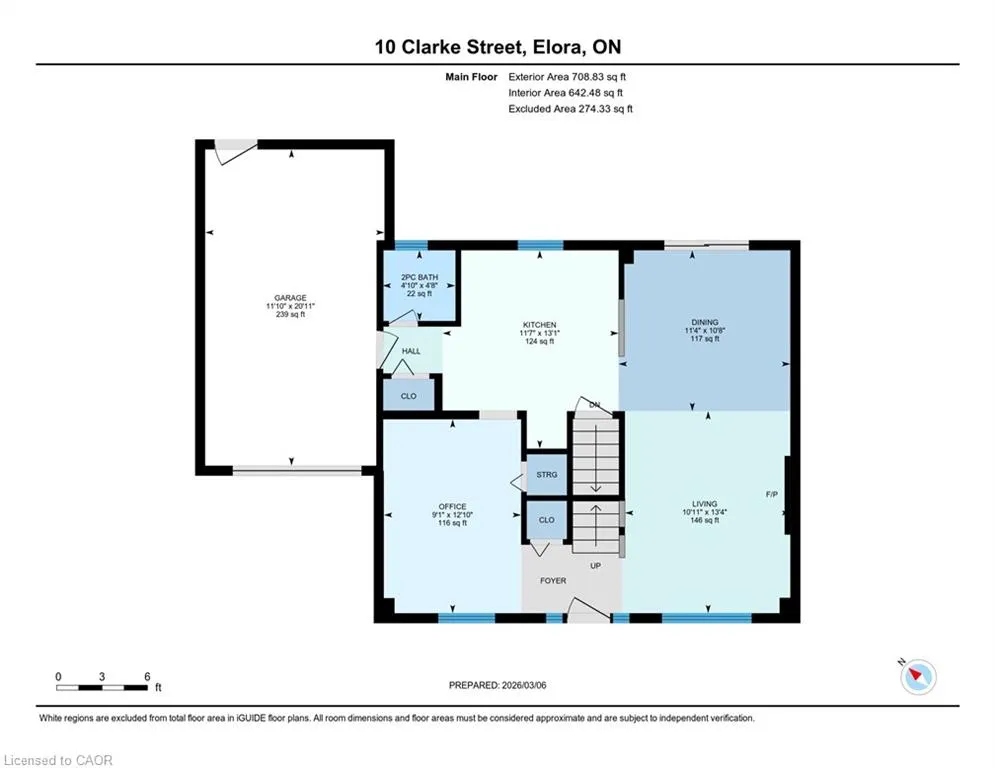
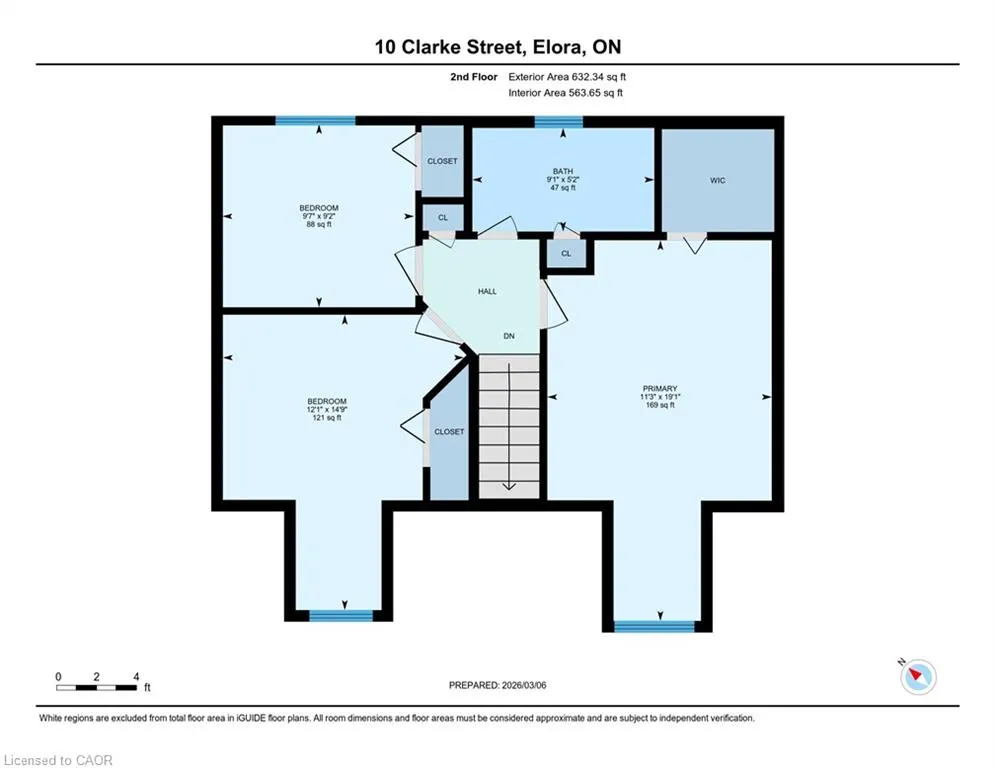
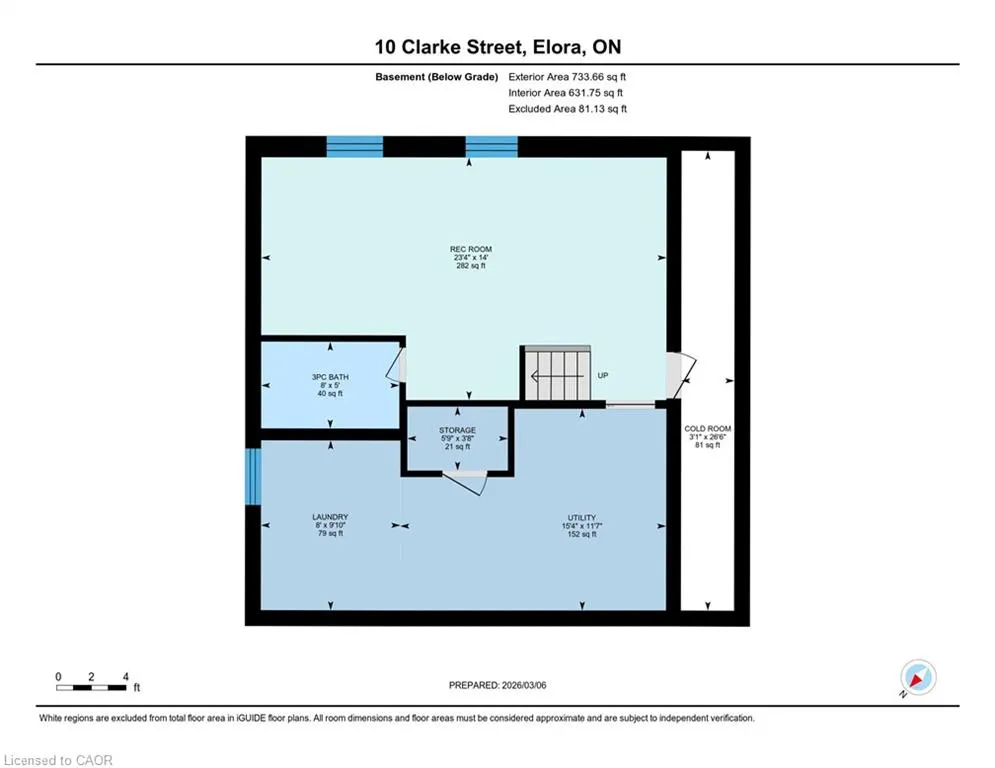
Welcome to this bright and inviting 2-storey home tucked away on a quiet, family-friendly street in the heart of Elora. Step inside to a warm and welcoming open-concept living and dining space, complemented by an updated kitchen and a sun-filled dinette with walkout to the deck — perfect for everyday living and easy entertaining. Step outside to an impressive 194-ft deep backyard offering plenty of space to relax, play, or garden. Mature trees and thoughtful landscaping create a peaceful outdoor setting that feels like your own private retreat. Upstairs features three comfortable bedrooms and a 4-piece bathroom, while the finished basement adds even more versatility with a cozy family room, dedicated office space, and a 3-piece bath — ideal for growing families or those working from home. Located just steps from nearby trails, a playground, and a soccer field, this home offers a fantastic setting for active families and outdoor enthusiasts. Turn-key and ready for its next owners by the end of March. Contact today to book your private showing.
| Price History | |
|---|---|
| 3/9/2026 | Listed $799,999 |
General Features
| Living Area | 1350 |
|---|---|
| Sewer | Sewer (Municipal) |
| Heating | Forced Air |
| Cooling | Central Air |
| Roof | Asphalt Shing |
| Appliances | Dishwasher,Dryer,Microwave,Range Hood,Refrigerator,Stove,Washer |
| Zoning | R-1C |
| Garage Spaces | 1 |
| Architectural Style | Two Story |
| Construction Materials | Brick Veneer,Vinyl Siding,Wood Siding |
| Property Subtype | Single Family Residence |
| County | Wellington |
| New Construction | false |
| Property Type | Residential |
| Attached Garage | true |
| Garage Y/N | true |
| Total Rooms | 16 |
| Full Baths | 2 |
| Status | Conditional |
| City | Elora |
| Senior Community Y/N | false |
| Open Parking Spaces | 2 |
| MLS Area | Centre Wellington |
| Property Attached Y/N | false |
| MLS Area Minor | 54 - Elora/Salem |
| Virtual Tour | https://unbranded.youriguide.com/10_clarke_street_elora_on/ |
| Building Area Units | Square Feet |
| Standard Status | Active Under Contract |
| Virtual Tour | https://youriguide.com/10_clarke_street_elora_on/ |
Interior Features
| Interior Amenities | None |
|---|---|
| Basement | Full,Partially Finished |
| Kitchen Level | Main |
| Air Conditioning Y/N | false |
| Heating Y/N | true |
| Fireplace Y/N | false |
| Above Grade Finished Area | 1350 |
| Half Baths | 1 |
| Total Bedrooms | 3 |
| Main Level Bathrooms | 1 |
| Below Grade Finished Area Unit Type | Square Feet |
| Above Grade Finished Area Source | Owner |
| Above Grade Finished Area Unit Type | Square Feet |
| Total Baths | 3 |
Exterior Features
| Parking Features | Attached Garage |
|---|---|
| Lot Features | Urban,Park,Playground Nearby,Trails |
| Water Source | Municipal |
| Total Parking | 3 |
| Inclusions | Dishwasher,Dryer,Microwave,Range Hood,Refrigerator,Stove,Washer,Negotiable |
| Foundation Details | Poured Concrete |
| Building Area Total | 1350 |
| Lot Dimensions | 50 x 194 |
| Frontage Length | 50.00 |
| Frontage Type | East |
| Waterfront Y/N | false |
| Covered Spaces | 1 |
| Crops Included Y/N | false |
Amenities
- Foreclosure
- Views
- Short Sale
- New Construction
- Adult 55+
- Lease To Own
- No Strata Fees
- Furnished
- Primary On Main
- Air Conditioning
- Seller Finance
- Green
- Fixer Upper
- Horse
- Golf
- Fireplace
- Deck
- Garage
- Basement
- Pool
 Data provided by the Ontario Regional Technology & Information Systems. The information is deemed reliable, but is not guaranteed. Not intended to solicit buyers or sellers, landlords or tenants currently under contract.
The trademarks REALTOR®, REALTORS® and the REALTOR® logo are controlled by The Canadian Real Estate Association (CREA) and identify real estate professionals who are members of CREA. The trademarks MLS®, Multiple Listing Service® and the associated logos are owned
Data provided by the Ontario Regional Technology & Information Systems. The information is deemed reliable, but is not guaranteed. Not intended to solicit buyers or sellers, landlords or tenants currently under contract.
The trademarks REALTOR®, REALTORS® and the REALTOR® logo are controlled by The Canadian Real Estate Association (CREA) and identify real estate professionals who are members of CREA. The trademarks MLS®, Multiple Listing Service® and the associated logos are owned