

Address
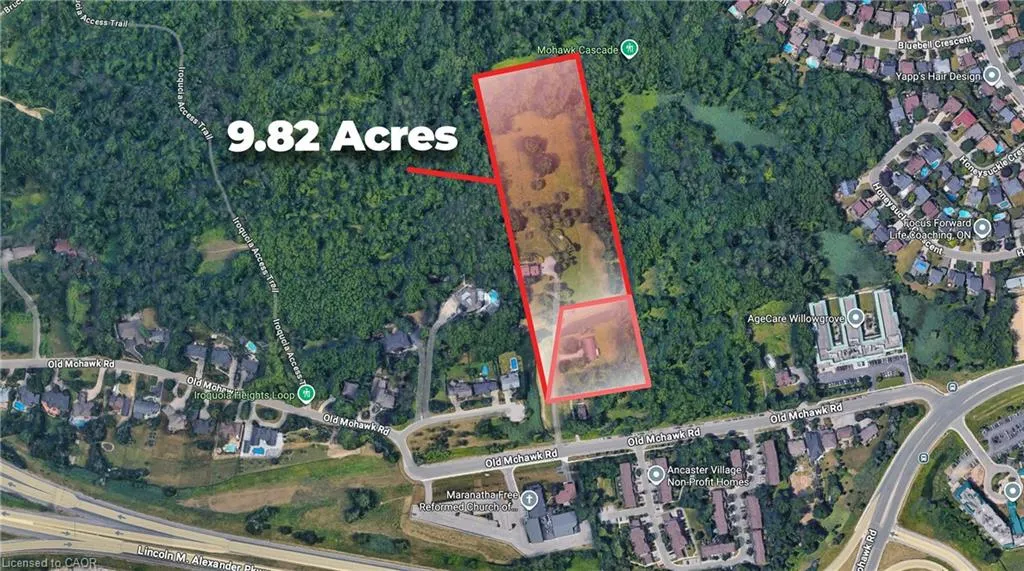
1127 & 1135 Old Mohawk Road, Ancaster, ON
Price
$ 8,790,000
Property Attributes
- MLS#40816136
- TypeSingle Family
- Listing Status Active
- CityAncaster
- Area42 - Ancaster
- Neighbourhood423 - Meadowlands
- Postal CodeL9G 3K9
- Style
- Taxes$ 28662
- Price$ 8,790,000
- Bedrooms5
- Full Bathrooms3
- Half Bathrooms0
- Sqr Footage5174
Data Source:
Ontario Regional (ITSO)
Property Description
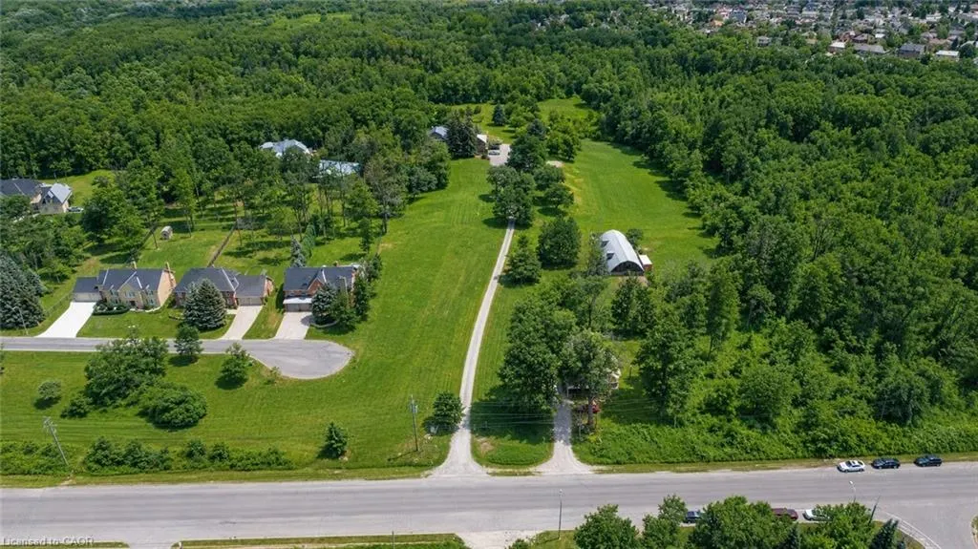
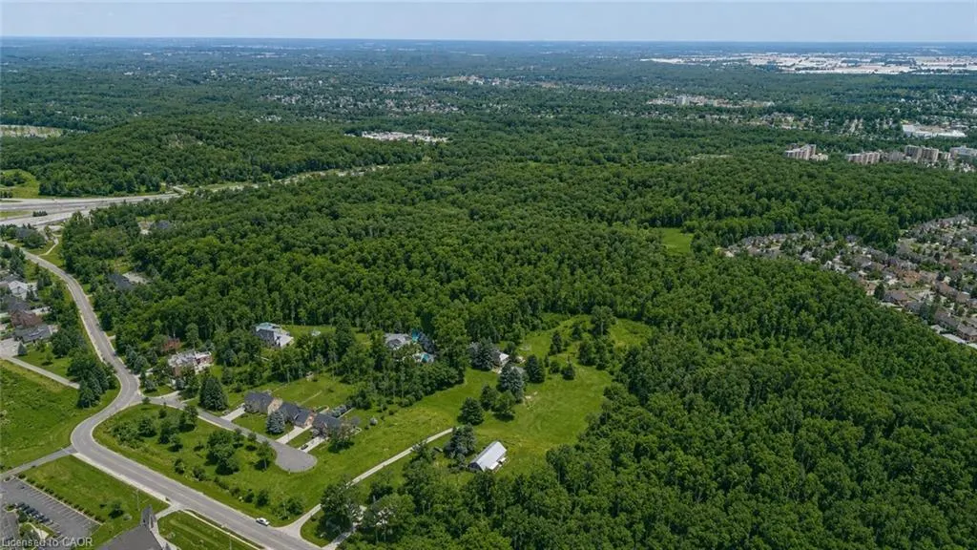
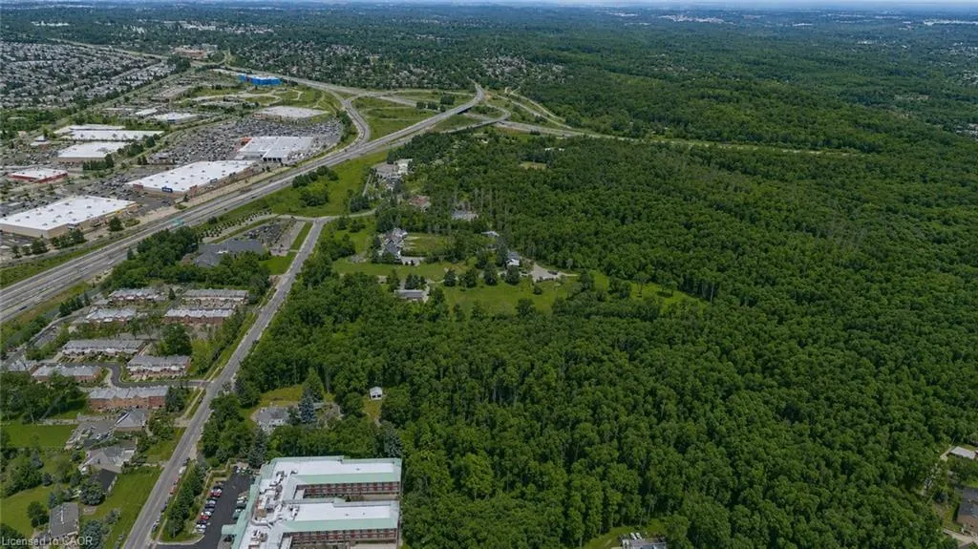
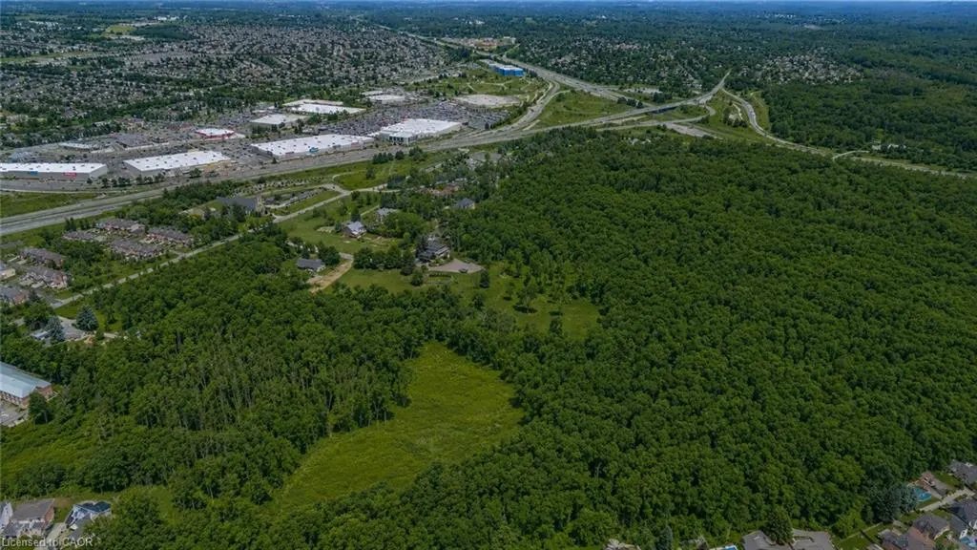
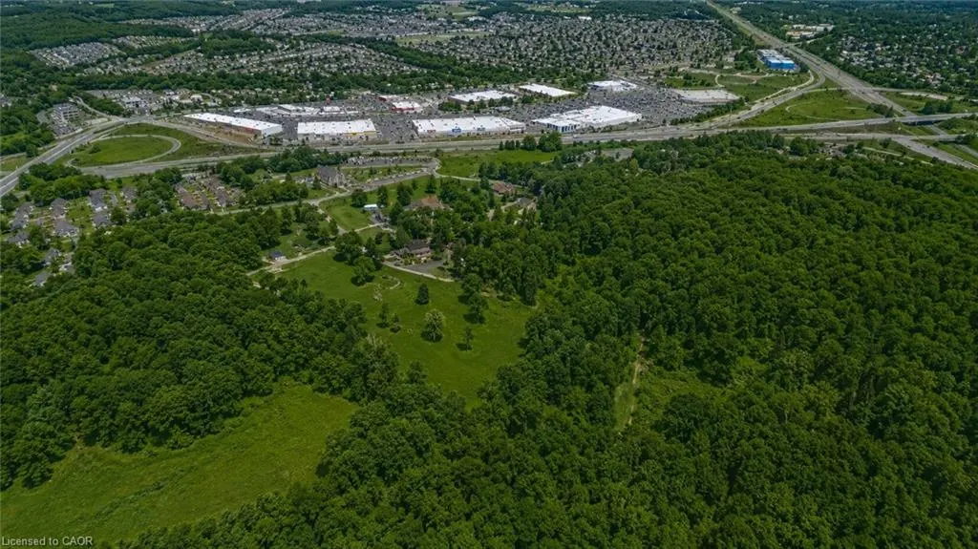
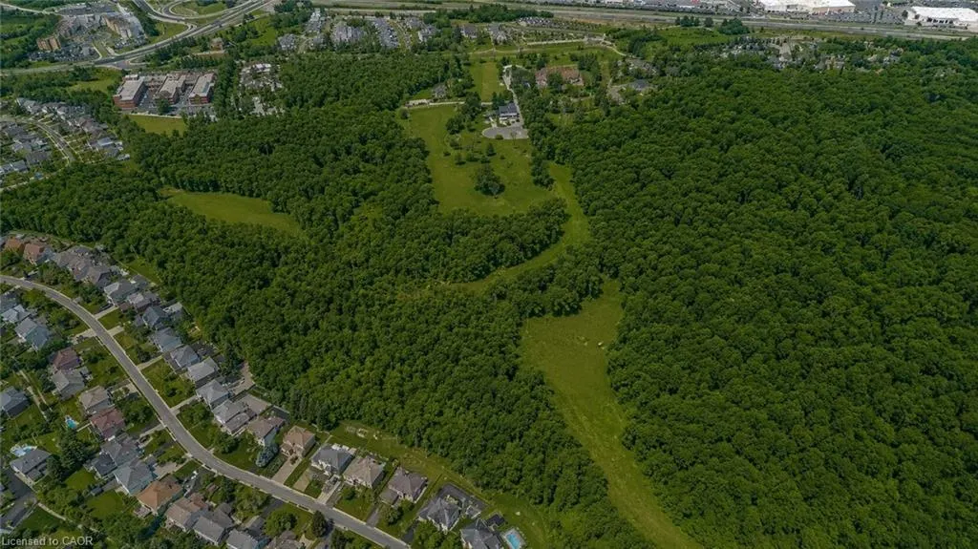
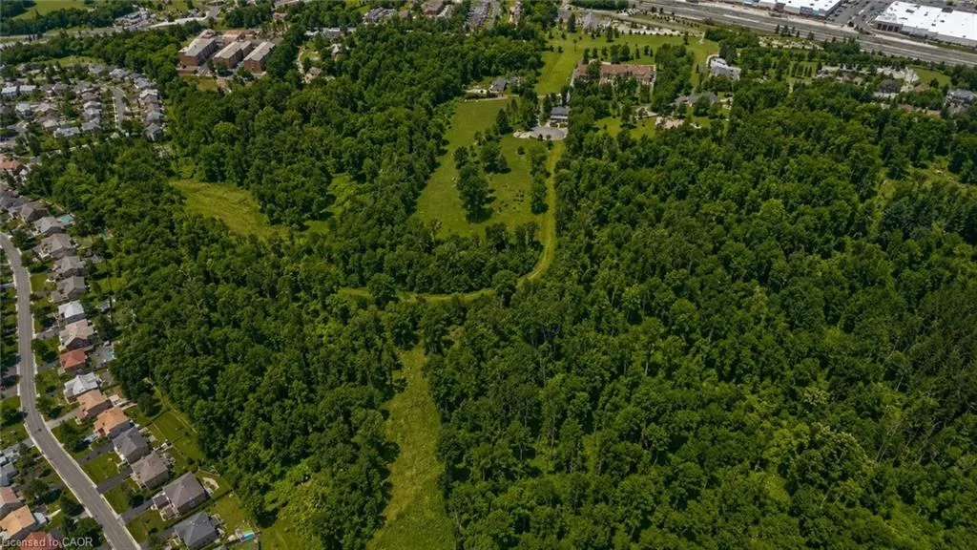
THIS EXCEPTIONAL PROPERTY IS SITUATED IN ONE OF ANCASTER’S MOST PRESTIGIOUS AND HIGHLY SOUGHT-AFTER NEIGHBOURHOODS, OFFERING A RARE COMBINATION OF PRIVACY, NATURAL SURROUNDINGS, AND SIGNIFICANT FUTURE POTENTIAL. COMPRISING TWO MERGED PARCELS TOTALING APPROXIMATELY 10 ACRES, THE PROPERTY PRESENTS A UNIQUE OPPORTUNITY FOR POTENTIAL DEVELOPMENT, WITH SOME PRELIMINARY STUDIES ALREADY COMPLETED. THE SETTING IS TRULY REMARKABLE, SURROUNDED BY CONSERVATION LANDS AND DISTINGUISHED BY NEIGHBOURING MULTI -MILLION DOLLAR ESTATES. ENHANCING BOTH ITS EXCLUSIVITY AND LONG-TERM VALUE. CURRENTLY, THE PROPERTY FEATURES TWO RESIDENCES, INCLUDING A PRIMARY HOME OF APPROXIMATELY 5,000 SQUARE FEET, AS WELL AS A SECONDARY DWELLING, PROVIDING ADDITIONAL INCOME POTENTIAL. THIS IS AN OUTSTANDING OPPORTUNITY FOR INVESTORS AND DEVELOPERS SEEKING A PRIME LANDHOLDING IN A PREMIER LOCATION WITH FUTURE GROWTH PROSPECTS.
| Price History | |
|---|---|
| 4/8/2026 | Listed $8,790,000 |
General Features
| Living Area | 5174 |
|---|---|
| Sewer | Septic Tank |
| Heating | Electric,Natural Gas |
| Cooling | Central Air |
| Roof | Asphalt Shing |
| Appliances | Water Heater Owned |
| Zoning | A |
| Garage Spaces | 3 |
| Construction Materials | Brick,Vinyl Siding |
| Stories Count | 2 |
| Property Subtype | Single Family Residence |
| County | Hamilton |
| New Construction | false |
| Property Type | Residential |
| Attached Garage | true |
| Garage Y/N | true |
| Total Rooms | 17 |
| Full Baths | 3 |
| Status | Active |
| Directions | Off Mohawk Road |
| City | Ancaster |
| Senior Community Y/N | false |
| Open Parking Spaces | 10 |
| Number Of Units Total | 1 |
| MLS Area | 42 - Ancaster |
| Lot Size Units | Sq. Ft. Divisible |
| Property Attached Y/N | false |
| MLS Area Minor | 423 - Meadowlands |
| Building Area Units | Square Feet |
| Standard Status | Active |
Interior Features
| Basement | Full,Finished |
|---|---|
| Kitchen Level | Main |
| Air Conditioning Y/N | false |
| Heating Y/N | true |
| Fireplace Y/N | false |
| Above Grade Finished Area | 5174 |
| Laundry Features | Main Level |
| Total Bedrooms | 5 |
| Below Grade Finished Area | 2158 |
| Main Level Bedrooms | 2 |
| Main Level Bathrooms | 1 |
| Below Grade Finished Area Unit Type | Square Feet |
| Below Grade Finished Area Source | LBO Provided |
| Above Grade Finished Area Source | LBO Provided |
| Above Grade Finished Area Unit Type | Square Feet |
| Total Baths | 3 |
Exterior Features
| Parking Features | Attached Garage |
|---|---|
| Lot Features | Rural,Rectangular,Greenbelt,Highway Access,Park,Place of Worship,Public Transit,Schools,Shopping Nearby |
| Water Source | Municipal,Well |
| Total Parking | 13 |
| Inclusions | None |
| Foundation Details | Concrete Block |
| Number of Buildings | 1 |
| Building Area Total | 7332 |
| Lot Dimensions | 385.53 x 985.56 |
| Frontage Length | 385.53 |
| Frontage Type | North |
| Lot Size Source | GeoWarehouse |
| Waterfront Y/N | false |
| Covered Spaces | 3 |
| Road Frontage Type | Public Road |
| Crops Included Y/N | false |
Amenities
- Foreclosure
- Views
- Short Sale
- New Construction
- Adult 55+
- Lease To Own
- No Strata Fees
- Furnished
- Primary On Main
- Air Conditioning
- Seller Finance
- Green
- Fixer Upper
- Horse
- Golf
- Fireplace
- Deck
- Garage
- Basement
- Pool
 Data provided by the Ontario Regional Technology & Information Systems. The information is deemed reliable, but is not guaranteed. Not intended to solicit buyers or sellers, landlords or tenants currently under contract.
The trademarks REALTOR®, REALTORS® and the REALTOR® logo are controlled by The Canadian Real Estate Association (CREA) and identify real estate professionals who are members of CREA. The trademarks MLS®, Multiple Listing Service® and the associated logos are owned
Data provided by the Ontario Regional Technology & Information Systems. The information is deemed reliable, but is not guaranteed. Not intended to solicit buyers or sellers, landlords or tenants currently under contract.
The trademarks REALTOR®, REALTORS® and the REALTOR® logo are controlled by The Canadian Real Estate Association (CREA) and identify real estate professionals who are members of CREA. The trademarks MLS®, Multiple Listing Service® and the associated logos are owned