

Address
8920 Wellington Rd 124, Erin, ON
Price
$ 2,995,000
Property Attributes
- MLS#40820216
- TypeSingle Family
- Listing Status Active
- CityErin
- AreaErin
- NeighbourhoodErin
- Postal CodeN1H 6H7
- Style
- Year Built2023
- Taxes$ 5000
- Price$ 2,995,000
- Bedrooms5
- Full Bathrooms5
- Half Bathrooms1
- Sqr Footage5310
- Lot Size1.586 Acres
Data Source:
Ontario Regional (ITSO)
Property Description
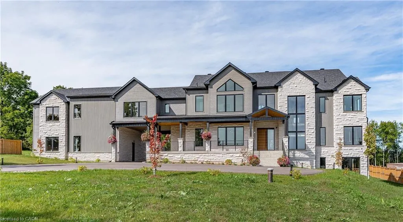
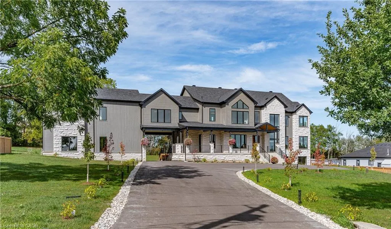
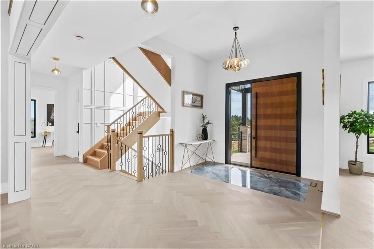
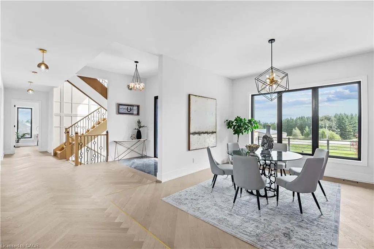
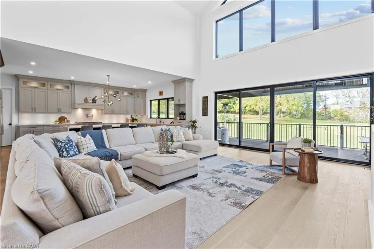
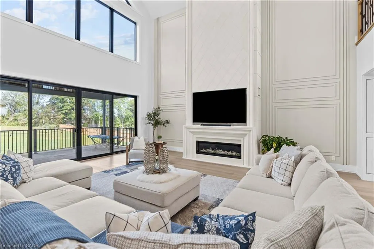
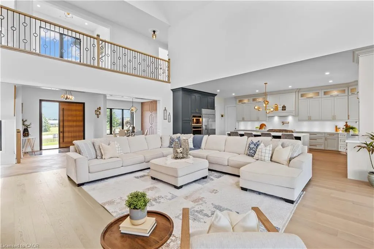
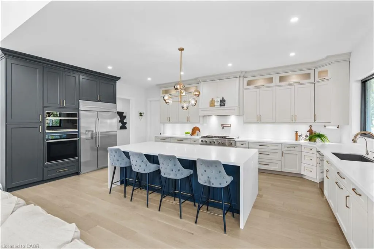
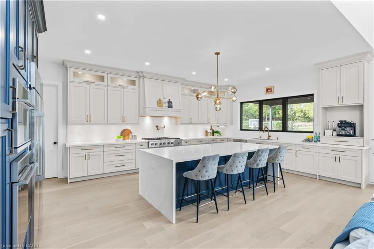
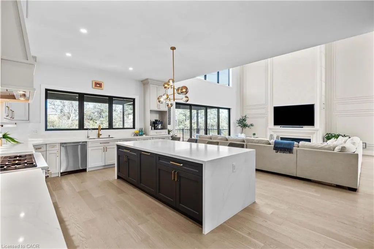
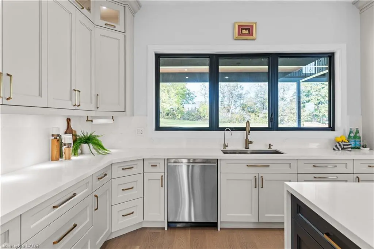
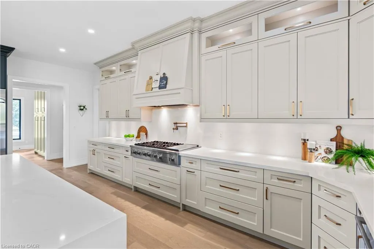
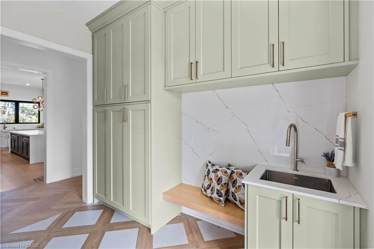
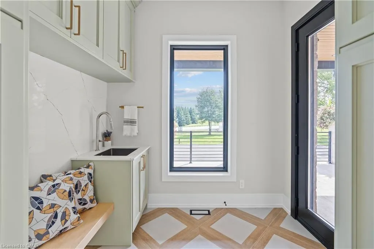
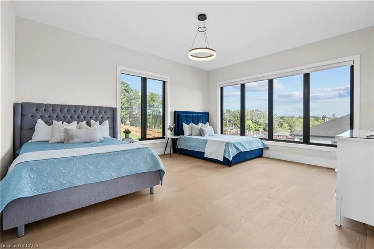
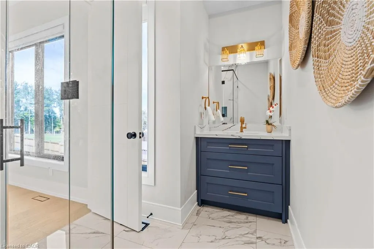
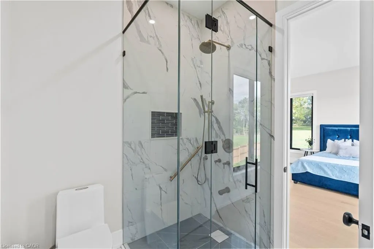
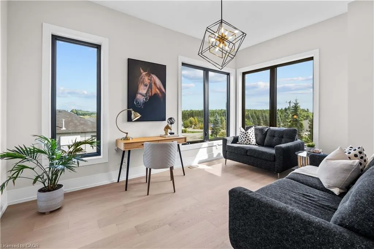
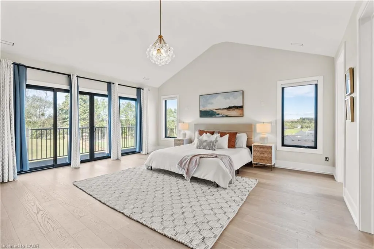
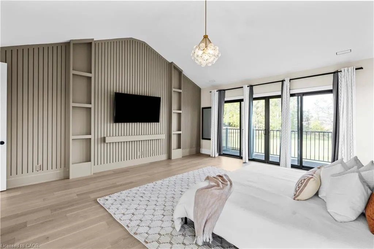
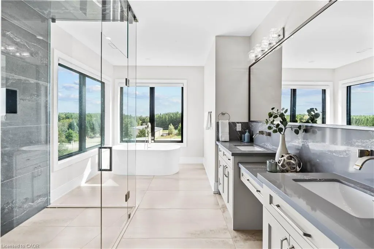
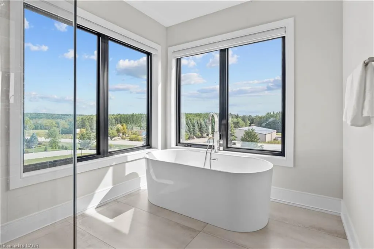
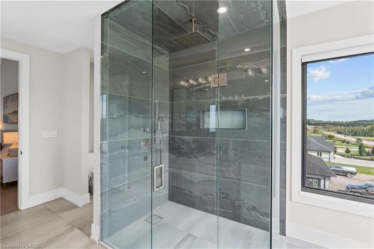
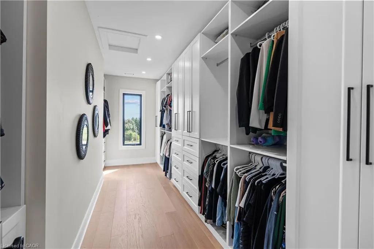
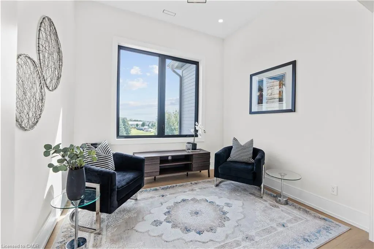
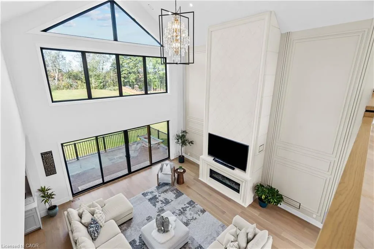
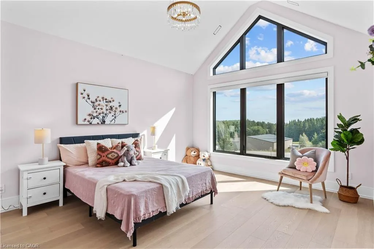
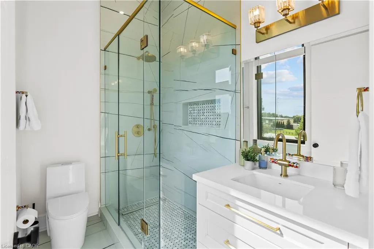
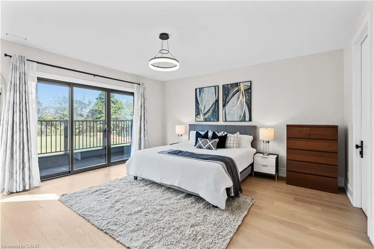
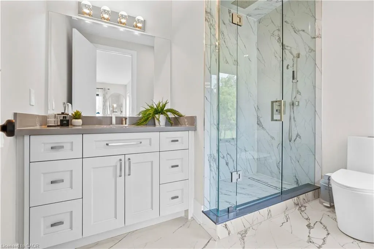
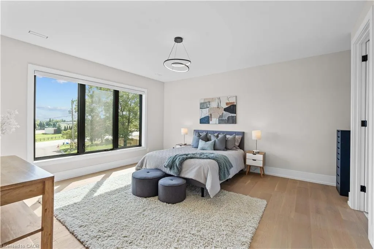
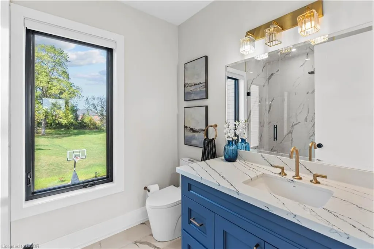
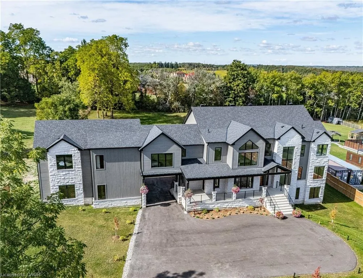
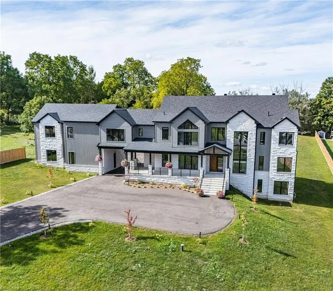
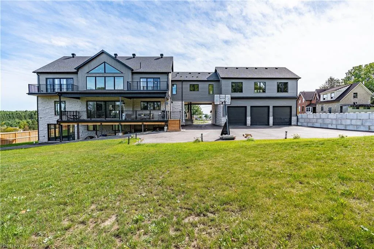
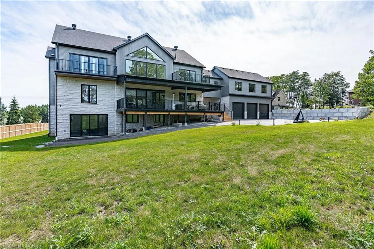
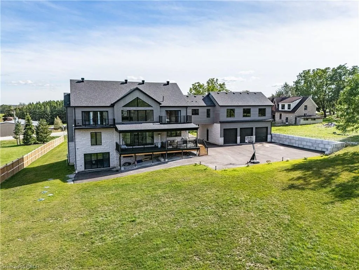
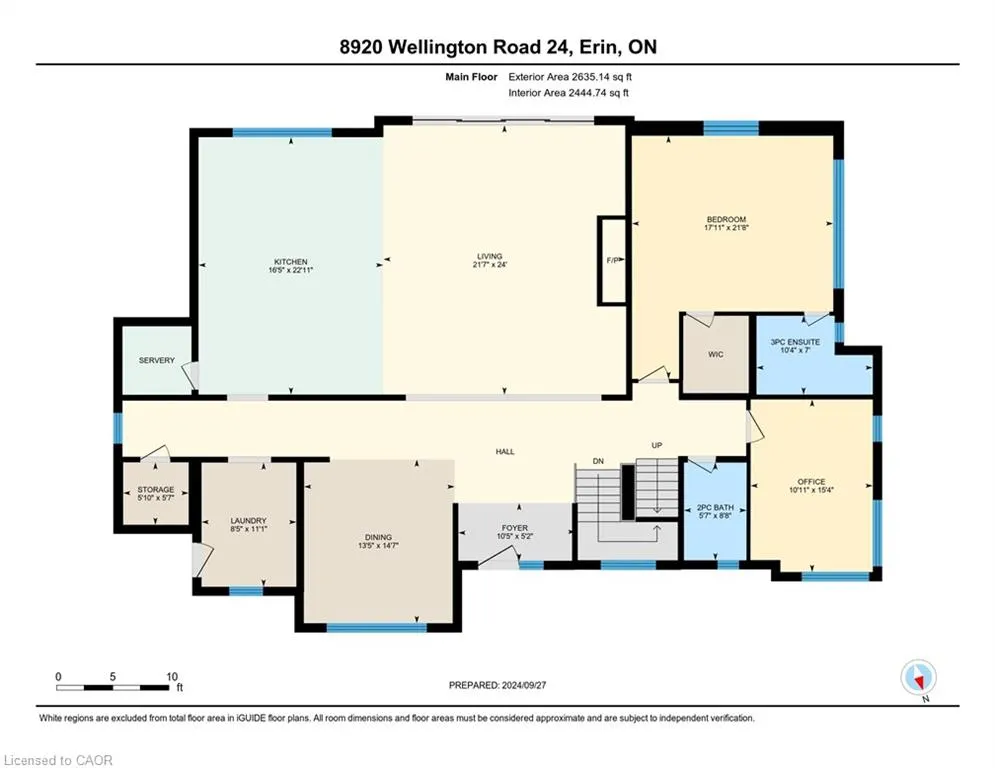
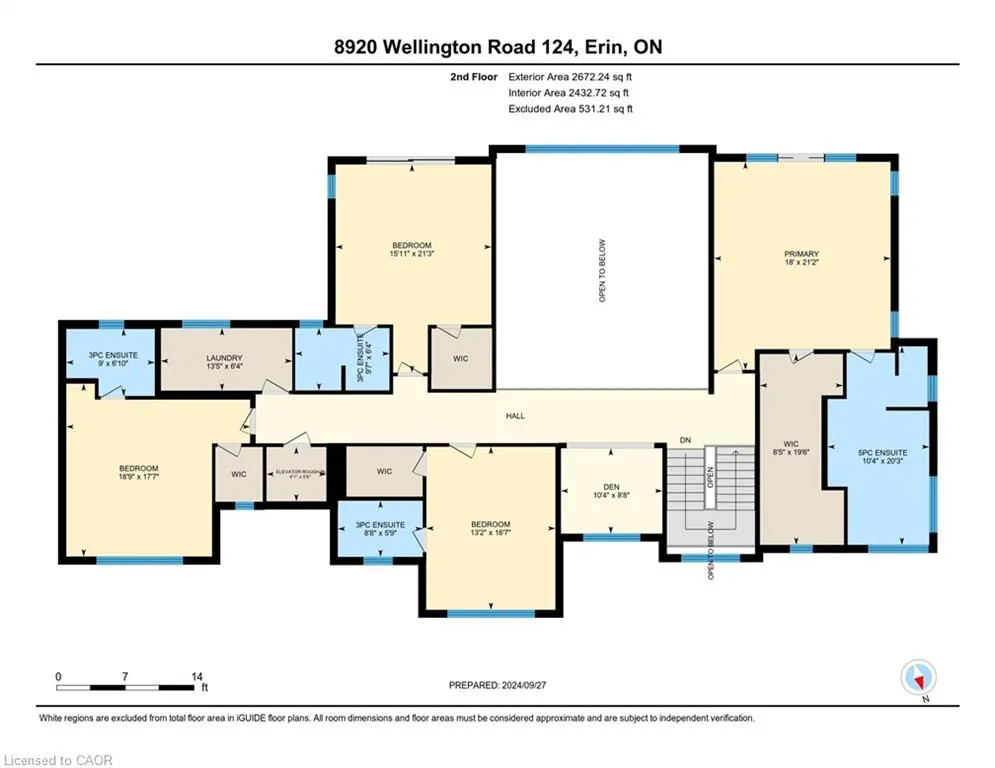
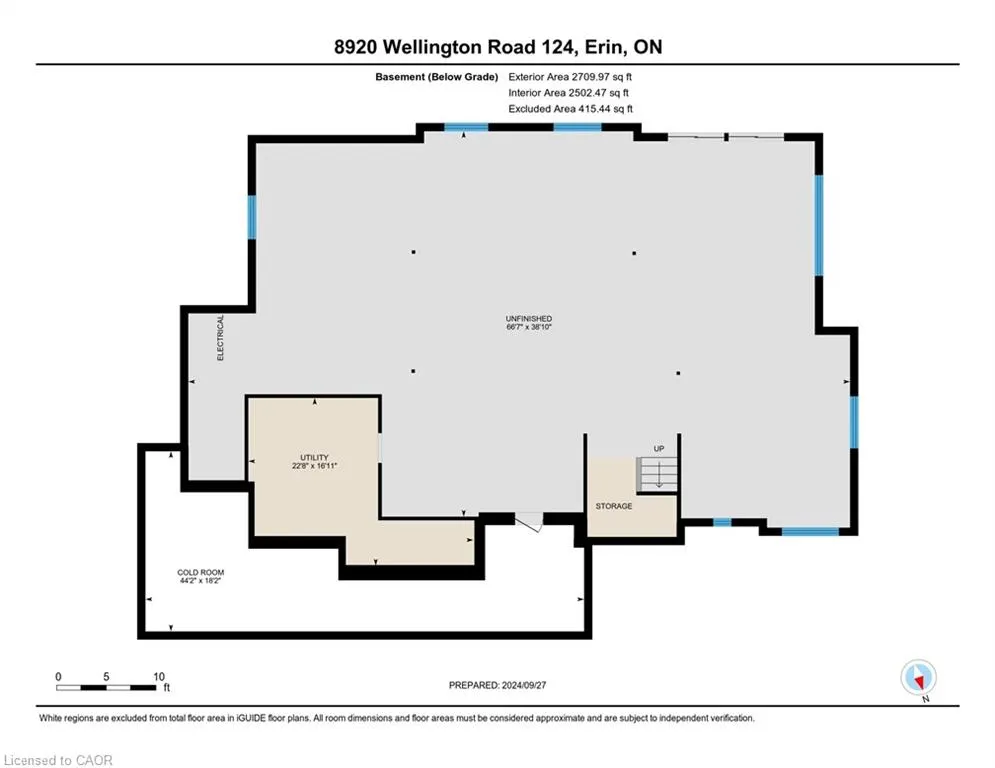
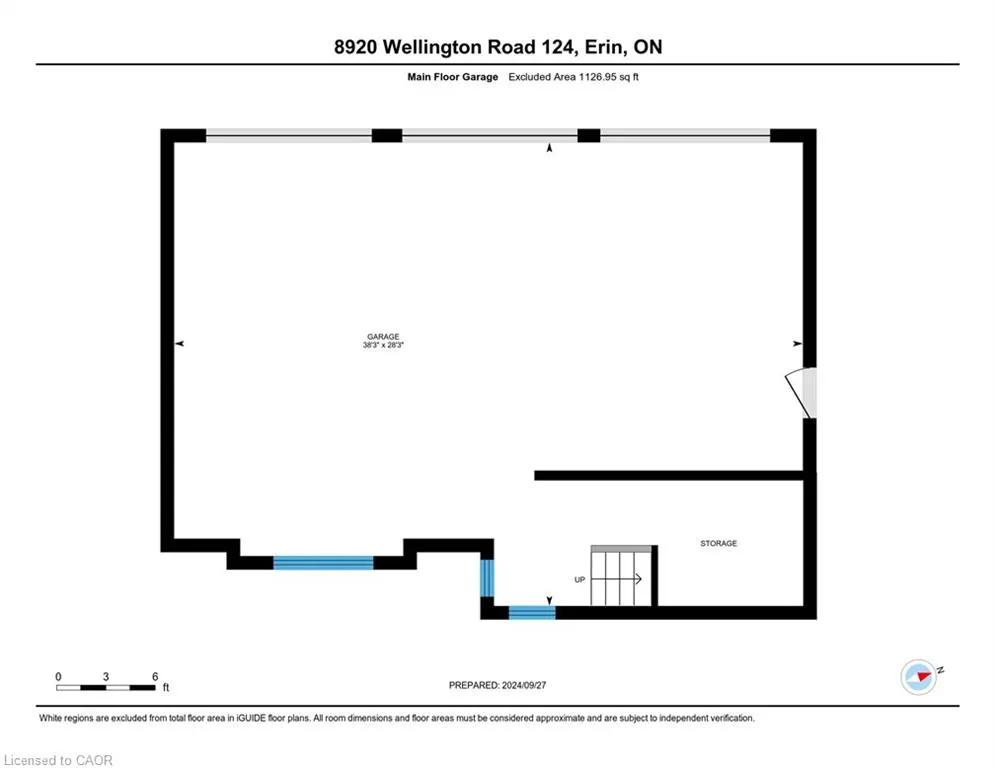
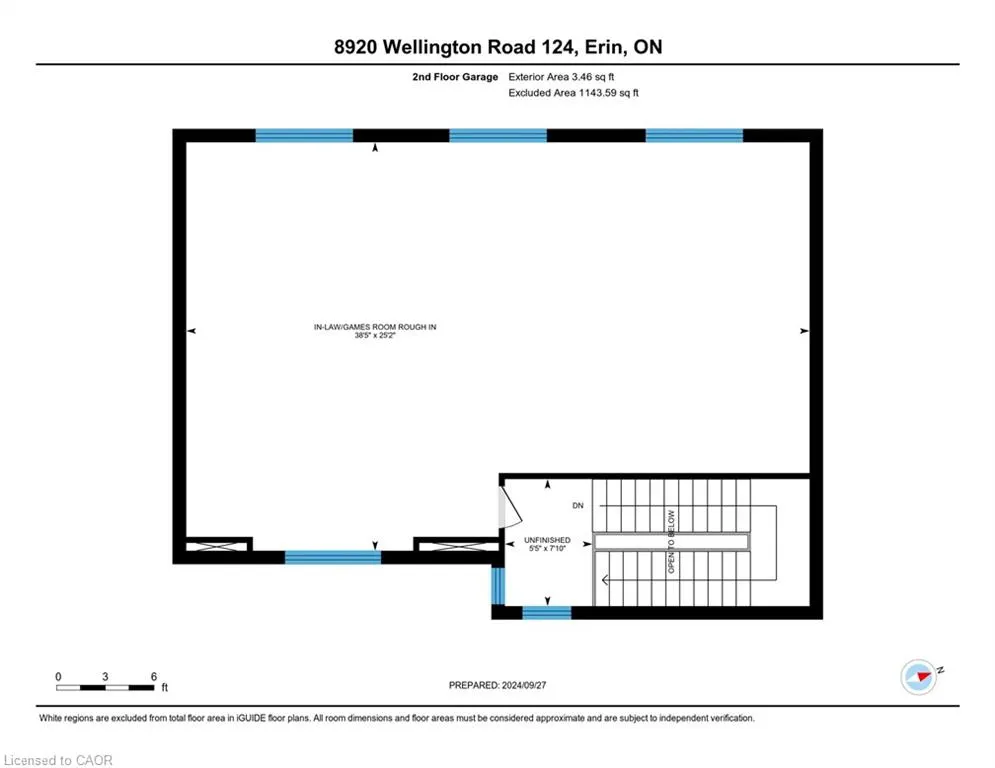
Exquisite Newly Built Luxury Country Estate! This custom estate, originally crafted by the builder for their own family, offers over 5,300 sq. ft. of sophisticated living space with 5 bedrooms and 6 bathrooms. The open-concept main floor is designed for entertaining, featuring high-end built-in appliances, a walk-in pantry, oversized island, soaring cathedral ceilings, and floor-to-ceiling windows. The main level also includes a luxurious primary suite with spa-inspired ensuite, a mudroom with sink and ample storage, an elevator rough-in, a spacious covered deck, and so much more. Upstairs, you’ll find four generously sized bedrooms—each with a private ensuite—plus a cozy sitting area and multiple balconies. The lower level offers over 2,000 sq. ft. of walk-out living space, ideal for future customization, whether for additional family space, a home gym, or an in-law suite. The 1,100 sq. ft. second-level garage loft also provides endless potential to tailor to your lifestyle. Set on 1.5 beautifully landscaped acres, the property includes a 3-car garage, parking for 15+ vehicles, and the rare combination of peaceful country living with easy access to city amenities. This one-of-a-kind estate truly has it all—space, luxury, privacy, and convenience.
| Elementary School | High School |
|---|---|
| Brisbane Ps Elementary School | Erin District Hs High School |
| Price History | |
|---|---|
| 4/16/2026 | Listed $2,998,000 |
| 6/15/2026 | Listed $2,995,000 |
General Features
| Living Area | 5310 |
|---|---|
| Sewer | Septic Tank |
| Heating | Forced Air,Natural Gas |
| Cooling | Central Air |
| Utilities | Cable Connected,Cell Service,Electricity Connected,Garbage/Sanitary Collection,Natural Gas Connected,Recycling Pickup |
| Roof | Asphalt Shing |
| Appliances | Range,Oven,Water Purifier,Water Softener,Built-in Microwave,Dishwasher,Dryer,Gas Oven/Range,Range Hood,Refrigerator,Washer |
| Zoning | RL.2 |
| Garage Spaces | 3 |
| Patio/Porch Features | Deck,Porch |
| Security Features | Carbon Monoxide Detector(s),Smoke Detector(s) |
| Construction Materials | Hardboard,Stone |
| Year Built | 2023 |
| View | Forest |
| Stories Count | 2 |
| Topography | Flat,Wooded/Treed |
| Property Subtype | Single Family Residence |
| County | Wellington |
| New Construction | true |
| Property Type | Residential |
| Attached Garage | true |
| Garage Y/N | true |
| Total Rooms | 22 |
| Full Baths | 5 |
| Status | Active |
| Directions | Hwy 124 and County Road 125, Ospringe |
| High School | Erin District Hs |
| City | Erin |
| Senior Community Y/N | false |
| Open Parking Spaces | 15 |
| Number Of Units Total | 1 |
| MLS Area | Erin |
| Lot Size Units | Acres |
| Lot Size Square Feet | 69086.16 |
| Carport Y/N | false |
| Elementary School | Brisbane Ps, Erin Ps, St. John Brebeuf Cs |
| Property Attached Y/N | false |
| Year Built Details | Completed / New |
| MLS Area Minor | Erin |
| Building Area Units | Square Feet |
| Standard Status | Active |
| Year Built Source | Owner |
| Virtual Tour | https://youriguide.com/8920_wellington_road_124_erin_on |
Interior Features
| Interior Amenities | High Speed Internet,Air Exchanger,Auto Garage Door Remote(s),Built-In Appliances,Elevator,In-law Capability,Rough-in Bath,Other |
|---|---|
| Basement | Development Potential,Separate Entrance,Walk-Out Access,Full,Unfinished,Sump Pump |
| Total Fireplaces | 1 |
| Kitchen Level | Main |
| Air Conditioning Y/N | false |
| Heating Y/N | true |
| Fireplace Y/N | true |
| Above Grade Finished Area | 5310 |
| Half Baths | 1 |
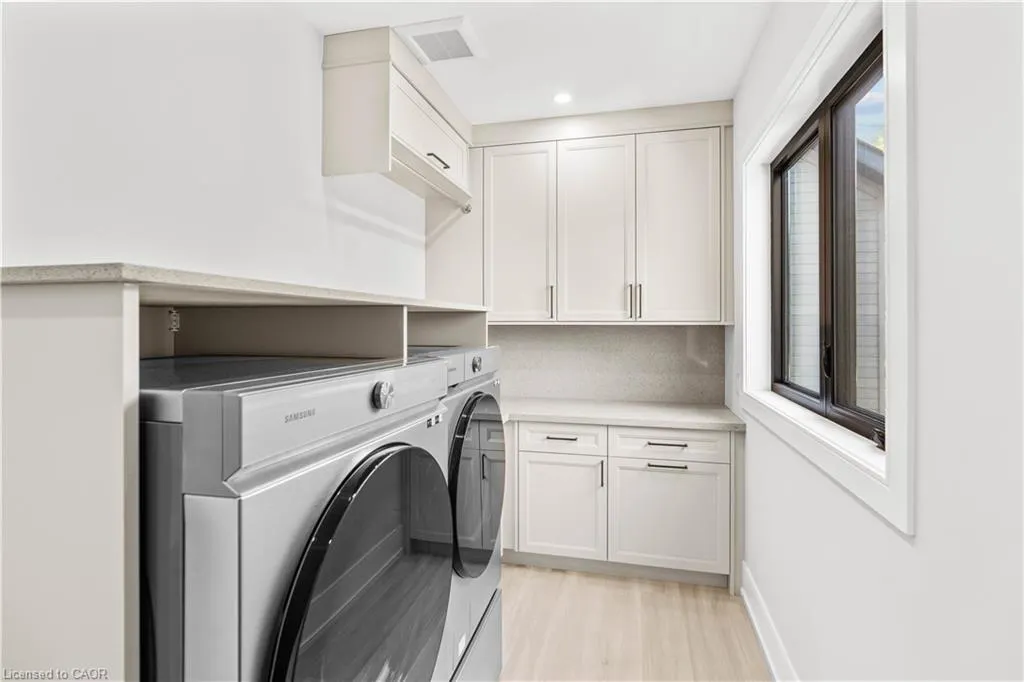
| Laundry Features | Laundry Room,Upper Level |
| Total Bedrooms | 5 |
| Main Level Bedrooms | 1 |
| Main Level Bathrooms | 2 |
| Below Grade Finished Area Unit Type | Square Feet |
| Above Grade Finished Area Source | Owner |
| Above Grade Finished Area Unit Type | Square Feet |
| Total Baths | 6 |
Exterior Features
| Exterior Amenities | Balcony,Canopy,Landscape Lighting,Landscaped,Privacy |
|---|---|
| Parking Features | Attached Garage,Garage Door Opener,Asphalt |
| Lot Features | Rural,Rectangular,Arts Centre,Business Centre,Near Golf Course,Greenbelt,Open Spaces,Place of Worship,Quiet Area,Rec./Community Centre,Schools |
| Water Source | Well |
| Total Parking | 18 |
| Inclusions | Built-in Microwave,Dishwasher,Dryer,Garage Door Opener,Gas Oven/Range,Range Hood,Refrigerator,Washer |
| Lot Size Area | 1.586 |
| Foundation Details | Poured Concrete |
| Number of Buildings | 1 |
| Building Area Total | 5310 |
| Lot Dimensions | 165.03 x 423.61 |
| Lot Size Acres | 1.586 |
| Frontage Length | 165.03 |
| Frontage Type | North |
| Lot Size Source | GeoWarehouse |
| Waterfront Y/N | false |
| Covered Spaces | 3 |
| Road Frontage Type | Municipal Road |
| Crops Included Y/N | false |
Amenities
- Foreclosure
- Views
- Short Sale
- New Construction
- Adult 55+
- Lease To Own
- No Strata Fees
- Furnished
- Primary On Main
- Air Conditioning
- Seller Finance
- Green
- Fixer Upper
- Horse
- Golf
- Fireplace
- Deck
- Garage
- Basement
- Pool
 Data provided by the Ontario Regional Technology & Information Systems. The information is deemed reliable, but is not guaranteed. Not intended to solicit buyers or sellers, landlords or tenants currently under contract.
The trademarks REALTOR®, REALTORS® and the REALTOR® logo are controlled by The Canadian Real Estate Association (CREA) and identify real estate professionals who are members of CREA. The trademarks MLS®, Multiple Listing Service® and the associated logos are owned
Data provided by the Ontario Regional Technology & Information Systems. The information is deemed reliable, but is not guaranteed. Not intended to solicit buyers or sellers, landlords or tenants currently under contract.
The trademarks REALTOR®, REALTORS® and the REALTOR® logo are controlled by The Canadian Real Estate Association (CREA) and identify real estate professionals who are members of CREA. The trademarks MLS®, Multiple Listing Service® and the associated logos are owned