

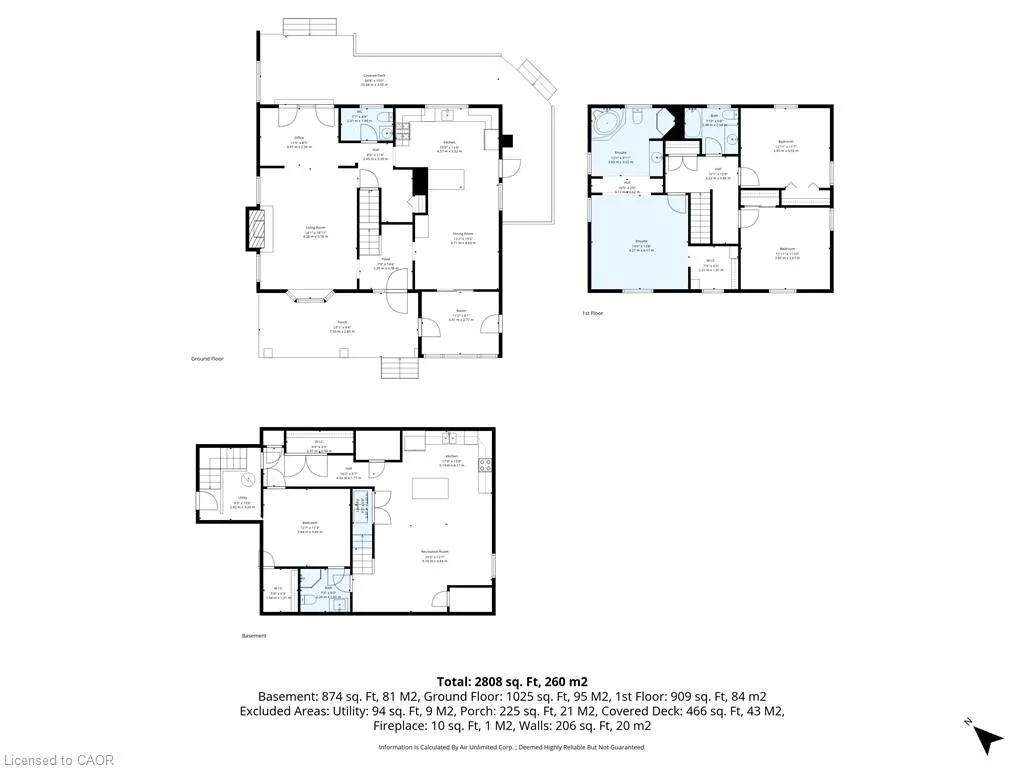
Address
5607 Tenth Line, Erin, ON
Price
$ 949,000
Property Attributes
- MLS#40849635
- TypeSingle Family
- Listing Status Active
- CityErin
- AreaErin
- NeighbourhoodErin
- Postal CodeN0B 1T0
- Style
- Taxes$ 6261
- Price$ 949,000
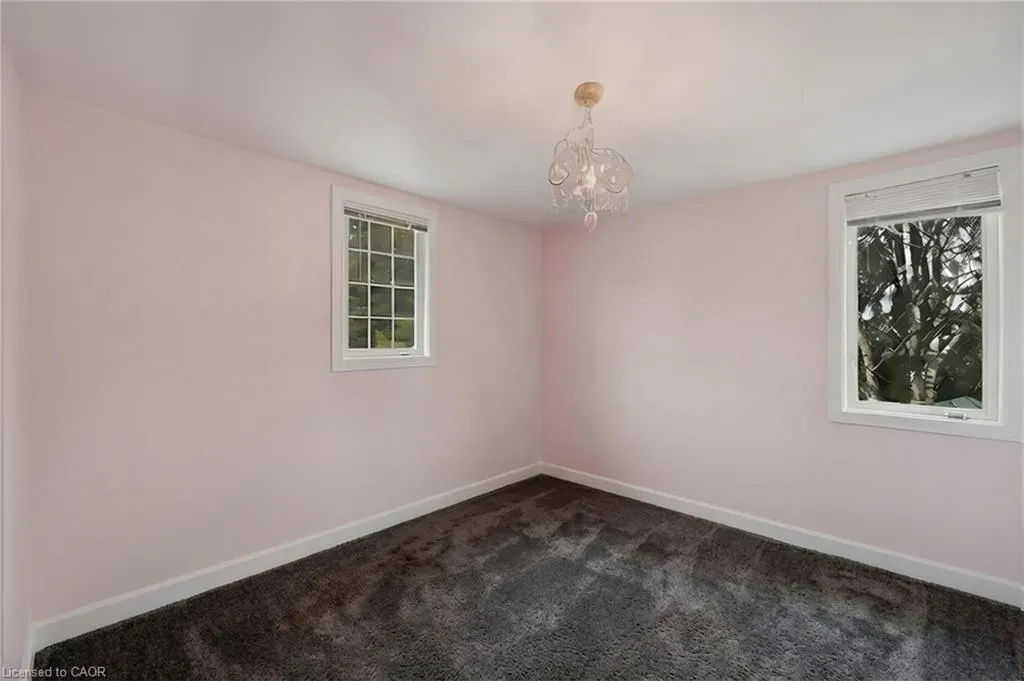
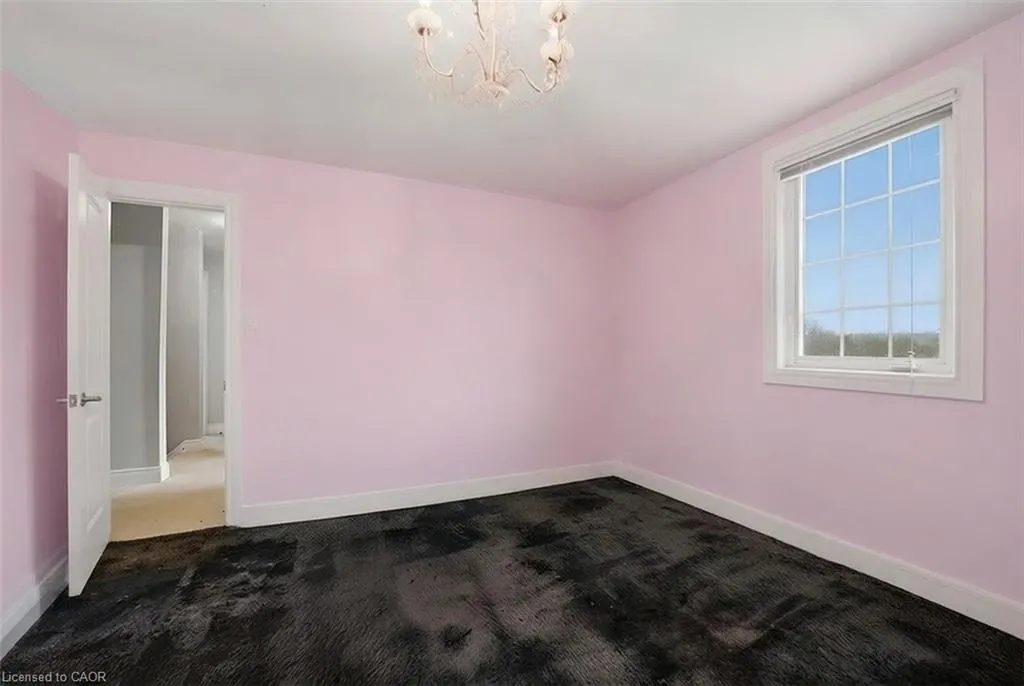
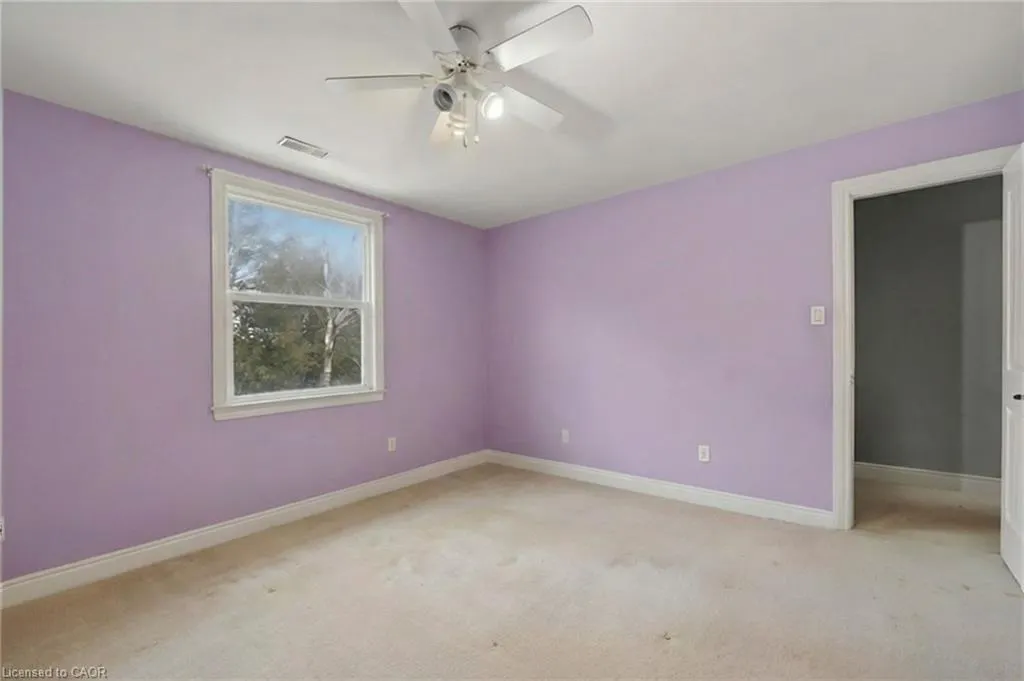
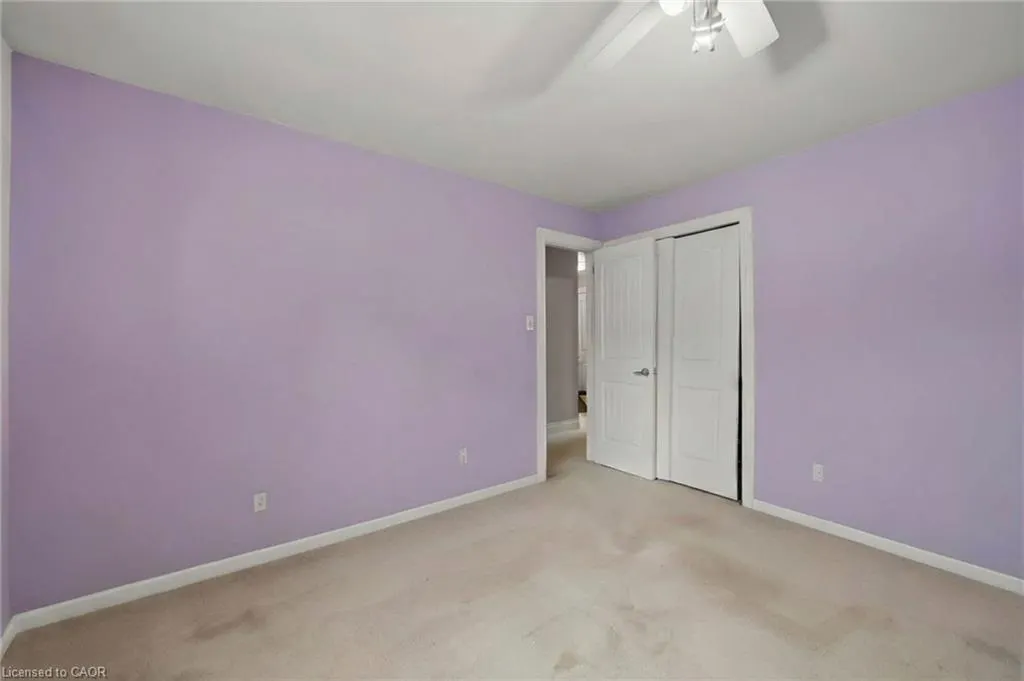
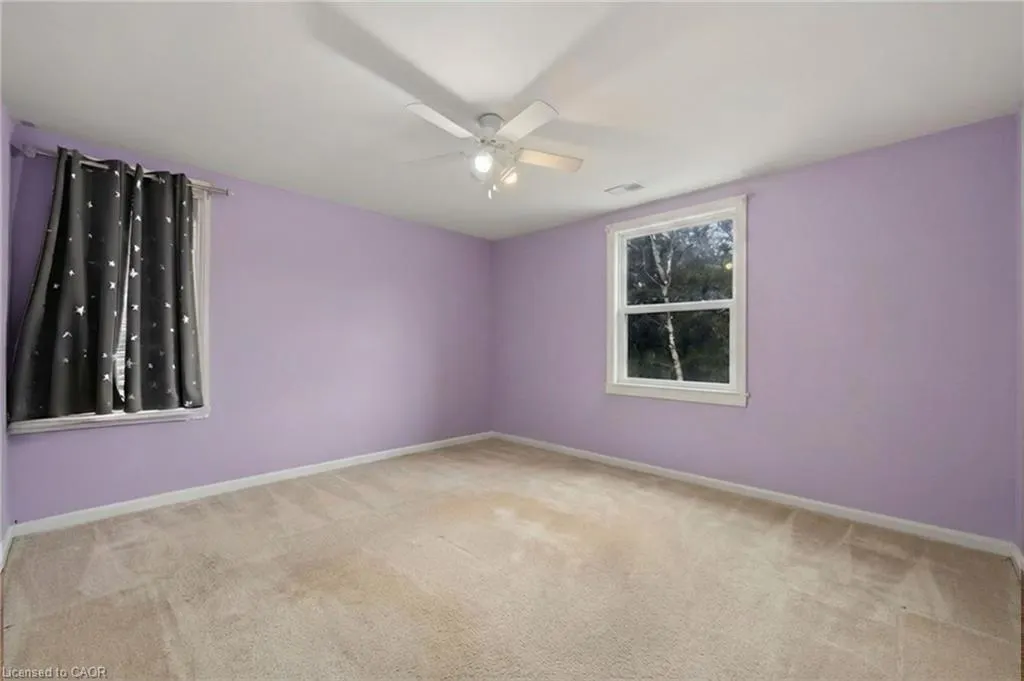
- Bedrooms4
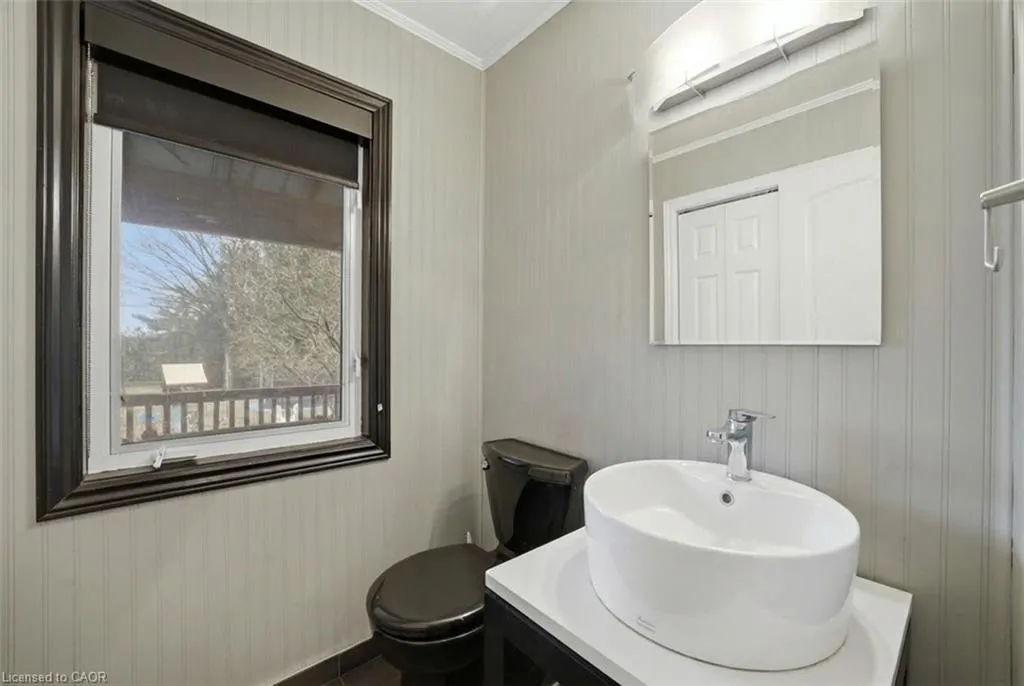
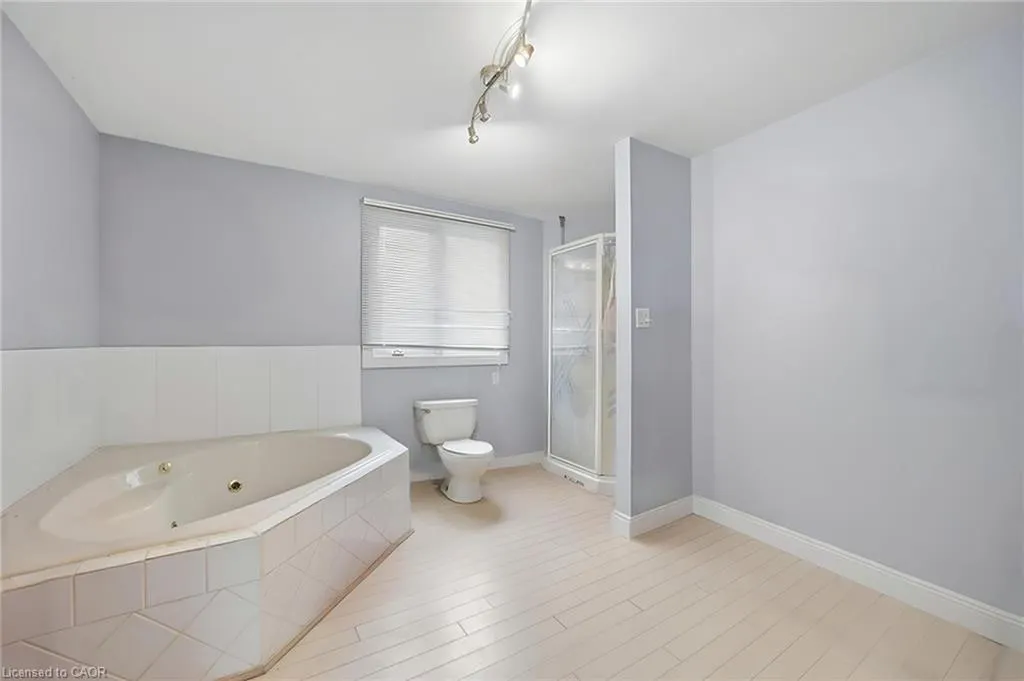
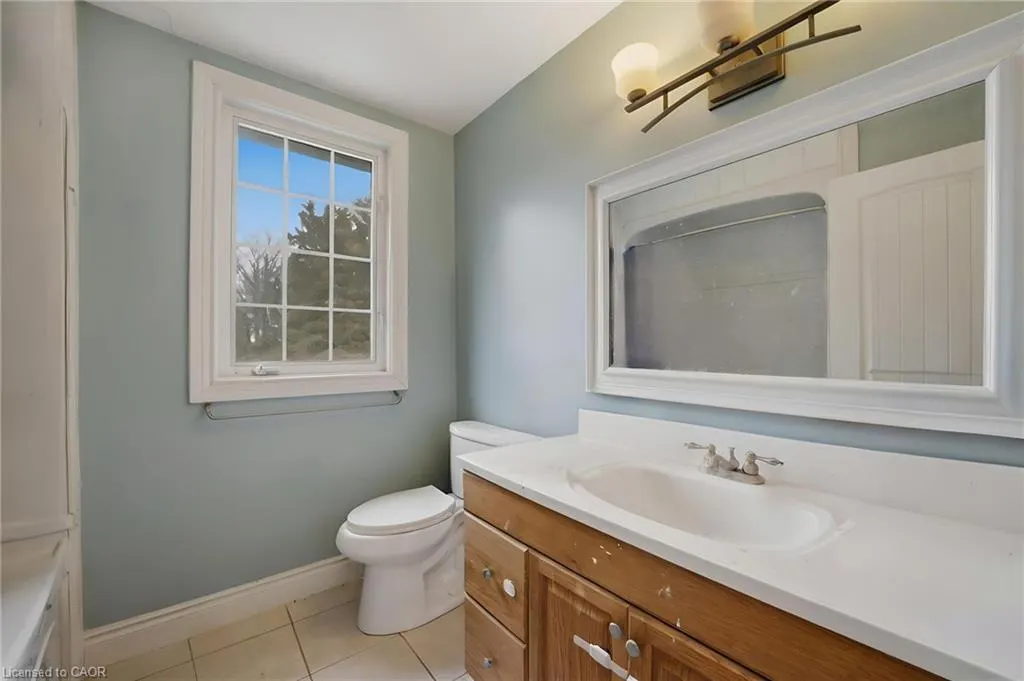
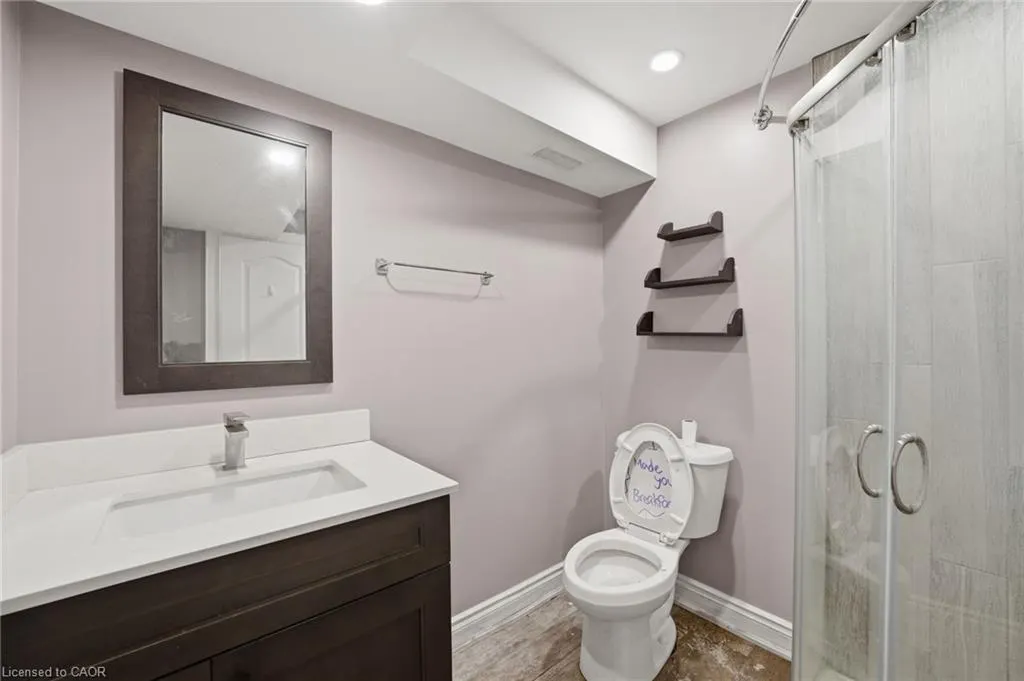
- Full Bathrooms3
- Half Bathrooms1
- Sqr Footage1909
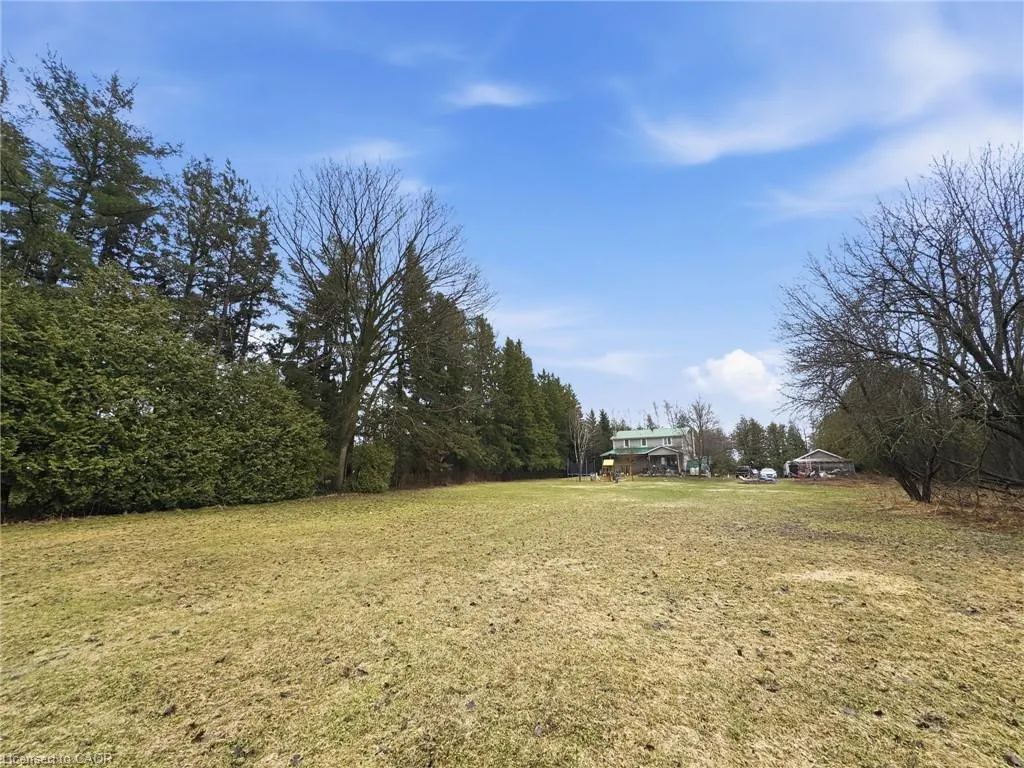
- Lot Size1.18 Acres
Data Source:
Ontario Regional (ITSO)
Property Description
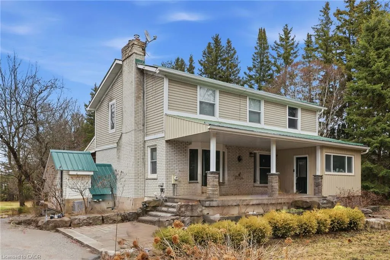
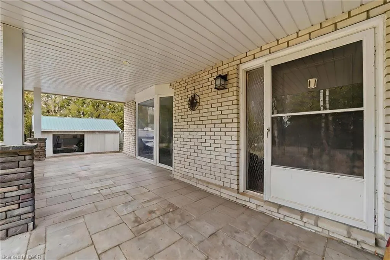
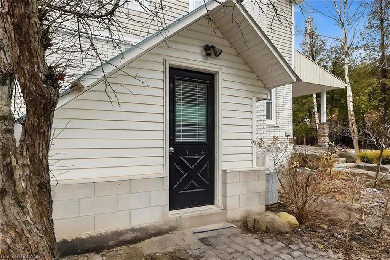
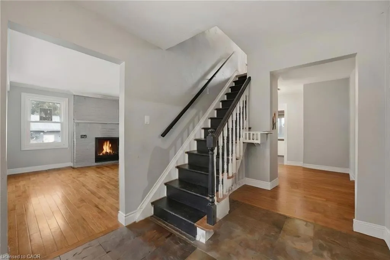
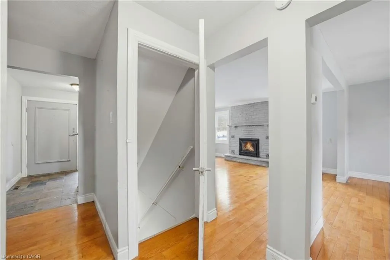
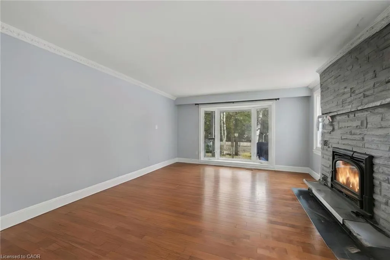
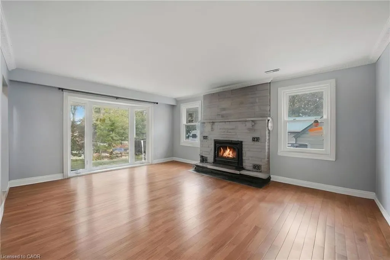
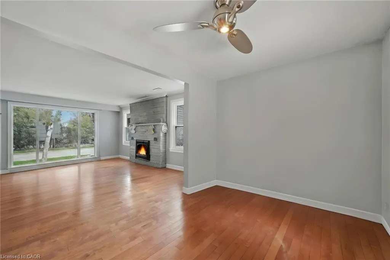
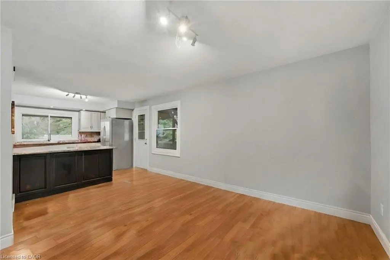
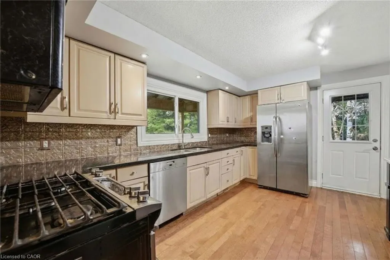
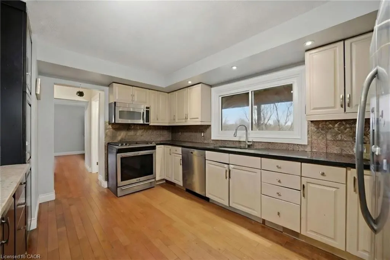
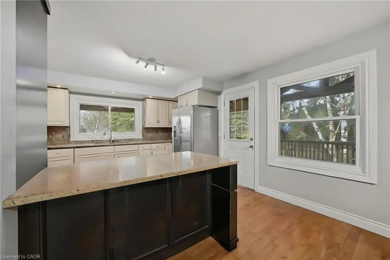
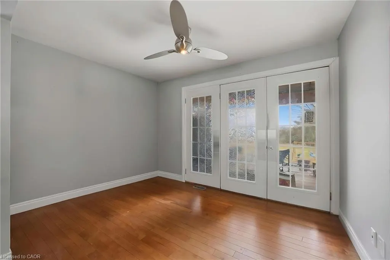
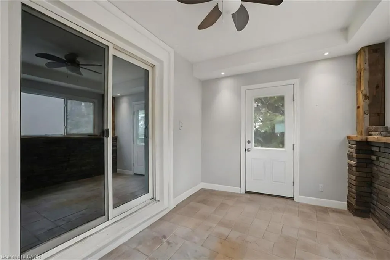
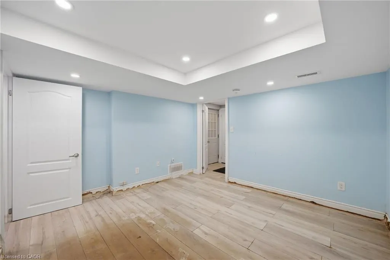
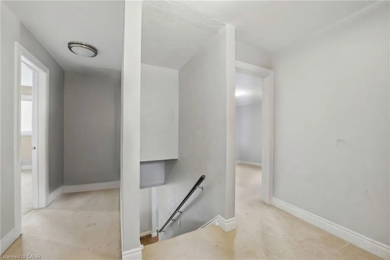
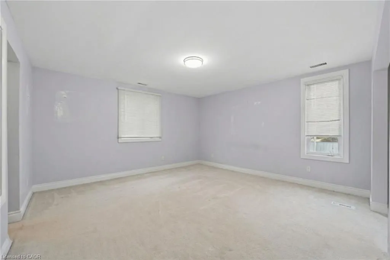
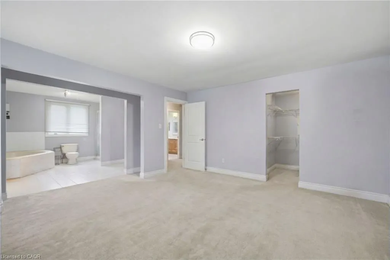
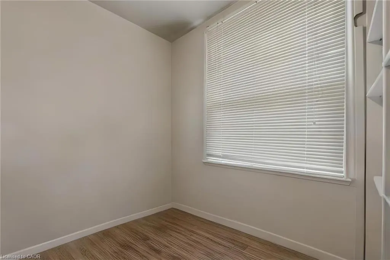
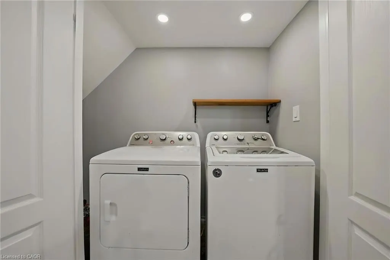
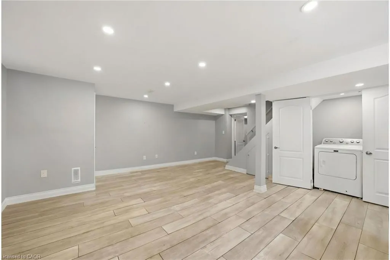
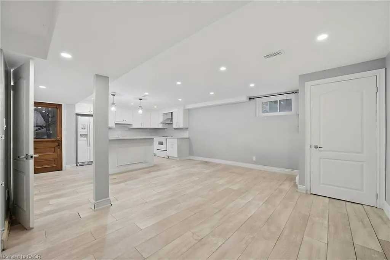
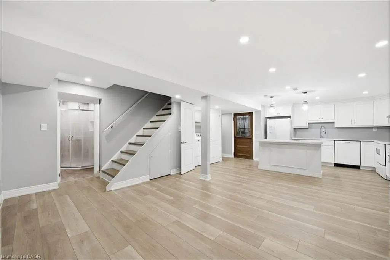
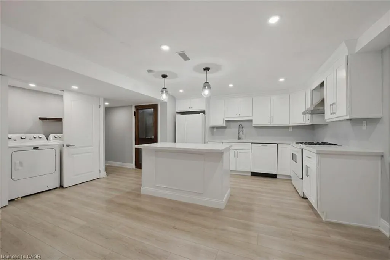
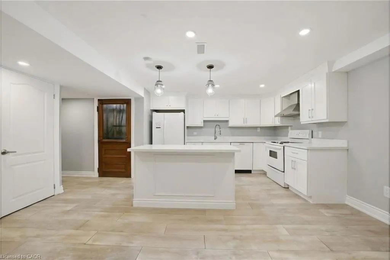
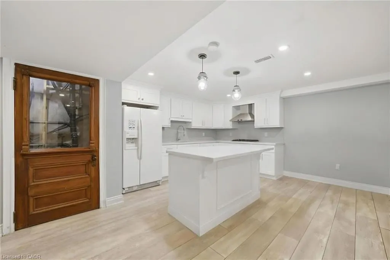
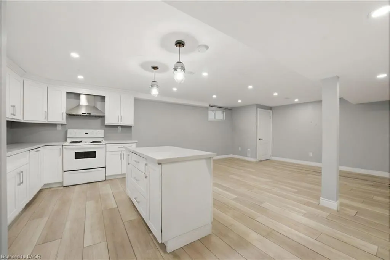
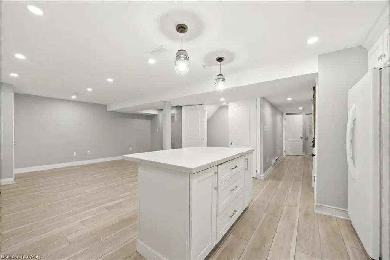
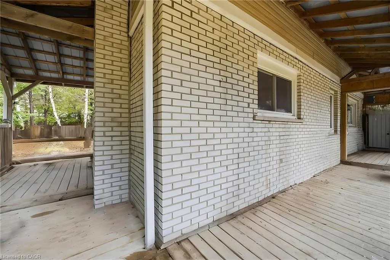
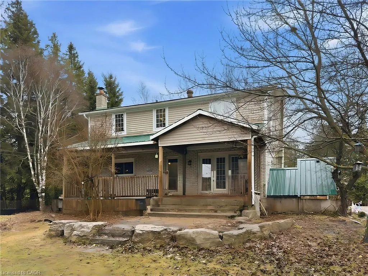
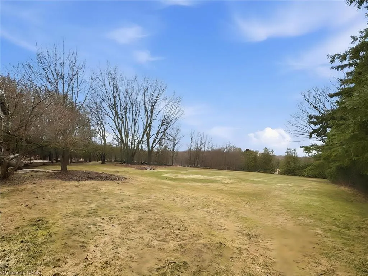
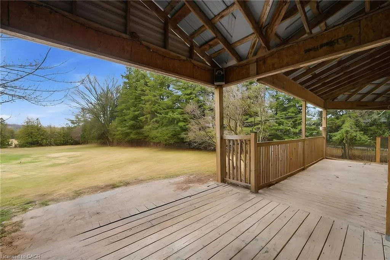
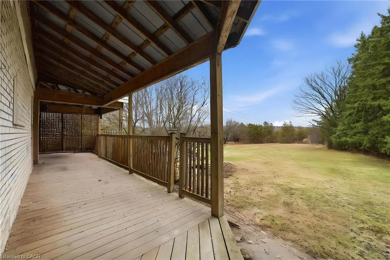
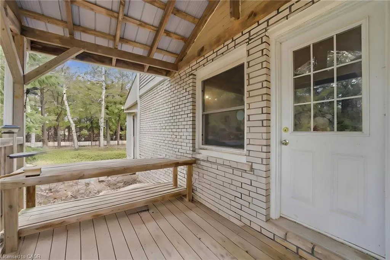
Curb Appeal Galore! landscaping enhance this stunning country home. The main floor offers a functional open-concept layout featuring a beautiful kitchen and dining area, ideal for everyday living and entertaining. An open-concept office provides a fantastic work-from-home space with a walkout to the porch and expansive yard. Multiple walkouts lead to the wraparound porch, allowing you to fully enjoy the picturesque views. The fully finished basement features in-law suite with a separate entrance and high-end cabinetry, perfect for extended family or additional living space. Durable steel roof adds long-term peace of mind. A truly exceptional property combining style, function, and country charm.
| Price History | |
|---|---|
| 8/12/2026 | Listed $949,000 |
General Features
| Living Area | 1909 |
|---|---|
| Sewer | Septic Approved |
| Heating | Other |
| Cooling | Central Air |
| Roof | Metal |
| Zoning | A |
| Garage Spaces | 2 |
| Construction Materials | Vinyl Siding |
| Exclusions | All Tenant's Content, Furniture, & Belongings. |
| Stories Count | 2 |
| Property Subtype | Single Family Residence |
| County | Wellington |
| New Construction | false |
| Property Type | Residential |
| Attached Garage | false |
| Garage Y/N | true |
| Total Rooms | 14 |
| Full Baths | 3 |
| Status | Active |
| City | Erin |
| Senior Community Y/N | false |
| Open Parking Spaces | 10 |
| MLS Area | Erin |
| Lot Size Units | Acres |
| Lot Size Square Feet | 51400.8 |
| Property Attached Y/N | false |
| MLS Area Minor | Erin |
| Building Area Units | Square Feet |
| Standard Status | Active |
Interior Features
| Interior Amenities | Other |
|---|---|
| Basement | Full,Finished |
| Kitchen Level | Basement,Main |
| Air Conditioning Y/N | false |
| Heating Y/N | true |
| Fireplace Y/N | false |
| Above Grade Finished Area | 1909 |
| Half Baths | 1 |
| Total Bedrooms | 4 |
| Main Level Bathrooms | 1 |
| Below Grade Finished Area Unit Type | Square Feet |
| Above Grade Finished Area Source | Appraiser |
| Above Grade Finished Area Unit Type | Square Feet |
| Total Baths | 4 |
Exterior Features
| Parking Features | Detached Garage |
|---|---|
| Lot Features | Rural,Other |
| Water Source | Well |
| Total Parking | 12 |
| Inclusions | Other,All Permanently Affixed Fixtures Are Included. Seller Provides No Representations Or Warranties. Property Sold In “as Is, Where Is” Condition. Sale Conducted Under Power Of Sale. |
| Lot Size Area | 1.18 |
| Building Area Total | 1909 |
| Lot Dimensions | 150 x 350 |
| Lot Size Acres | 1.18 |
| Frontage Length | 150.00 |
| Frontage Type | East |
| Waterfront Y/N | false |
| Covered Spaces | 2 |
| Crops Included Y/N | false |
Amenities
- Foreclosure
- Views
- Short Sale
- New Construction
- Adult 55+
- Lease To Own
- No Strata Fees
- Furnished
- Primary On Main
- Air Conditioning
- Seller Finance
- Green
- Fixer Upper
- Horse
- Golf
- Fireplace
- Deck
- Garage
- Basement
- Pool
 Data provided by the Ontario Regional Technology & Information Systems. The information is deemed reliable, but is not guaranteed. Not intended to solicit buyers or sellers, landlords or tenants currently under contract.
The trademarks REALTOR®, REALTORS® and the REALTOR® logo are controlled by The Canadian Real Estate Association (CREA) and identify real estate professionals who are members of CREA. The trademarks MLS®, Multiple Listing Service® and the associated logos are owned
Data provided by the Ontario Regional Technology & Information Systems. The information is deemed reliable, but is not guaranteed. Not intended to solicit buyers or sellers, landlords or tenants currently under contract.
The trademarks REALTOR®, REALTORS® and the REALTOR® logo are controlled by The Canadian Real Estate Association (CREA) and identify real estate professionals who are members of CREA. The trademarks MLS®, Multiple Listing Service® and the associated logos are owned