

Address
4911 Eighth Line, Halton Hills, ON
Price
$ 1,299,000
Property Attributes
- MLS#40832025
- TypeSingle Family
- Listing Status Pending
- CityHalton Hills
- AreaErin
- NeighbourhoodErin
- Postal CodeL7G 4S4
- Style
- Year Built1998
- Taxes$ 8376
- Price$ 1,299,000
- Bedrooms4
- Full Bathrooms2
- Half Bathrooms1
- Sqr Footage3596
- Lot Size1.72 Acres
Data Source:
Ontario Regional (ITSO)
Property Description
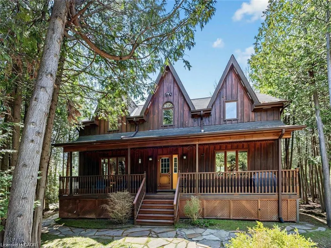
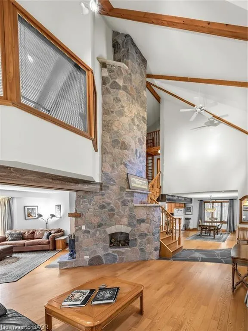
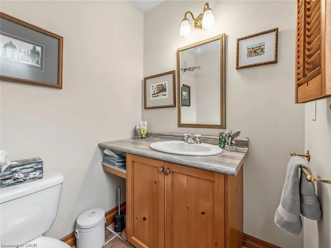
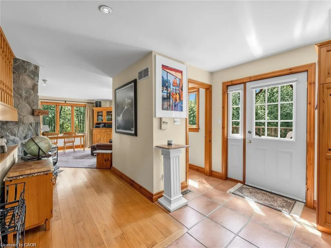
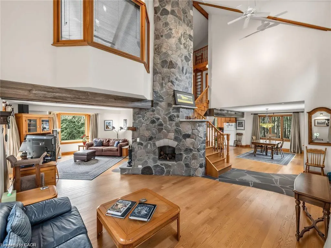
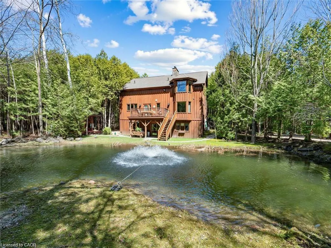
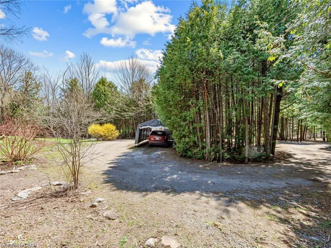
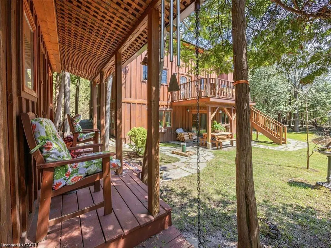
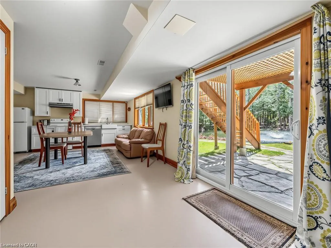
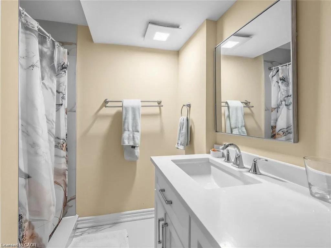
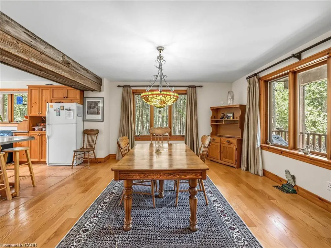
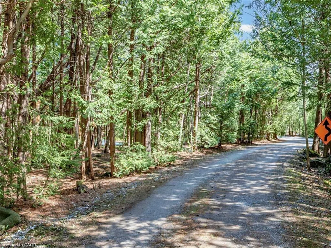
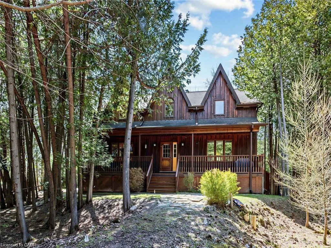
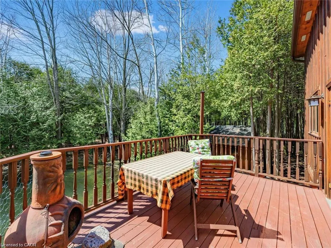
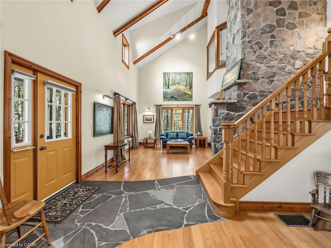
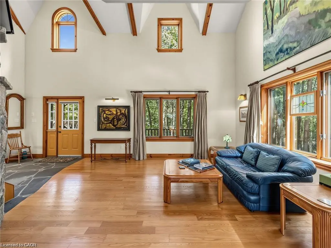
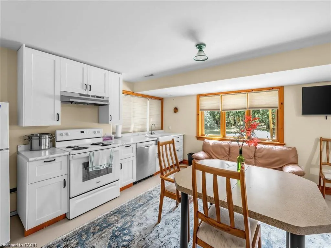
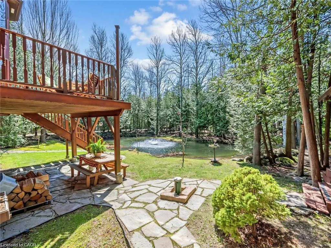
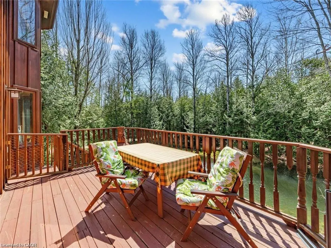
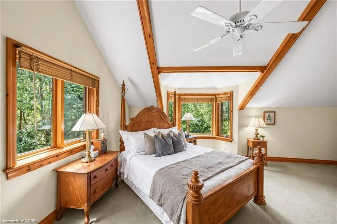
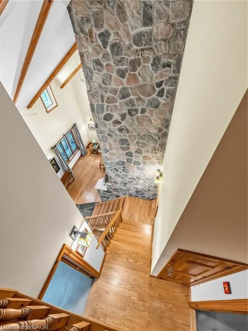
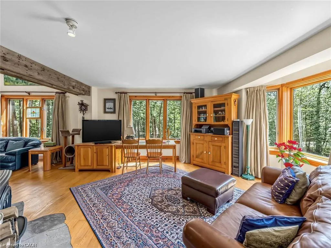
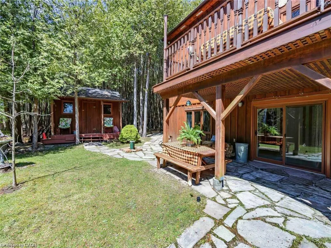
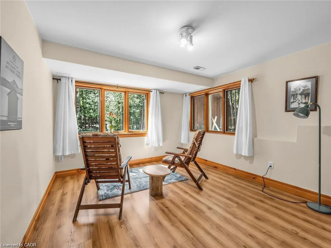
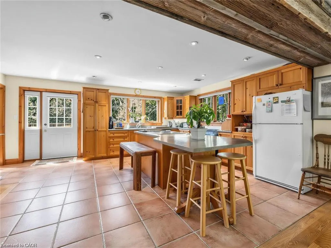
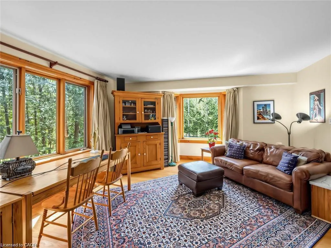
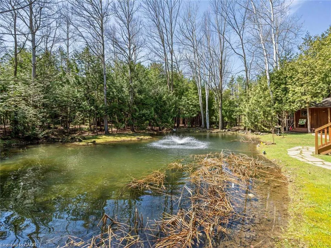
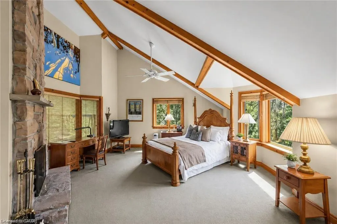
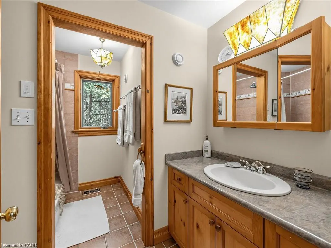
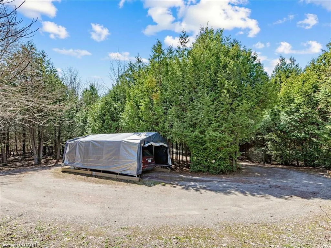
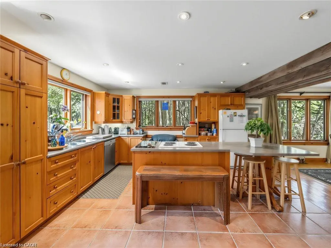
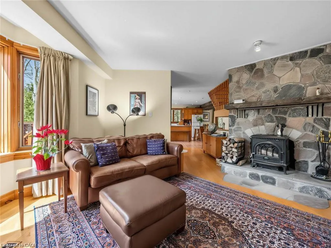
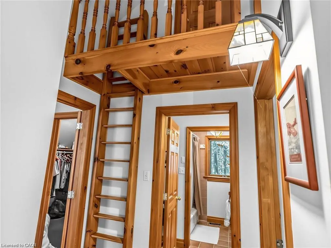
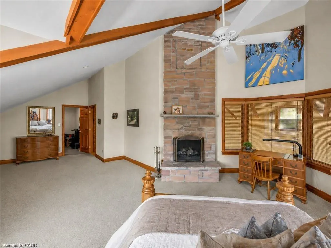
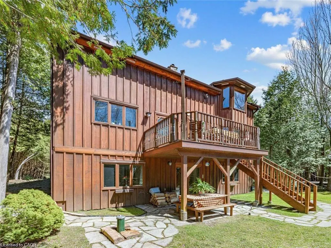
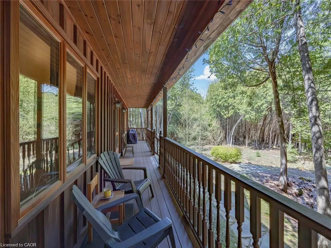
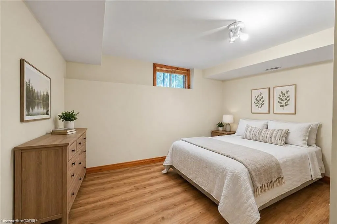
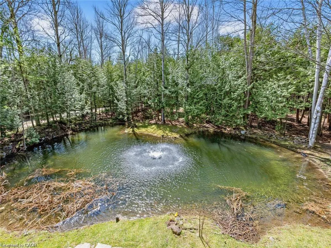
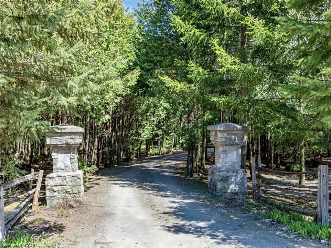
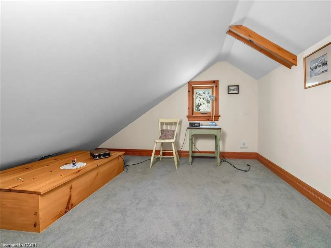
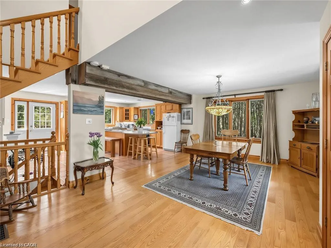
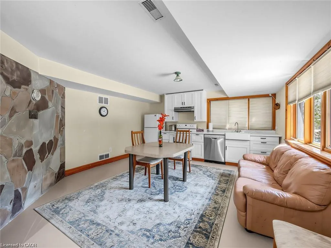
A truly rare find. Just steps from the Halton and Erin Townline, this custom built home offers location on 1.7AC, charm, architectural design features, soaring vaulted ceilings, front porches, raised decks and a spring fed pond enjoyed through all the windows on the property, private trails; situated on a country road yet minutes to bordering towns of Erin, Georgetown, Acton and 45 minutes to the Airport and 15 minutes to GO transit trains and buses. The gated driveway entrance follows a winding circular driveway to the main house, surrounded by flagstone walkways and trails to the back of the property. This home has an impressive soaring vaulted ceiling into a thoughtfully designed open-concept layout, yet quaint with a formal dining room, kitchen with center island, a main-floor powder Room...then onto the ceiling-to-floor stone freplace that is impressive from the living room and great room. Windows surround the home with views of pristine nature at its best. The pond offers a quaint setting from the back of the home with views from decks, the shed, and the walkout basement apartment. The upper level has a huge master bedroom retreat with a walk-in closet and sitting area. There is a 4-piece bath, a stone fireplace, a lookout over the great room, plus a second bedroom and a unique 3rd-foor loft /bedroom or playroom for the kids. A new apartment suite completed in 2024 has a walkout to the pond, a large kitchen, 2 bedrooms, a 3-piece bath, and a living and dining combination. Very private suite with a walkout to the pond. Close to amenities, on school bus routes, close to shopping for groceries, a mall, Box stores, and more. Great location close to everything with the tranquility of a country residence.
| Price History | |
|---|---|
| 5/20/2026 | Listed $1,389,000 |
| 7/3/2026 | 6$1,299,000 |
General Features
| Living Area | 3596 |
|---|---|
| Sewer | Septic Tank |
| Heating | Forced Air,Oil |
| Cooling | Central Air |
| Utilities | High Speed Internet Avail |
| Roof | Asphalt Shing |
| Appliances | Water Heater Owned,Dishwasher,Dryer,Freezer,Refrigerator,Stove,Washer |
| Zoning | RURAL |
| Patio/Porch Features | Deck,Patio |
| Security Features | Smoke Detector,Smoke Detector(s) |
| Construction Materials | Wood Siding |
| Year Built | 1998 |
| View | Creek/Stream,Pond,Trees/Woods |
| Stories Count | 2 |
| Property Subtype | Single Family Residence |
| Waterfront Features | Pond,Lake/Pond |
| County | Wellington |
| New Construction | false |
| Property Type | Residential |
| Attached Garage | false |
| Facing Direction | East |
| Garage Y/N | false |
| Total Rooms | 15 |
| Full Baths | 2 |
| Status | Pending |
| Directions | One block East of Trafalgar along Halton Erin Townline and north (left) on Eighth Line (first left after Trafalgar) |
| City | Halton Hills |
| Senior Community Y/N | false |
| Open Parking Spaces | 10 |
| MLS Area | Erin |
| Lot Size Units | Acres |
| Lot Size Square Feet | 74923.2 |
| Carport Y/N | false |
| Property Attached Y/N | false |
| MLS Area Minor | Erin |
| Virtual Tour | https://www.houssmax.ca/vtournb/h1570023 |
| Building Area Units | Square Feet |
| Standard Status | Pending |
| Year Built Source | Owner |
Interior Features
| Interior Amenities | Ceiling Fan(s),In-Law Floorplan |
|---|---|
| Basement | Walk-Out Access,Full,Finished,Sump Pump |
| Total Fireplaces | 2 |
| Fireplace Features | Living Room,Wood Burning,Other |
| Kitchen Level | Basement,Main |
| Air Conditioning Y/N | false |
| Heating Y/N | true |
| Window Features | Window Coverings |
| Fireplace Y/N | true |
| Above Grade Finished Area | 3596 |
| Half Baths | 1 |
| Laundry Features | Lower Level,Shared |
| Total Bedrooms | 4 |
| Main Level Bathrooms | 1 |
| Below Grade Finished Area Unit Type | Square Feet |
| Above Grade Finished Area Source | Other |
| Above Grade Finished Area Unit Type | Square Feet |
| Total Baths | 3 |
Exterior Features
| Exterior Amenities | Privacy |
|---|---|
| Parking Features | Gravel |
| Lot Features | Rural,Irregular Lot,Arts Centre,Greenbelt,Hospital,Quiet Area,Rec./Community Centre,School Bus Route,Shopping Nearby,Trails |
| Water Source | Drilled Well |
| Total Parking | 10 |
| Inclusions | Dishwasher,Dryer,Freezer,Refrigerator,Smoke Detector,Stove,Washer,Window Coverings |
| Lot Size Area | 1.72 |
| Foundation Details | Poured Concrete |
| Building Area Total | 3596 |
| Lot Dimensions | 146.49 x 550.62 |
| Lot Size Acres | 1.72 |
| Frontage Length | 146.49 |
| Frontage Type | East |
| Lot Size Source | GeoWarehouse |
| Waterfront Y/N | false |
| Road Frontage Type | Municipal Road |
| Crops Included Y/N | false |
Amenities
- Foreclosure
- Views
- Short Sale
- New Construction
- Adult 55+
- Lease To Own
- No Strata Fees
- Furnished
- Primary On Main
- Air Conditioning
- Seller Finance
- Green
- Fixer Upper
- Horse
- Golf
- Fireplace
- Deck
- Garage
- Basement
- Pool
 Data provided by the Ontario Regional Technology & Information Systems. The information is deemed reliable, but is not guaranteed. Not intended to solicit buyers or sellers, landlords or tenants currently under contract.
The trademarks REALTOR®, REALTORS® and the REALTOR® logo are controlled by The Canadian Real Estate Association (CREA) and identify real estate professionals who are members of CREA. The trademarks MLS®, Multiple Listing Service® and the associated logos are owned
Data provided by the Ontario Regional Technology & Information Systems. The information is deemed reliable, but is not guaranteed. Not intended to solicit buyers or sellers, landlords or tenants currently under contract.
The trademarks REALTOR®, REALTORS® and the REALTOR® logo are controlled by The Canadian Real Estate Association (CREA) and identify real estate professionals who are members of CREA. The trademarks MLS®, Multiple Listing Service® and the associated logos are owned