

Address
9639 Sideroad 27, Erin, ON
Price
$ 1,399,000
Property Attributes
- MLS#40842970
- TypeSingle Family
- Listing Status Conditional
- CityErin
- AreaErin
- NeighbourhoodErin
- Postal CodeN0B 1T0
- Style
- Taxes$ 7059
- Price$ 1,399,000
- Bedrooms3
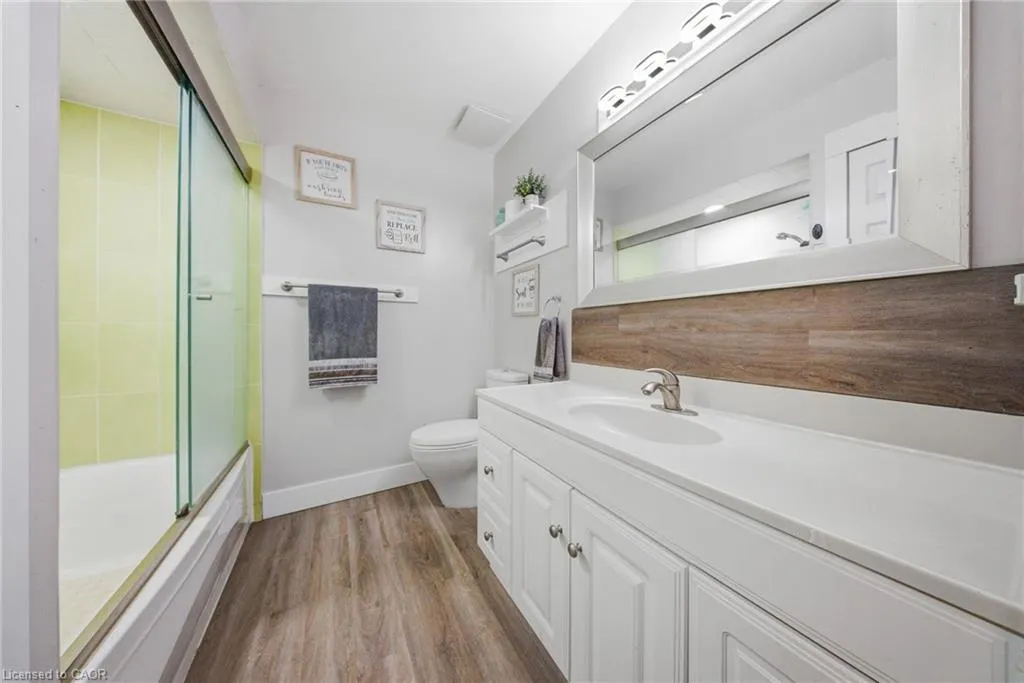
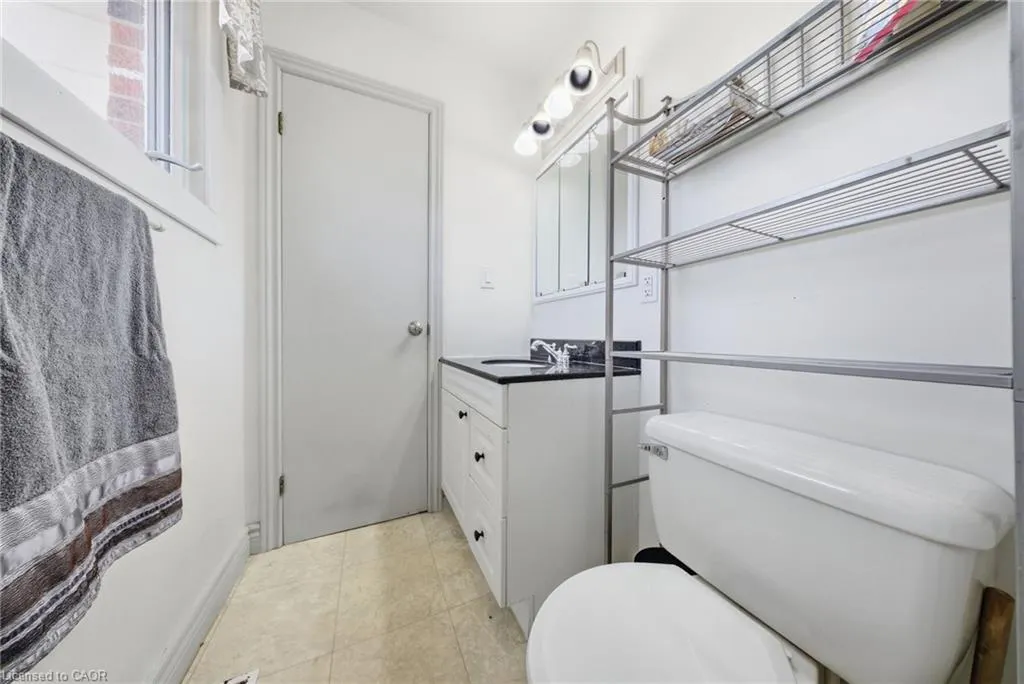
- Full Bathrooms1
- Half Bathrooms1
- Sqr Footage1370
- Lot Size15.33 Acres
Data Source:
Ontario Regional (ITSO)
Property Description
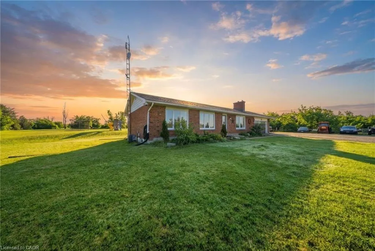
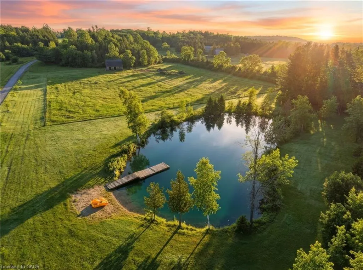
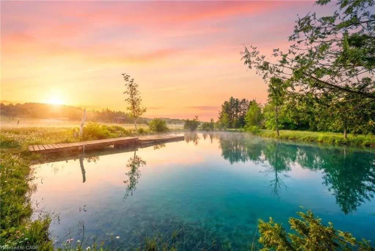
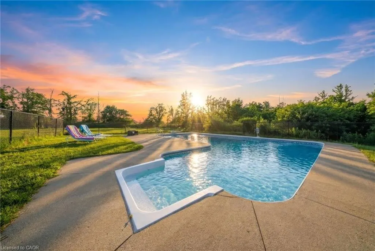
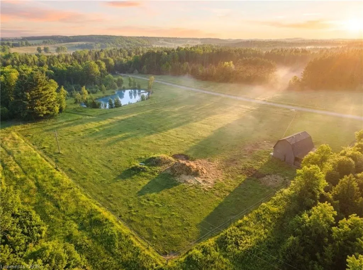
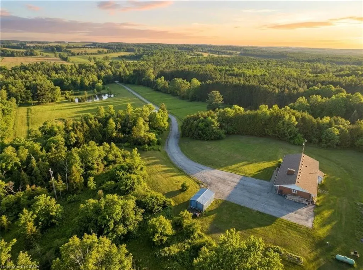
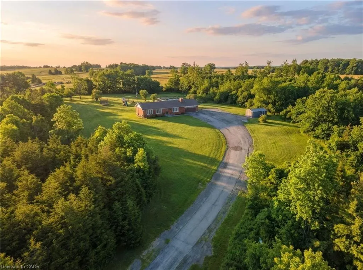
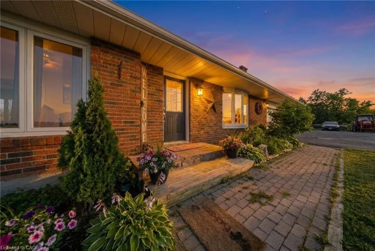
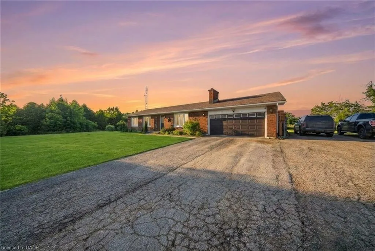
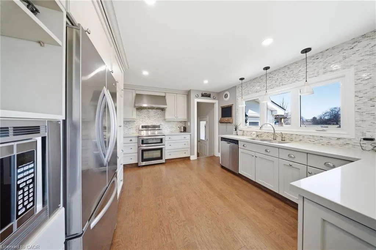
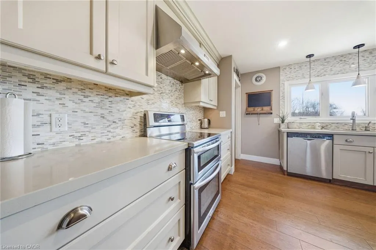
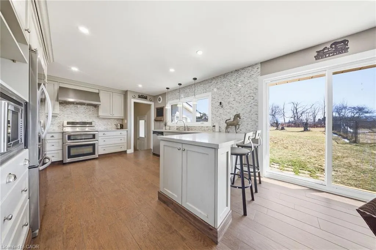
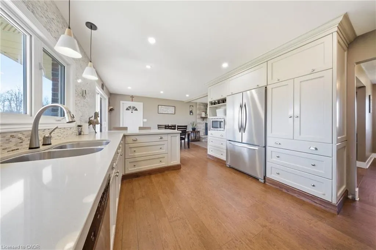
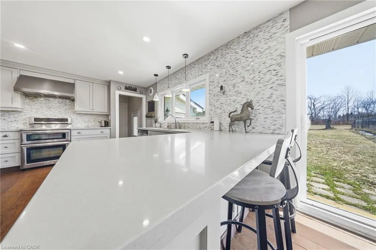
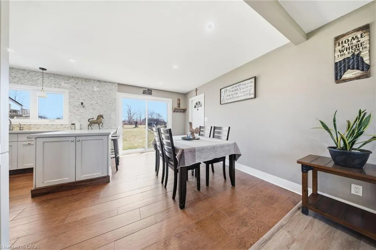
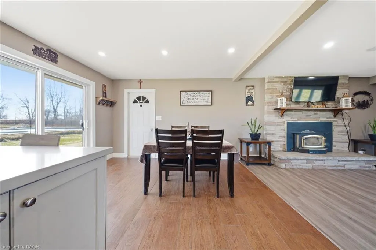
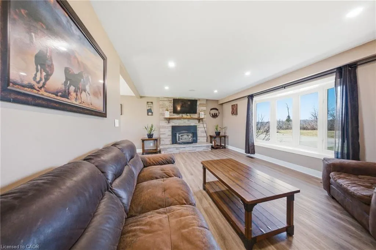
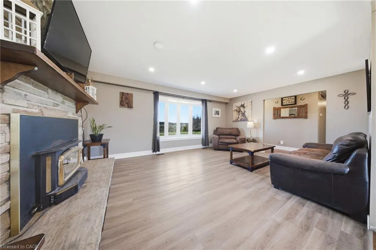
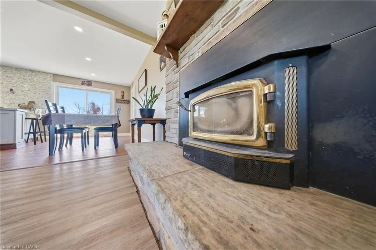
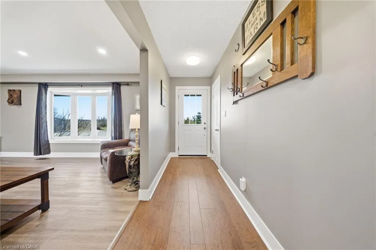
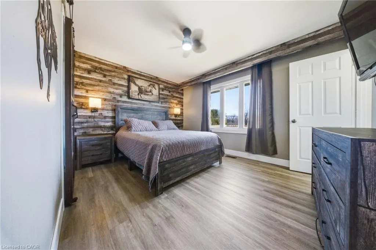
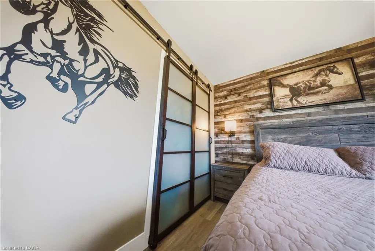
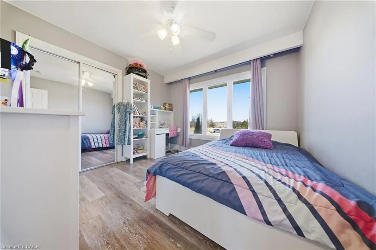
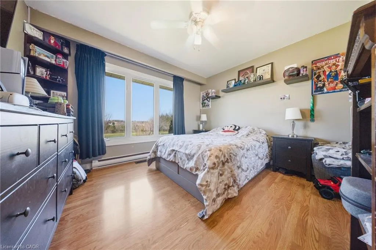
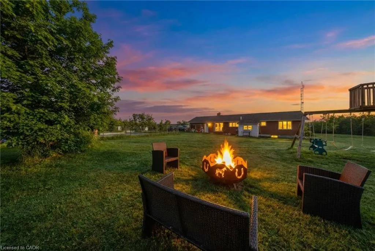
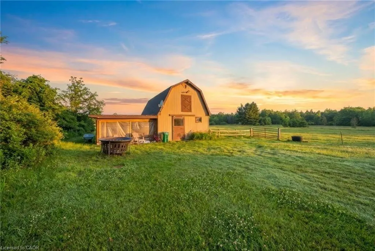
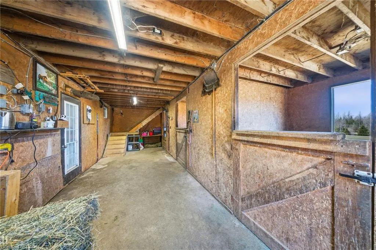
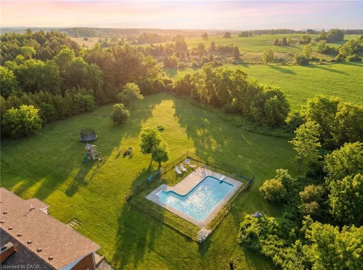
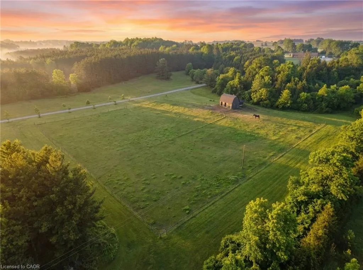
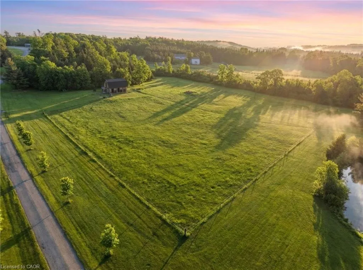
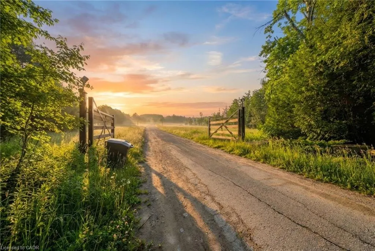
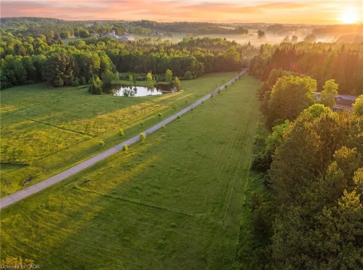
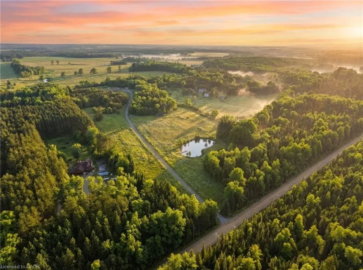
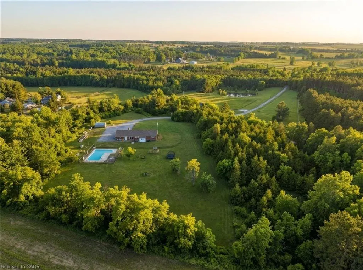
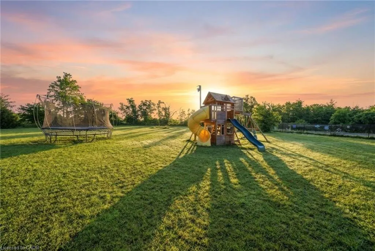
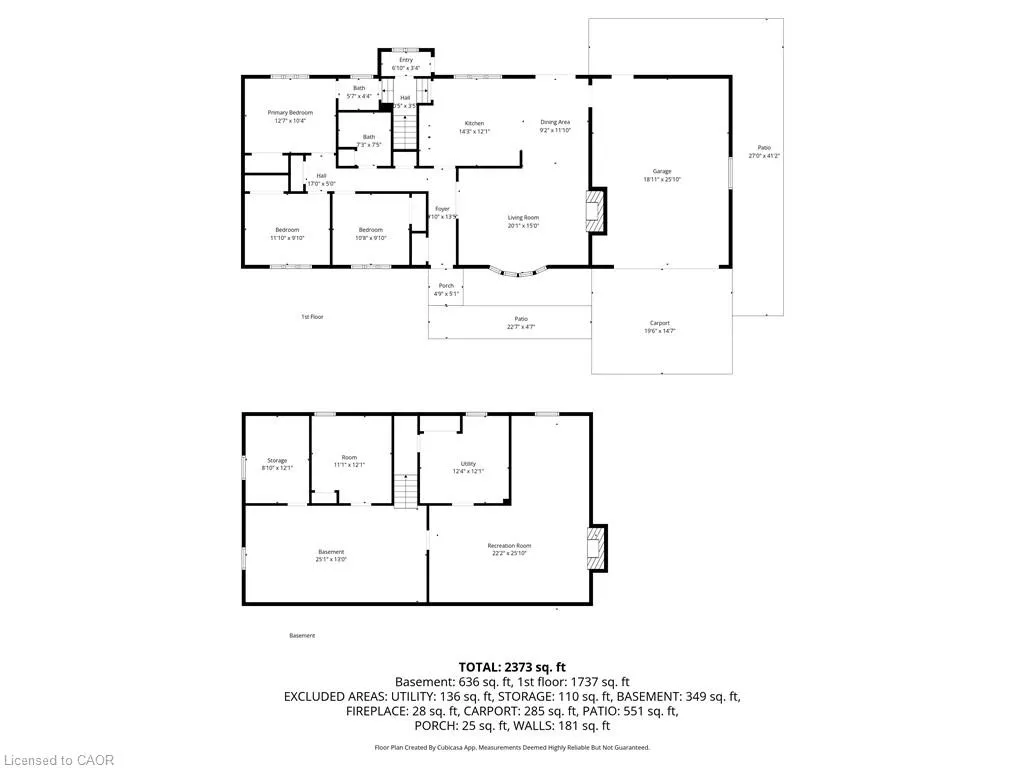
Set on over 15 acres of well-maintained land, this private rural property offers space, privacy, and the flexibility to enjoy a true country lifestyle, whether for hobby farming, homesteading, or simply having room to breathe. A gated driveway leads to a home positioned at the rear of the property, creating a quiet and secluded setting. The 3-bedroom, 2-bathroom ranch bungalow offers a functional layout with impressive yearround views. The kitchen features quartz countertops and heated floors, while a wood-burning fireplace adds warmth and character. The partially finished basement includes a second natural stone fireplace and provides additional living space with plenty of potential. Outdoors, the property offers an inground pool, mature trees, walking trails, and a crystal-clear pond with a dock and sandy beach. Nearly 3 acres of fenced paddock space is ideal for horses, surrounded by rolling countryside. Currently set up for equestrian use, the property includes a fully serviced 3- stall barn with water and hydro, along with an oversized chicken coop and enclosed run. A well-rounded property combining privacy, lifestyle, and functionality in a convenient location, on school bus routes and easy access to Erin, Hillsburgh, Orangeville, Georgetown, Brampton, and the GTA.
| Price History | |
|---|---|
| 6/25/2026 | Listed $1,599,999 |
| 7/30/2026 | 7$1,495,000 |
| 9/2/2026 | 6$1,399,000 |
General Features
| Living Area | 1370 |
|---|---|
| Sewer | Septic Tank |
| Heating | Forced Air,Propane |
| Cooling | Central Air |
| Roof | Asphalt Shing |
| Appliances | Water Heater Owned,Water Purifier,Dishwasher,Dryer,Microwave,Refrigerator,Stove,Washer |
| Zoning | AEP2 |
| Garage Spaces | 2 |
| Pool Features | In Ground |
| Security Features | Security Gate |
| Construction Materials | Brick |
| Exclusions | Generator |
| View | Hills,Trees/Woods |
| Stories Count | 1 |
| Topography | Wooded/Treed |
| Property Subtype | Single Family Residence |
| Waterfront Features | Pond,Lake/Pond |
| County | Wellington |
| New Construction | false |
| Property Type | Residential |
| Attached Garage | true |
| Garage Y/N | true |
| Total Rooms | 15 |
| Full Baths | 1 |
| Status | Conditional |
| City | Erin |
| Senior Community Y/N | false |
| Open Parking Spaces | 10 |
| MLS Area | Erin |
| Lot Size Units | Acres |
| Lot Size Square Feet | 667774.8 |
| Property Attached Y/N | false |
| MLS Area Minor | Erin |
| Virtual Tour | https://track.pstmrk.it/3s/inwardout-productions.aryeo.com%2Fsites%2Frojkvvpd%2Funbranded/cUpU/W5LEAQ/ |
| Building Area Units | Square Feet |
| Standard Status | Active Under Contract |
| Virtual Tour | https://track.pstmrk.it/3s/inwardout-productions.aryeo.com%2Fsites%2F9639-side-rd-27-erin-on-n0b-1z0-23662436%2Fbranded/cUpU/ |
Interior Features
| Interior Amenities | In-law Capability,Water Treatment |
|---|---|
| Basement | Full,Partially Finished |
| Kitchen Level | Main |
| Air Conditioning Y/N | false |
| Heating Y/N | true |
| Fireplace Y/N | false |
| Above Grade Finished Area | 1370 |
| Half Baths | 1 |
| Total Bedrooms | 3 |
| Main Level Bedrooms | 3 |
| Main Level Bathrooms | 2 |
| Below Grade Finished Area Unit Type | Square Feet |
| Above Grade Finished Area Source | Plans |
| Above Grade Finished Area Unit Type | Square Feet |
| Total Baths | 2 |
Exterior Features
| Exterior Amenities | Privacy |
|---|---|
| Parking Features | Attached Garage |
| Lot Features | Rural |
| Water Source | Well |
| Total Parking | 12 |
| Inclusions | Dishwasher,Dryer,Microwave,Refrigerator,Stove,Washer |
| Lot Size Area | 15.33 |
| Foundation Details | Concrete Perimeter |
| Building Area Total | 1370 |
| Lot Dimensions | 480 x |
| Lot Size Acres | 15.33 |
| Frontage Length | 480.00 |
| Frontage Type | North |
| Waterfront Y/N | false |
| Covered Spaces | 2 |
| Crops Included Y/N | false |
Amenities
- Foreclosure
- Views
- Short Sale
- New Construction
- Adult 55+
- Lease To Own
- No Strata Fees
- Furnished
- Primary On Main
- Air Conditioning
- Seller Finance
- Green
- Fixer Upper
- Horse
- Golf
- Fireplace
- Deck
- Garage
- Basement
- Pool
 Data provided by the Ontario Regional Technology & Information Systems. The information is deemed reliable, but is not guaranteed. Not intended to solicit buyers or sellers, landlords or tenants currently under contract.
The trademarks REALTOR®, REALTORS® and the REALTOR® logo are controlled by The Canadian Real Estate Association (CREA) and identify real estate professionals who are members of CREA. The trademarks MLS®, Multiple Listing Service® and the associated logos are owned
Data provided by the Ontario Regional Technology & Information Systems. The information is deemed reliable, but is not guaranteed. Not intended to solicit buyers or sellers, landlords or tenants currently under contract.
The trademarks REALTOR®, REALTORS® and the REALTOR® logo are controlled by The Canadian Real Estate Association (CREA) and identify real estate professionals who are members of CREA. The trademarks MLS®, Multiple Listing Service® and the associated logos are owned