

Address
5594 First Line, Erin, ON
Price
$ 1,999,900
Property Attributes
- MLS#40850997
- TypeSingle Family
- Listing Status Active
- CityErin
- AreaErin
- NeighbourhoodErin
- Postal CodeN0B 1Z0
- StyleBungalow
- Year Built2016
- Taxes$ 6378
- Price$ 1,999,900
- Bedrooms5
- Full Bathrooms3
- Half Bathrooms1
- Sqr Footage2064
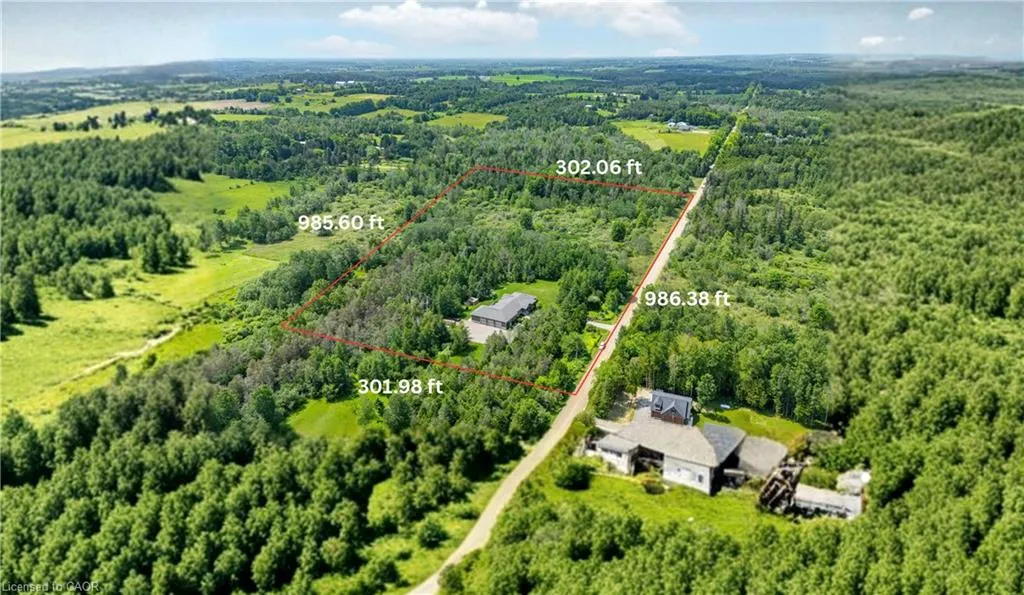
- Lot Size6.78 Acres
Data Source:
Ontario Regional (ITSO)
Property Description
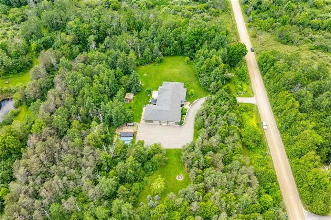
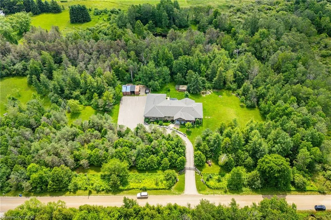
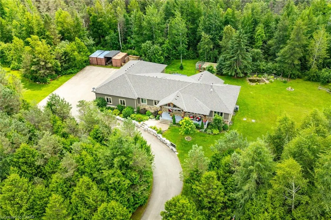
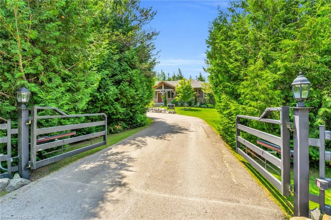
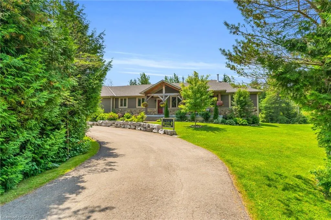
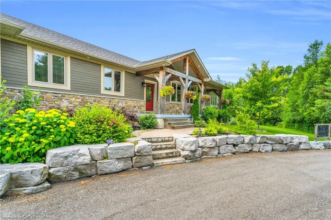
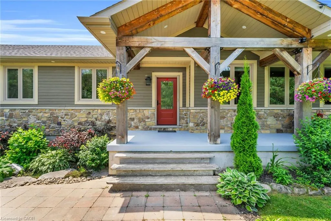
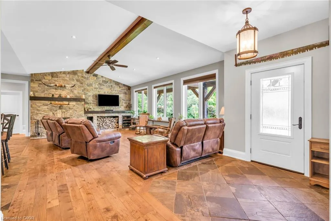
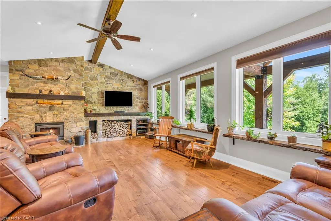
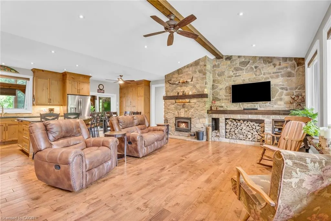
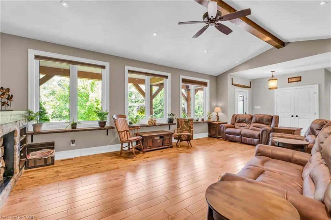
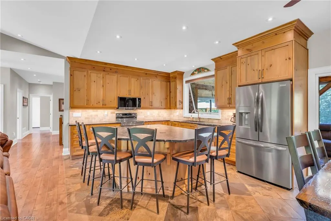
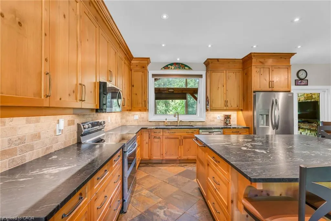
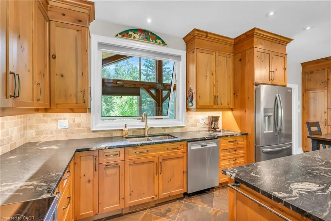
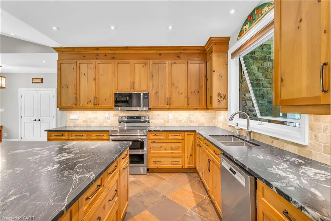
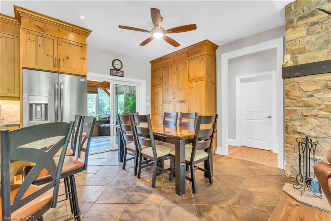
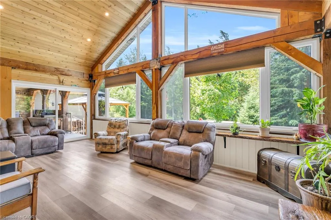
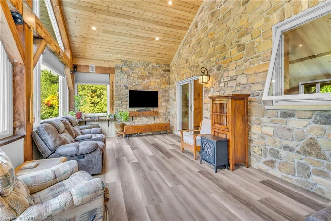
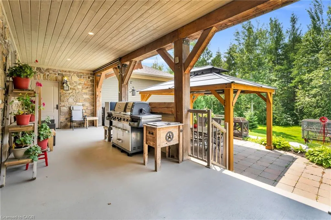
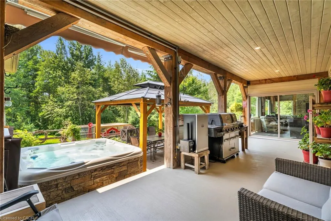
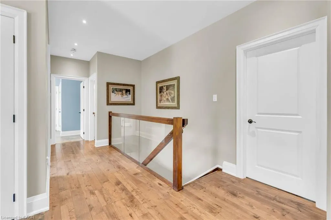
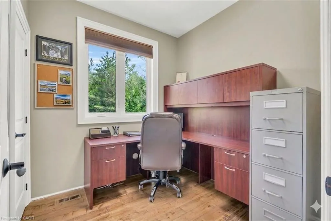
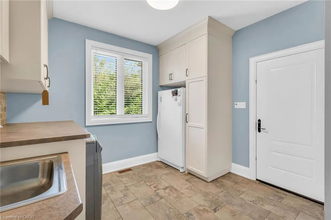
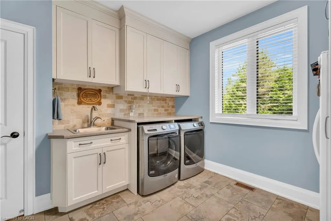
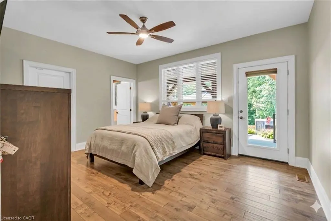
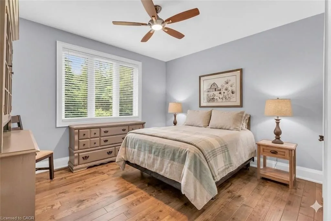
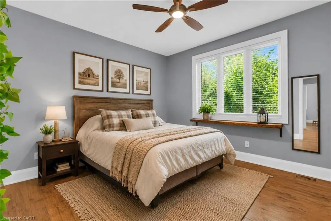
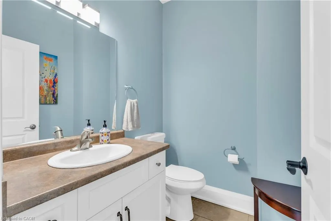
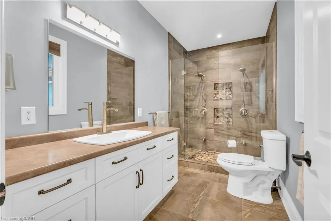
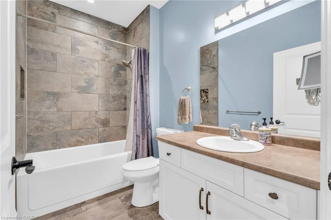
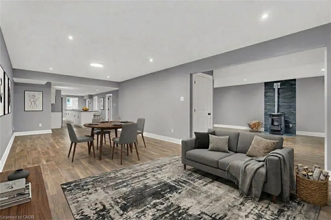
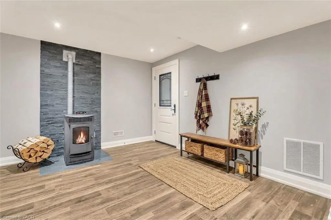
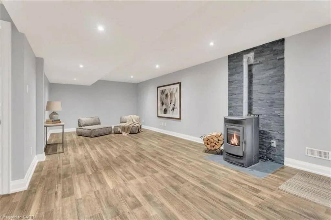
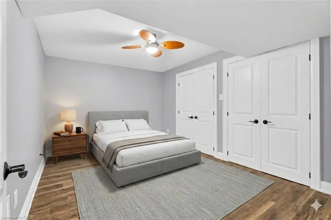
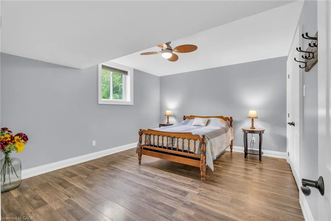
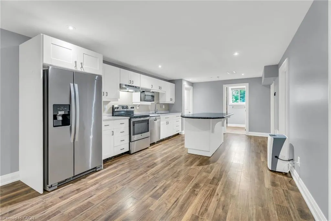
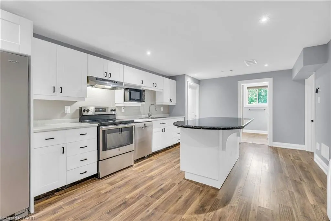
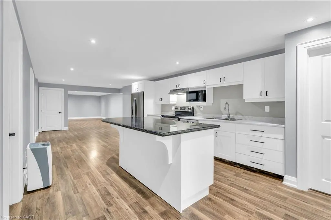
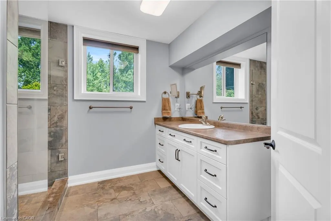
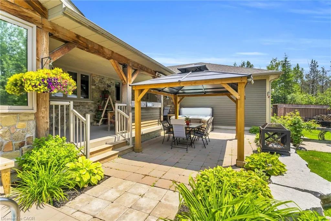
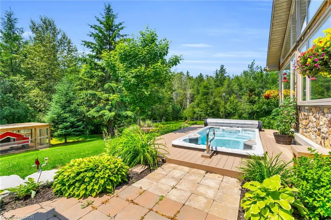
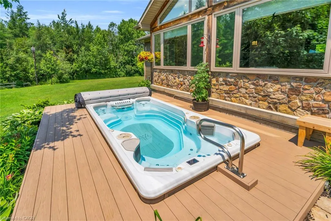
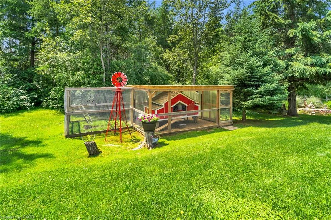
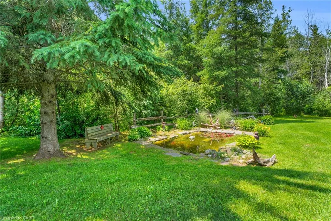
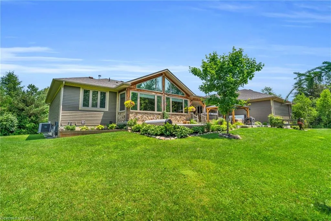
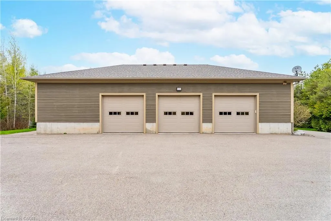
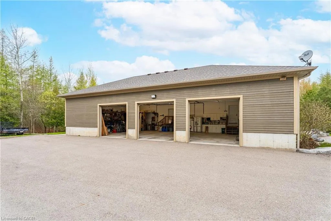
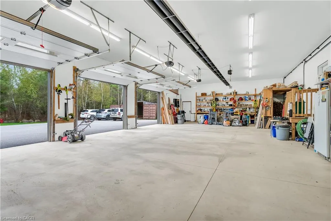
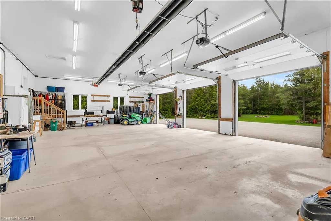
Escape to your private country retreat on 6.78 acres in rural Erin, where this custom-designed 3+2 bedroom, 4 bathroom bungalow offers over 3,500 sqft of finished living space, a 1,875 sqft heated garage & parking for up to 13 vehicles. Built in 2016 & tucked behind an automatic gated entry, the home features hardwood floors, 9' ceilings & a bright, open-concept layout thats ideal for everyday living & entertaining. The great room offers 12' cathedral ceilings, a stone wood-burning fireplace & oversized windows, while the kitchen is equipped w/ leathered granite counters, a centre island w/ pop-up outlets & S/S appliances(2022). A cedar-lined sunroom off the dining area opens to the backyard, creating a seamless indoor-outdoor flow. 3 main floor bedrooms include a spacious primary w/ a walk-in closet, heated tile 4 pc ensuite & walkout to a covered patio. For added convenience, across from the primary suite is a dedicated home office w/ a closet & a front yard view, along w/ a 2 pc powder room & a laundry room w/ built-in cabinetry, tile flooring & direct garage access. On the other side of the home are 2 additional bedrooms w/ hardwood floors, double closets, large windows, along w/ a 4 pc bath featuring heated tile floors. The finished basement w/ a separate entrance from the garage offers excellent potential for multigenerational living w/ 2 rec rooms. One is a private space w/ a pellet stove, while the other sits beside the second kitchen & functions well as a living or dining area. The basement also includes 2 bedrooms & a 3 pc bath. The oversized garage has 13' ceilings, 3 large bay doors, a wet bar & direct access to the main floor, basement & porch. Outdoor highlights include a swim spa(2023), hot tub(as-is), chicken coop & 3 8x20' storage pods(negotiable). Located just minutes from Erin & Hillsburgh, short drive to Guelph, Acton and Orangeville. School route, trails, & more!
| Price History | |
|---|---|
| 7/24/2026 | Listed $1,999,900 |
General Features
| Living Area | 2064 |
|---|---|
| Sewer | Septic Tank |
| Heating | Forced Air,Propane |
| Cooling | Central Air |
| Roof | Fiberglass |
| Appliances | Water Heater Owned,Water Softener,Built-in Microwave,Dishwasher,Dryer,Hot Water Tank Owned,Refrigerator,Stove,Washer |
| Zoning | EP2-Agricultural |
| Garage Spaces | 3 |
| Patio/Porch Features | Deck,Patio,Porch |
| Architectural Style | Bungalow |
| Pool Features | In Ground |
| Security Features | Carbon Monoxide Detector,Smoke Detector |
| Construction Materials | Stone,Other |
| Exclusions | Fridge & Freezer In The Garage And Fridge In The Laundry Room And Chickens. |
| Year Built | 2016 |
| Stories Count | 1 |
| Property Subtype | Single Family Residence |
| Waterfront Features | Pond |
| County | Wellington |
| New Construction | false |
| Property Type | Residential |
| Attached Garage | true |
| Garage Y/N | true |
| Other Structures | Gazebo,Other |
| Total Rooms | 18 |
| Full Baths | 3 |
| Status | Active |
| Directions | Sideroad 17/First Line |
| City | Erin |
| Senior Community Y/N | false |
| Open Parking Spaces | 10 |
| MLS Area | Erin |
| Lot Size Units | Acres |
| Lot Size Square Feet | 295336.8 |
| Carport Y/N | false |
| Spa Features | Hot Tub,Heated |
| Property Attached Y/N | false |
| MLS Area Minor | Erin |
| Virtual Tour | https://kurtis-oliveira-photography.aryeo.com/sites/nxvemlo/unbranded |
| Building Area Units | Square Feet |
| Standard Status | Active |
| Year Built Source | Builder |
| Virtual Tour | https://kurtis-oliveira-photography.aryeo.com/sites/5594-1-line-erin-on-n0b-1z0-17459155/branded |
Interior Features
| Interior Amenities | Central Vacuum,Air Exchanger,In-law Capability,Water Treatment |
|---|---|
| Basement | Separate Entrance,Walk-Up Access,Full,Finished,Sump Pump |
| Total Fireplaces | 2 |
| Fireplace Features | Living Room,Pellet Stove,Recreation Room,Wood Burning Stove |
| Kitchen Level | Basement,Main |
| Total Stories | 2 |
| Air Conditioning Y/N | false |
| Heating Y/N | true |
| Window Features | Window Coverings |
| Fireplace Y/N | true |
| Above Grade Finished Area | 2064 |
| Half Baths | 1 |
| Laundry Features | Gas Dryer Hookup,Laundry Room,Main Level,Sink,Washer Hookup |
| Total Bedrooms | 5 |
| Below Grade Finished Area | 1606 |
| Main Level Bedrooms | 3 |
| Main Level Bathrooms | 3 |
| Below Grade Finished Area Unit Type | Square Feet |
| Below Grade Finished Area Source | Builder |
| Above Grade Finished Area Source | Builder |
| Above Grade Finished Area Unit Type | Square Feet |
| Total Baths | 4 |
Exterior Features
| Exterior Amenities | Awning(s),Controlled Entry,Landscaped,Privacy |
|---|---|
| Parking Features | Attached Garage,Asphalt |
| Lot Features | Rural,Rectangular,Ample Parking,Hospital,Landscaped,School Bus Route |
| Water Source | Well |
| Total Parking | 13 |
| Inclusions | Built-in Microwave,Carbon Monoxide Detector,Central Vac,Dishwasher,Dryer,Hot Tub,Hot Tub Equipment,Hot Water Tank Owned,Pool Equipment,Refrigerator,Smoke Detector,Stove,Washer,Window Coverings,All Elfs, All Appliances On The Main Floor (S/S Stove, S/S Fridge, S/S Dishwasher, S/S B/I Microwave), All Appliances In The Basement (S/S Fridge, S/S Stove, S/S Dishwasher, And Microwave), Washer, Dryer, Garage Door Openers And Remotes, Window Coverings, Central Vacuum & Equipment, Shelving In The Great Room, Hot Tub (As-Is), Swim Spa, Chicken Coops, Pond, All Tv Mounts And Gazebo. |
| Lot Size Area | 6.78 |
| Foundation Details | Poured Concrete |
| Spa | true |
| Building Area Total | 3670 |
| Lot Dimensions | 985.6 x 302.06 |
| Lot Size Acres | 6.78 |
| Frontage Length | 985.60 |
| Frontage Type | South |
| Waterfront Y/N | false |
| Covered Spaces | 3 |
| Other Equipment | Hot Tub Equipment,Pool Equipment |
| Crops Included Y/N | false |
Amenities
- Foreclosure
- Views
- Short Sale
- New Construction
- Adult 55+
- Lease To Own
- No Strata Fees
- Furnished
- Primary On Main
- Air Conditioning
- Seller Finance
- Green
- Fixer Upper
- Horse
- Golf
- Fireplace
- Deck
- Garage
- Basement
- Pool
 Data provided by the Ontario Regional Technology & Information Systems. The information is deemed reliable, but is not guaranteed. Not intended to solicit buyers or sellers, landlords or tenants currently under contract.
The trademarks REALTOR®, REALTORS® and the REALTOR® logo are controlled by The Canadian Real Estate Association (CREA) and identify real estate professionals who are members of CREA. The trademarks MLS®, Multiple Listing Service® and the associated logos are owned
Data provided by the Ontario Regional Technology & Information Systems. The information is deemed reliable, but is not guaranteed. Not intended to solicit buyers or sellers, landlords or tenants currently under contract.
The trademarks REALTOR®, REALTORS® and the REALTOR® logo are controlled by The Canadian Real Estate Association (CREA) and identify real estate professionals who are members of CREA. The trademarks MLS®, Multiple Listing Service® and the associated logos are owned