

Address
12 Ouse Street S, Cayuga, ON
Price
$ 479,900
Property Attributes
- MLS#40823728
- TypeSingle Family
- Listing Status Pending
- CityCayuga
- AreaCayuga
- Neighbourhood620 - Cayuga
- Postal CodeN0A 1E0
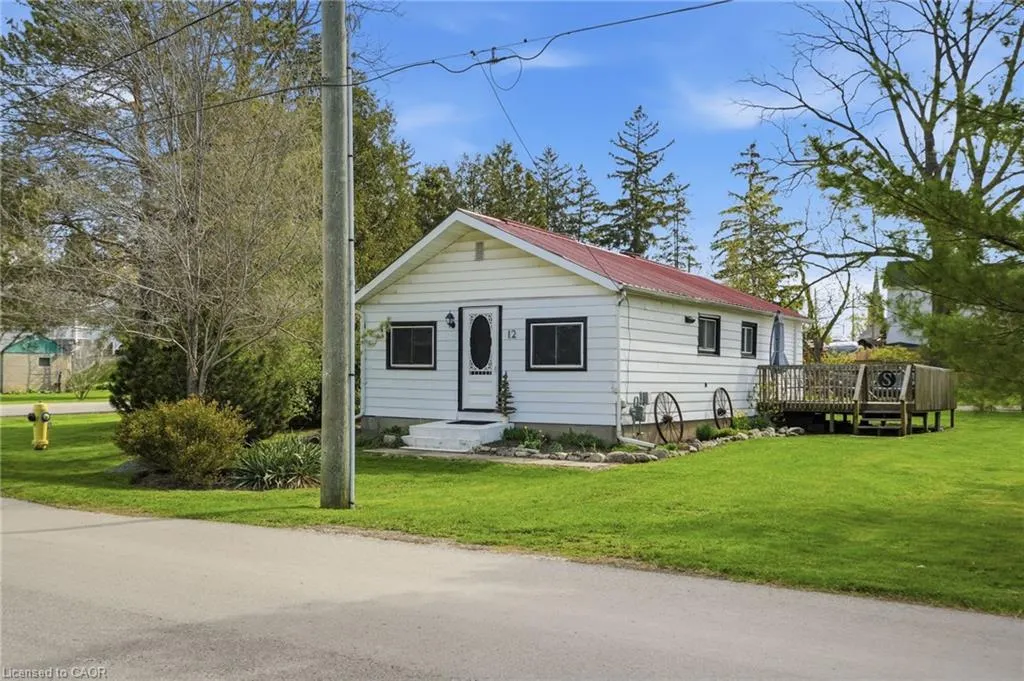
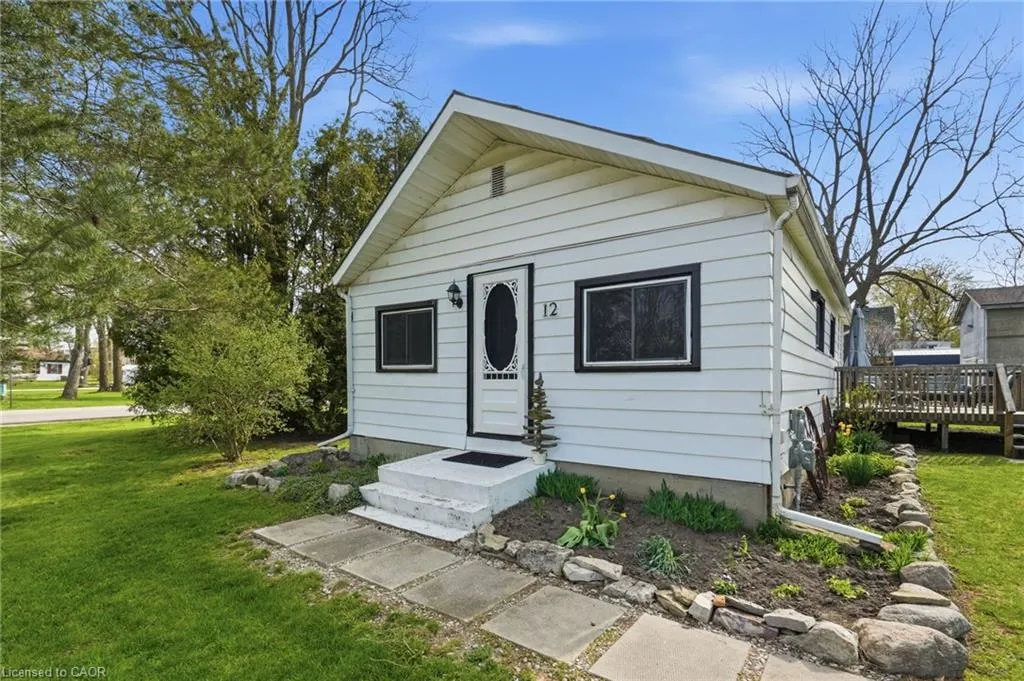
- StyleBungalow
- Year Built1957
- Taxes$ 3889
- Price$ 479,900
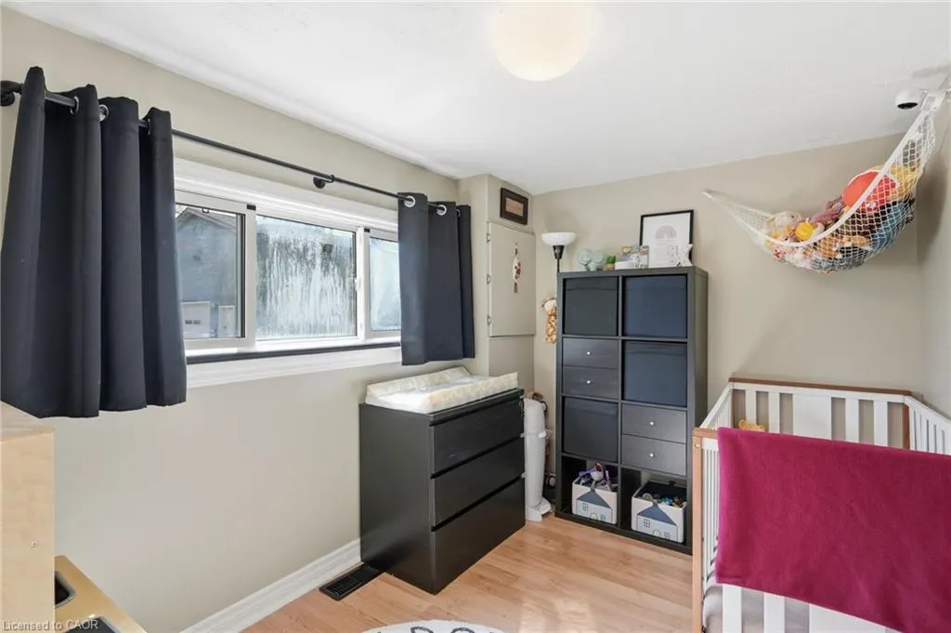
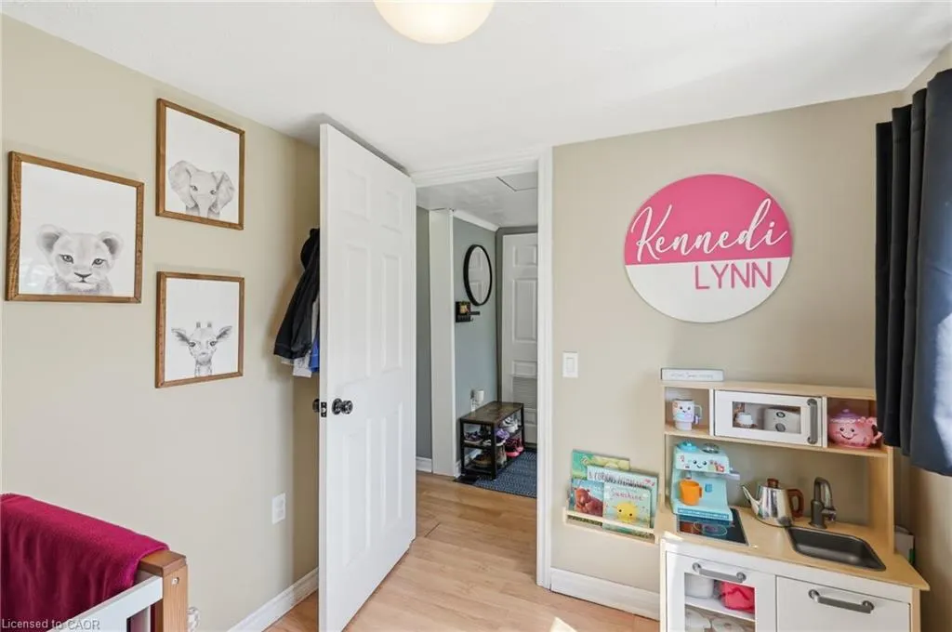
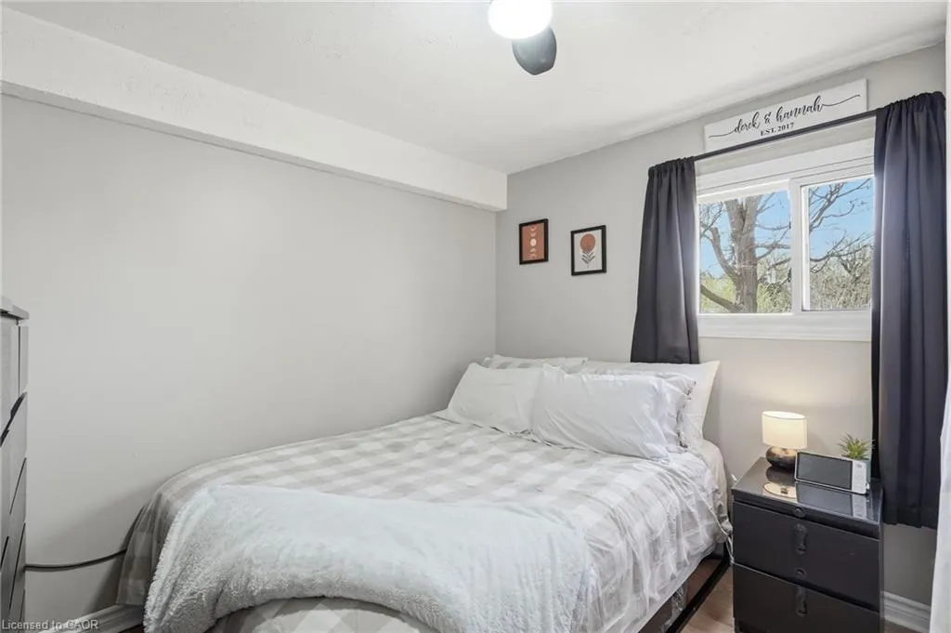
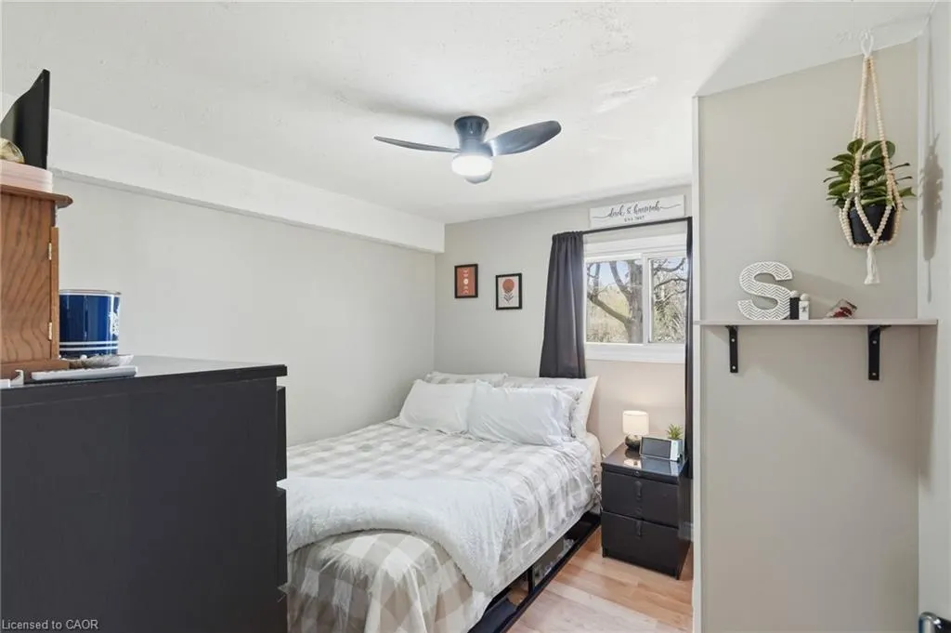
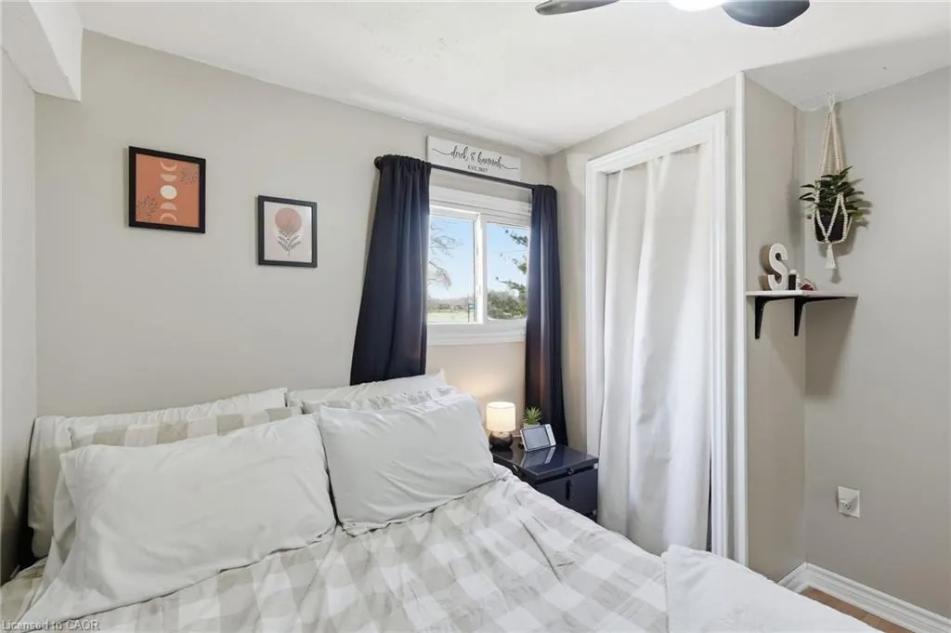
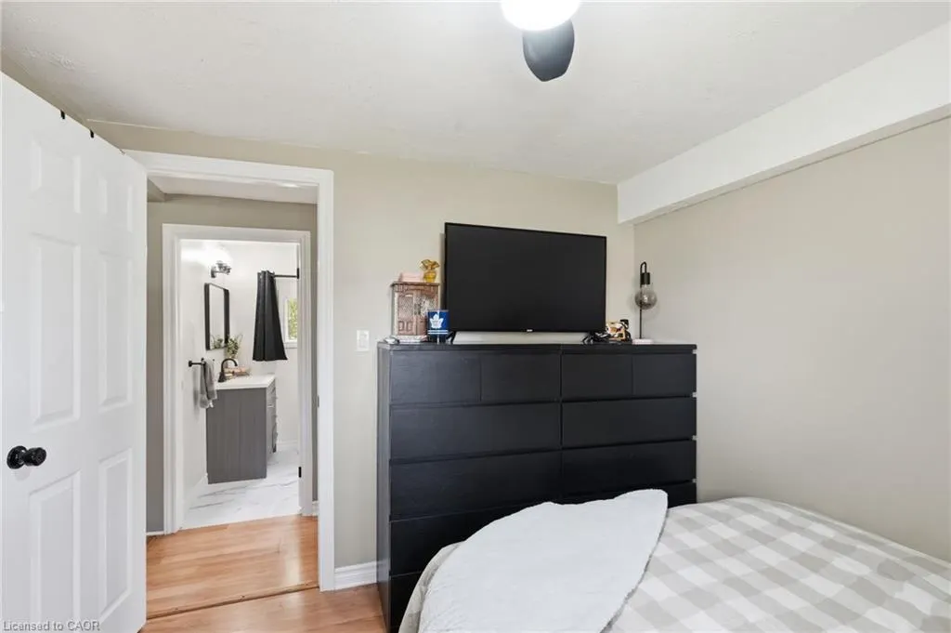
- Bedrooms2
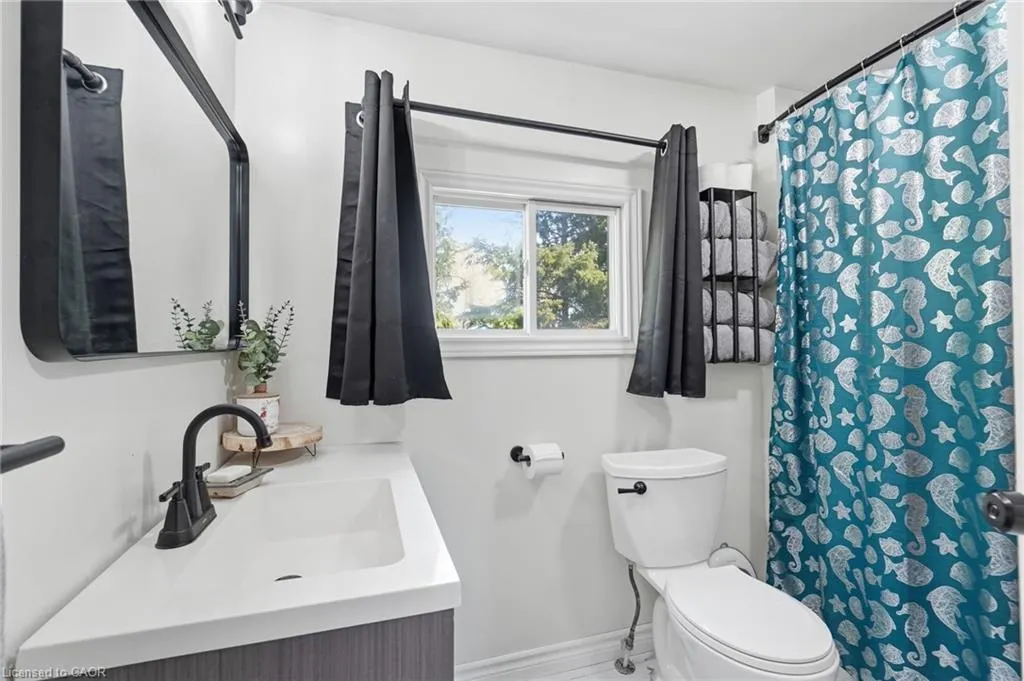
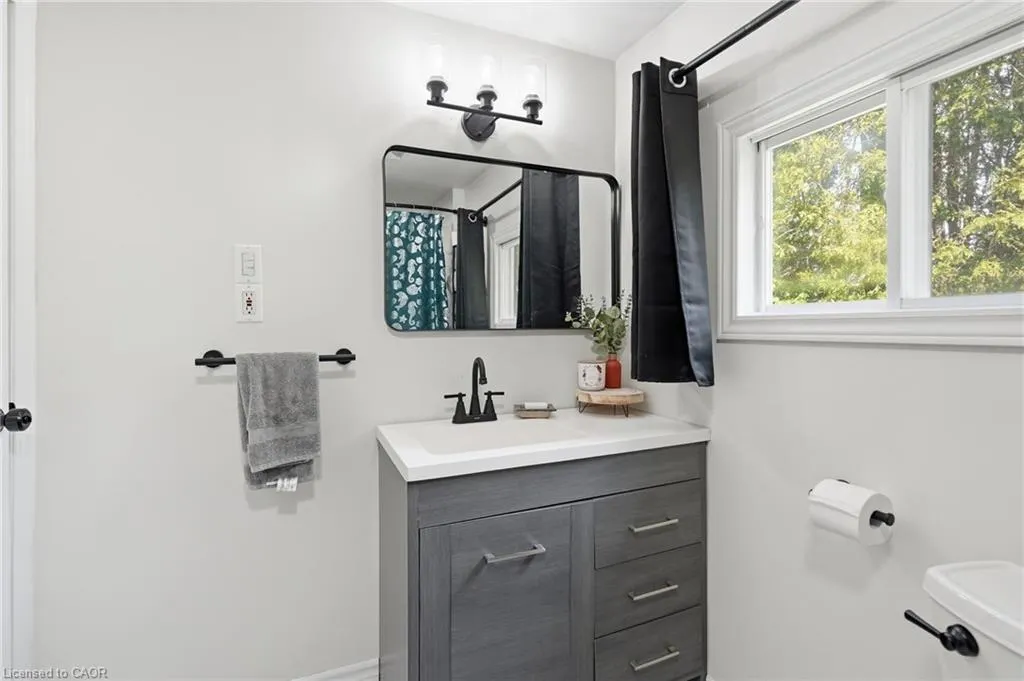
- Full Bathrooms1
- Half Bathrooms0
- Sqr Footage769
Data Source:
Ontario Regional (ITSO)
Property Description
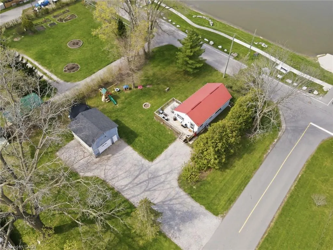
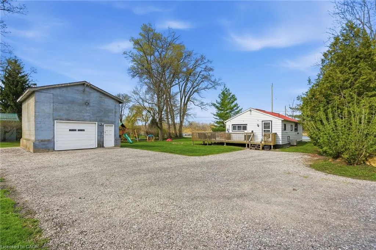
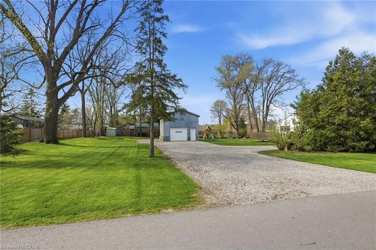
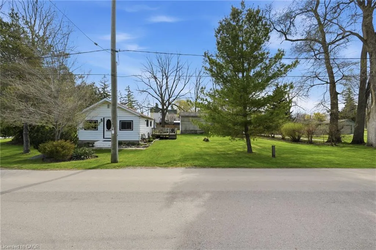
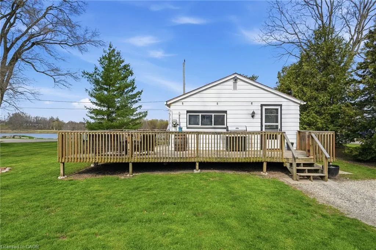
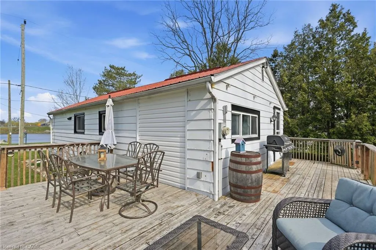
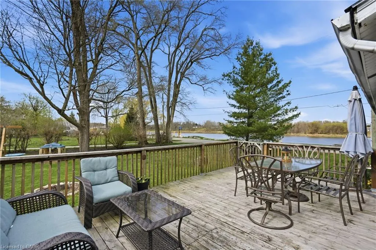
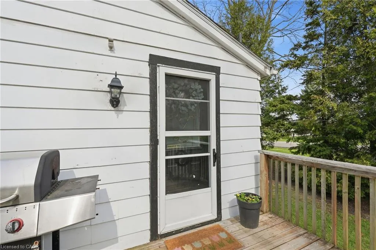
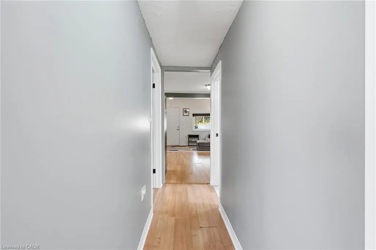
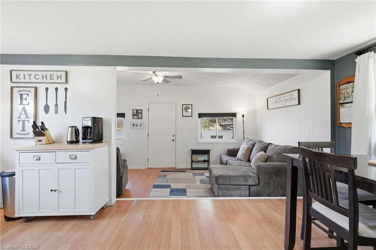
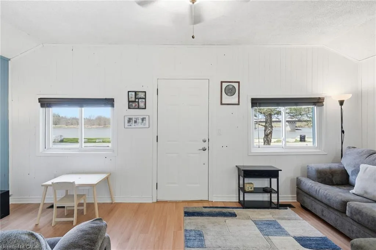
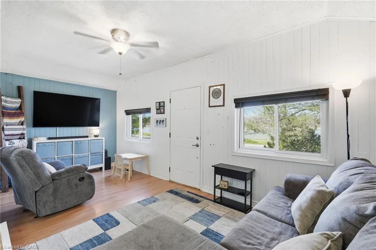
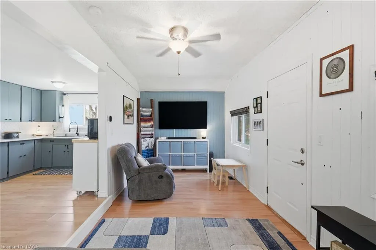
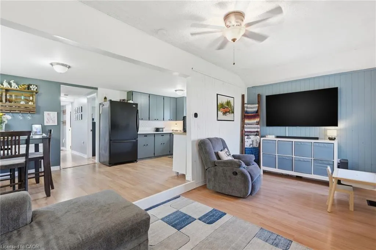
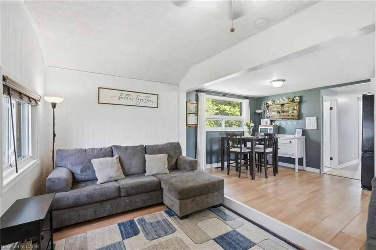
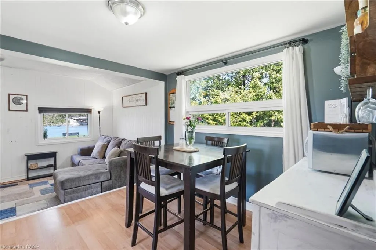
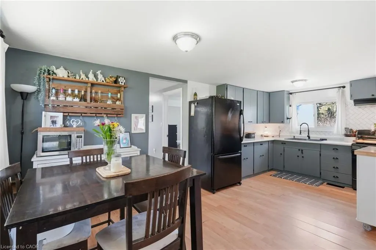
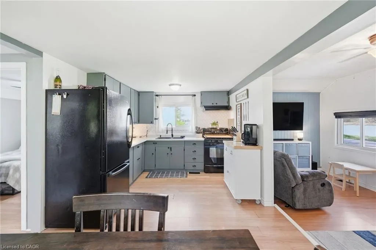
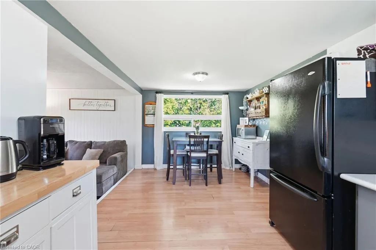
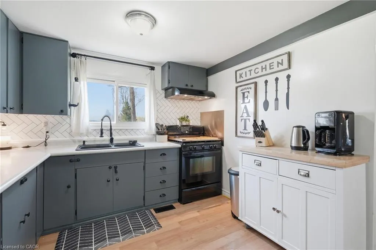
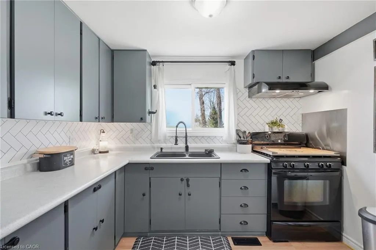
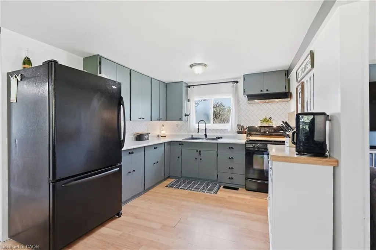
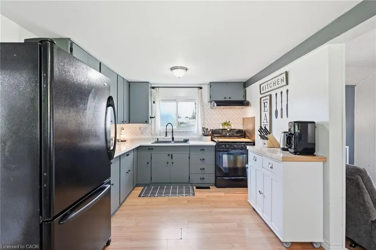
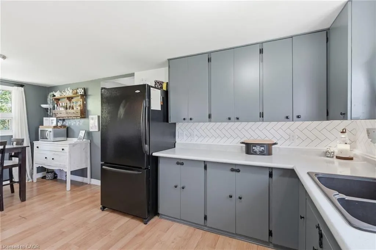
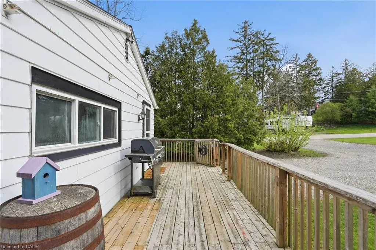
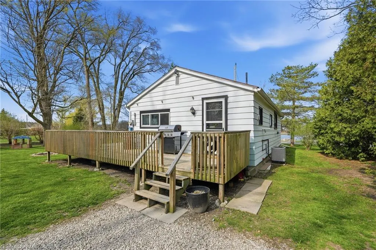
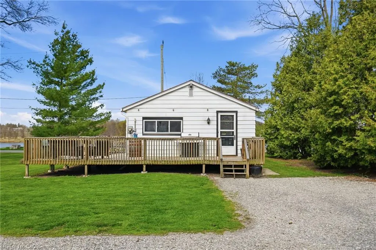
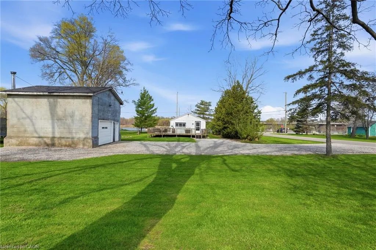
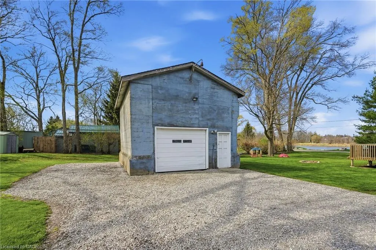
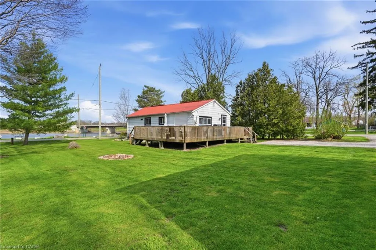
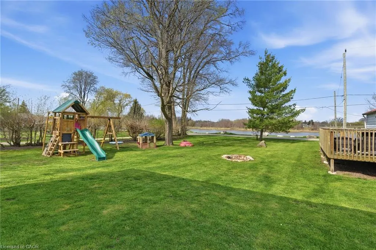
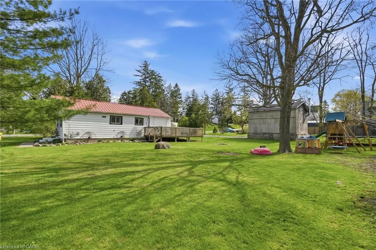
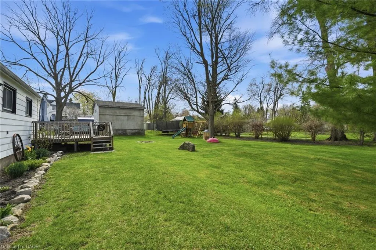
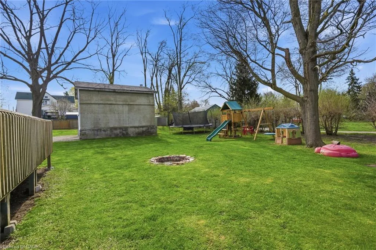
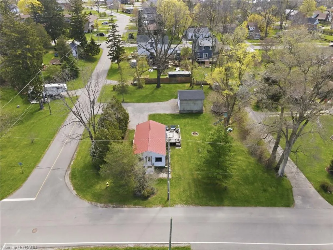
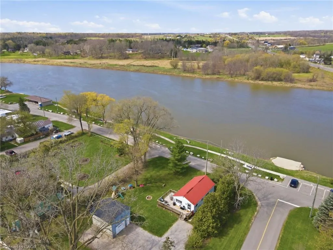
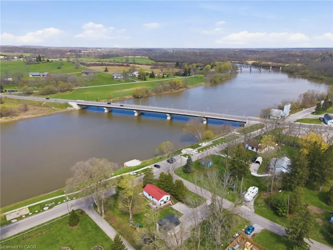
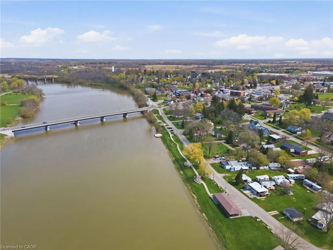
LOCATION, LOCATION, LOCATION! Rare opportunity to own this quaint and lovingly maintained, 2 bedroom bungalow on an immaculately kept oversized lot, featuring a 20x25 detached garage with loft storage and the prettiest, unobstructed views of the Grand River!! Big bonus is municpal services!! The wrap around deck is utilized as an extension of living space all Summer long. Updates include bright 4 piece bathroom, a/c 3 year old, garage roof (2024), refinished kitchen cabinetry and new countertops + sink. Expansive gravel driveway with ample parking. Entertainers dream property with towering trees and the Grand River breeze. Attractively priced, this property has endless potential for first time home buyers, retirees, starter families or even investors! Walking distance to parks, schools, boat launch, trails, great dining options, and the heart of Cayuga.
| Elementary School | High School |
|---|---|
| Jlm Elementary School | Css High School |
| Price History | |
|---|---|
| 4/25/2026 | Listed $499,900 |
| 5/22/2026 | 4$479,900 |
General Features
| Living Area | 769 |
|---|---|
| Sewer | Sewer (Municipal) |
| Heating | Forced Air,Natural Gas |
| Cooling | Central Air |
| Roof | Metal |
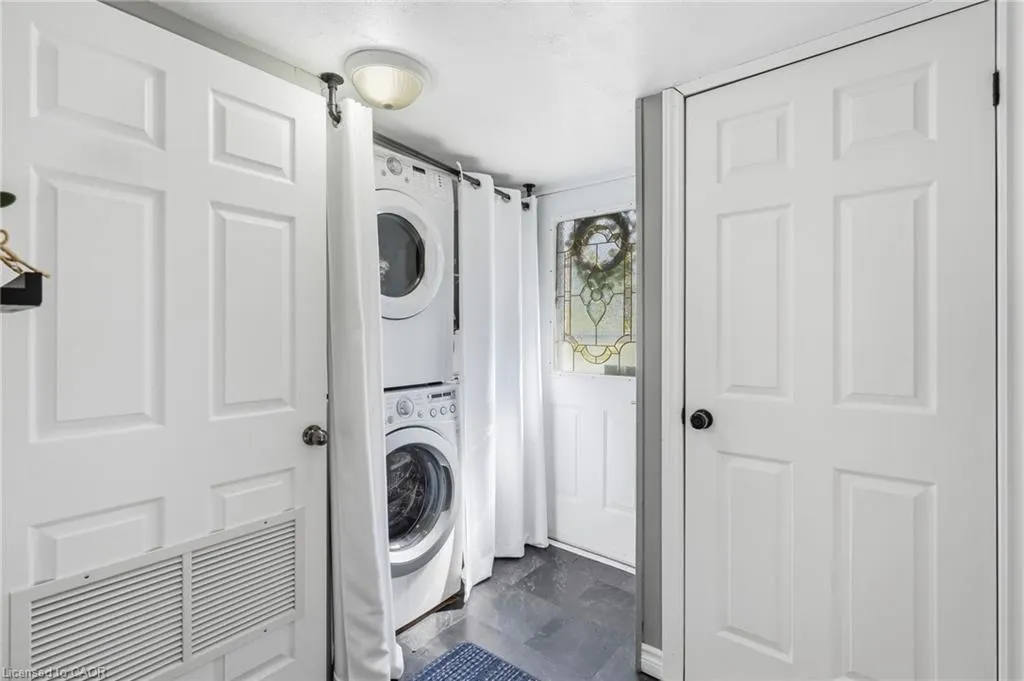
| Appliances | Dryer,Gas Stove,Range Hood,Refrigerator,Washer |
| Zoning | H A8 |
| Garage Spaces | 2 |
| Patio/Porch Features | Deck,Patio |
| Architectural Style | Bungalow |
| Construction Materials | Aluminum Siding,Vinyl Siding |
| Exclusions | Wooden Wine Rack In Dining Room, Playset, Trampoline, Tv And Mount |
| Year Built | 1957 |
| View | River |
| Stories Count | 1 |
| Property Subtype | Single Family Residence |
| Waterfront Features | River,Indirect Waterfront,Other,River/Stream |
| County | Haldimand |
| New Construction | false |
| Property Type | Residential |
| Attached Garage | false |
| Facing Direction | West |
| Garage Y/N | true |
| Other Structures | Workshop |
| Total Rooms | 6 |
| Full Baths | 1 |
| Status | Pending |
| High School | Css |
| City | Cayuga |
| Body of Water | Grand River |
| Senior Community Y/N | false |
| Open Parking Spaces | 10 |
| MLS Area | Cayuga |
| Carport Y/N | false |
| Elementary School | Jlm, St. Michaels |
| Property Attached Y/N | false |
| MLS Area Minor | 620 - Cayuga |
| Building Area Units | Square Feet |
| Standard Status | Pending |
| Year Built Source | Other |
Interior Features
| Basement | Crawl Space,Unfinished |
|---|---|
| Kitchen Level | Main |
| Air Conditioning Y/N | false |
| Heating Y/N | true |
| Window Features | Window Coverings |
| Fireplace Y/N | false |
| Above Grade Finished Area | 769 |
| Laundry Features | In-Suite |
| Total Bedrooms | 2 |
| Main Level Bedrooms | 2 |
| Main Level Bathrooms | 1 |
| Below Grade Finished Area Unit Type | Square Feet |
| Above Grade Finished Area Source | Other |
| Above Grade Finished Area Unit Type | Square Feet |
| Total Baths | 1 |
Exterior Features
| Parking Features | Detached Garage,Gravel |
|---|---|
| Lot Features | Urban,Library,Park,Place of Worship,Playground Nearby,Public Parking,Quiet Area,School Bus Route,Schools,Shopping Nearby |
| Water Source | Municipal |
| Total Parking | 12 |
| Inclusions | Dryer,Gas Stove,Range Hood,Refrigerator,Washer,Window Coverings,White Cabinet In Kitchen |
| Foundation Details | Poured Concrete |
| Building Area Total | 769 |
| Lot Dimensions | 108 x 150 |
| Frontage Length | 108.00 |
| Frontage Type | East |
| Waterfront Y/N | true |
| Covered Spaces | 2 |
| Road Frontage Type | Municipal Road |
| Crops Included Y/N | false |
Amenities
- Foreclosure
- Views
- Short Sale
- New Construction
- Adult 55+
- Lease To Own
- No Strata Fees
- Furnished
- Primary On Main
- Air Conditioning
- Seller Finance
- Green
- Fixer Upper
- Horse
- Golf
- Fireplace
- Deck
- Garage
- Basement
- Pool
 Data provided by the Ontario Regional Technology & Information Systems. The information is deemed reliable, but is not guaranteed. Not intended to solicit buyers or sellers, landlords or tenants currently under contract.
The trademarks REALTOR®, REALTORS® and the REALTOR® logo are controlled by The Canadian Real Estate Association (CREA) and identify real estate professionals who are members of CREA. The trademarks MLS®, Multiple Listing Service® and the associated logos are owned
Data provided by the Ontario Regional Technology & Information Systems. The information is deemed reliable, but is not guaranteed. Not intended to solicit buyers or sellers, landlords or tenants currently under contract.
The trademarks REALTOR®, REALTORS® and the REALTOR® logo are controlled by The Canadian Real Estate Association (CREA) and identify real estate professionals who are members of CREA. The trademarks MLS®, Multiple Listing Service® and the associated logos are owned