

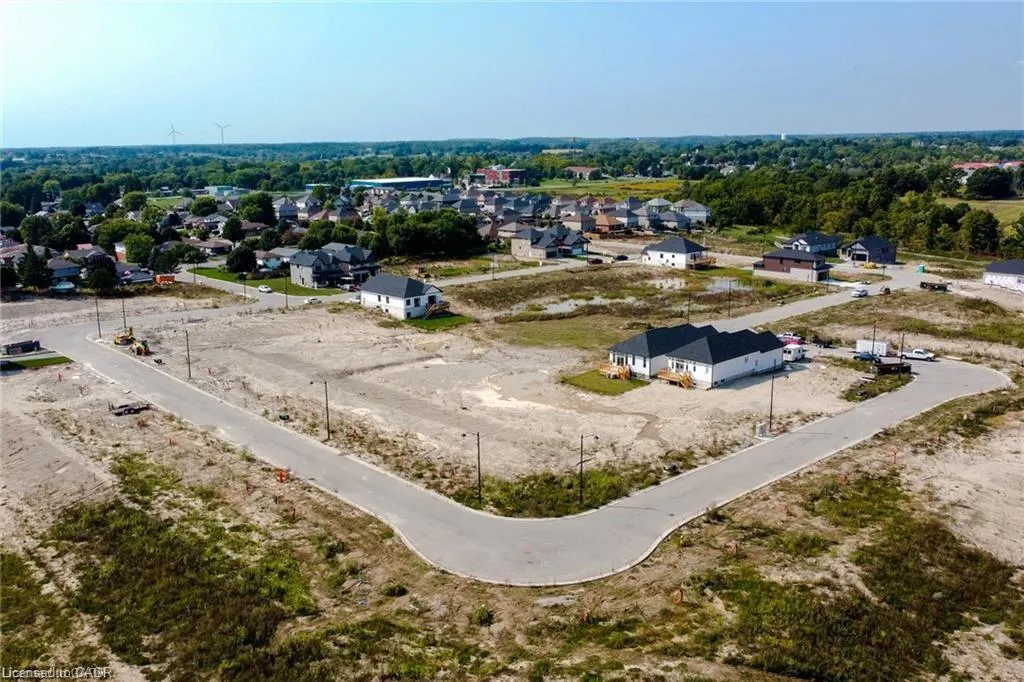
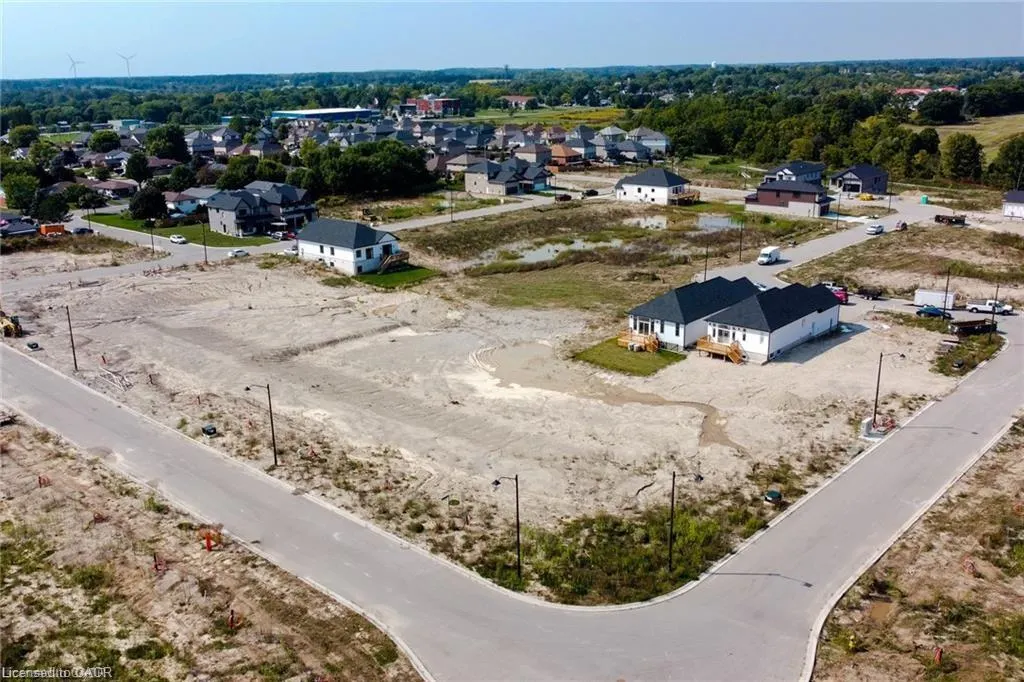
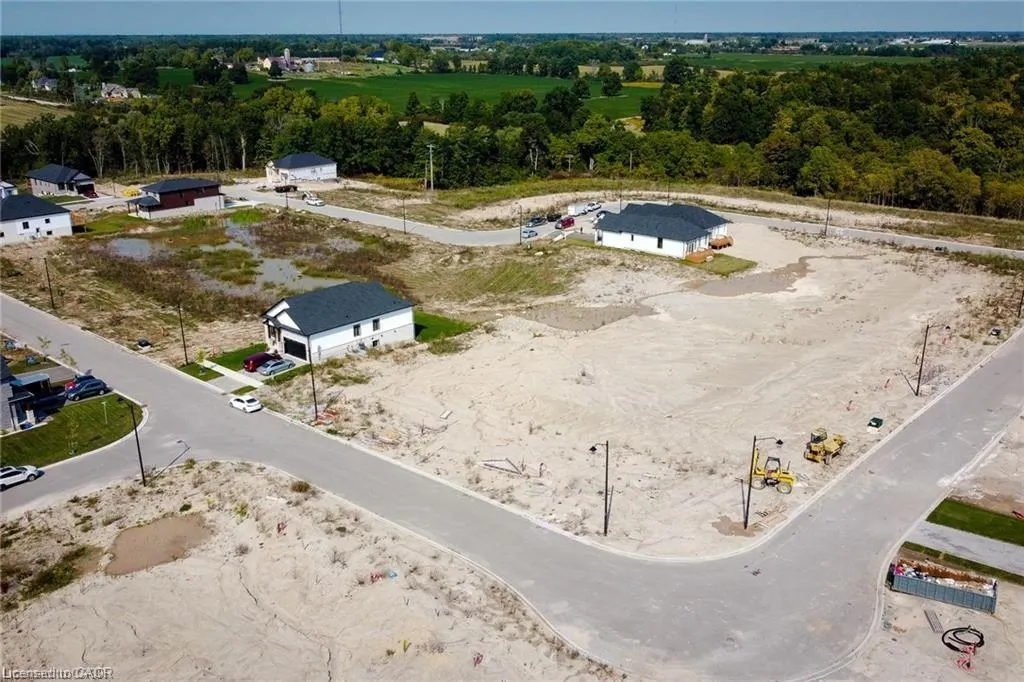
Address
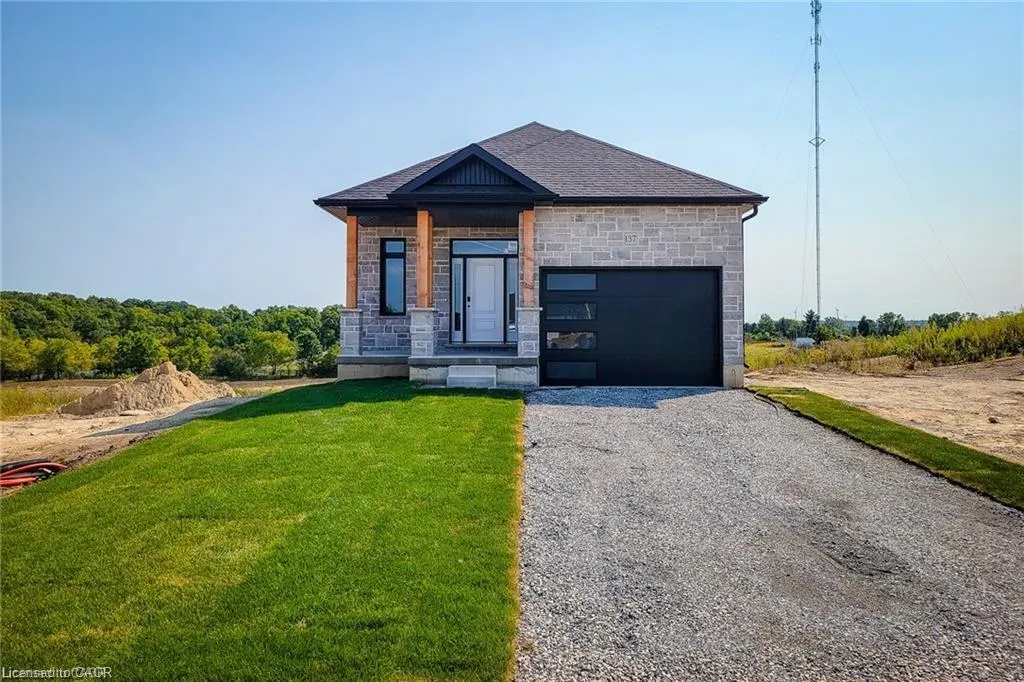
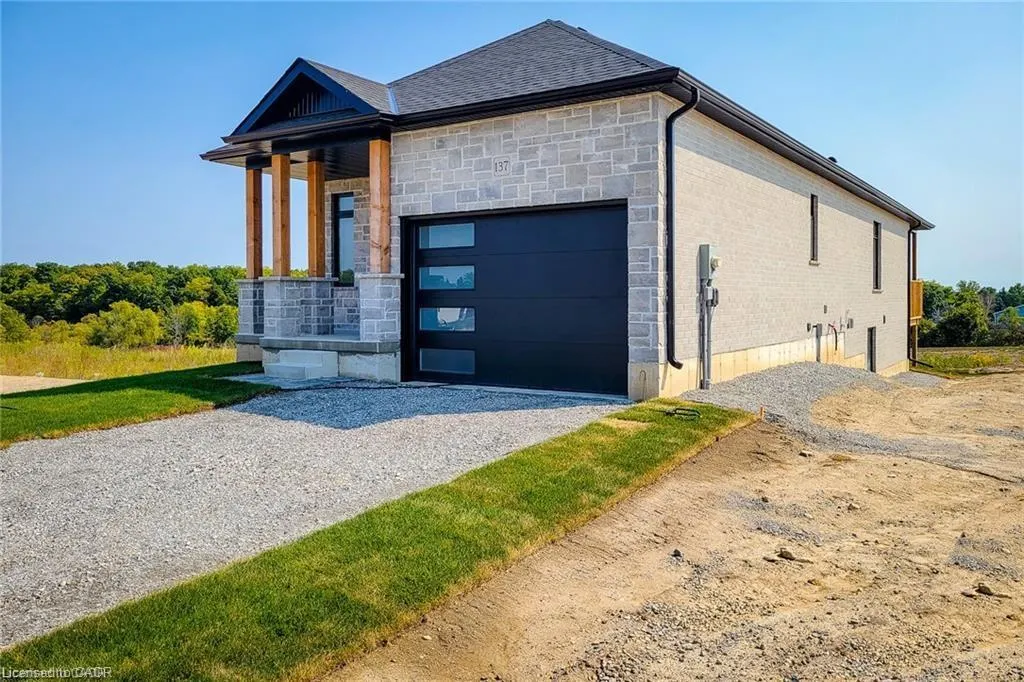
137 Pike Creek Drive, Cayuga, ON
Price
$ 759,000
Property Attributes
- MLS#40828961
- TypeSingle Family
- Listing Status Pending
- CityCayuga
- AreaCayuga
- Neighbourhood620 - Cayuga
- Postal CodeN0E 1E0
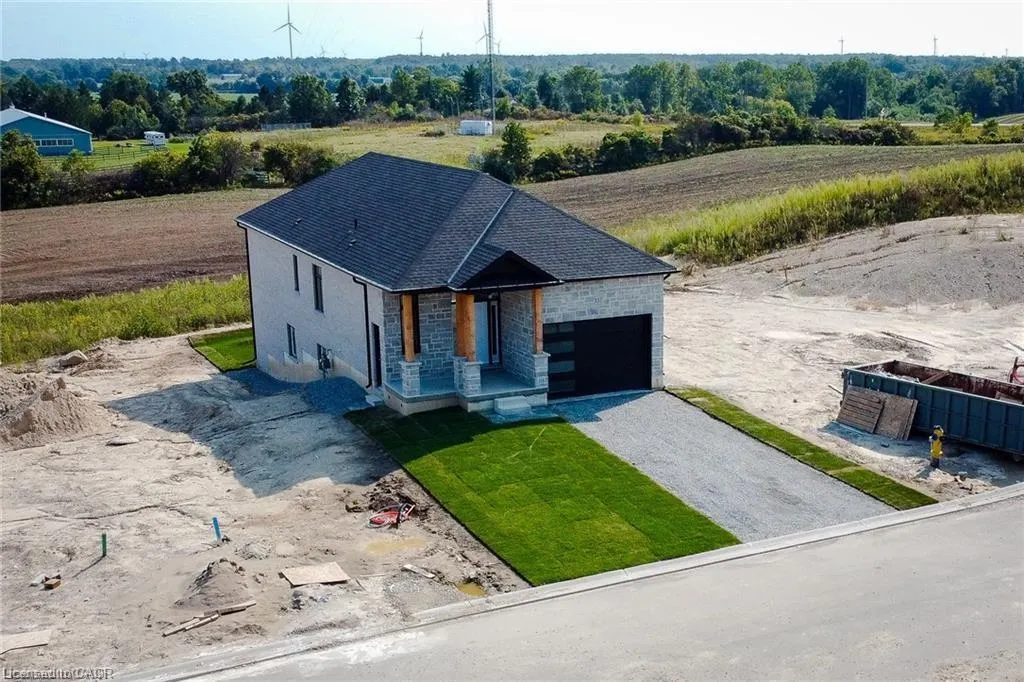
- StyleBungalow
- Price$ 759,000
- Bedrooms2
- Full Bathrooms2
- Half Bathrooms0
- Sqr Footage1455
Data Source:
Ontario Regional (ITSO)
Property Description
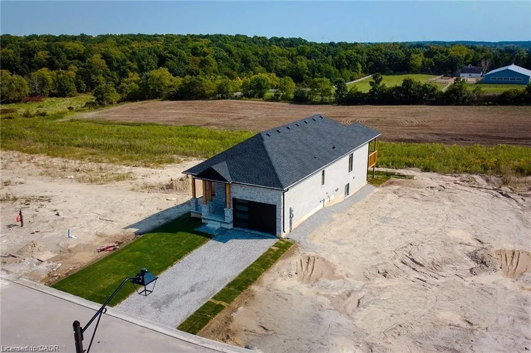
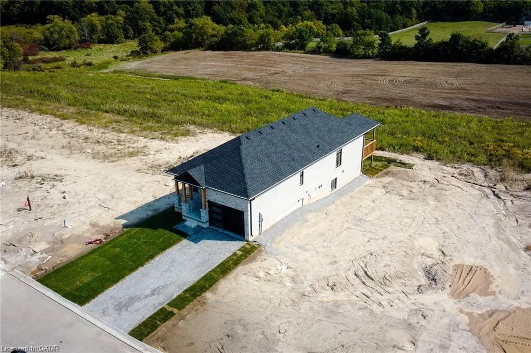
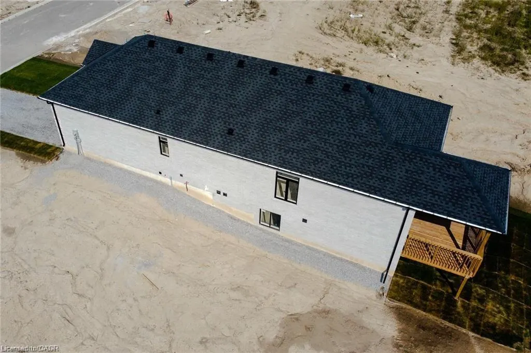
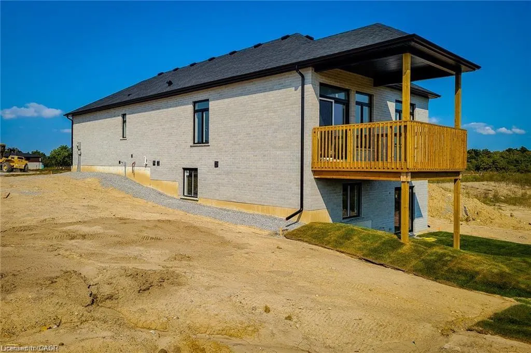
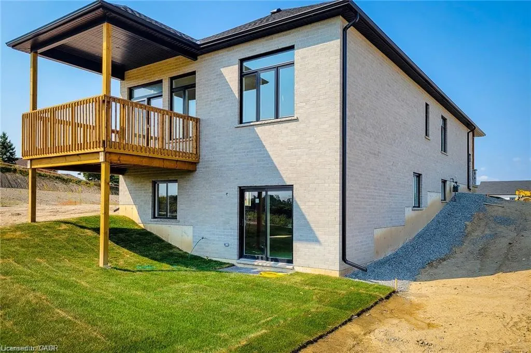
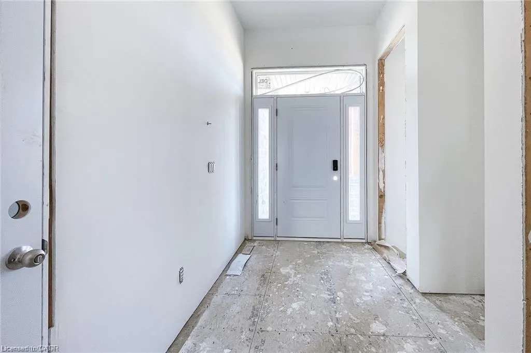
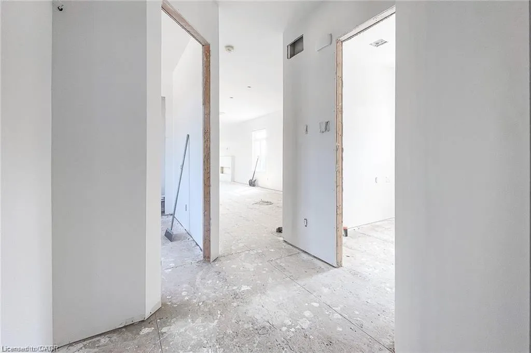
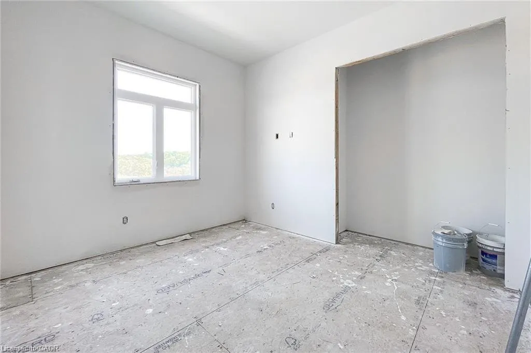
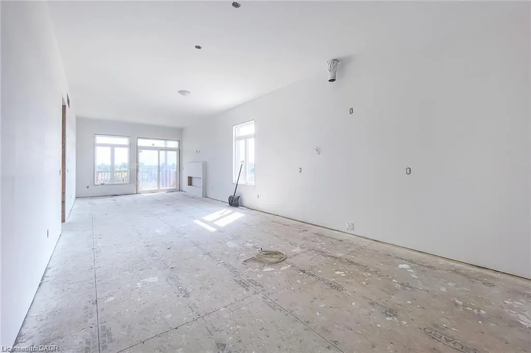
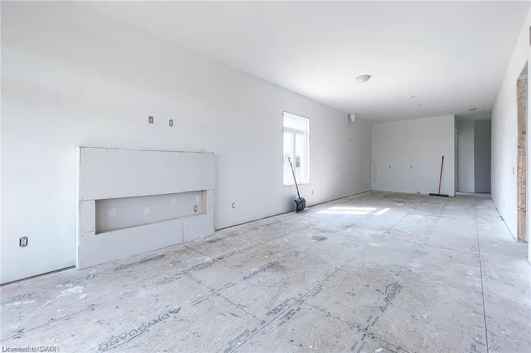
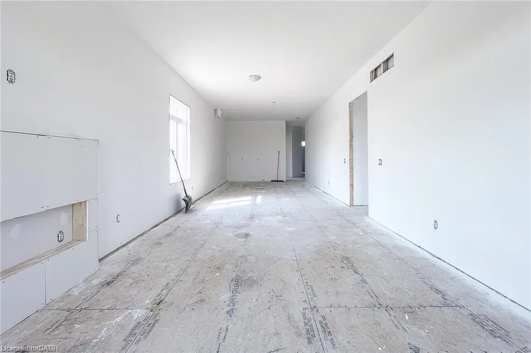
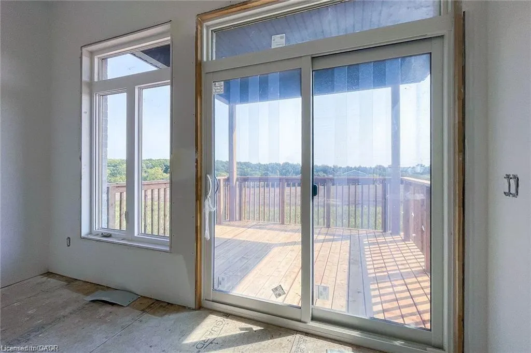
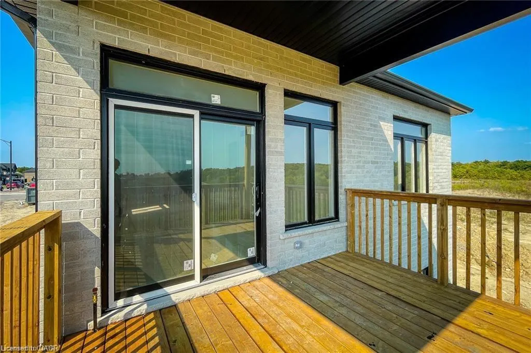
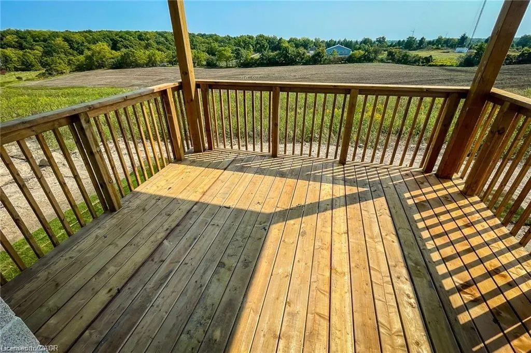
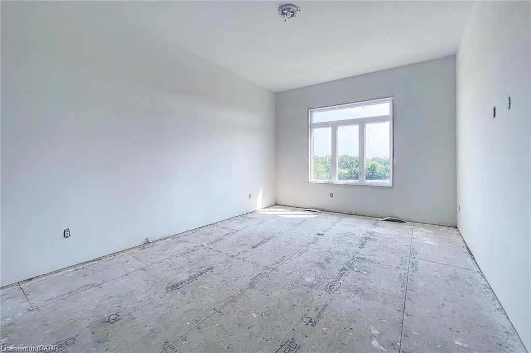
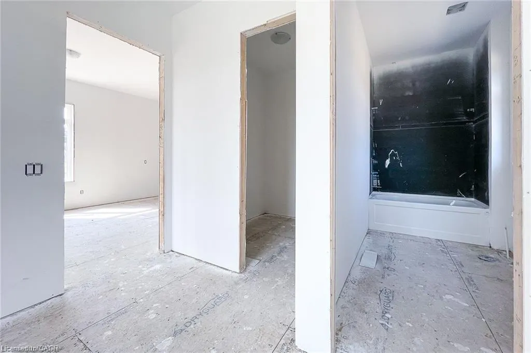
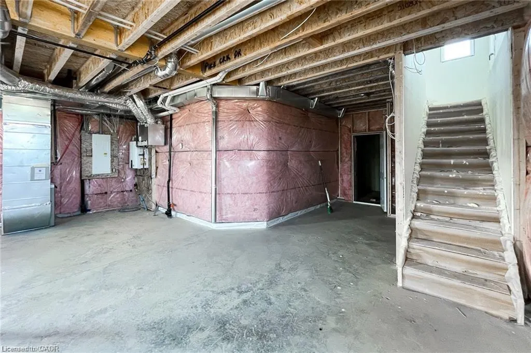
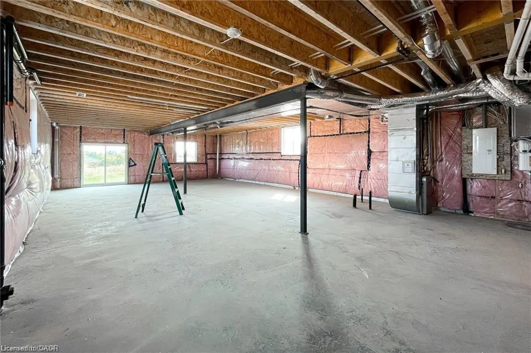
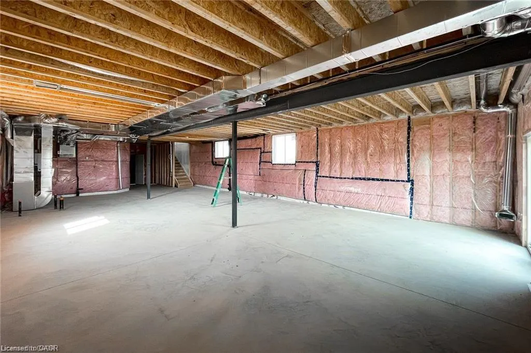
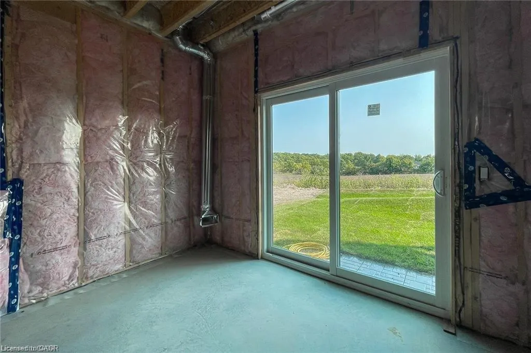
THIS BEAUTIFULLY DESIGNED OPEN CONCEPT FLOOR PLAN PROVIDES THE PERFECT BLEND OF COMFORT & MODERN AMENITIES. HIGH CEILINGS THROUGHOUT PROVIDE A SPACIOUS OPEN FEEL, WHILE THE LOWER REAR WALK-OUT ONTO PICTURESQUE GREENSPACE ADDS CONVENIENCE AND POTENTIAL FOR EXTRA LIVING SPACE WITH NO REAR NEIGHBOURS. FULL WALK-OUT BASEMENT IS IDEAL FOR EXTRA LIVING SPACE, A RECREATION AREA OR FUTURE IN-LAW SUITE POTENTIAL. EVERY ROOM SHOWCASES ATTENTION TO DETAIL, FROM THE FINISHES TO THE THOUGHTFUL LAYOUT, THE MASTER BEDROOM IS GENEROUSLY SIZED & INCLUDES A LUXURIOUS ENSUITE. READY FOR YOUR PERSONAL FINISHING TOUCHES.
| Price History | |
|---|---|
| 5/11/2026 | Listed $759,000 |
General Features
| Living Area | 1455 |
|---|---|
| Sewer | Sewer (Municipal) |
| Heating | Forced Air,Natural Gas |
| Cooling | Central Air |
| Roof | Asphalt Shing |
| Zoning | R1-B |
| Garage Spaces | 1 |
| Architectural Style | Bungalow |
| Construction Materials | Brick |
| Stories Count | 1 |
| Property Subtype | Single Family Residence |
| County | Haldimand |
| New Construction | false |
| Property Type | Residential |
| Attached Garage | true |
| Garage Y/N | true |
| Total Rooms | 9 |
| Full Baths | 2 |
| Status | Pending |
| Directions | HUDSON DRIVE TO PIKE CREEK DRIVE |
| City | Cayuga |
| Senior Community Y/N | false |
| Open Parking Spaces | 1 |
| MLS Area | Cayuga |
| Property Attached Y/N | false |
| MLS Area Minor | 620 - Cayuga |
| Building Area Units | Square Feet |
| Standard Status | Pending |
Interior Features
| Interior Amenities | None |
|---|---|
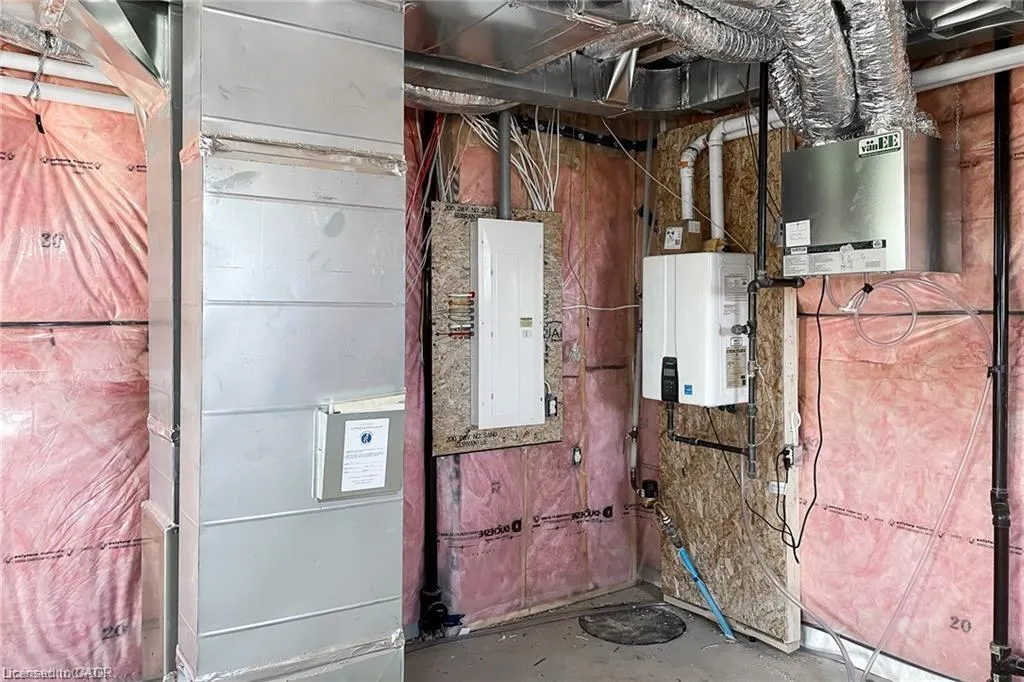
| Basement | Full,Unfinished |
| Kitchen Level | Main |
| Air Conditioning Y/N | false |
| Heating Y/N | true |
| Fireplace Y/N | false |
| Above Grade Finished Area | 1455 |
| Laundry Features | Main Level |
| Total Bedrooms | 2 |
| Main Level Bedrooms | 2 |
| Main Level Bathrooms | 2 |
| Below Grade Finished Area Unit Type | Square Feet |
| Above Grade Finished Area Source | Builder |
| Above Grade Finished Area Unit Type | Square Feet |
| Total Baths | 2 |
Exterior Features
| Parking Features | Attached Garage |
|---|---|
| Lot Features | Urban,Greenbelt,Park,Ravine,Rec./Community Centre,Schools,Shopping Nearby |
| Water Source | Municipal |
| Total Parking | 2 |
| Inclusions | None |
| Foundation Details | Poured Concrete |
| Building Area Total | 1455 |
| Lot Dimensions | 35 x 114 |
| Frontage Length | 35.00 |
| Frontage Type | North |
| Waterfront Y/N | false |
| Covered Spaces | 1 |
| Road Frontage Type | Municipal Road |
| Crops Included Y/N | false |
Amenities
- Foreclosure
- Views
- Short Sale
- New Construction
- Adult 55+
- Lease To Own
- No Strata Fees
- Furnished
- Primary On Main
- Air Conditioning
- Seller Finance
- Green
- Fixer Upper
- Horse
- Golf
- Fireplace
- Deck
- Garage
- Basement
- Pool
 Data provided by the Ontario Regional Technology & Information Systems. The information is deemed reliable, but is not guaranteed. Not intended to solicit buyers or sellers, landlords or tenants currently under contract.
The trademarks REALTOR®, REALTORS® and the REALTOR® logo are controlled by The Canadian Real Estate Association (CREA) and identify real estate professionals who are members of CREA. The trademarks MLS®, Multiple Listing Service® and the associated logos are owned
Data provided by the Ontario Regional Technology & Information Systems. The information is deemed reliable, but is not guaranteed. Not intended to solicit buyers or sellers, landlords or tenants currently under contract.
The trademarks REALTOR®, REALTORS® and the REALTOR® logo are controlled by The Canadian Real Estate Association (CREA) and identify real estate professionals who are members of CREA. The trademarks MLS®, Multiple Listing Service® and the associated logos are owned