

Just Listed
Address
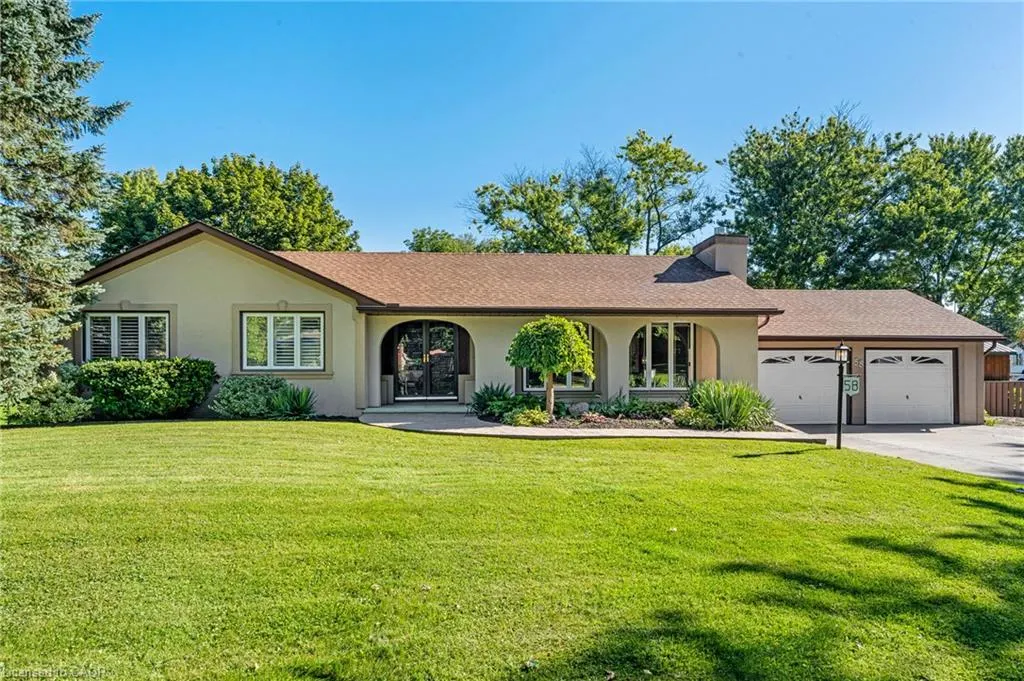
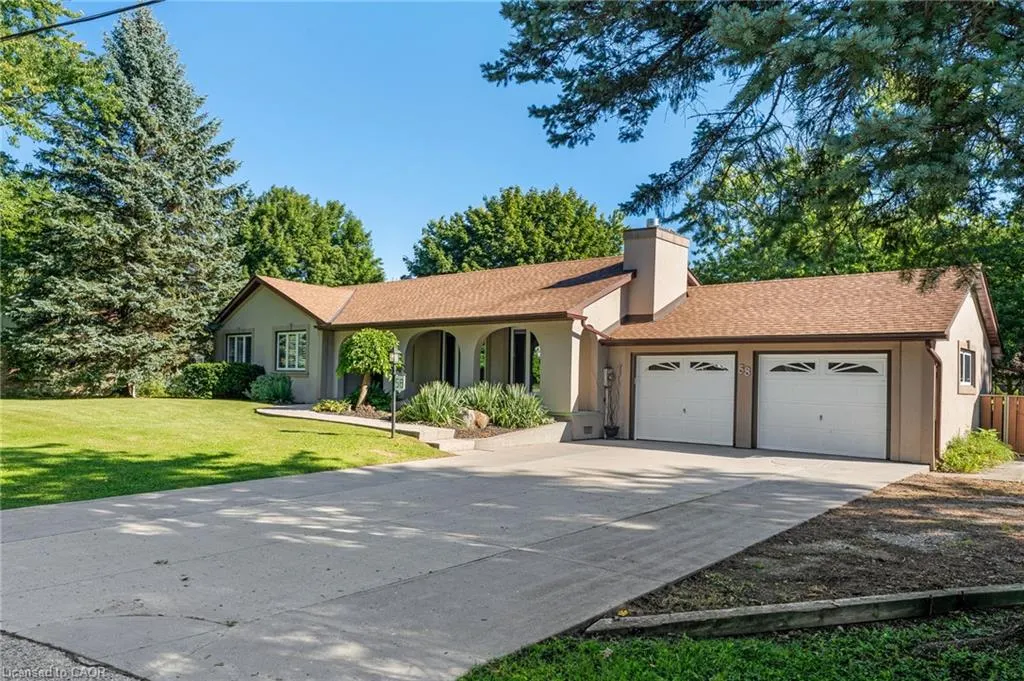
58 Cayuga Street S, Cayuga, ON
Price
$ 749,900
Property Attributes
- MLS#40862773
- TypeSingle Family
- Listing Status Active
- CityCayuga
- AreaCayuga
- Neighbourhood620 - Cayuga
- Postal CodeN0A 1E0
- StyleBungalow
- Year Built1975
- Taxes$ 5350
- Price$ 749,900
- Bedrooms3
- Full Bathrooms1
- Half Bathrooms1
- Sqr Footage1429
Data Source:
Ontario Regional (ITSO)
Property Description
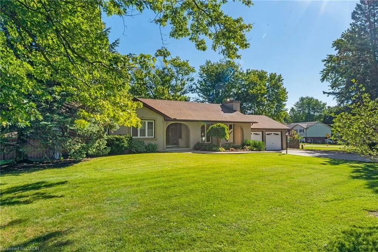
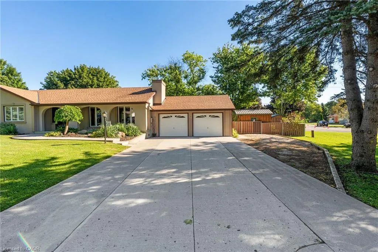
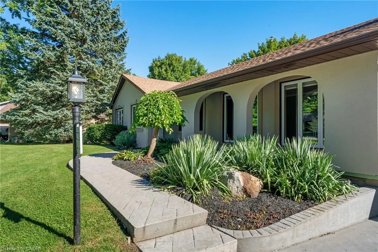
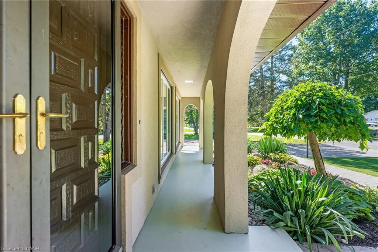
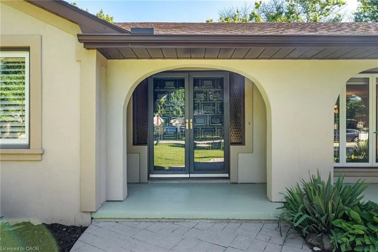
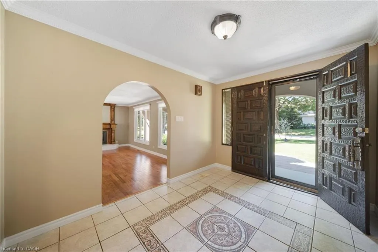
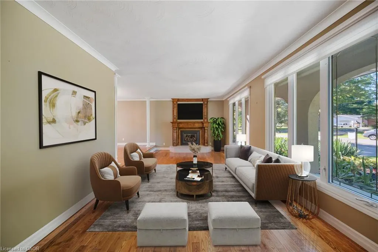
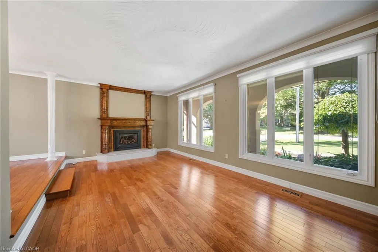
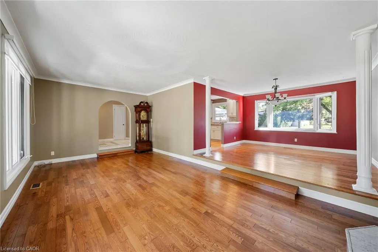
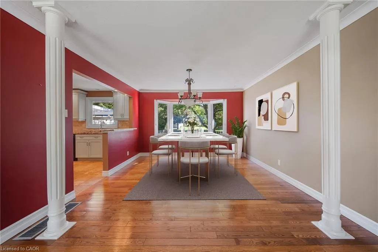
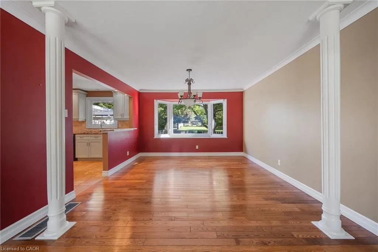
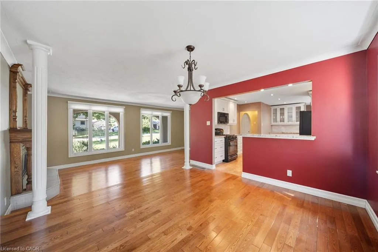
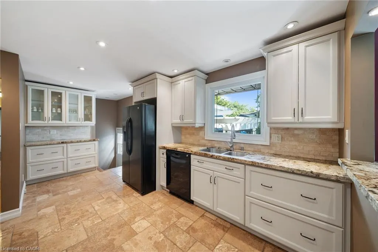
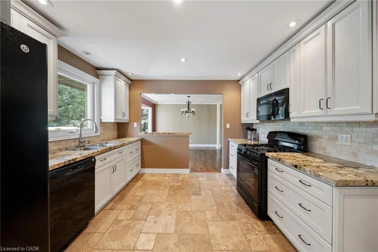
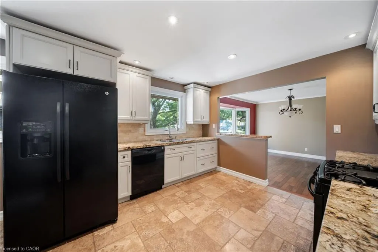
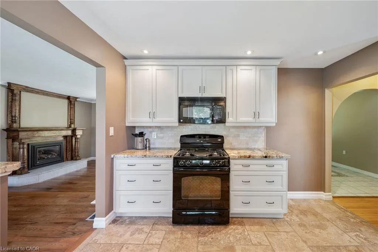
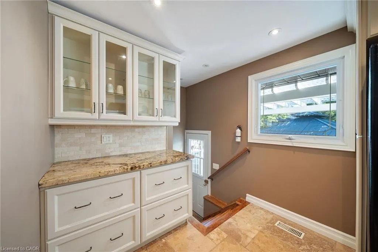
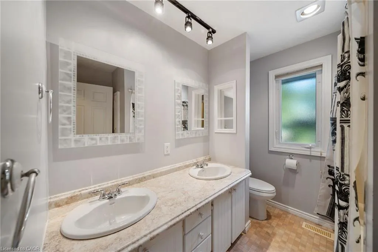
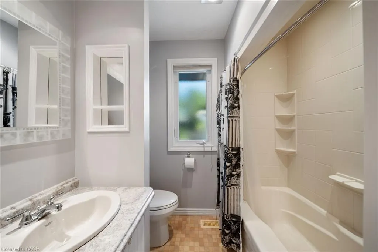
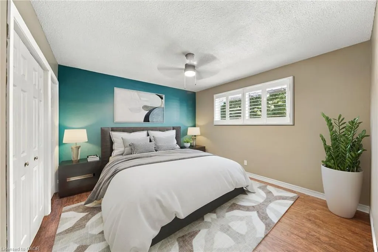
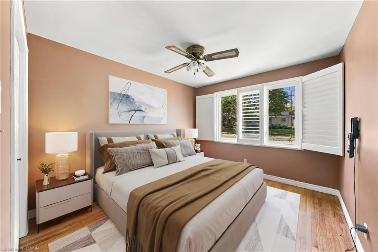
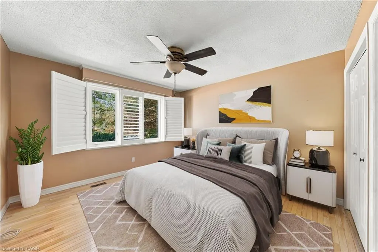
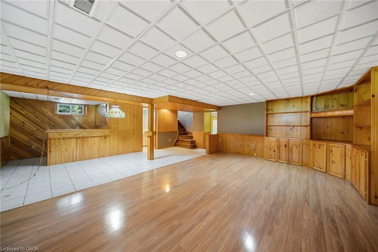
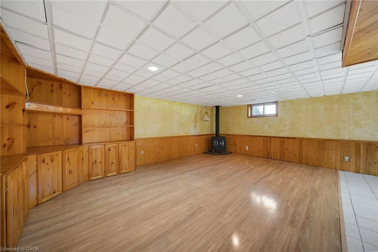
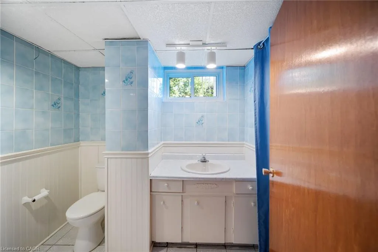
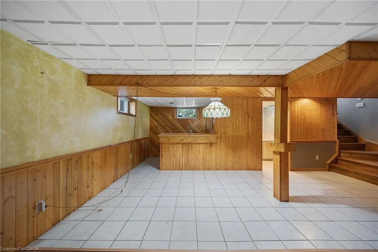
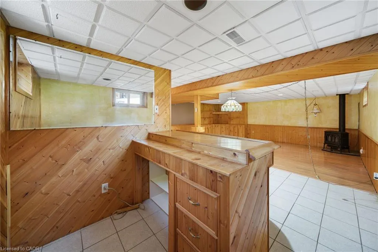
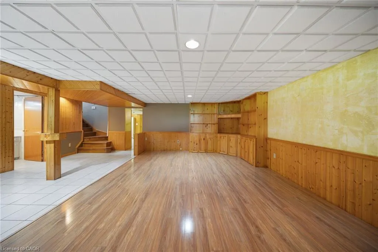
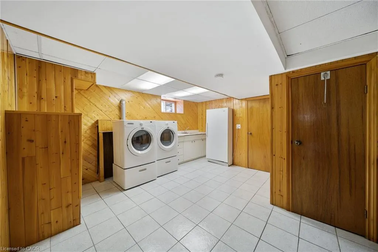
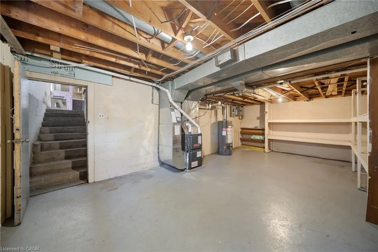
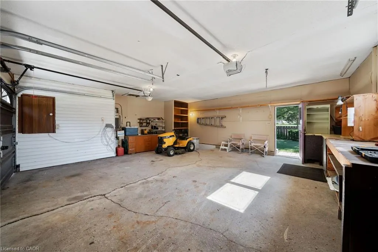
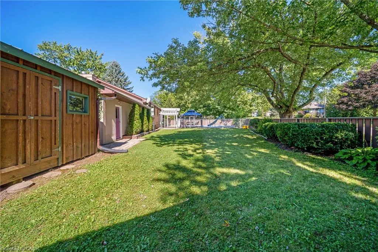
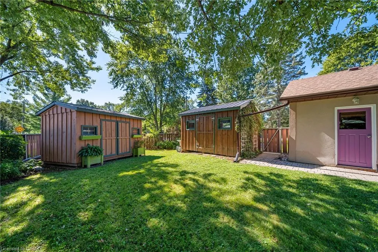
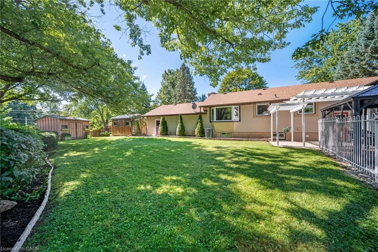
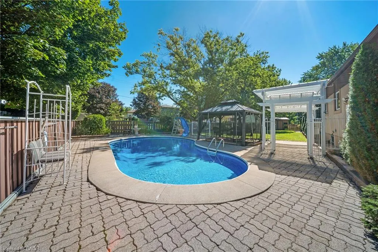
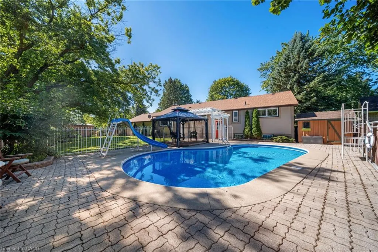
RARE IN-TOWN FIND! Spacious bungalow on a generous corner lot combining small-town charm with convenient in-town living. Enjoy summer entertaining in the 19' x 33' in-ground pool with pool house, plus ample outdoor space for relaxing and play. A grand foyer opens to a sunken living room with bright windows and a gas fireplace, flowing into the dining area and open-concept kitchen. The kitchen offers antique-white cabinetry,granite counter tops, black appliances and travertine tile flooring. The main level includes 3 generous bedrooms,a 5pc bath and carpet free living throughout. The finished lower level adds valuable living space featuring a large family room,dry bar,2pc bath,separate entrance,spacious laundry/craft area, a den/office and a large storage/utility area ideal for a hobbyist or workshop with convenient walk-up access to the double car garage. With its exceptional outdoor space,flexible living space and nearby amenities, 58 Cayuga St. S is an opportunity to enjoy the best in-town living. RSA
| Elementary School | High School |
|---|---|
| Jl Mitchener Elementary School | Cayuga Secondary High School |
| Price History | |
|---|---|
| 9/12/2026 | Listed $749,900 |
General Features
| Living Area | 1429 |
|---|---|
| Sewer | Sewer (Municipal) |
| Heating | Forced Air,Natural Gas |
| Cooling | Central Air |
| Utilities | Cable Connected,Cell Service,Natural Gas Connected |
| Roof | Asphalt Shing |
| Appliances | Water Heater,Built-in Microwave,Dishwasher,Dryer,Gas Stove,Refrigerator,Washer |
| Zoning | H A8 |
| Garage Spaces | 2 |
| Architectural Style | Bungalow |
| Pool Features | In Ground |
| Construction Materials | Stucco |
| Exclusions | Grand Father Clock |
| Year Built | 1975 |
| Stories Count | 1 |
| Property Subtype | Single Family Residence |
| Waterfront Features | Access to Water |
| County | Haldimand |
| New Construction | false |
| Property Type | Residential |
| Attached Garage | true |
| Garage Y/N | true |
| Other Structures | Gazebo,Shed(s) |
| Total Rooms | 14 |
| Full Baths | 1 |
| Status | Active |
| Directions | From Hwy #3 on Talbot St W turn left onto Cayugs St S |
| High School | Cayuga Secondary |
| City | Cayuga |
| Senior Community Y/N | false |
| Open Parking Spaces | 2 |
| MLS Area | Cayuga |
| Carport Y/N | false |
| Elementary School | Jl Mitchener, St. Stephens |
| Property Attached Y/N | false |
| MLS Area Minor | 620 - Cayuga |
| Virtual Tour | https://media.hyperfocusmedia.ca/sites/rgbovpqk/unbranded |
| Building Area Units | Square Feet |
| Standard Status | Active |
| Year Built Source | Owner |
| Virtual Tour | https://media.hyperfocusmedia.ca/sites/58-cayuga-st-s-haldimand-on-n0a-1e0-28766570/branded |
Interior Features
| Interior Amenities | High Speed Internet,Auto Garage Door Remote(s) |
|---|---|
| Basement | Separate Entrance,Walk-Up Access,Full,Partially Finished |
| Kitchen Level | Main |
| Air Conditioning Y/N | false |
| Heating Y/N | true |
| Window Features | Window Coverings |
| Fireplace Y/N | false |
| Above Grade Finished Area | 1429 |
| Half Baths | 1 |
| Laundry Features | In Basement |
| Total Bedrooms | 3 |
| Below Grade Finished Area | 1340 |
| Main Level Bedrooms | 3 |
| Main Level Bathrooms | 1 |
| Below Grade Finished Area Unit Type | Square Feet |
| Above Grade Finished Area Source | Plans |
| Above Grade Finished Area Unit Type | Square Feet |
| Total Baths | 2 |
Exterior Features
| Fencing | Full |
|---|---|
| Parking Features | Attached Garage,Garage Door Opener,Concrete,Inside Entry |
| Lot Features | Urban,Library,Park,Place of Worship,Rec./Community Centre,School Bus Route,Schools,Shopping Nearby |
| Water Source | Municipal |
| Total Parking | 4 |
| Inclusions | Built-in Microwave,Dishwasher,Dryer,Garage Door Opener,Gas Stove,Refrigerator,Washer,Window Coverings,All Pool Equipment |
| Foundation Details | Block |
| Building Area Total | 2769 |
| Lot Dimensions | 120 x |
| Frontage Length | 120.00 |
| Frontage Type | South |
| Waterfront Y/N | false |
| Covered Spaces | 2 |
| Road Frontage Type | Municipal Road |
| Crops Included Y/N | false |
Amenities
- Foreclosure
- Views
- Short Sale
- New Construction
- Adult 55+
- Lease To Own
- No Strata Fees
- Furnished
- Primary On Main
- Air Conditioning
- Seller Finance
- Green
- Fixer Upper
- Horse
- Golf
- Fireplace
- Deck
- Garage
- Basement
- Pool
 Data provided by the Ontario Regional Technology & Information Systems. The information is deemed reliable, but is not guaranteed. Not intended to solicit buyers or sellers, landlords or tenants currently under contract.
The trademarks REALTOR®, REALTORS® and the REALTOR® logo are controlled by The Canadian Real Estate Association (CREA) and identify real estate professionals who are members of CREA. The trademarks MLS®, Multiple Listing Service® and the associated logos are owned
Data provided by the Ontario Regional Technology & Information Systems. The information is deemed reliable, but is not guaranteed. Not intended to solicit buyers or sellers, landlords or tenants currently under contract.
The trademarks REALTOR®, REALTORS® and the REALTOR® logo are controlled by The Canadian Real Estate Association (CREA) and identify real estate professionals who are members of CREA. The trademarks MLS®, Multiple Listing Service® and the associated logos are owned