

Address
124 Pike Creek Drive, Cayuga, ON
Price
$ 789,990
Property Attributes
- MLS#40843689
- TypeSingle Family
- Listing Status Active
- CityCayuga
- AreaCayuga
- Neighbourhood620 - Cayuga
- Postal CodeN0A 1E0
- Style
- Taxes$ 967
- Price$ 789,990
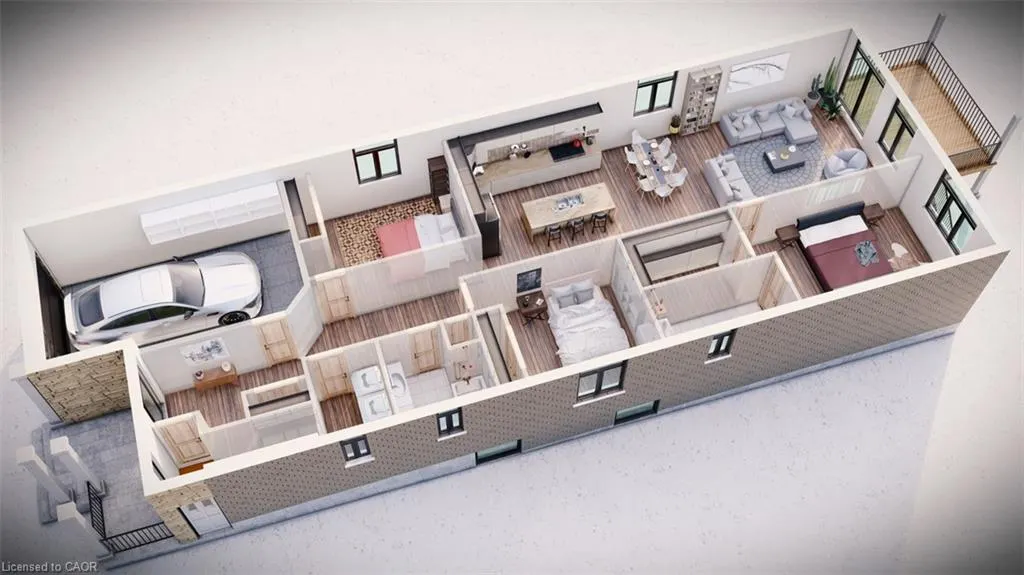
- Bedrooms3
- Full Bathrooms2
- Half Bathrooms0
- Sqr Footage1743
Data Source:
Ontario Regional (ITSO)
Property Description
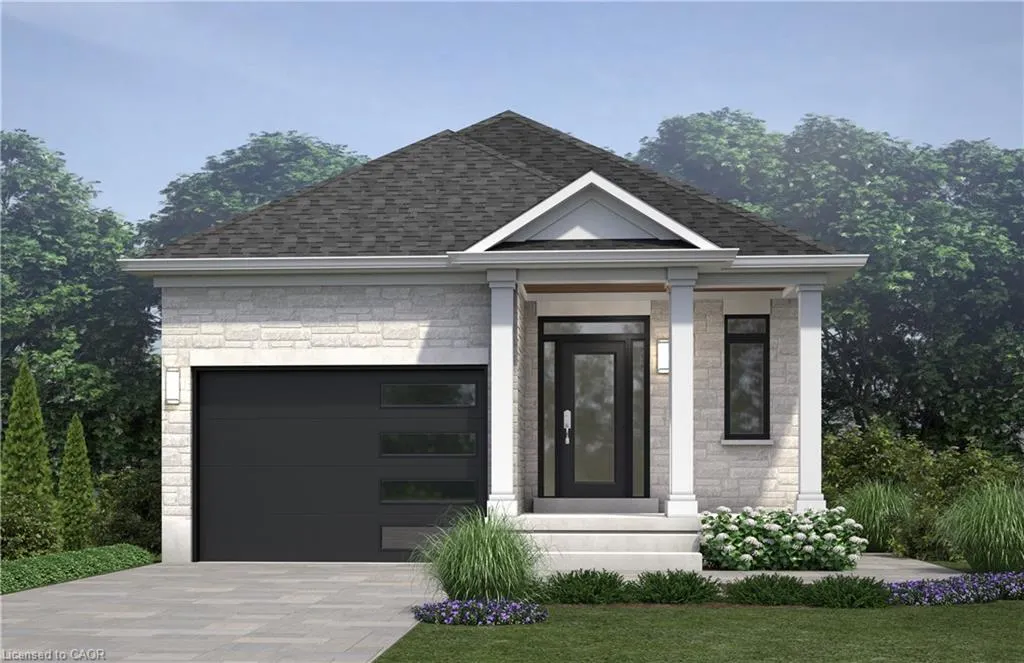
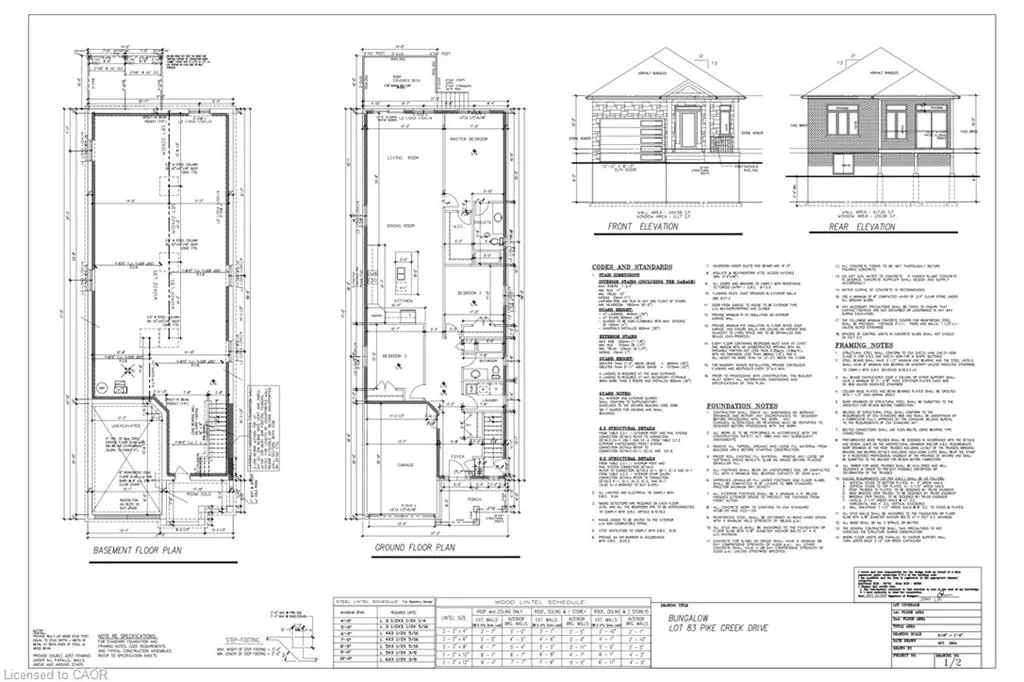
Welcome to High Valley Estates, where nature meets modern living in the heart of Cayuga. This stunning custom-built bungalow offers 3 spacious bedrooms and 2 full baths, including a luxurious primary en-suite designed for comfort and style. Situated on an oversized lot, this home provides ample yard space and greater distance from neighbouring properties ensuring privacy and tranquility. The subdivision backs onto Pike Creek, offering direct access to the conservation area for peaceful nature walks while remaining shielded from the towns hustle and bustle.Outdoor enthusiasts will love the proximity to the Grand River, perfect for kayaking, fishing, and riverside relaxation. Plus, Lake Eries beautiful beaches are just a short 20-minute drive away. Families will appreciate the convenience of nearby elementary and high schools, and commuters will benefit from the easy 30-minute drive to Hamilton. This home is built with a 9-foot ceiling basement, offering in-law suite potential with space for up to two additional bedrooms, making it ideal for multi-generational living or rental income opportunities. Don't miss your chance to own a slice of serenity in High Valley Estates where nature, comfort, and convenience come together.
| Elementary School | High School |
|---|---|
| J L Mitchener Public School Elementary School | Cayuga Secondary School High School |
| Price History | |
|---|---|
| 6/29/2026 | Listed $789,990 |
General Features
| Living Area | 1743 |
|---|---|
| Sewer | Sewer (Municipal) |
| Heating | Forced Air,Natural Gas |
| Cooling | Central Air |
| Roof | Asphalt Shing |
| Zoning | R1BH |
| Garage Spaces | 2 |
| Construction Materials | Brick,Brick Veneer,Stone,Vinyl Siding |
| Stories Count | 1 |
| Property Subtype | Single Family Residence |
| County | Haldimand |
| New Construction | false |
| Property Type | Residential |
| Attached Garage | true |
| Garage Y/N | true |
| Other Structures | None |
| Total Rooms | 7 |
| Full Baths | 2 |
| Status | Active |
| Directions | Off of highway 3, Turn onto Thorburn Street and Left onto Hudson Drive and follow the Road into Pike Creek |
| High School | Cayuga Secondary School |
| City | Cayuga |
| Senior Community Y/N | false |
| Open Parking Spaces | 2 |
| MLS Area | Cayuga |
| Lot Size Units | Square Feet |
| Elementary School | J L Mitchener Public School |
| Property Attached Y/N | false |
| MLS Area Minor | 620 - Cayuga |
| Building Area Units | Square Feet |
| Standard Status | Active |
| Virtual Tour | https://media.hyperfocusmedia.ca/videos/019d8c64-65db-70df-8df1-3d9f689b6d91?v=9 |
Interior Features
| Interior Amenities | None |
|---|---|
| Basement | Full,Unfinished |
| Air Conditioning Y/N | false |
| Heating Y/N | true |
| Fireplace Y/N | false |
| Above Grade Finished Area | 1743 |
| Total Bedrooms | 3 |
| Main Level Bedrooms | 3 |
| Main Level Bathrooms | 2 |
| Below Grade Finished Area Unit Type | Square Feet |
| Above Grade Finished Area Source | Builder |
| Above Grade Finished Area Unit Type | Square Feet |
| Total Baths | 2 |
Exterior Features
| Parking Features | Attached Garage |
|---|---|
| Lot Features | Urban,Rectangular,Cul-De-Sac,Greenbelt,Park,Place of Worship,Playground Nearby,Quiet Area,Rec./Community Centre,Schools,Shopping Nearby |
| Water Source | Municipal |
| Total Parking | 4 |
| Inclusions | Other |
| Lot Size Area | 5037.51 |
| Foundation Details | Poured Concrete |
| Building Area Total | 1743 |
| Lot Dimensions | 35.37 x 141.21 |
| Frontage Length | 35.37 |
| Frontage Type | North |
| Lot Size Source | GeoWarehouse |
| Waterfront Y/N | false |
| Covered Spaces | 2 |
| Crops Included Y/N | false |
Amenities
- Foreclosure
- Views
- Short Sale
- New Construction
- Adult 55+
- Lease To Own
- No Strata Fees
- Furnished
- Primary On Main
- Air Conditioning
- Seller Finance
- Green
- Fixer Upper
- Horse
- Golf
- Fireplace
- Deck
- Garage
- Basement
- Pool
 Data provided by the Ontario Regional Technology & Information Systems. The information is deemed reliable, but is not guaranteed. Not intended to solicit buyers or sellers, landlords or tenants currently under contract.
The trademarks REALTOR®, REALTORS® and the REALTOR® logo are controlled by The Canadian Real Estate Association (CREA) and identify real estate professionals who are members of CREA. The trademarks MLS®, Multiple Listing Service® and the associated logos are owned
Data provided by the Ontario Regional Technology & Information Systems. The information is deemed reliable, but is not guaranteed. Not intended to solicit buyers or sellers, landlords or tenants currently under contract.
The trademarks REALTOR®, REALTORS® and the REALTOR® logo are controlled by The Canadian Real Estate Association (CREA) and identify real estate professionals who are members of CREA. The trademarks MLS®, Multiple Listing Service® and the associated logos are owned