





Address
1033 Sunset Drive, St. Clements, ON
Price
$ 1,299,000
Property Attributes
- MLS#40828852
- TypeSingle Family
- Listing Status Pending
- CitySt. Clements
- Area5 - Woolwich and Wellesley Township
- Neighbourhood551 - Heidelberg/St Clements
- Postal CodeN0B 2M0
- StyleTwo Story
- Year Built1997
- Taxes$ 6657
- Price$ 1,299,000
- Bedrooms4
- Full Bathrooms2
- Half Bathrooms2
- Sqr Footage2806
Data Source:
Ontario Regional (ITSO)
Property Description
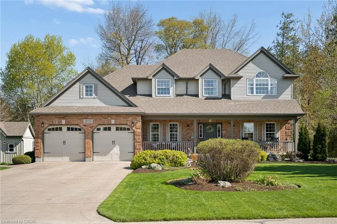
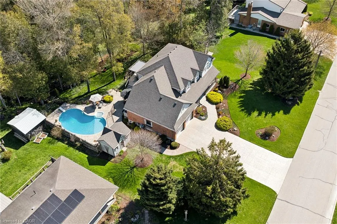
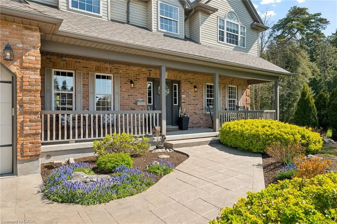
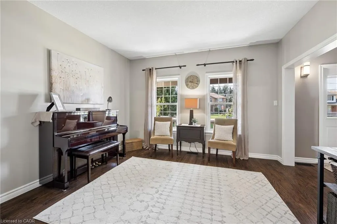
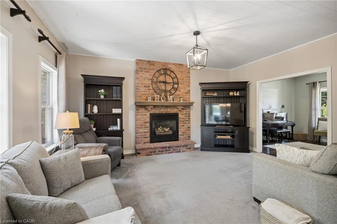
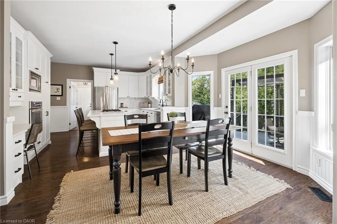
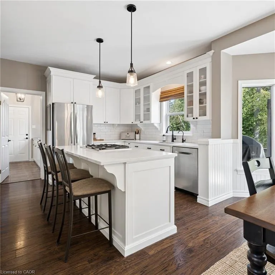
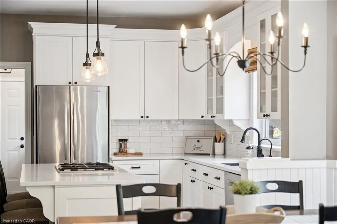
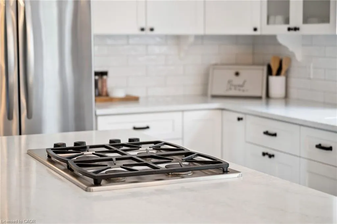
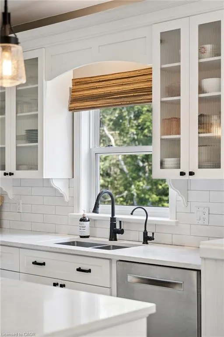
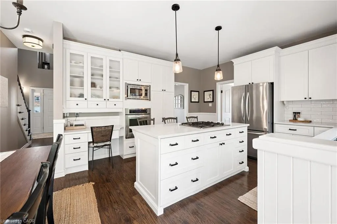
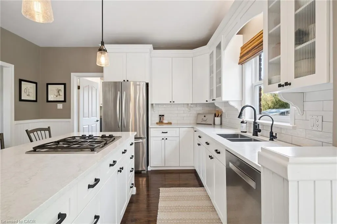
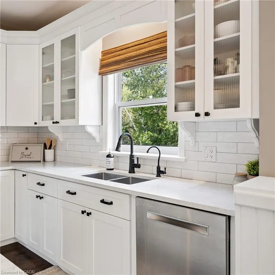
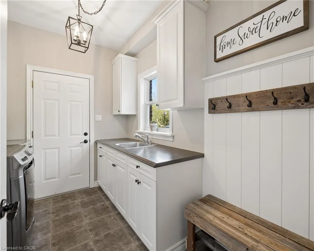
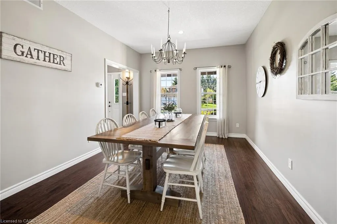
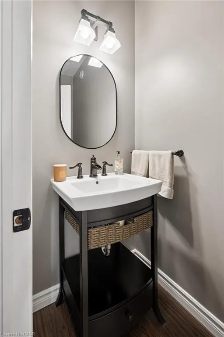
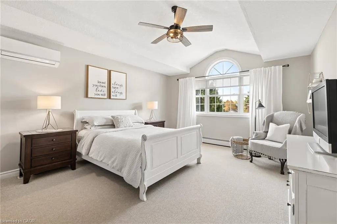
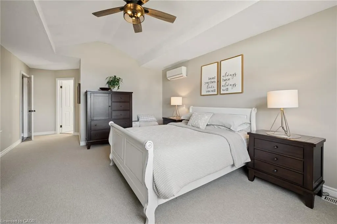
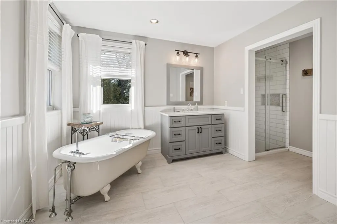
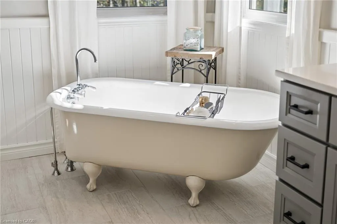
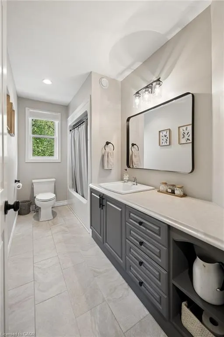
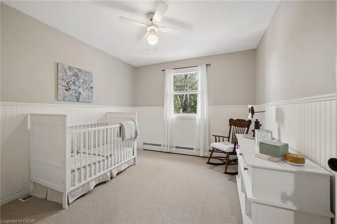
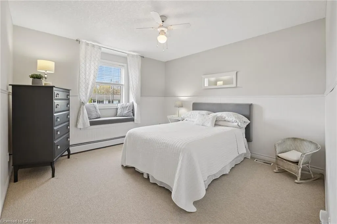
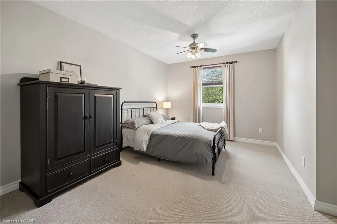
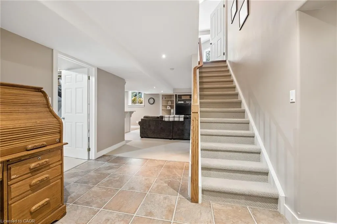
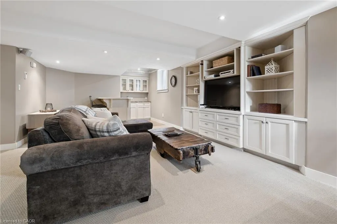
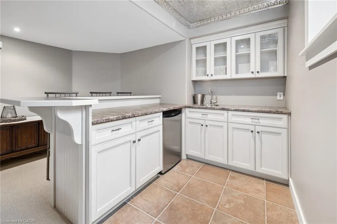
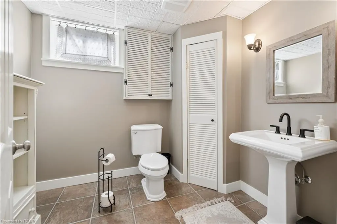
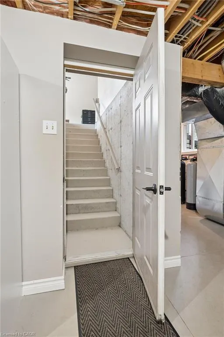
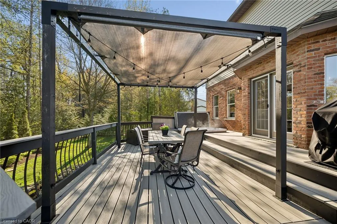
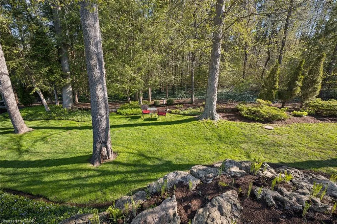
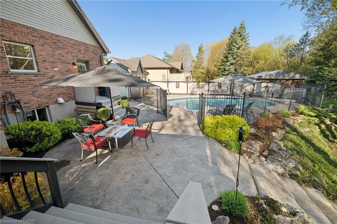
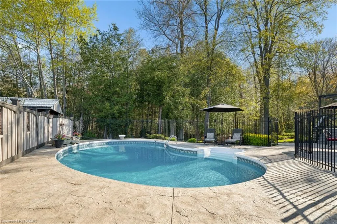
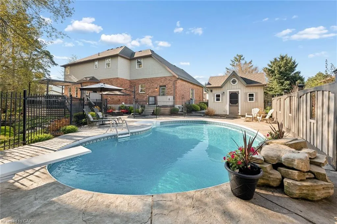
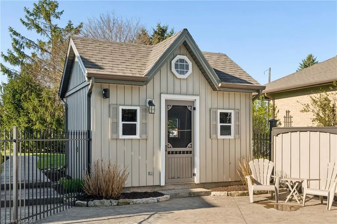
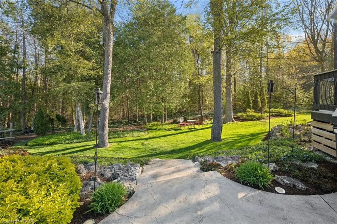
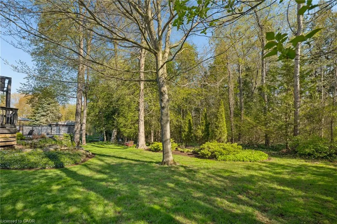
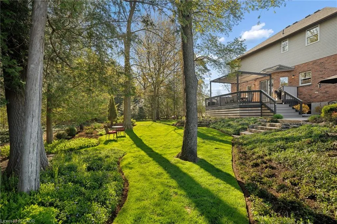
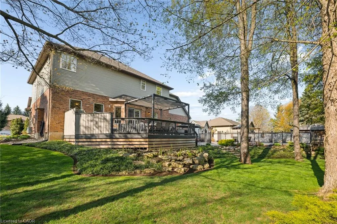
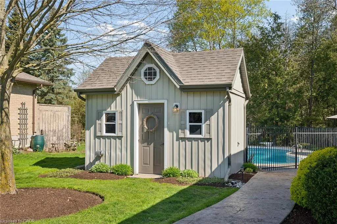
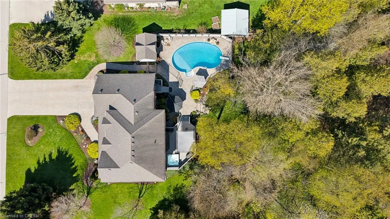
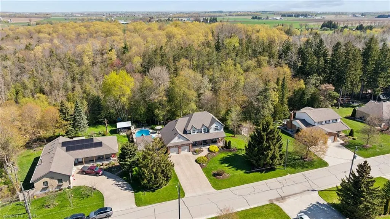
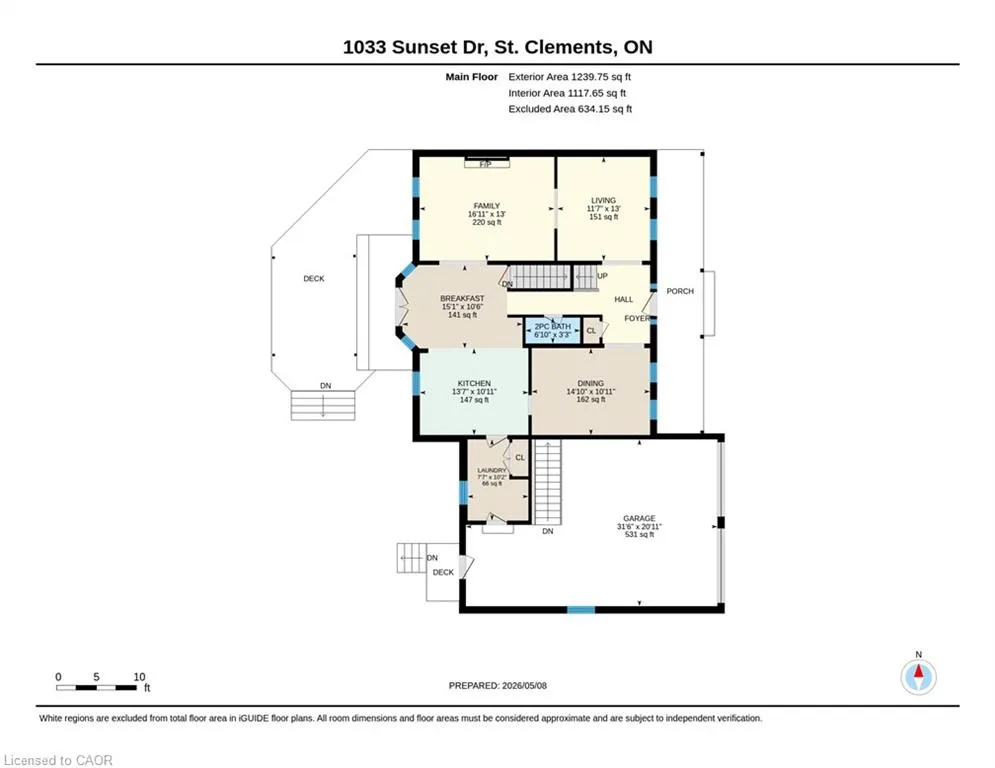
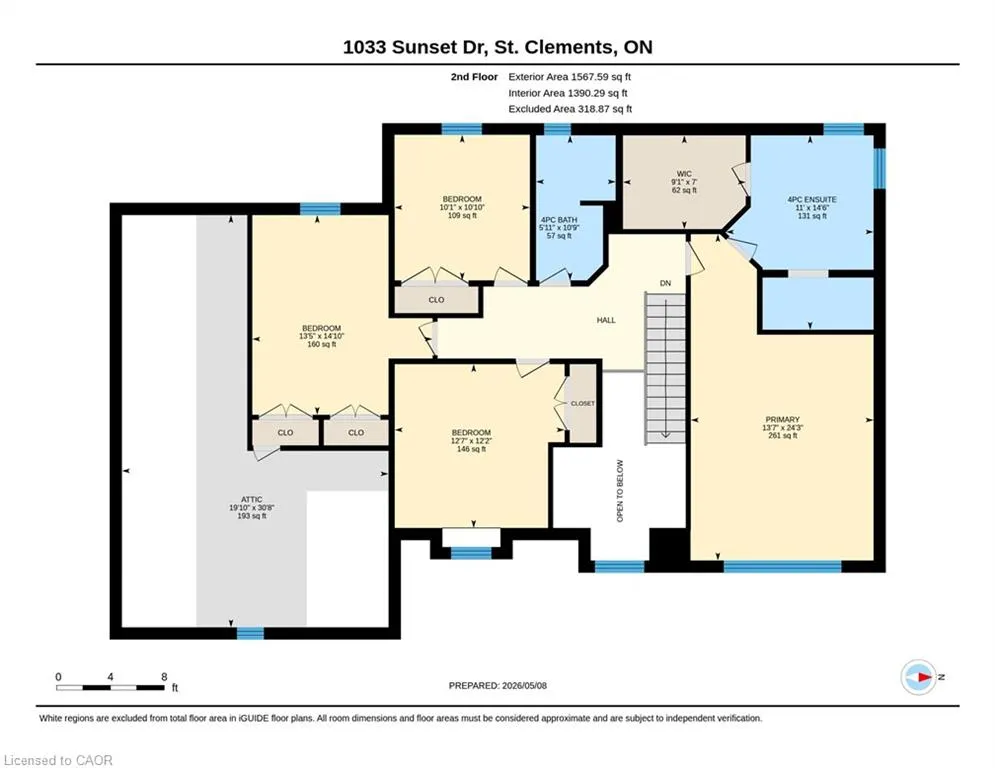
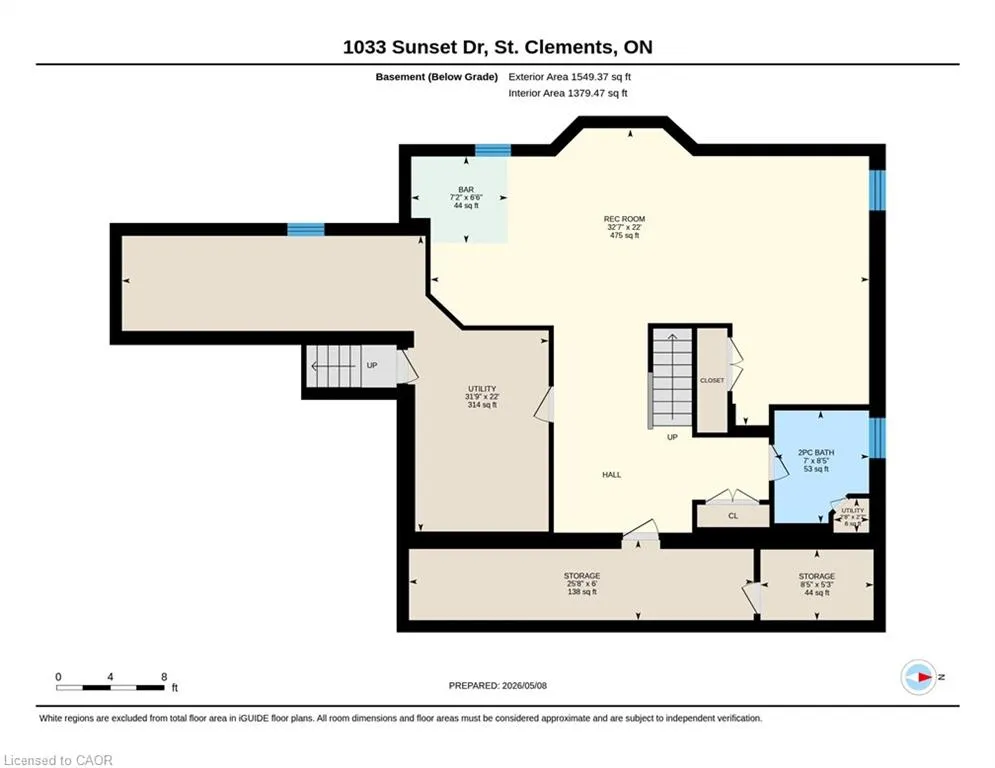
Welcome to 1033 Sunset Drive in St. Clements, a beautifully maintained 2-storey home offering 4 bedrooms, 4 bathrooms, in-ground pool, hot tub and a finished walk-up basement on a private landscaped lot backing onto mature forest. This family home blends updates, functional living, and exceptional outdoor space. The main floor is designed for everyday living, featuring a formal dining room, spacious living room with a floor-to-ceiling brick gas fireplace, plus a front sitting room ideal as a music room, reading lounge, or office. The updated kitchen features stone counters, tile backsplash, built-in stainless oven and microwave, gas cooktop, extensive cabinetry, and a large island with seating and storage. The bright eat-in area offers walkout access to the backyard for seamless indoor-outdoor living. A mudroom/laundry room with garage and exterior access, plus an updated powder room, add convenience, while hydronic in-floor heating provides comfort throughout the main floor, basement, and bathrooms. Upstairs offers 4 spacious bedrooms and 2 full bathrooms, including a bright primary suite with vaulted ceilings, walk-in closet, large windows, its own HVAC split system (2022), and a renovated ensuite with freestanding tub and glass shower. Three additional bedrooms, one of which has access to a sizable attic storage area, and a second full bath complete the upper level. The finished walk-up basement expands the living space with a grand rec room, built-in media cabinetry, games area, wet bar, 2-piece bath, and storage; ideal for entertaining, extended family, or in-law potential. Outside, enjoy a private backyard retreat with a composite deck, distinct dining area, hot tub, stamped concrete patio, gas fire table, fenced saltwater pool, poolside shed, 5-zone irrigation, and invisible fencing for pets. Additional updates include roof (2014), boiler (2022), stainless steel tank (2022), central A/C, HRV, reverse osmosis, water softener, and carbon filtration.
| Elementary School | High School |
|---|---|
| Linwood Ps Elementary School | E.D.S.S & St. David's Css High School |
| Price History | |
|---|---|
| 5/11/2026 | Listed $1,299,000 |
General Features
| Living Area | 2806 |
|---|---|
| Sewer | Septic Tank |
| Heating | Forced Air,Natural Gas,Heat Pump,Radiant Floor,Water |
| Cooling | Central Air |
| Roof | Asphalt Shing |
| Appliances | Water Heater Owned,Built-in Microwave,Dishwasher,Dryer,Gas Stove,Hot Water Tank Owned,Refrigerator,Washer |
| Zoning | SR |
| Garage Spaces | 2 |
| Patio/Porch Features | Deck,Patio,Porch |
| Architectural Style | Two Story |
| Pool Features | In Ground,Salt Water |
| Security Features | Carbon Monoxide Detector,Smoke Detector,Carbon Monoxide Detector(s),Smoke Detector(s) |
| Construction Materials | Brick,Vinyl Siding |
| Exclusions | Freezer In Basement |
| Year Built | 1997 |
| View | Trees/Woods |
| Topography | Flat |
| Property Subtype | Single Family Residence |
| Waterfront Features | River/Stream |
| County | Waterloo |
| New Construction | false |
| Property Type | Residential |
| Attached Garage | true |
| Facing Direction | South |
| Garage Y/N | true |
| Other Structures | Shed(s),Storage |
| Total Rooms | 19 |
| Full Baths | 2 |
| Status | Pending |
| Directions | Near the intersection of Sunset Dr. & Hergott Rd. Look for listing sign. |
| High School | E.D.S.S & St. David's Css |
| City | St. Clements |
| Senior Community Y/N | false |
| Open Parking Spaces | 6 |
| MLS Area | 5 - Woolwich and Wellesley Township |
| Carport Y/N | false |
| Spa Features | Hot Tub,Heated |
| Elementary School | Linwood Ps, St. Clements Cs |
| Property Attached Y/N | false |
| Year Built Details | Owner |
| MLS Area Minor | 551 - Heidelberg/St Clements |
| Virtual Tour | https://listing.homereel.ca/1033-Sunset-Dr |
| Building Area Units | Square Feet |
| Standard Status | Pending |
| Year Built Source | Owner |
| Virtual Tour | https://listing.homereel.ca/1033-Sunset-Dr |
Interior Features
| Interior Amenities | Central Vacuum,Auto Garage Door Remote(s),Built-In Appliances,Ceiling Fan(s),In-law Capability,Wet Bar |
|---|---|
| Basement | Separate Entrance,Walk-Up Access,Full,Finished,Sump Pump |
| Total Fireplaces | 1 |
| Fireplace Features | Living Room,Gas |
| Kitchen Level | Main |
| Air Conditioning Y/N | false |
| Heating Y/N | true |
| Window Features | Window Coverings |
| Fireplace Y/N | true |
| Above Grade Finished Area | 2806 |
| Half Baths | 2 |
| Laundry Features | Laundry Room,Main Level,Sink |
| Total Bedrooms | 4 |
| Below Grade Finished Area | 1549 |
| Main Level Bathrooms | 1 |
| Below Grade Finished Area Unit Type | Square Feet |
| Below Grade Finished Area Source | Plans |
| Above Grade Finished Area Source | Plans |
| Above Grade Finished Area Unit Type | Square Feet |
| Total Baths | 4 |
Exterior Features
| Exterior Amenities | Landscape Lighting,Landscaped,Lawn Sprinkler System,Privacy,Private Entrance |
|---|---|
| Fencing | Full |
| Parking Features | Attached Garage,Garage Door Opener,Concrete |
| Lot Features | Urban,Rectangular,Highway Access,Library,Open Spaces,Park,Place of Worship,Playground Nearby,Quiet Area,Rec./Community Centre,School Bus Route,Schools,Shopping Nearby,Trails |
| Water Source | Municipal |
| Total Parking | 8 |
| Inclusions | Built-in Microwave,Carbon Monoxide Detector,Central Vac,Dishwasher,Dryer,Garage Door Opener,Gas Stove,Hot Tub,Hot Tub Equipment,Hot Water Tank Owned,Pool Equipment,Refrigerator,Smoke Detector,Washer,Window Coverings,Invisible Fence, Gazebo, Gas Fire Table, Bar Fridge In Basement, Water Softener, Chlorine Filter, Sump Pump, Reverse Osmosis |
| Foundation Details | Poured Concrete |
| Spa | true |
| Building Area Total | 4355 |
| Lot Dimensions | 118 x 127 |
| Frontage Length | 118.00 |
| Frontage Type | South |
| Lot Size Source | GeoWarehouse |
| Waterfront Y/N | false |
| Covered Spaces | 2 |
| Other Equipment | Hot Tub Equipment,Pool Equipment |
| Crops Included Y/N | false |
Amenities
- Foreclosure
- Views
- Short Sale
- New Construction
- Adult 55+
- Lease To Own
- No Strata Fees
- Furnished
- Primary On Main
- Air Conditioning
- Seller Finance
- Green
- Fixer Upper
- Horse
- Golf
- Fireplace
- Deck
- Garage
- Basement
- Pool
 Data provided by the Ontario Regional Technology & Information Systems. The information is deemed reliable, but is not guaranteed. Not intended to solicit buyers or sellers, landlords or tenants currently under contract.
The trademarks REALTOR®, REALTORS® and the REALTOR® logo are controlled by The Canadian Real Estate Association (CREA) and identify real estate professionals who are members of CREA. The trademarks MLS®, Multiple Listing Service® and the associated logos are owned
Data provided by the Ontario Regional Technology & Information Systems. The information is deemed reliable, but is not guaranteed. Not intended to solicit buyers or sellers, landlords or tenants currently under contract.
The trademarks REALTOR®, REALTORS® and the REALTOR® logo are controlled by The Canadian Real Estate Association (CREA) and identify real estate professionals who are members of CREA. The trademarks MLS®, Multiple Listing Service® and the associated logos are owned