

Address
14 James Court, Heidelberg, ON
Price
$ 2,599,000
Property Attributes
- MLS#40834668
- TypeSingle Family
- Listing Status Active
- CityHeidelberg
- Area5 - Woolwich and Wellesley Township
- Neighbourhood551 - Heidelberg/St Clements
- Postal CodeN0B 2M1
- StyleBungalow
- Year Built1990
- Taxes$ 8844
- Price$ 2,599,000
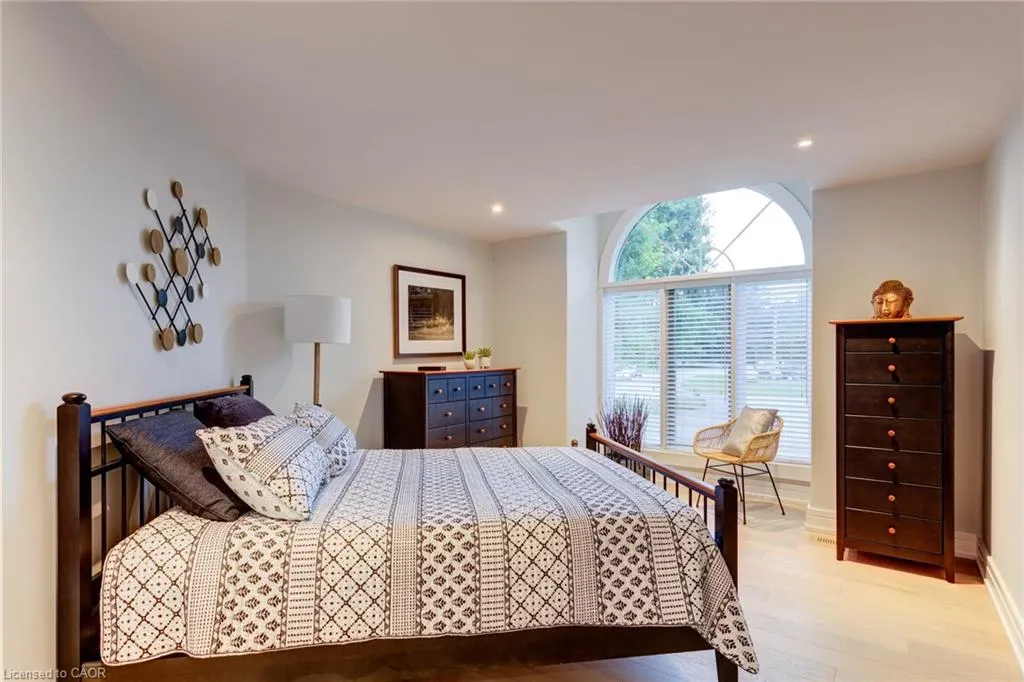
- Bedrooms4
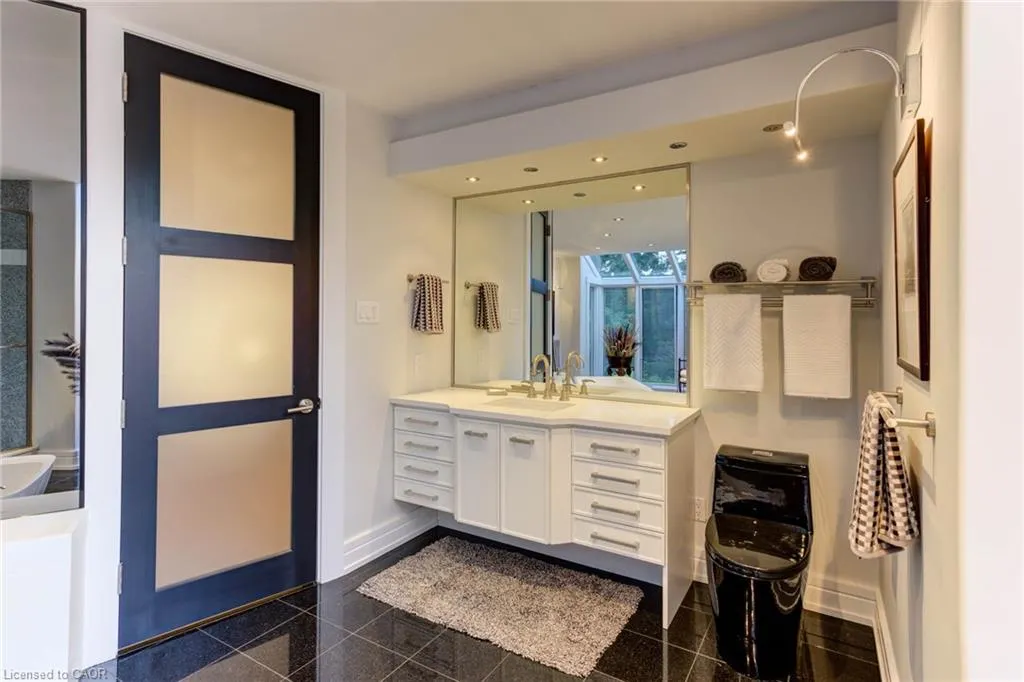
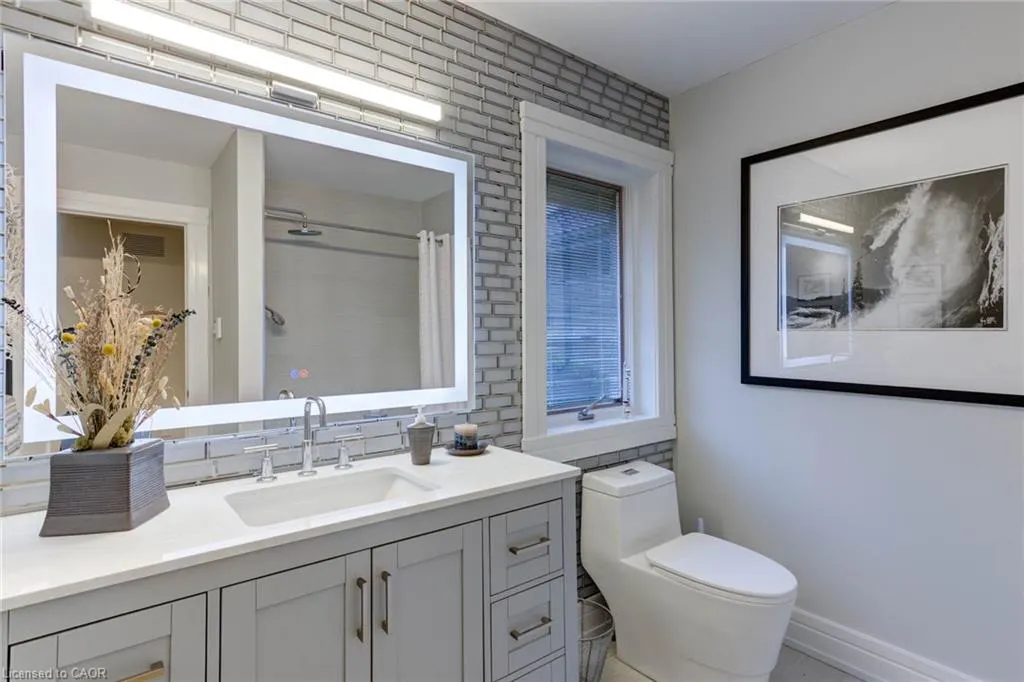
- Full Bathrooms3
- Half Bathrooms1
- Sqr Footage3080
- Lot Size0.66 Acres
Data Source:
Ontario Regional (ITSO)
Property Description
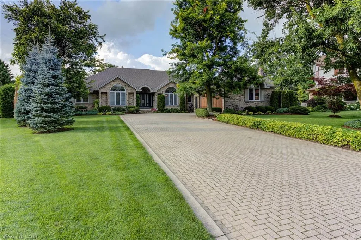
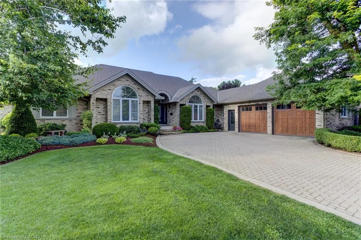
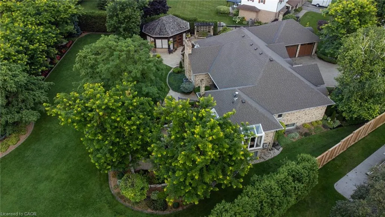
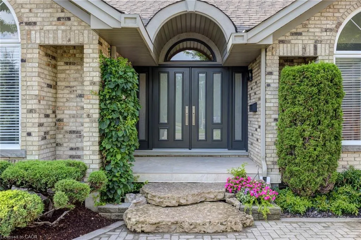
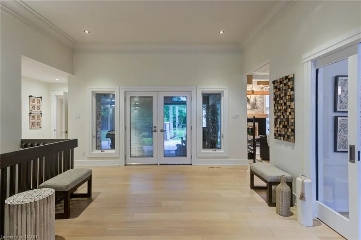
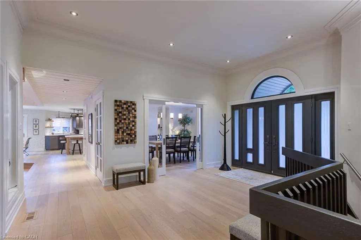
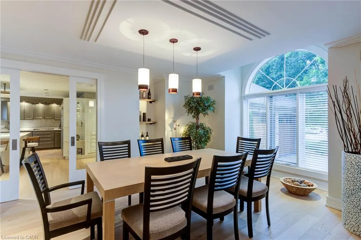
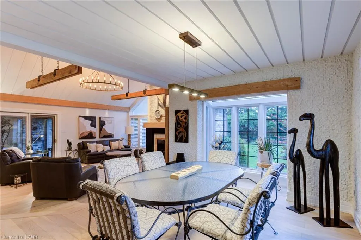
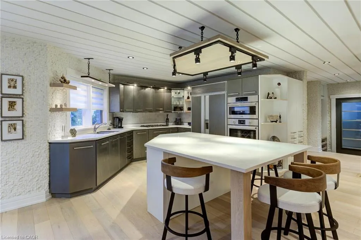
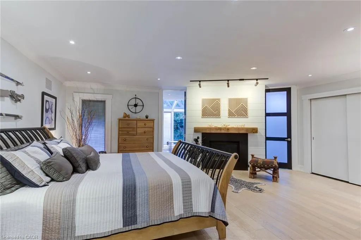
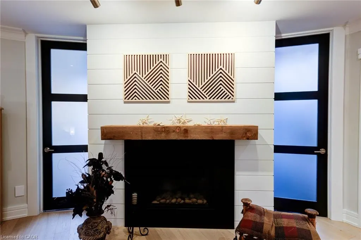
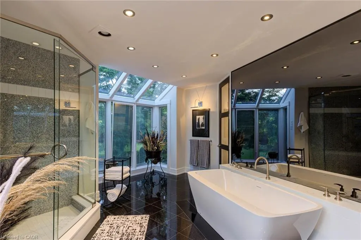
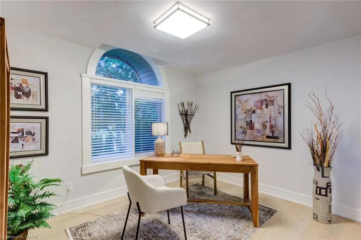
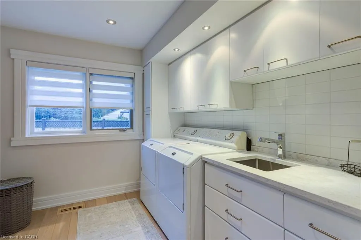
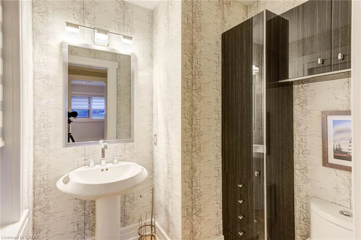
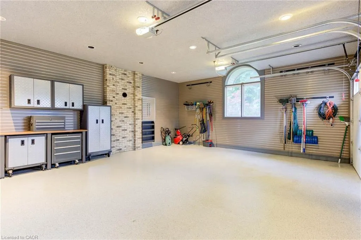
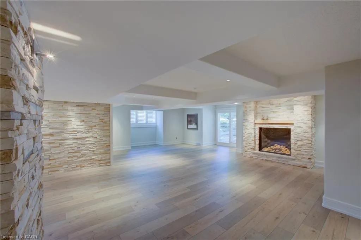
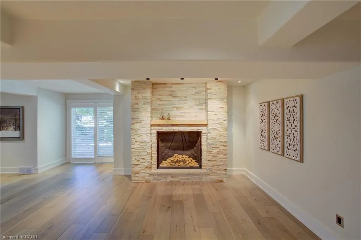
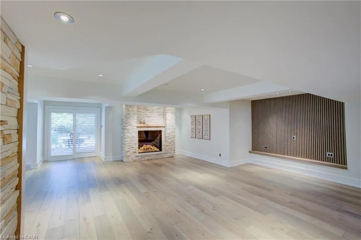
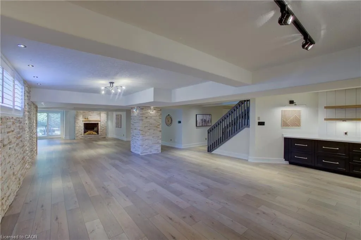
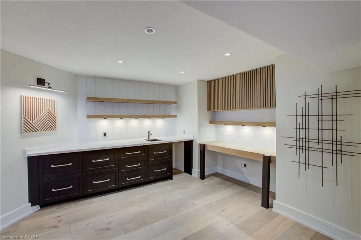
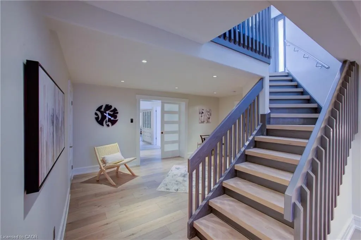
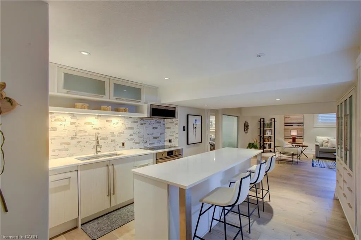
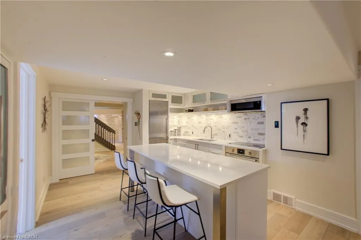
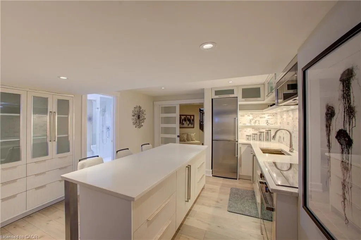
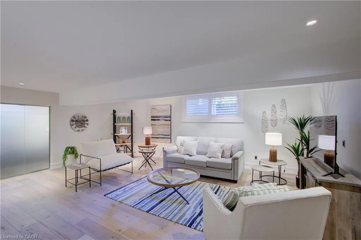
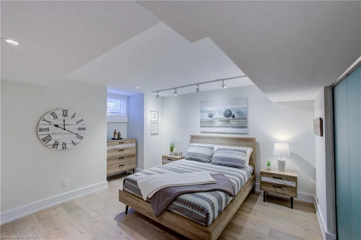
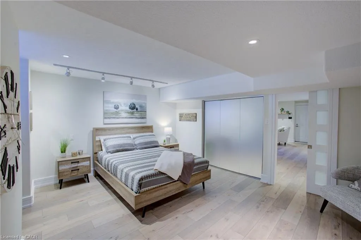
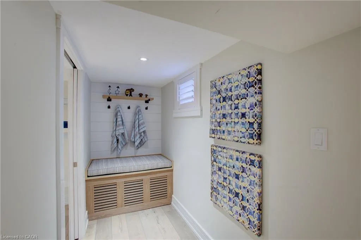
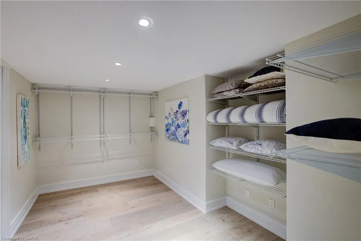
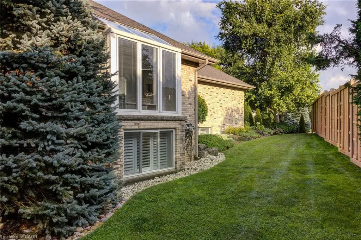
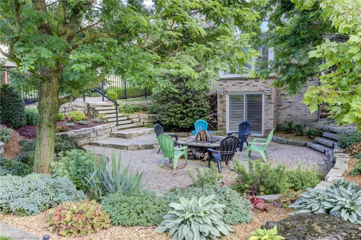
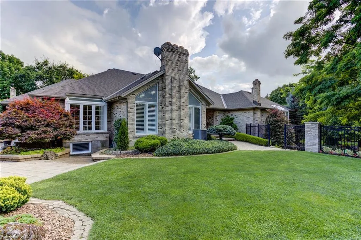
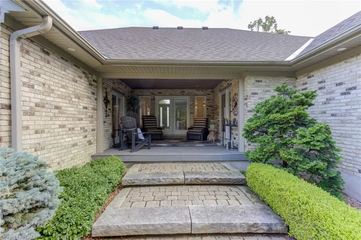
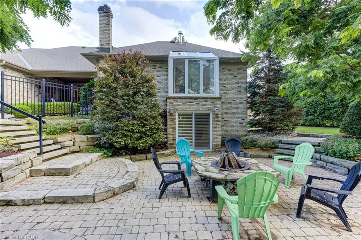
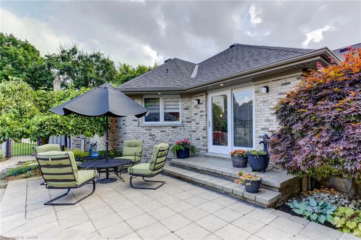
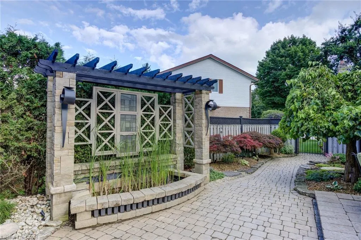
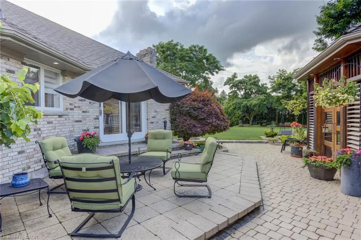
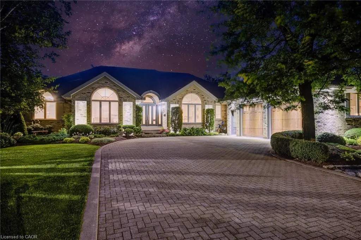
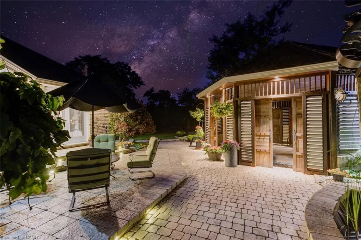
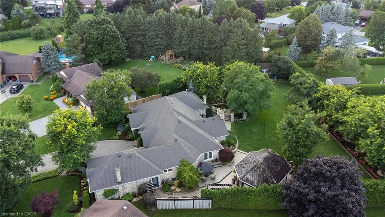
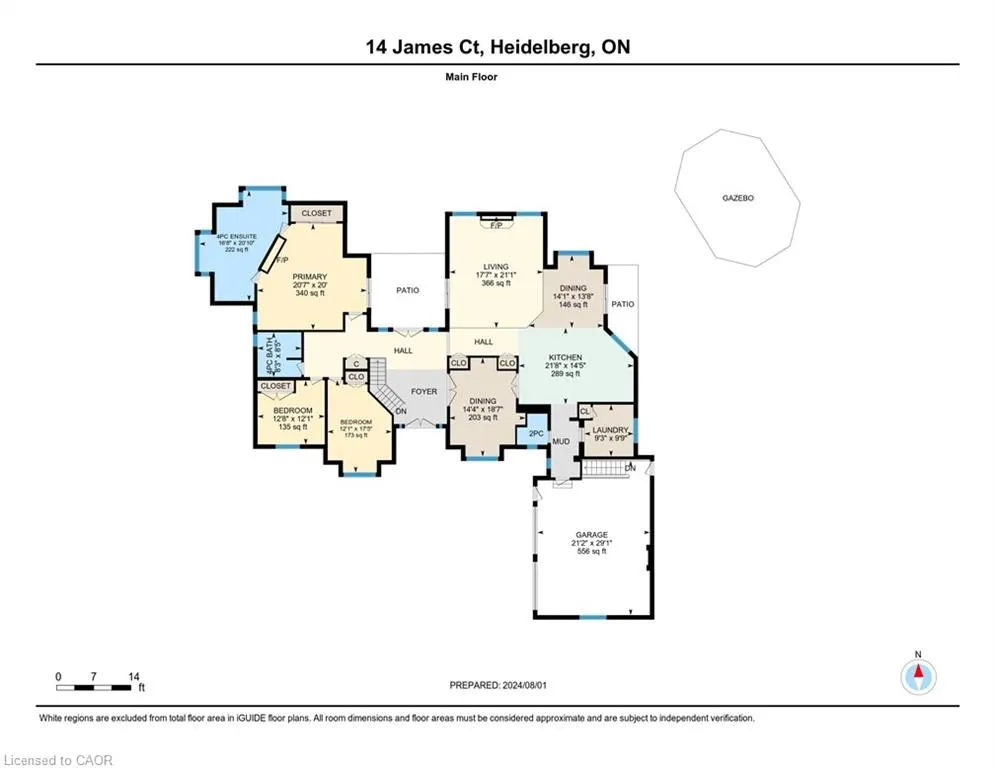
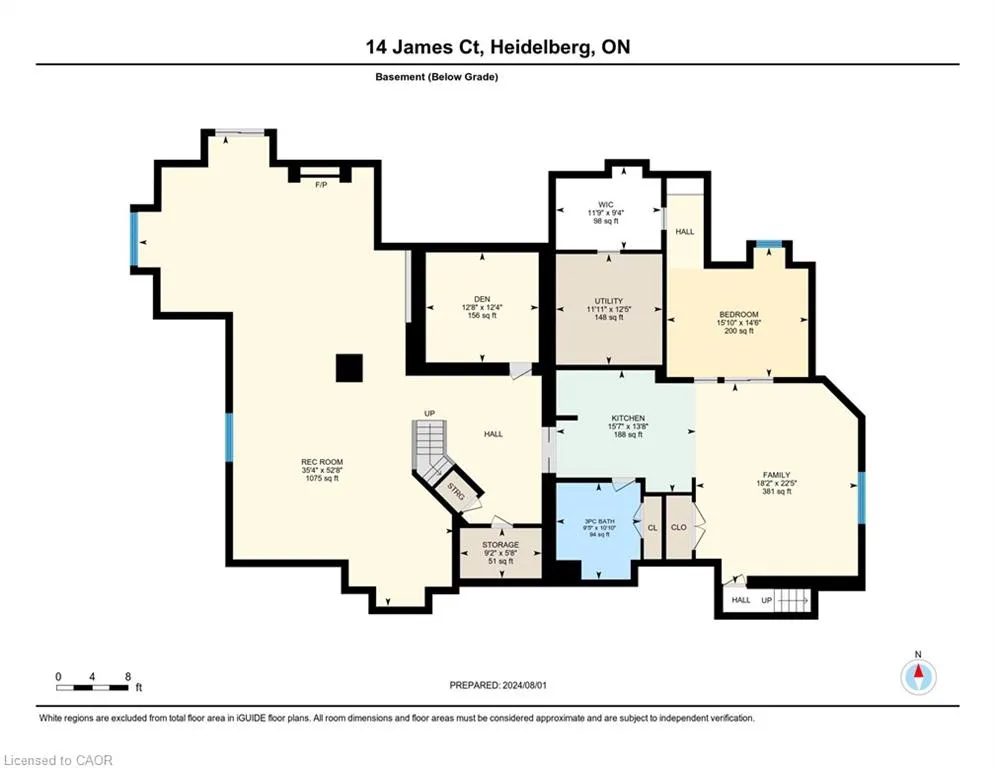
Luxurious Multi-Generational Living in Heidelberg. This custom-built bungalow blends West Coast flair with rustic modern elegance, offering over 6,435 sq. ft. of extraordinary living space. Tucked away on a desirable private street just minutes from St. Jacobs Farmers’ Market andNorth Waterloo, this expansive home is designed for both lifestyle and comfort. The oversized double-car garage provides direct access to a fully finished in-law suite—ideal for multi-generational living or hosting guests. A grand foyer opens to an airy layout with a formal dining area and a sunken great room featuring vaulted ceilings, custom beams, and a wood-burning fireplace, all overlooking the chef-inspired kitchen with a spacious island. A tucked-away laundry room and powder room add convenience. The main level offers three bedrooms/home office options, including a primary retreat with its own fireplace and a stunning atrium-inspired ensuite filled with natural light. Three full bathrooms complete this floor. The walkout lower level has been newly updated with lighter paint, a wet bar, desk area, and modern finishes, enhancing its potential as a private suite. It includes an additional bedroom, full bathroom, and versatile living space. Outdoors, the beautifully landscaped yard is a true sanctuary with rock gardens, perennials, fire pit, waterfall, gazebo, and hot tub. With three separate patios, a shed with gas hookup, and a yard with pool potential, the possibilities for entertaining and recreation are endless. Gas lines for a BBQ or heater are already in place. A home of unparalleled character and function—this one is a must-see. Book your private showing today!
| Price History | |
|---|---|
| 6/2/2026 | Listed $2,988,000 |
| 7/30/2026 | 13$2,599,000 |
General Features
| Living Area | 3080 |
|---|---|
| Sewer | Septic Tank |
| Heating | Fireplace-Gas,Fireplace-Wood,Forced Air |
| Cooling | Central Air |
| Utilities | Internet Other,Natural Gas Connected |
| Roof | Asphalt Shing |
| Appliances | Range,Oven,Built-in Microwave,Dishwasher,Dryer,Gas Oven/Range,Gas Stove,Range Hood,Refrigerator,Washer |
| Zoning | Z2 |
| Garage Spaces | 2.5 |
| Patio/Porch Features | Patio,Porch |
| Architectural Style | Bungalow |
| Construction Materials | Brick,Stucco |
| Year Built | 1990 |
| Stories Count | 1 |
| Property Subtype | Single Family Residence |
| County | Waterloo |
| New Construction | false |
| Property Type | Residential |
| Attached Garage | true |
| Garage Y/N | true |
| Other Structures | Gazebo,Shed(s),Storage |
| Total Rooms | 19 |
| Full Baths | 3 |
| Status | Active |
| Directions | LOBSINGER LINE TO ARTHUR TO WAYNE TO JAMES COURT |
| City | Heidelberg |
| Senior Community Y/N | false |
| Open Parking Spaces | 6 |
| MLS Area | 5 - Woolwich and Wellesley Township |
| Lot Size Units | Acres |
| Lot Size Square Feet | 28749.6 |
| Carport Y/N | false |
| Spa Features | Hot Tub,Heated |
| Property Attached Y/N | false |
| Year Built Details | Owner |
| MLS Area Minor | 551 - Heidelberg/St Clements |
| Virtual Tour | https://unbranded.youriguide.com/14_james_ct_st_clements_on/ |
| Building Area Units | Square Feet |
| Standard Status | Active |
| Year Built Source | Owner |
| Virtual Tour | https://youriguide.com/14_james_ct_st_clements_on/ |
Interior Features
| Interior Amenities | Central Vacuum,Auto Garage Door Remote(s),Built-In Appliances,In-law Capability,In-Law Floorplan,Wet Bar |
|---|---|
| Basement | Separate Entrance,Walk-Out Access,Walk-Up Access,Full,Finished,Sump Pump |
| Total Fireplaces | 3 |
| Fireplace Features | Family Room,Gas,Recreation Room,Wood Burning,Other |
| Kitchen Level | Basement,Main |
| Air Conditioning Y/N | false |
| Heating Y/N | true |
| Window Features | Window Coverings |
| Fireplace Y/N | true |
| Above Grade Finished Area | 3080 |
| Half Baths | 1 |
| Laundry Features | Laundry Room,Main Level |
| Total Bedrooms | 4 |
| Below Grade Finished Area | 3355 |
| Main Level Bedrooms | 3 |
| Main Level Bathrooms | 3 |
| Below Grade Finished Area Unit Type | Square Feet |
| Below Grade Finished Area Source | Other |
| Above Grade Finished Area Source | Other |
| Above Grade Finished Area Unit Type | Square Feet |
| Total Baths | 4 |
Exterior Features
| Exterior Amenities | Landscape Lighting,Landscaped,Lawn Sprinkler System,Lighting,Privacy,Private Entrance,Storage Buildings |
|---|---|
| Fencing | Fence - Partial |
| Parking Features | Attached Garage,Garage Door Opener,Paver Block |
| Lot Features | Urban,Pie Shaped Lot,Cul-De-Sac,Landscaped,Open Spaces,Place of Worship,Quiet Area,Shopping Nearby,Trails |
| Water Source | Municipal |
| Total Parking | 8 |
| Inclusions | Built-in Microwave,Central Vac,Dishwasher,Dryer,Garage Door Opener,Gas Oven/Range,Gas Stove,Hot Tub,Range Hood,Refrigerator,Washer,Window Coverings |
| Lot Size Area | 0.66 |
| Foundation Details | Poured Concrete |
| Spa | true |
| Building Area Total | 6435 |
| Lot Dimensions | 53.34 x |
| Lot Size Acres | 0.66 |
| Frontage Length | 53.34 |
| Frontage Type | South |
| Waterfront Y/N | false |
| Covered Spaces | 2.5 |
| Crops Included Y/N | false |
Amenities
- Foreclosure
- Views
- Short Sale
- New Construction
- Adult 55+
- Lease To Own
- No Strata Fees
- Furnished
- Primary On Main
- Air Conditioning
- Seller Finance
- Green
- Fixer Upper
- Horse
- Golf
- Fireplace
- Deck
- Garage
- Basement
- Pool
 Data provided by the Ontario Regional Technology & Information Systems. The information is deemed reliable, but is not guaranteed. Not intended to solicit buyers or sellers, landlords or tenants currently under contract.
The trademarks REALTOR®, REALTORS® and the REALTOR® logo are controlled by The Canadian Real Estate Association (CREA) and identify real estate professionals who are members of CREA. The trademarks MLS®, Multiple Listing Service® and the associated logos are owned
Data provided by the Ontario Regional Technology & Information Systems. The information is deemed reliable, but is not guaranteed. Not intended to solicit buyers or sellers, landlords or tenants currently under contract.
The trademarks REALTOR®, REALTORS® and the REALTOR® logo are controlled by The Canadian Real Estate Association (CREA) and identify real estate professionals who are members of CREA. The trademarks MLS®, Multiple Listing Service® and the associated logos are owned