

Address
2134 Maplewood Road, St. Clements, ON
Price
$ 2,880,000
Property Attributes
- MLS#40843452
- TypeSingle Family
- Listing Status Active
- CitySt. Clements
- Area5 - Woolwich and Wellesley Township
- Neighbourhood551 - Heidelberg/St Clements
- Postal CodeN0B 2M0
- Style
- Taxes$ 12680
- Price$ 2,880,000
- Bedrooms6
- Full Bathrooms3
- Half Bathrooms2
- Sqr Footage4000
- Lot Size10.54 Acres
Data Source:
Ontario Regional (ITSO)
Property Description
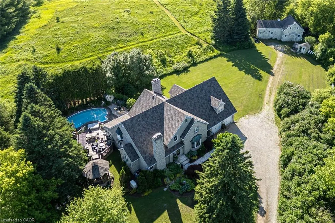
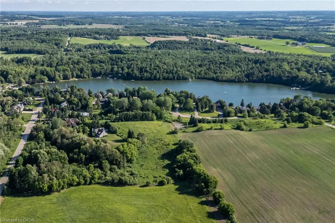
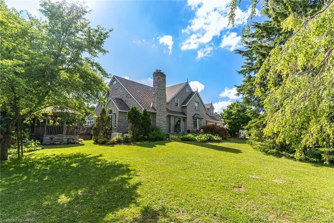
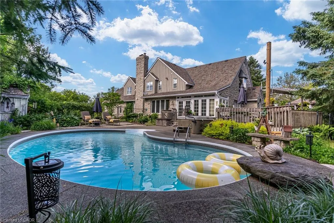
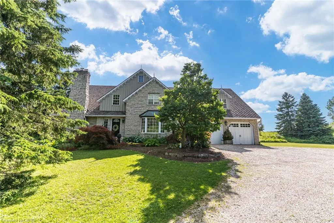
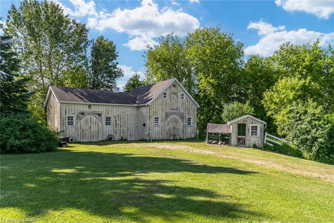
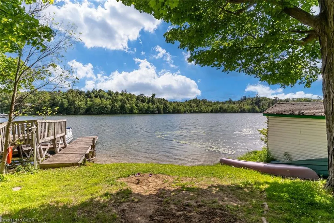
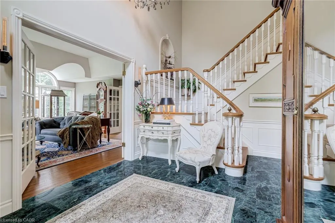
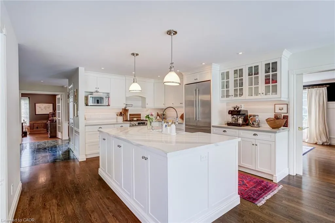
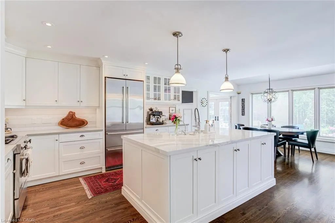
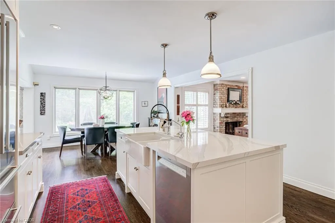
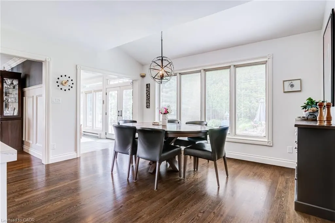
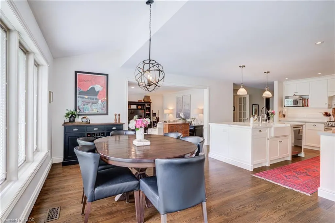
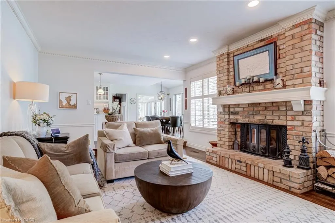
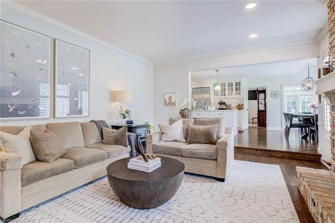
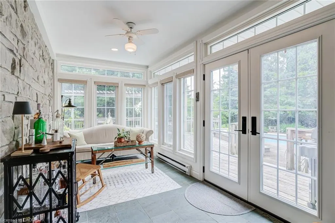
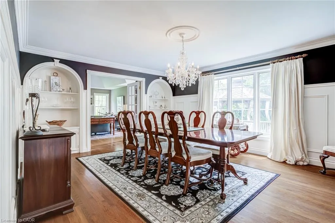
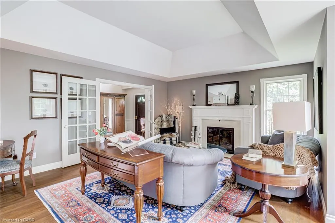
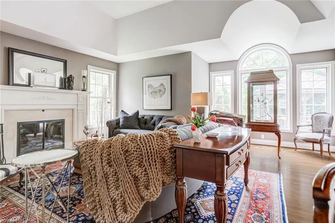
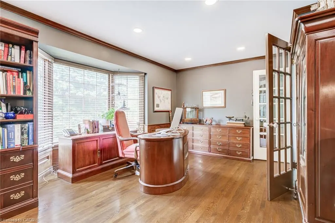
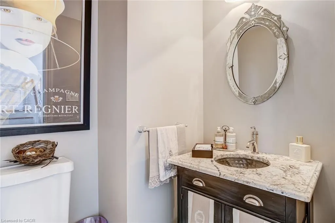
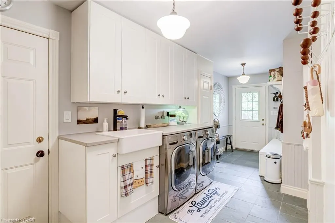
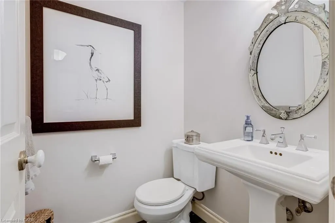
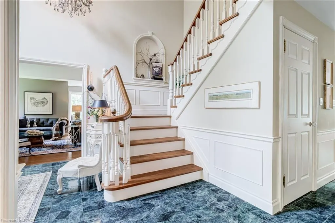
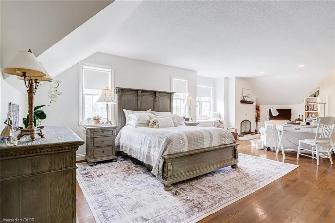
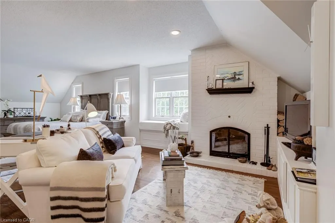
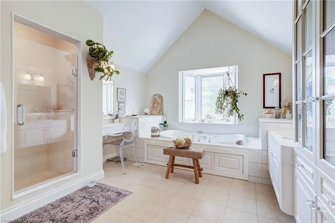
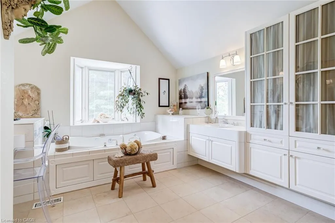
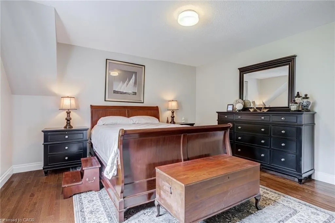
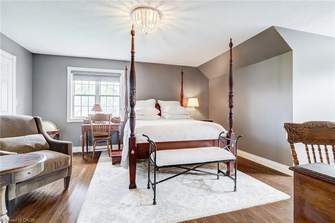
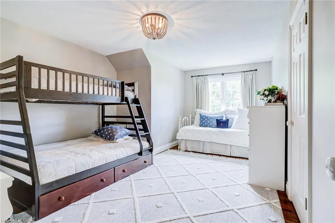
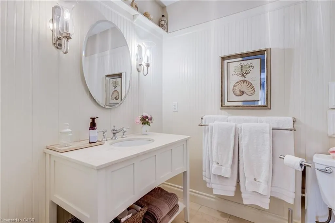
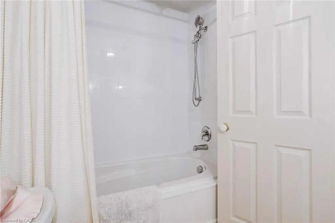
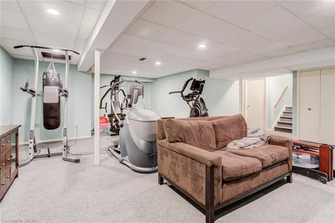
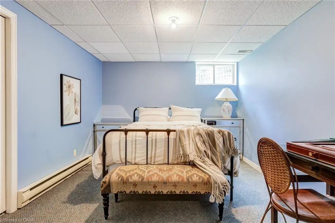
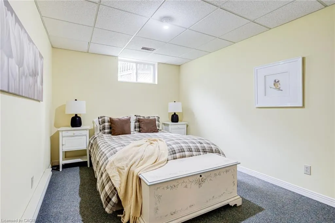
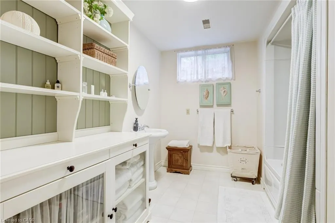
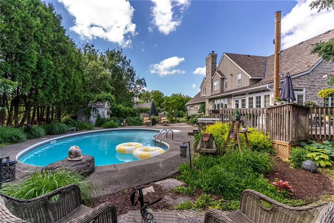
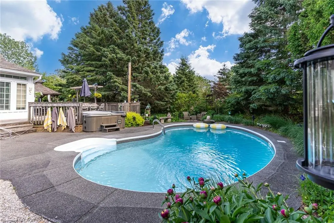
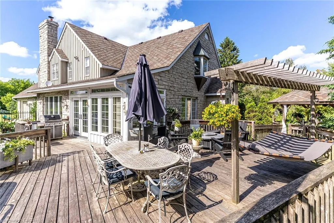
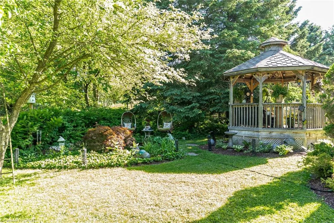
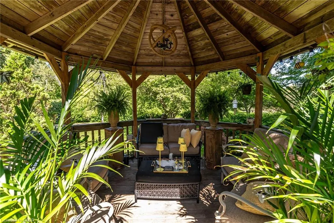
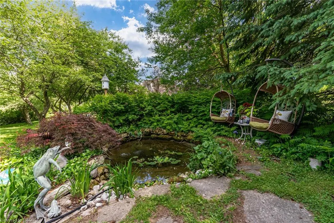
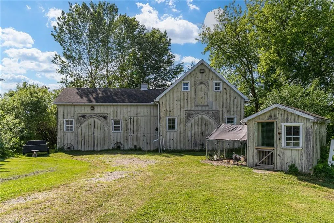
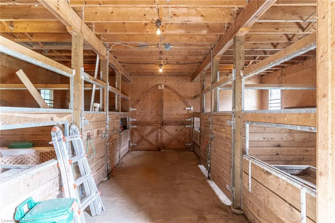
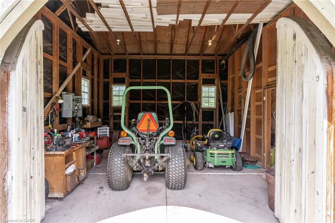
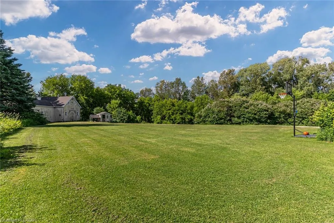
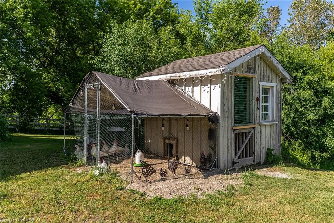
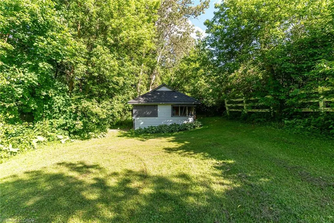
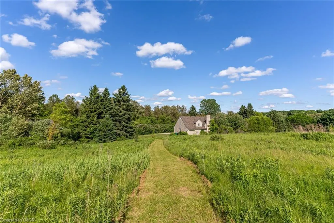
Nestled on 10.54 spectacular acres in the highly sought-after community of Paradise Lake, this exceptional custom-built estate by renowned Waterloo builder Eric Schuele offers the perfect blend of luxury, privacy, and country living, just 13 minutes from Uptown Waterloo. Surrounded by mature trees, open pasture, apple trees, and 3 acres of woodland, the property enjoys right-of-way access to Paradise Lake for kayaking, paddleboarding and incredible sunsets. The natural stone residence offers 4000 sqft above grade plus a finished basement with separate access from the 3-car tandem garage, providing in-law potential. A grand marble foyer welcomes you into elegant principal rooms featuring oak hardwood flooring, a formal living room with wood-burning fireplace, formal dining, private library, family room with fireplace, bright sunroom, mudroom with slate flooring, and two powder rooms. The updated kitchen showcases maple cabinetry, quartz countertops, and a large island. Upstairs, four spacious bedrooms each have a walk-in closet, including a luxurious primary retreat with sitting area, wood-burning fireplace, and spa-inspired ensuite with heated floors, plus an elegant 4-piece main bathroom. The finished lower level adds two bedrooms, a full bathroom, and expansive recreation space. Outside, enjoy a resort-style backyard with a heated pool, large entertaining deck, gazebo, pond, hot tub, and peaceful countryside views. Equestrian enthusiasts will appreciate the custom insulated barn featuring four oak stalls, hydro, water, hay loft, equipment storage, and fenced paddocks. Additional features include a 50-year Malarkey roof (2023), gutter protection, Generac natural gas backup generator, oversized septic system, drilled well with abundant water supply, natural gas service, gas BBQ hookup, fibre optic availability, and a cabin nestled within the wooded portion of the property. An exceptional country estate in one of Waterloo Region's most desirable communities.
| Price History | |
|---|---|
| 6/26/2026 | Listed $2,880,000 |
General Features
| Living Area | 4000 |
|---|---|
| Sewer | Septic Tank |
| Heating | Forced Air,Natural Gas |
| Cooling | Central Air |
| Utilities | Cable Connected,Cell Service,Electricity Connected,Fibre Optics,Garbage/Sanitary Collection,High Speed Internet Avail,Recycling Pickup |
| Roof | Asphalt Shing |
| Appliances | Water Heater Owned,Water Softener,Dishwasher,Dryer,Gas Oven/Range,Hot Water Tank Owned,Microwave,Range Hood,Refrigerator,Washer |
| Zoning | Z1 |
| Garage Spaces | 3 |
| Patio/Porch Features | Deck,Patio |
| Pool Features | In Ground |
| Security Features | Carbon Monoxide Detector,Smoke Detector,Alarm System,Carbon Monoxide Detector(s),Smoke Detector(s) |
| Construction Materials | Stone |
| Exclusions | Dining Room Chandelier, Garage Freezer, Basement Stove |
| View | Garden,Pool,Ridge,Trees/Woods |
| Stories Count | 2 |
| Property Subtype | Single Family Residence |
| Waterfront Features | Lake,Indirect Waterfront,Motors Restricted,Access to Water,Lake/Pond |
| County | Waterloo |
| New Construction | false |
| Property Type | Residential |
| Attached Garage | true |
| Facing Direction | East |
| Garage Y/N | true |
| Other Structures | Barn(s),Gazebo,Storage,Other |
| Total Rooms | 25 |
| Full Baths | 3 |
| Status | Active |
| Directions | Take Benjamin Rd/Regional Rd 40 and Hessen Strasse/Township Rd 5 E to Maplewood Rd/Township Rd 4 in Saint Clements |
| City | St. Clements |
| Senior Community Y/N | false |
| Open Parking Spaces | 12 |
| MLS Area | 5 - Woolwich and Wellesley Township |
| Lot Size Units | Acres |
| Lot Size Square Feet | 459122.4 |
| Carport Y/N | false |
| Spa Features | Hot Tub,Heated |
| Property Attached Y/N | false |
| MLS Area Minor | 551 - Heidelberg/St Clements |
| Virtual Tour | https://www.2134Maplewood.ca |
| Building Area Units | Square Feet |
| Standard Status | Active |
| Year Built Source | Other |
| Virtual Tour | https://youtu.be/NhQiUIJOo-Q |
Interior Features
| Interior Amenities | High Speed Internet,Central Vacuum,Water Treatment |
|---|---|
| Basement | Separate Entrance,Full,Finished |
| Total Fireplaces | 3 |
| Fireplace Features | Family Room,Living Room,Wood Burning |
| Kitchen Level | Main |
| Air Conditioning Y/N | false |
| Heating Y/N | true |
| Window Features | Window Coverings |
| Fireplace Y/N | true |
| Above Grade Finished Area | 4000 |
| Half Baths | 2 |
| Laundry Features | Laundry Room,Main Level,Sink |
| Total Bedrooms | 6 |
| Below Grade Finished Area | 1242 |
| Main Level Bathrooms | 2 |
| Below Grade Finished Area Unit Type | Square Feet |
| Below Grade Finished Area Source | LBO Provided |
| Above Grade Finished Area Source | Owner |
| Above Grade Finished Area Unit Type | Square Feet |
| Total Baths | 5 |
Exterior Features
| Exterior Amenities | Landscape Lighting |
|---|---|
| Parking Features | Attached Garage,Garage Door Opener,Gravel |
| Lot Features | Rural,Irregular Lot,Near Golf Course,Landscaped,Quiet Area,Schools |
| Water Source | Bored Well |
| Total Parking | 15 |
| Inclusions | Carbon Monoxide Detector,Central Vac,Dishwasher,Dryer,Garage Door Opener,Gas Oven/Range,Hot Tub,Hot Water Tank Owned,Microwave,Pool Equipment,Range Hood,Refrigerator,Smoke Detector,Washer,Window Coverings,Other,Bosch Fridge In Mudroom, Freezer In Basement, Wardrobe In Front Hall, Bathroom Cabinet In Basement, Tenant In Common Ownership Of 21 Silverbirch Lane, St. Clements For Access To Paradise Lake. |
| Lot Size Area | 10.54 |
| Spa | true |
| Building Area Total | 5242 |
| Lot Size Acres | 10.54 |
| Frontage Type | West |
| Lot Size Source | GeoWarehouse |
| Waterfront Y/N | false |
| Covered Spaces | 3 |
| Road Frontage Type | Municipal Road |
| Other Equipment | Pool Equipment |
| Crops Included Y/N | false |
Amenities
- Foreclosure
- Views
- Short Sale
- New Construction
- Adult 55+
- Lease To Own
- No Strata Fees
- Furnished
- Primary On Main
- Air Conditioning
- Seller Finance
- Green
- Fixer Upper
- Horse
- Golf
- Fireplace
- Deck
- Garage
- Basement
- Pool
 Data provided by the Ontario Regional Technology & Information Systems. The information is deemed reliable, but is not guaranteed. Not intended to solicit buyers or sellers, landlords or tenants currently under contract.
The trademarks REALTOR®, REALTORS® and the REALTOR® logo are controlled by The Canadian Real Estate Association (CREA) and identify real estate professionals who are members of CREA. The trademarks MLS®, Multiple Listing Service® and the associated logos are owned
Data provided by the Ontario Regional Technology & Information Systems. The information is deemed reliable, but is not guaranteed. Not intended to solicit buyers or sellers, landlords or tenants currently under contract.
The trademarks REALTOR®, REALTORS® and the REALTOR® logo are controlled by The Canadian Real Estate Association (CREA) and identify real estate professionals who are members of CREA. The trademarks MLS®, Multiple Listing Service® and the associated logos are owned