

Address
Not Disclosed, St. Clements, ON
Price
$ 1,474,900
Property Attributes
- MLS#40847941
- TypeSingle Family
- Listing Status Conditional
- CitySt. Clements
- Area5 - Woolwich and Wellesley Township
- Neighbourhood551 - Heidelberg/St Clements
- Postal CodeN0B 2M0
- StyleBungalow
- Year Built1974
- Taxes$ 8880
- Price$ 1,474,900
- Bedrooms4
- Full Bathrooms2
- Half Bathrooms1
- Sqr Footage2150
- Lot Size2.31 Acres
Data Source:
Ontario Regional (ITSO)
Property Description
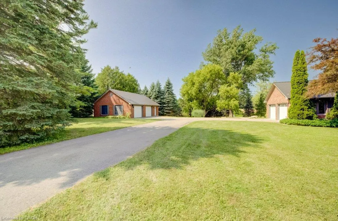
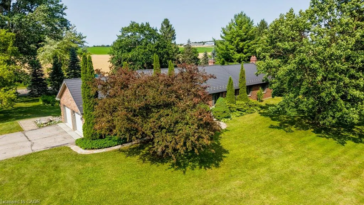
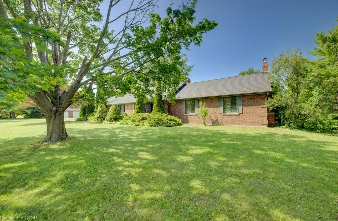
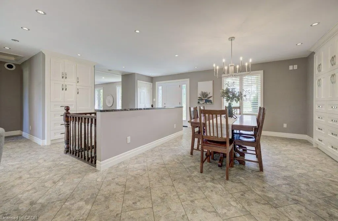
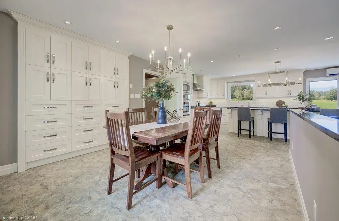
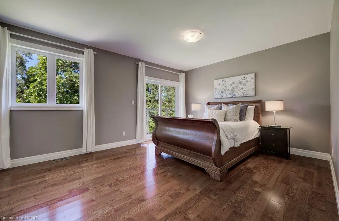
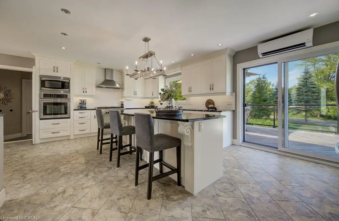
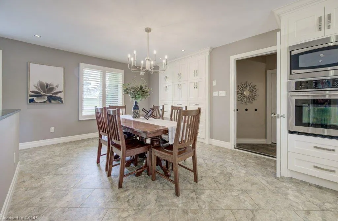
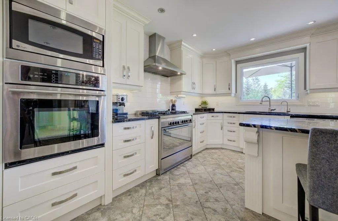
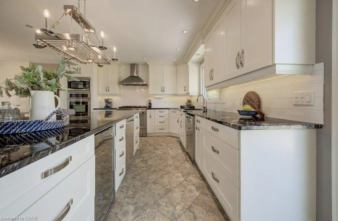
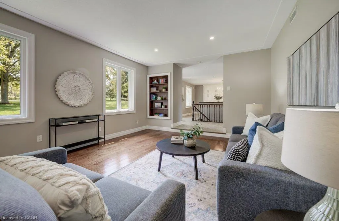
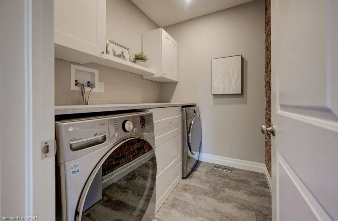
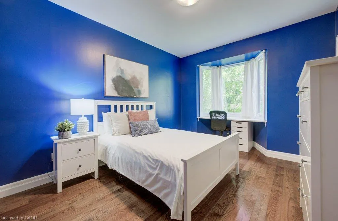
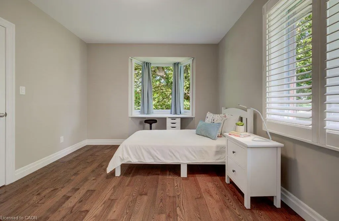
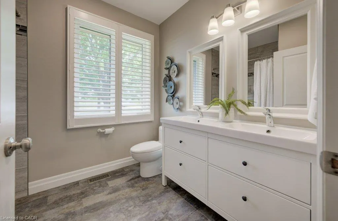
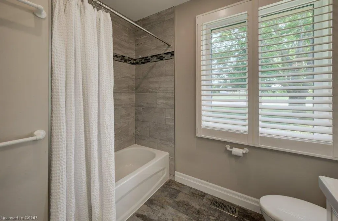
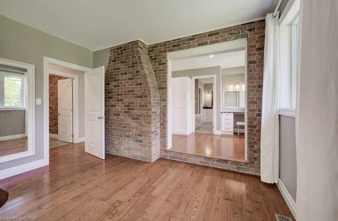
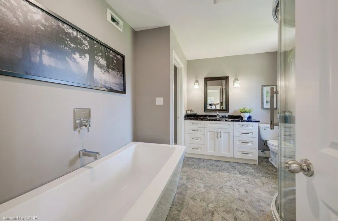
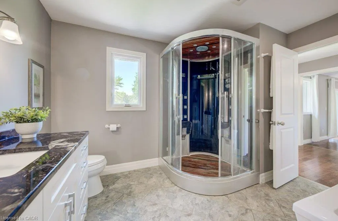
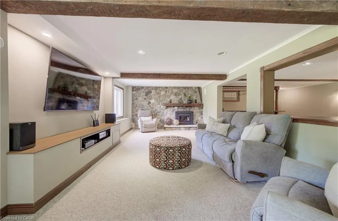
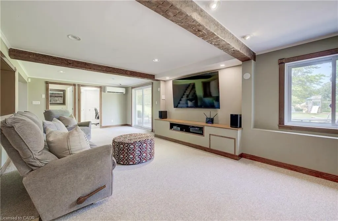
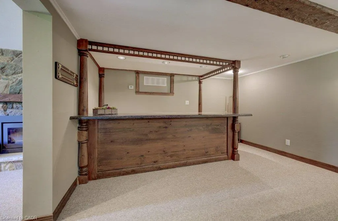
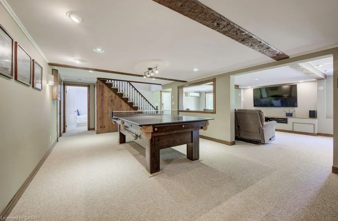
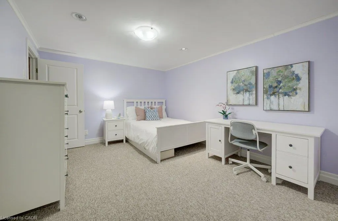
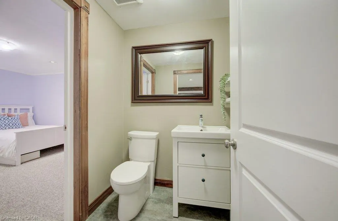
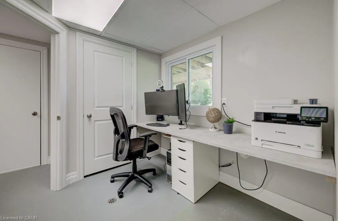
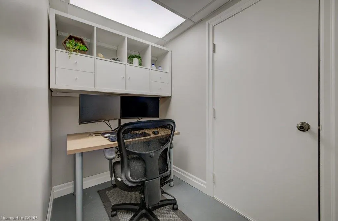
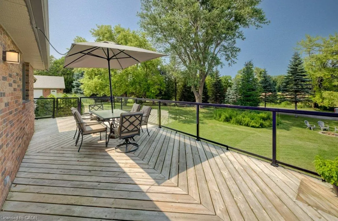
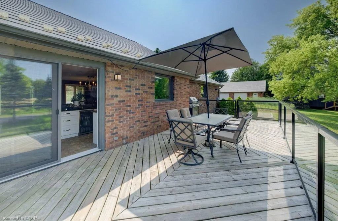
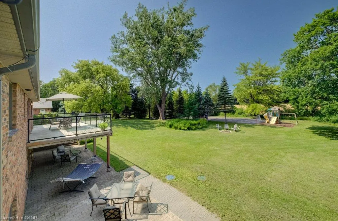
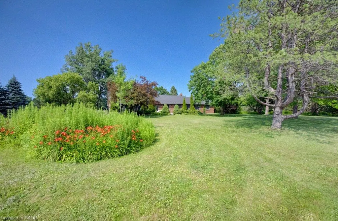
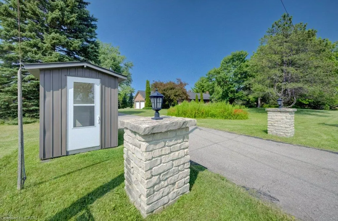
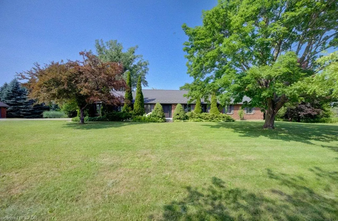
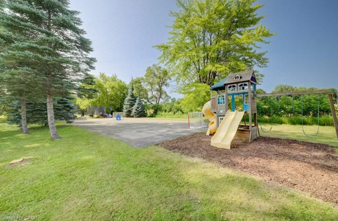
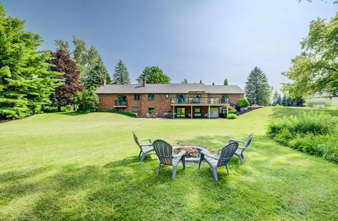
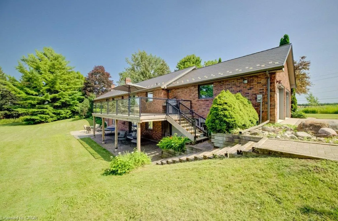
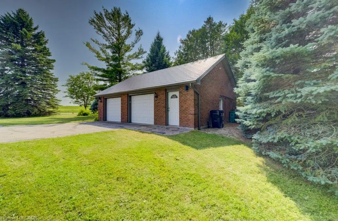
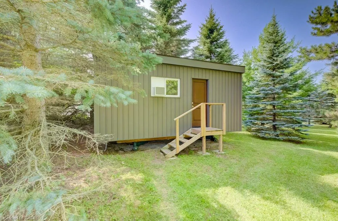
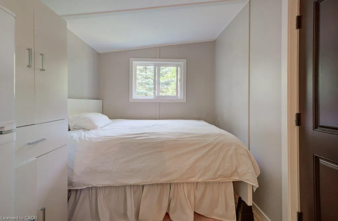
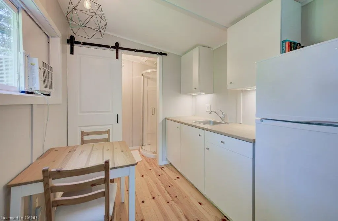
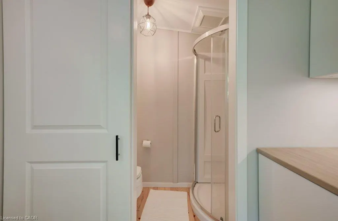
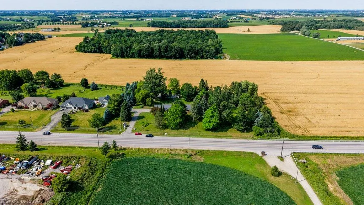
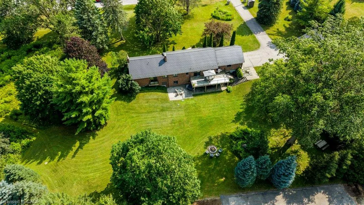
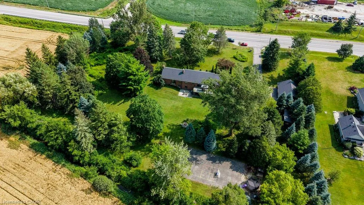
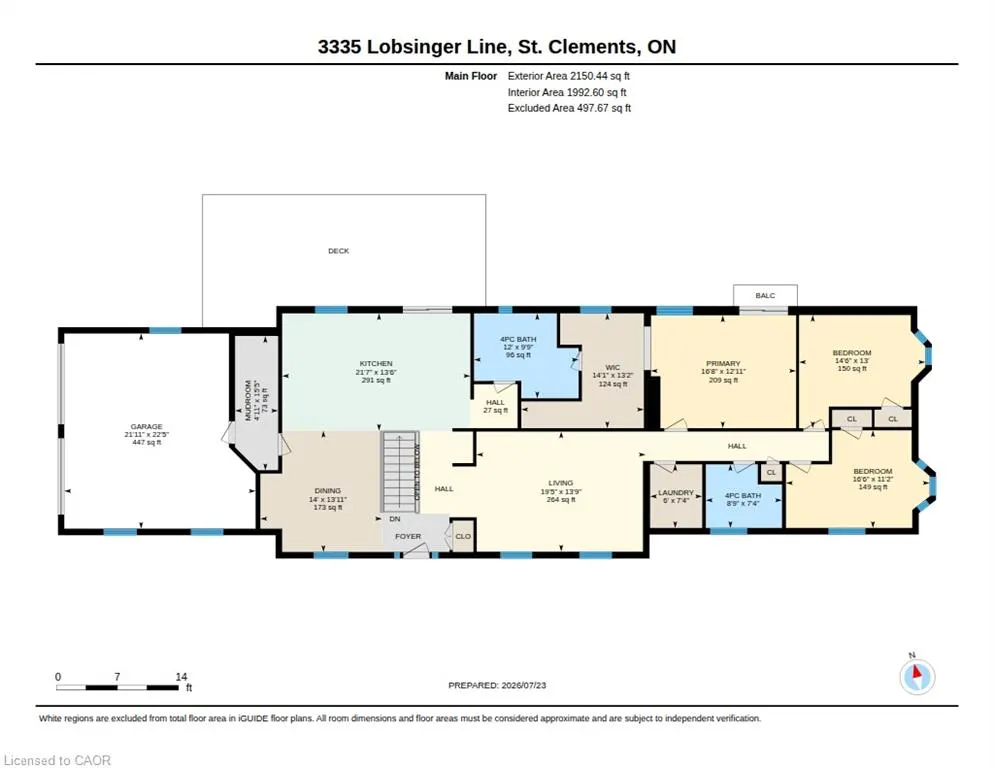
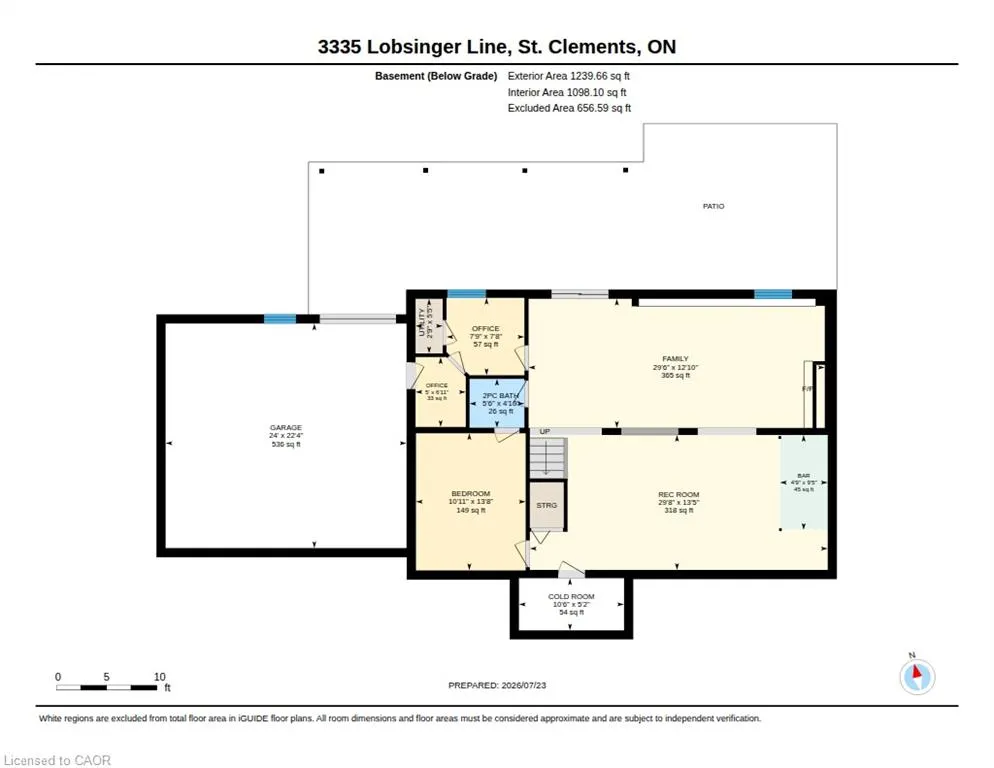
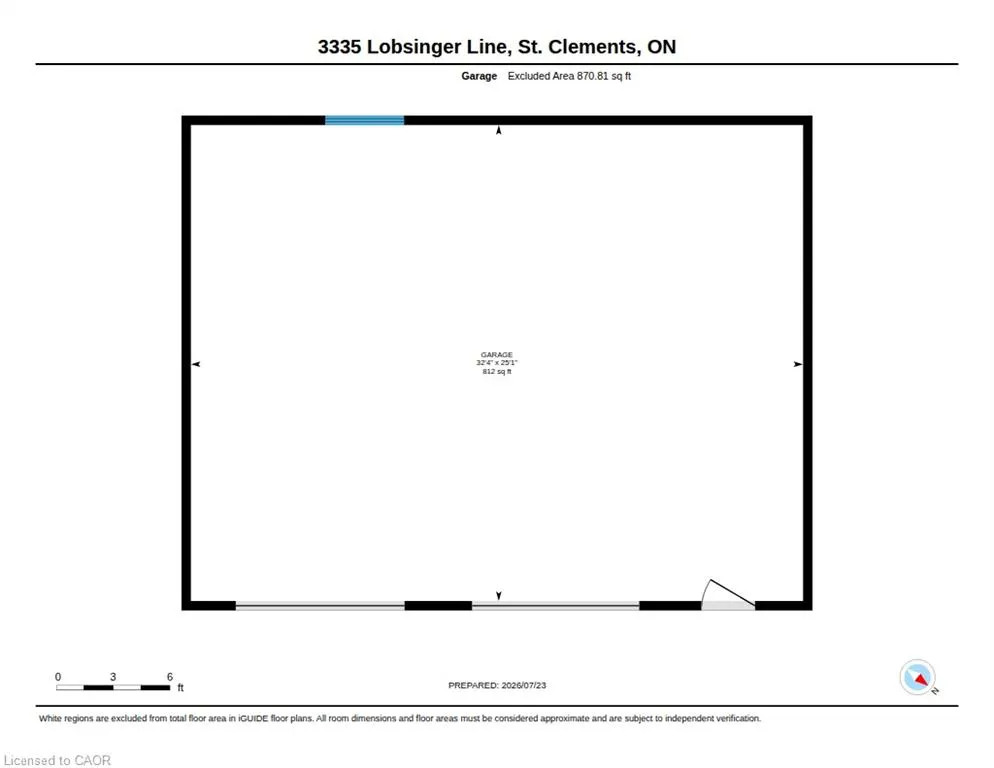
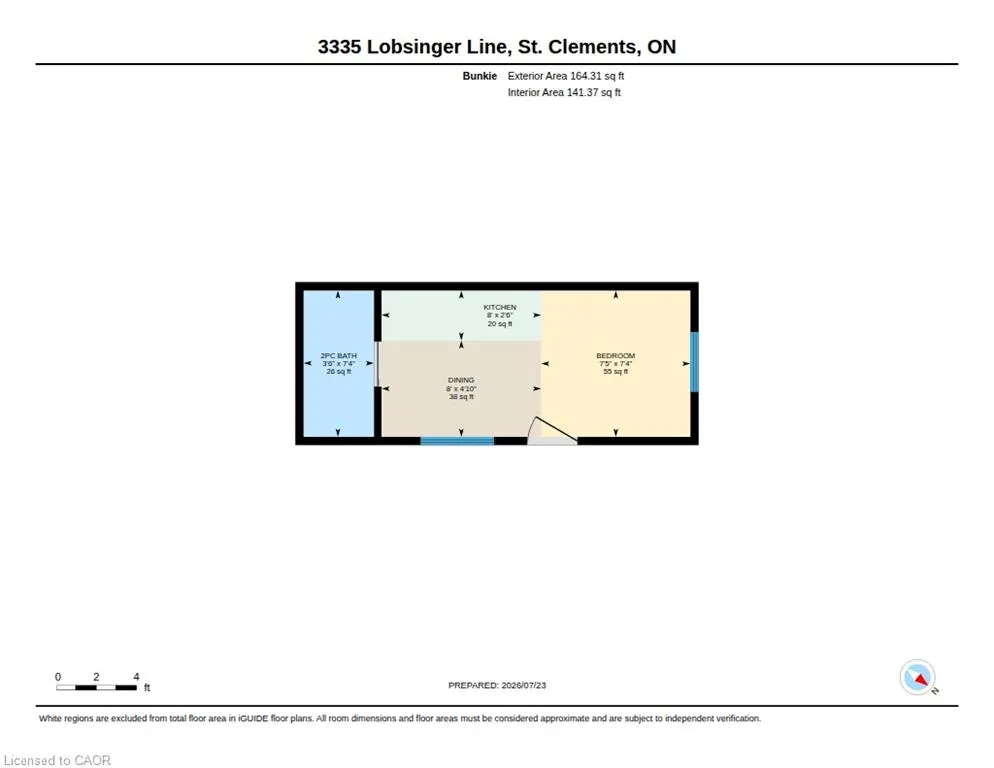
Escape the world the moment you turn into the drive! On the edge of St. Clements, this extensively renovated, open-concept ranch bungalow is ready to welcome your family, overnight guests and toy collection. Set on a majestic 2.3-acre private treed lot, surrounded by a creek and backing onto farmland, one-of-a-kind property offers over 3,000 sq. ft. of finished living space. The gourmet kitchen features a 36” Glem gas range, built-in oven, wine fridge, dual dishwashers, built-in 36” french door fridge, abundant cabinetry and massive 10-foot island topped with polished titanium granite. Main-floor primary bedroom overlooks serene greenspace and walks out to a private deck. Relax in the soaker tub or steam shower. Two additional bedrooms, a full bathroom, and main-floor laundry complete this level. The lower level was built for entertaining, with a stunning recreation room, separate games room, home office, bar and walkout to the expansive interlock patio. Outside, enjoy the firepit, tennis court pad, and 12’ x 34’ upper deck with natural gas and power for your BBQ or smoker. The Garage Space/Toy Box is the stuff of dreams! The heated and air-conditioned 800-plus sq. ft. double-bay space offers custom cabinetry, epoxy flooring and a custom pine ceiling—perfect for oversized vehicles, toys, work,or studio space. The main house also has a large two-car garage with a 50-amp outlet for electric vehicles, plus an additional 1+1 lower-level garage and storage area. The insulated bunkie built in 2021 offers a bedroom, bathroom, and kitchenette—the perfect retreat for overnight guests or children. The main house was extensively renovated in 2016 with new insulation, electrical, plumbing, LED lighting, drywall, trim, oak hardwood, triple-glazed windows and six-foot patio doors. VicWest steel roofing protects the house, garage, and workshop. Triple-zone cold-climate heat pumps and an RSF wood insert were added 2024. Municipal water and septic pumped and inspected in 2024.
| Price History | |
|---|---|
| 7/23/2026 | Listed $1,499,900 |
| 8/18/2026 | 2$1,474,900 |
General Features
| Living Area | 2150 |
|---|---|
| Sewer | Septic Tank |
| Heating | Forced Air,Natural Gas,Heat Pump |
| Cooling | Central Air |
| Utilities | Cable Connected,Cell Service,Electricity Connected,Garbage/Sanitary Collection,Phone Connected |
| Roof | Metal |
| Appliances | Water Softener,Built-in Microwave,Dishwasher,Dryer,Gas Stove,Range Hood,Refrigerator,Stove,Washer,Wine Cooler |
| Zoning | A |
| Garage Spaces | 5 |
| Architectural Style | Bungalow |
| Security Features | Carbon Monoxide Detector,Smoke Detector |
| Construction Materials | Brick |
| Year Built | 1974 |
| Stories Count | 1 |
| Topography | Flat |
| Property Subtype | Single Family Residence |
| Waterfront Features | Creek,Direct Waterfront |
| County | Waterloo |
| New Construction | false |
| Property Type | Residential |
| Attached Garage | true |
| Garage Y/N | true |
| Other Structures | Workshop,Other |
| Total Rooms | 17 |
| Full Baths | 2 |
| Status | Conditional |
| Directions | Anita First home on east side of St Clements. |
| City | St. Clements |
| Senior Community Y/N | false |
| Open Parking Spaces | 10 |
| MLS Area | 5 - Woolwich and Wellesley Township |
| Lot Size Units | Acres |
| Lot Size Square Feet | 100623.6 |
| Carport Y/N | false |
| Property Attached Y/N | false |
| Year Built Details | Town Records |
| MLS Area Minor | 551 - Heidelberg/St Clements |
| Virtual Tour | https://unbranded.youriguide.com/3335_lobsinger_line_st_clements_on/ |
| Building Area Units | Square Feet |
| Standard Status | Active Under Contract |
| Year Built Source | Other |
| Virtual Tour | https://youriguide.com/3335_lobsinger_line_st_clements_on/ |
Interior Features
| Interior Amenities | High Speed Internet,Auto Garage Door Remote(s) |
|---|---|
| Basement | Separate Entrance,Walk-Out Access,Full,Finished |
| Total Fireplaces | 1 |
| Fireplace Features | Other |
| Kitchen Level | Main |
| Total Stories | 1 |
| Air Conditioning Y/N | false |
| Heating Y/N | true |
| Window Features | Window Coverings |
| Fireplace Y/N | true |
| Above Grade Finished Area | 2150 |
| Half Baths | 1 |
| Laundry Features | In-Suite |
| Total Bedrooms | 4 |
| Below Grade Finished Area | 1240 |
| Main Level Bedrooms | 3 |
| Main Level Bathrooms | 2 |
| Below Grade Finished Area Unit Type | Square Feet |
| Below Grade Finished Area Source | Other |
| Above Grade Finished Area Source | Other |
| Above Grade Finished Area Unit Type | Square Feet |
| Total Baths | 3 |
Exterior Features
| Exterior Amenities | Tennis Court(s) |
|---|---|
| Parking Features | Attached Garage,Detached Garage,Garage Door Opener,Built-In,Asphalt,Inside Entry |
| Lot Features | Urban,Irregular Lot,Quiet Area |
| Water Source | Municipal |
| Total Parking | 15 |
| Inclusions | Built-in Microwave,Carbon Monoxide Detector,Dishwasher,Dryer,Garage Door Opener,Gas Stove,Range Hood,Refrigerator,Smoke Detector,Stove,Washer,Window Coverings,Wine Cooler,A Bunkie With The Following: 2pc Bath: 7'4" X 3'6" (7.3' X 3.5') | 26 Sq Ft bedroom: 7'4" X 7'5" (7.3' X 7.5') | 55 Sq Ft dining: 4'10" X 8' (4.8' X 8') | 38 Sq Ft kitchen: 2'6" X 8' (2.5' X 8') | 20 Sq Ft |
| Lot Size Area | 2.31 |
| Foundation Details | Poured Concrete |
| Number of Buildings | 1 |
| Building Area Total | 3390 |
| Lot Dimensions | 384 x 314 |
| Lot Size Acres | 2.31 |
| Frontage Length | 384.00 |
| Frontage Type | East |
| Waterfront Y/N | false |
| Covered Spaces | 5 |
| Road Frontage Type | Municipal Road |
| Crops Included Y/N | false |
Amenities
- Foreclosure
- Views
- Short Sale
- New Construction
- Adult 55+
- Lease To Own
- No Strata Fees
- Furnished
- Primary On Main
- Air Conditioning
- Seller Finance
- Green
- Fixer Upper
- Horse
- Golf
- Fireplace
- Deck
- Garage
- Basement
- Pool
 Data provided by the Ontario Regional Technology & Information Systems. The information is deemed reliable, but is not guaranteed. Not intended to solicit buyers or sellers, landlords or tenants currently under contract.
The trademarks REALTOR®, REALTORS® and the REALTOR® logo are controlled by The Canadian Real Estate Association (CREA) and identify real estate professionals who are members of CREA. The trademarks MLS®, Multiple Listing Service® and the associated logos are owned
Data provided by the Ontario Regional Technology & Information Systems. The information is deemed reliable, but is not guaranteed. Not intended to solicit buyers or sellers, landlords or tenants currently under contract.
The trademarks REALTOR®, REALTORS® and the REALTOR® logo are controlled by The Canadian Real Estate Association (CREA) and identify real estate professionals who are members of CREA. The trademarks MLS®, Multiple Listing Service® and the associated logos are owned