

Open House Sun, Sep 13th 02:00 PM - 04:00 PM
Address
16 Albert Street, St. Clements, ON
Price
$ 1,549,900
Property Attributes
- MLS#40854985
- TypeSingle Family
- Listing Status Active
- CitySt. Clements
- Area5 - Woolwich and Wellesley Township
- Neighbourhood551 - Heidelberg/St Clements
- Postal CodeN0B 2M0
- StyleBungalow
- Price$ 1,549,900
- Bedrooms3
- Full Bathrooms2
- Half Bathrooms0
- Sqr Footage2112
Data Source:
Ontario Regional (ITSO)
Property Description
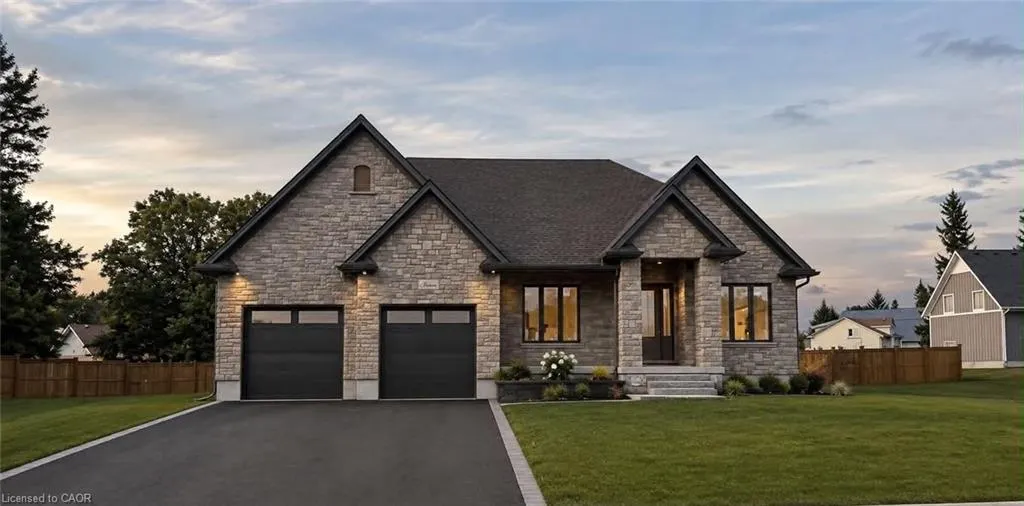
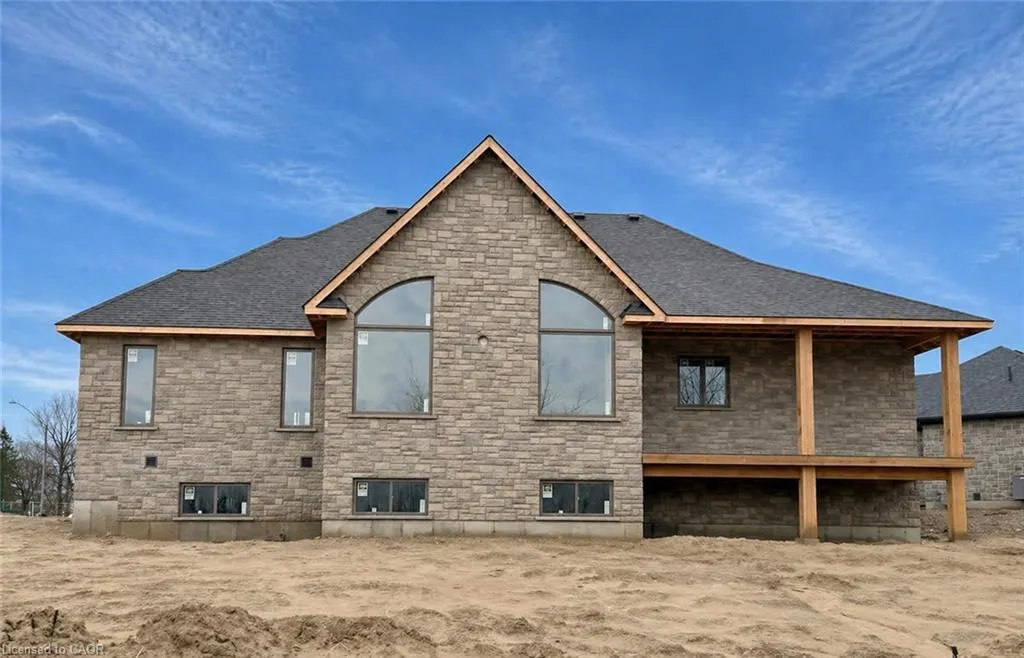
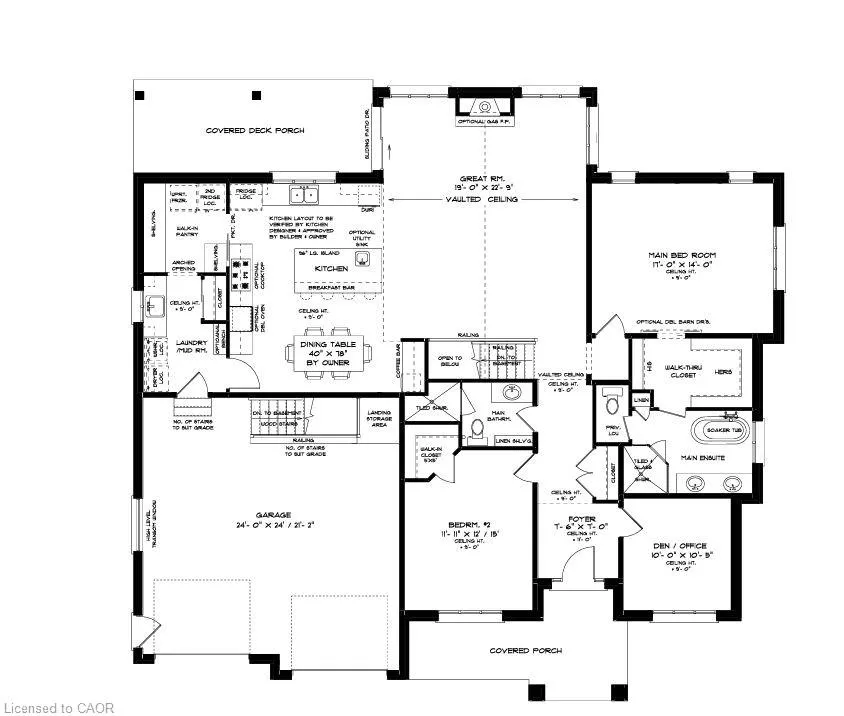
Build Your Dream Home in St. Clements. Nestled in the heart of this charming small town, this custom-built home offers comfort, quality, and a true sense of community—where neighbours feel like friends and life moves at a gentler pace. This thoughtfully designed 3-bedroom or 2 bedroom plus den home features an open-concept layout with vaulted ceilings, creating a bright, inviting space. The oversized kitchen island is perfect for gathering, complemented by a walk-in pantry, main floor laundry, and a covered deck for year-round enjoyment. Unwind in the primary ensuite with heated floors, a curbless shower, and a standalone tub. The oversized double garage includes a man door and direct basement access for added convenience. The basement is designed with an insulated floor and rough-in for in-floor heating, offering added comfort and future potential. Built with care and high-quality finishes throughout, this is more than a house—it’s a place to truly feel at home. Renderings and details subject to change. Home is currently under construction with time to select interior finishes. Some pictures enhanced with AI to show possibilities. *The purchase price assumes that the purchaser will qualify for all of the proposed enhanced provincial and federal new housing rebates (or a combination of the existing rebates and the enhanced rebates, collectively, the “Rebates”) and the purchaser assigns all of the Rebates to the Vendor on closing . If the purchaser does not qualify for one or more of the Rebates or if the one or more of the proposed Rebates are not brought into force prior to closing, or if one or more of the Rebates are not assignable to the Vendor on closing, the purchaser shall pay the amount of the said proposed Rebates, in addition to the purchase price on closing.
| Price History | |
|---|---|
| 8/17/2026 | Listed $1,549,900 |
General Features
| Living Area | 2112 |
|---|---|
| Sewer | Septic Tank |
| Heating | Forced Air,Natural Gas |
| Cooling | Central Air |
| Roof | Asphalt Shing |
| Appliances | Water Heater Owned |
| Zoning | SR |
| Garage Spaces | 2 |
| Architectural Style | Bungalow |
| Construction Materials | Concrete,Stone |
| Stories Count | 1 |
| Property Subtype | Single Family Residence |
| County | Waterloo |
| New Construction | false |
| Property Type | Residential |
| Attached Garage | true |
| Garage Y/N | true |
| Total Rooms | 7 |
| Full Baths | 2 |
| Status | Active |
| Directions | Hergott Road, East Maple Street, North Albert Street |
| City | St. Clements |
| Senior Community Y/N | false |
| Open Parking Spaces | 2 |
| MLS Area | 5 - Woolwich and Wellesley Township |
| Property Attached Y/N | false |
| Year Built Details | To Be Built |
| MLS Area Minor | 551 - Heidelberg/St Clements |
| Building Area Units | Square Feet |
| Standard Status | Active |
Interior Features
| Interior Amenities | Air Exchanger,Central Vacuum Roughed-in,In-law Capability |
|---|---|
| Basement | Separate Entrance,Full,Unfinished |
| Kitchen Level | Main |
| Air Conditioning Y/N | false |
| Heating Y/N | true |
| Fireplace Y/N | false |
| Above Grade Finished Area | 2112 |
| Total Bedrooms | 3 |
| Main Level Bedrooms | 3 |
| Main Level Bathrooms | 2 |
| Below Grade Finished Area Unit Type | Square Feet |
| Above Grade Finished Area Source | Plans |
| Above Grade Finished Area Unit Type | Square Feet |
| Total Baths | 2 |
Exterior Features
| Parking Features | Attached Garage,Garage Door Opener |
|---|---|
| Lot Features | Urban,Rec./Community Centre,Schools |
| Water Source | Municipal-Metered |
| Total Parking | 4 |
| Inclusions | Garage Door Opener |
| Foundation Details | Poured Concrete |
| Building Area Total | 2112 |
| Lot Dimensions | 64 x |
| Frontage Length | 64.00 |
| Frontage Type | North |
| Waterfront Y/N | false |
| Covered Spaces | 2 |
| Crops Included Y/N | false |
Amenities
- Foreclosure
- Views
- Short Sale
- New Construction
- Adult 55+
- Lease To Own
- No Strata Fees
- Furnished
- Primary On Main
- Air Conditioning
- Seller Finance
- Green
- Fixer Upper
- Horse
- Golf
- Fireplace
- Deck
- Garage
- Basement
- Pool
 Data provided by the Ontario Regional Technology & Information Systems. The information is deemed reliable, but is not guaranteed. Not intended to solicit buyers or sellers, landlords or tenants currently under contract.
The trademarks REALTOR®, REALTORS® and the REALTOR® logo are controlled by The Canadian Real Estate Association (CREA) and identify real estate professionals who are members of CREA. The trademarks MLS®, Multiple Listing Service® and the associated logos are owned
Data provided by the Ontario Regional Technology & Information Systems. The information is deemed reliable, but is not guaranteed. Not intended to solicit buyers or sellers, landlords or tenants currently under contract.
The trademarks REALTOR®, REALTORS® and the REALTOR® logo are controlled by The Canadian Real Estate Association (CREA) and identify real estate professionals who are members of CREA. The trademarks MLS®, Multiple Listing Service® and the associated logos are owned