

Address
759 Concession 14 Walpole, Hagersville, ON
Price
$ 1,290,000
Property Attributes
- MLS#40829653
- TypeSingle Family
- Listing Status Active
- CityHagersville
- AreaHagersville
- NeighbourhoodHagersville
- Postal CodeN0A 1H0
- StyleBungalow
- Year Built1974
- Taxes$ 5478
- Price$ 1,290,000
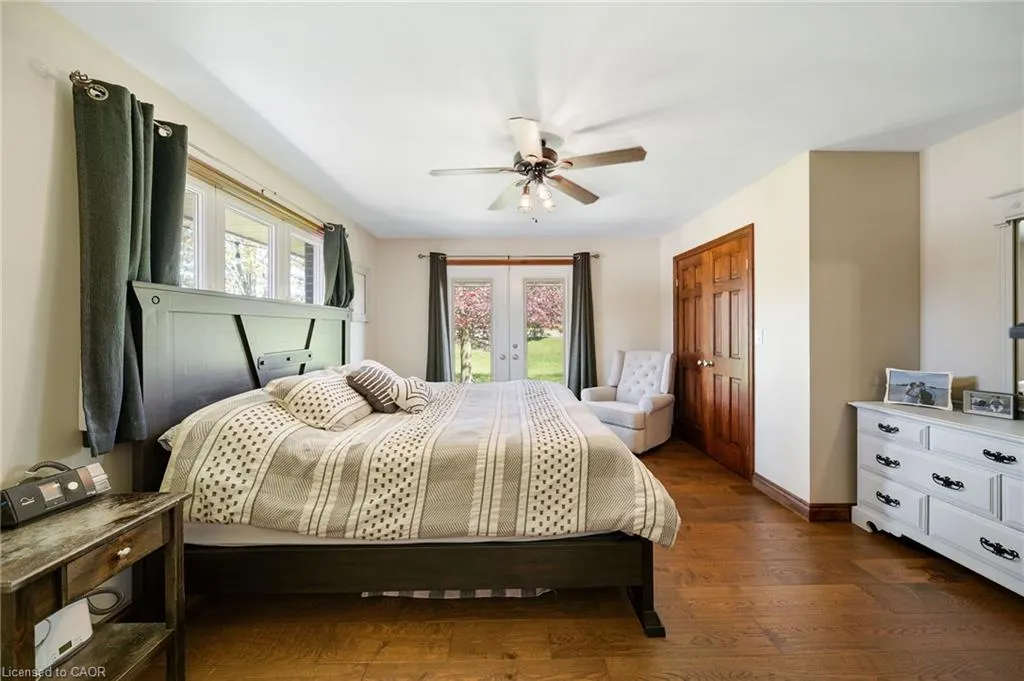
- Bedrooms4
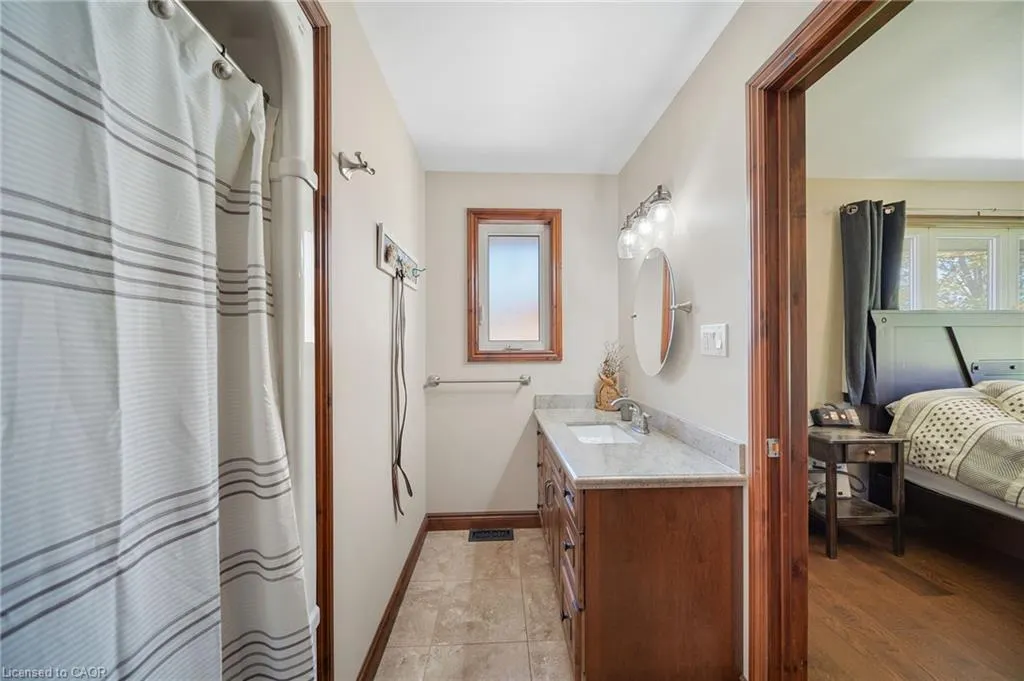
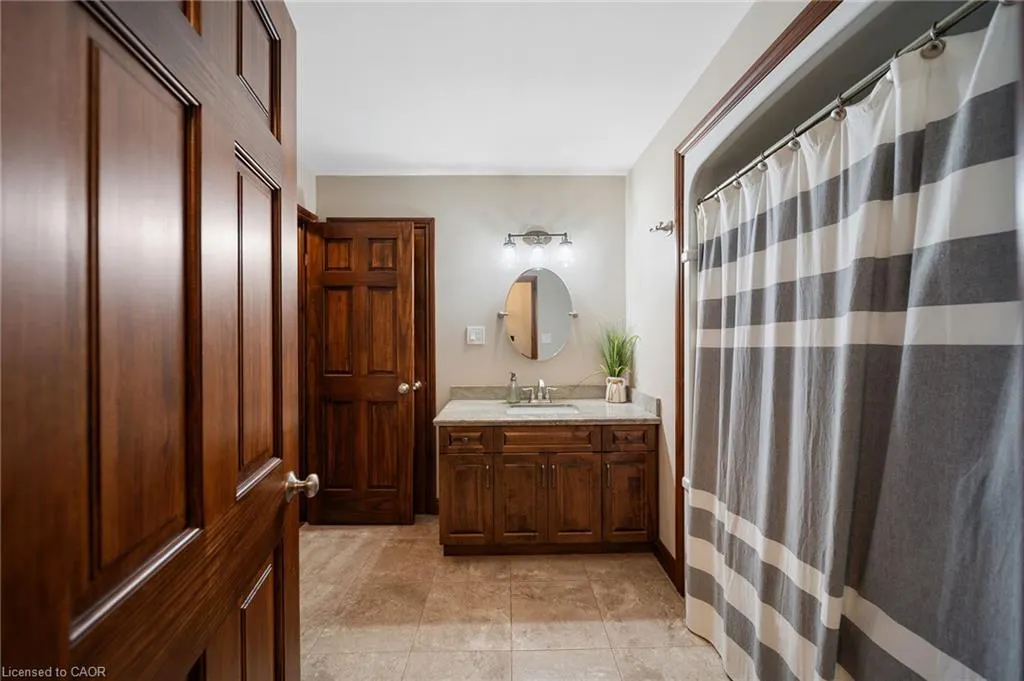
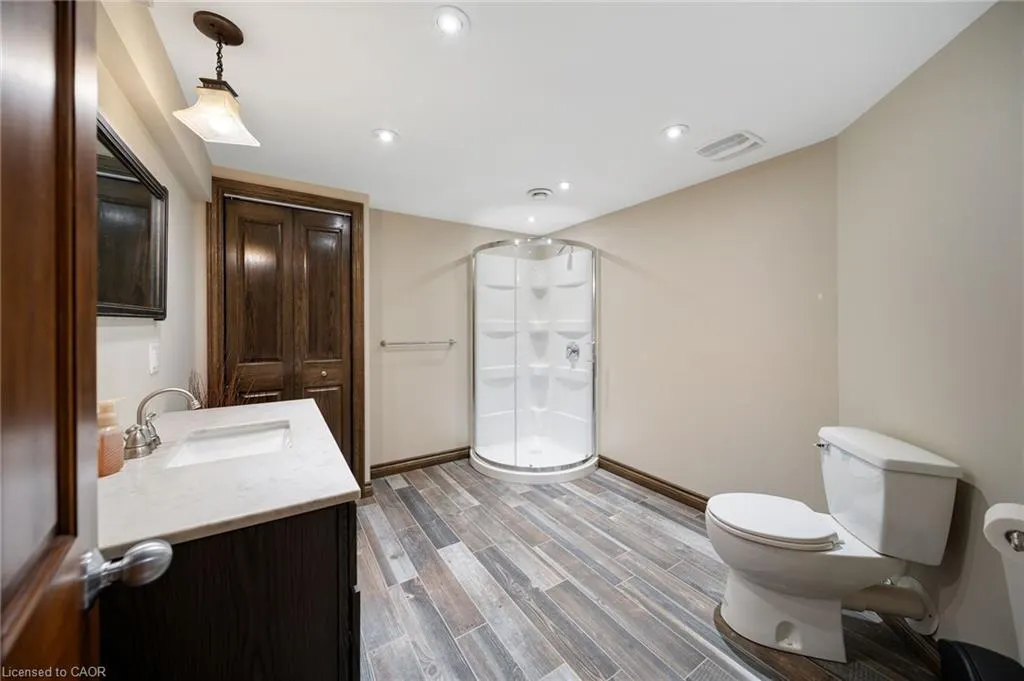
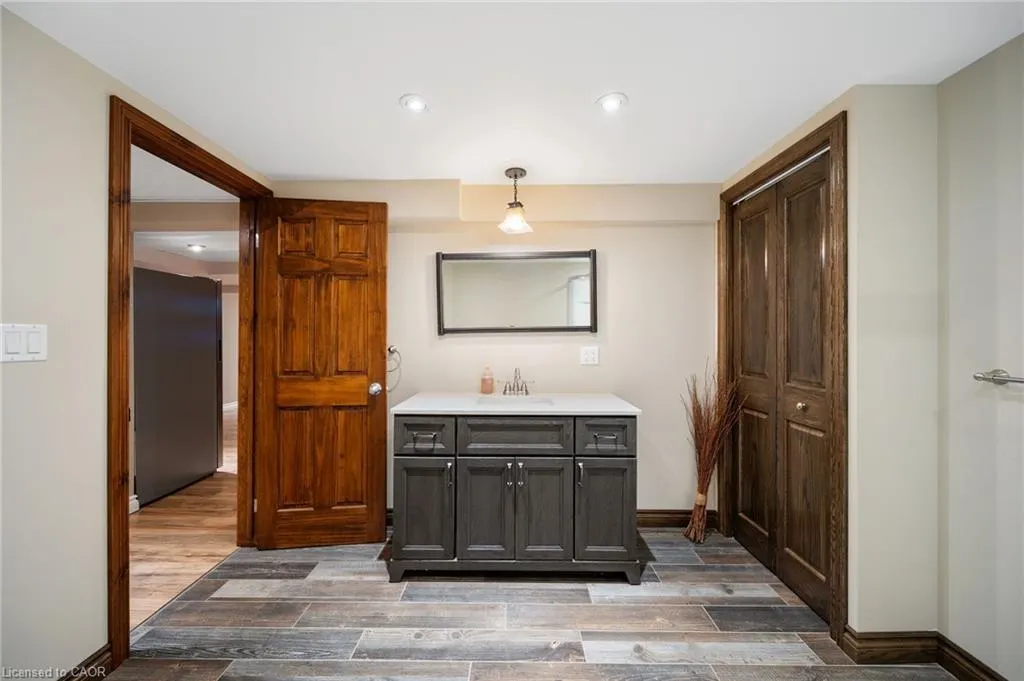
- Full Bathrooms3
- Half Bathrooms0
- Sqr Footage1769
- Lot Size2.47 Acres
Data Source:
Ontario Regional (ITSO)
Property Description
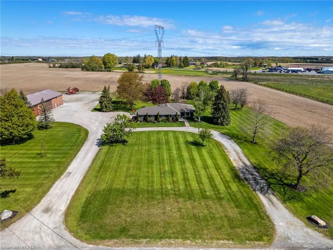
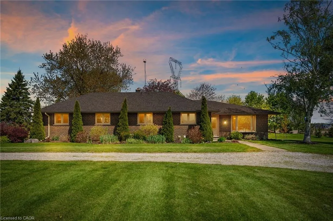
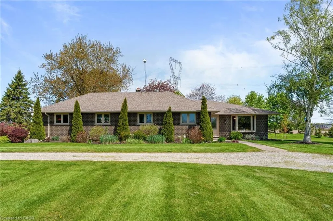
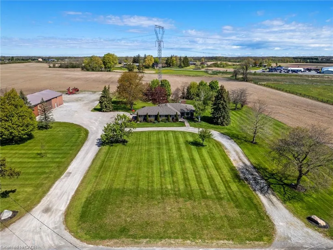
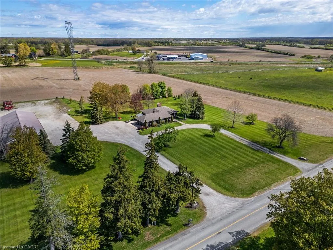
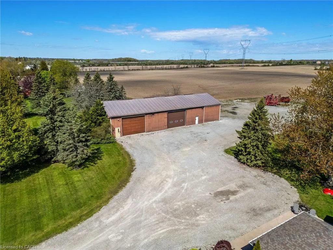
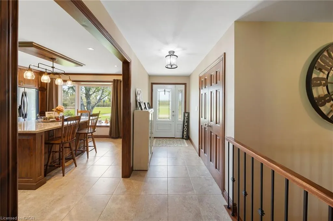
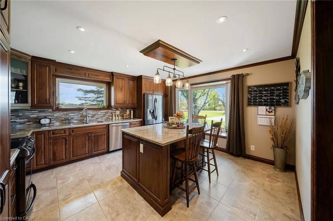
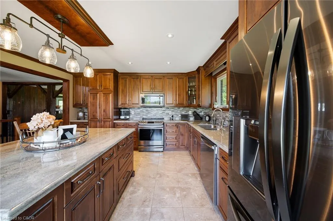
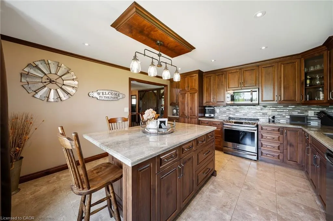
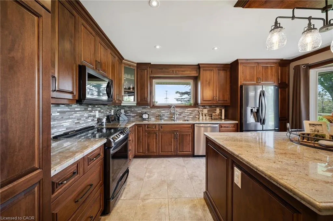
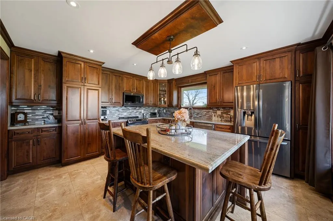
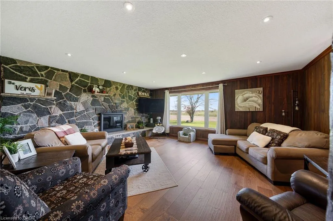
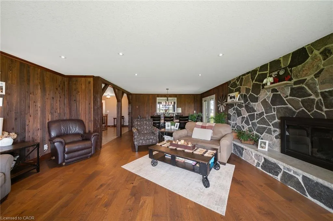
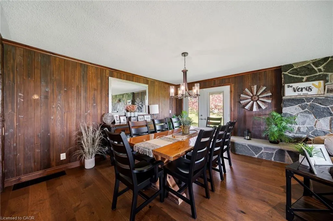
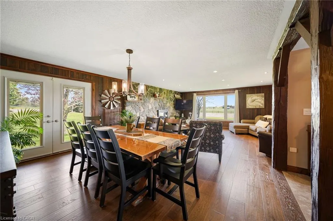
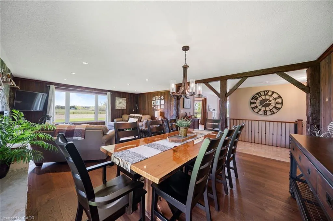
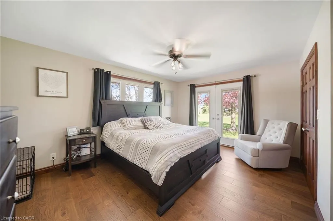
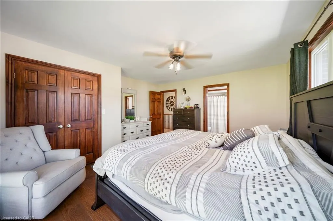
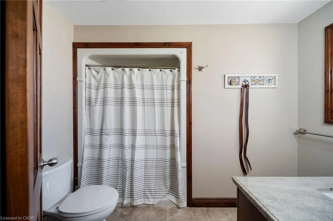
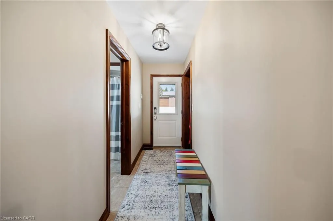
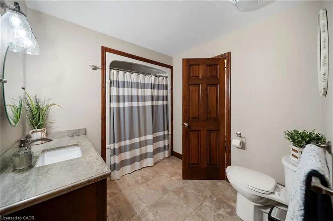
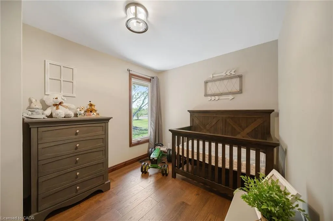
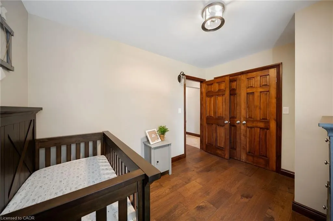
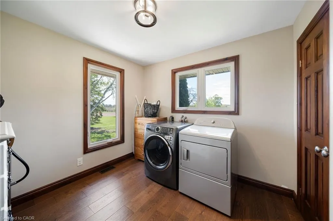
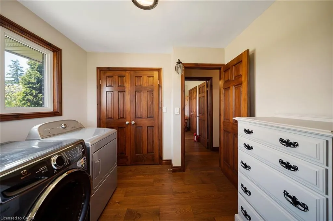
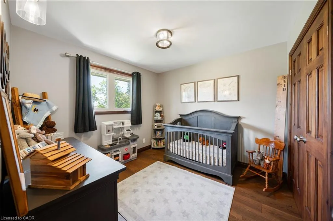
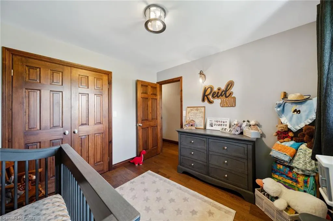
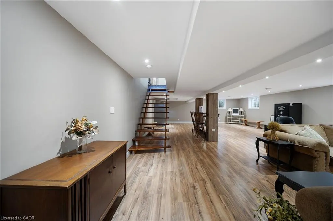
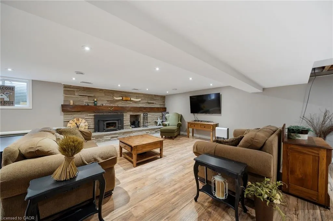
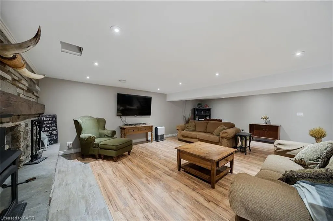
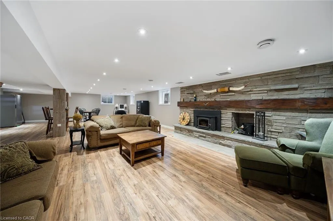
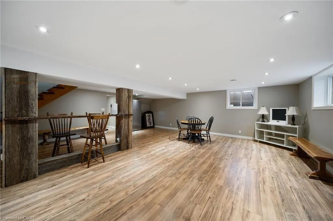
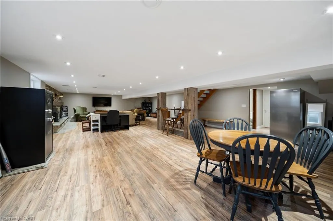
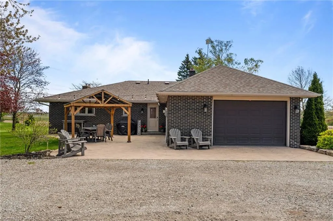
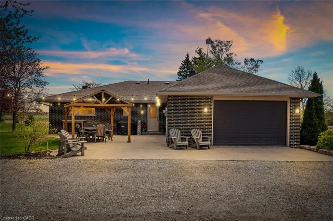
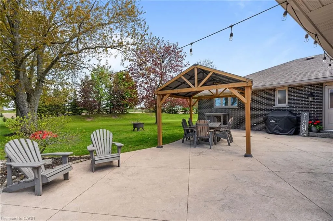
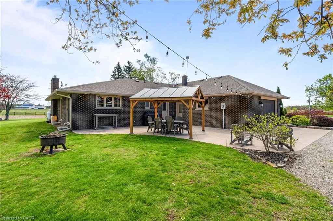
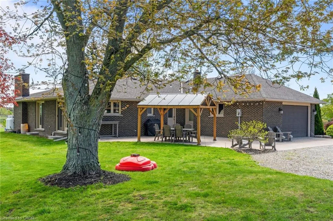
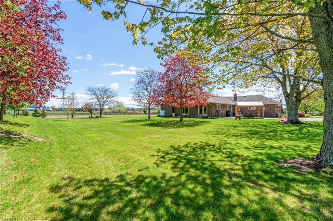
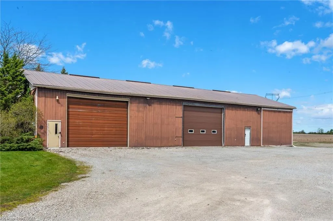
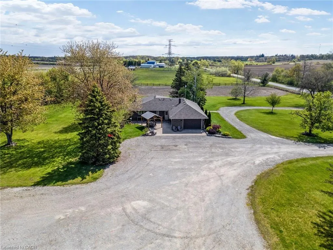
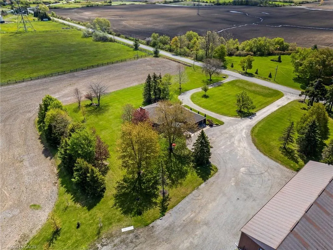
Opportunity is knocking ? Sitting on 2.47 acres surrounded by farmland, property includes all brick bungalow completely renovated in '17. Custom Deboer kitchen, with island, bay window, b/i appliances,pot lights, engineered hardwood flooring, all new windows, doors, flooring. 2 wood burning fireplaces, newer roof, concrete patios, attached heated garage with epoxy flooring, enough room to park up to 40 vehicles. 4 bedrooms, master with ensuite ( one bedroom is currently laundry room), 3 bathrooms, fully finished basement with walk up thru garage.Alarm system, cistern & septic. The men will enjoy the 40' x 100 ' detached shop with alarm system, sep. cistern, propane heat, concrete floors, roll up doors. Easy drive to Brantford, Hamilton and the shores of Lake Erie.
| Elementary School | High School |
|---|---|
| Walpole North/ St. Marys Elementary School | Hss/ Holy Trinity High School |
| Price History | |
|---|---|
| 5/12/2026 | Listed $1,390,000 |
| 6/28/2026 | 7$1,290,000 |
General Features
| Living Area | 1769 |
|---|---|
| Sewer | Septic Tank |
| Heating | Fireplace-Wood,Forced Air-Propane |
| Cooling | Central Air |
| Utilities | Propane |
| Roof | Asphalt Shing |
| Appliances | Water Heater Owned,Dishwasher,Dryer,Hot Water Tank Owned,Microwave,Refrigerator,Satellite Dish,Stove,Washer |
| Zoning | N A1 |
| Garage Spaces | 1 |
| Patio/Porch Features | Patio |
| Architectural Style | Bungalow |
| Security Features | Smoke Detector,Alarm System |
| Construction Materials | Brick Veneer |
| Year Built | 1974 |
| Stories Count | 1 |
| Topography | Level |
| Property Subtype | Single Family Residence |
| County | Haldimand |
| New Construction | false |
| Property Type | Residential |
| Attached Garage | true |
| Facing Direction | South |
| Garage Y/N | true |
| Total Rooms | 13 |
| Full Baths | 3 |
| Status | Active |
| High School | Hss/ Holy Trinity |
| City | Hagersville |
| Senior Community Y/N | false |
| Open Parking Spaces | 40 |
| MLS Area | Hagersville |
| Lot Size Units | Acres |
| Lot Size Square Feet | 107593.2 |
| Carport Y/N | false |
| Elementary School | Walpole North/ St. Marys |
| Property Attached Y/N | false |
| MLS Area Minor | Hagersville |
| Virtual Tour | https://media.hyperfocusmedia.ca/sites/enqnzvdl/unbranded |
| Building Area Units | Square Feet |
| Standard Status | Active |
| Year Built Source | Owner |
| Virtual Tour | https://media.hyperfocusmedia.ca/sites/759-concession-14-walpole-hagersville-on-n0a-1h0-24751741/branded |
Interior Features
| Interior Amenities | Central Vacuum,Auto Garage Door Remote(s),Ceiling Fan(s),Sewage Pump,Water Treatment |
|---|---|
| Basement | Full,Finished |
| Fireplace Features | Wood Burning |
| Kitchen Level | Main |
| Air Conditioning Y/N | false |
| Heating Y/N | true |
| Window Features | Window Coverings |
| Fireplace Y/N | true |
| Above Grade Finished Area | 1769 |
| Laundry Features | Laundry Room |
| Total Bedrooms | 4 |
| Below Grade Finished Area | 1125 |
| Main Level Bedrooms | 4 |
| Main Level Bathrooms | 2 |
| Below Grade Finished Area Unit Type | Square Feet |
| Below Grade Finished Area Source | Other |
| Above Grade Finished Area Source | Other |
| Above Grade Finished Area Unit Type | Square Feet |
| Total Baths | 3 |
Exterior Features
| Parking Features | Attached Garage,Gravel,Heated |
|---|---|
| Lot Features | Rural,Rectangular,Ample Parking,Open Spaces |
| Water Source | Cistern |
| Total Parking | 41 |
| Inclusions | Central Vac,Dishwasher,Dryer,Hot Water Tank Owned,Microwave,Refrigerator,Satellite Dish,Smoke Detector,Stove,Washer,Window Coverings |
| Lot Size Area | 2.47 |
| Foundation Details | Concrete Perimeter |
| Building Area Total | 2894 |
| Lot Dimensions | 268.67 x 400.59 |
| Lot Size Acres | 2.47 |
| Frontage Length | 268.67 |
| Frontage Type | North |
| Lot Size Source | Public Records |
| Waterfront Y/N | false |
| Covered Spaces | 1 |
| Other Equipment | Satellite Dish |
| Crops Included Y/N | false |
Amenities
- Foreclosure
- Views
- Short Sale
- New Construction
- Adult 55+
- Lease To Own
- No Strata Fees
- Furnished
- Primary On Main
- Air Conditioning
- Seller Finance
- Green
- Fixer Upper
- Horse
- Golf
- Fireplace
- Deck
- Garage
- Basement
- Pool
 Data provided by the Ontario Regional Technology & Information Systems. The information is deemed reliable, but is not guaranteed. Not intended to solicit buyers or sellers, landlords or tenants currently under contract.
The trademarks REALTOR®, REALTORS® and the REALTOR® logo are controlled by The Canadian Real Estate Association (CREA) and identify real estate professionals who are members of CREA. The trademarks MLS®, Multiple Listing Service® and the associated logos are owned
Data provided by the Ontario Regional Technology & Information Systems. The information is deemed reliable, but is not guaranteed. Not intended to solicit buyers or sellers, landlords or tenants currently under contract.
The trademarks REALTOR®, REALTORS® and the REALTOR® logo are controlled by The Canadian Real Estate Association (CREA) and identify real estate professionals who are members of CREA. The trademarks MLS®, Multiple Listing Service® and the associated logos are owned