

Address
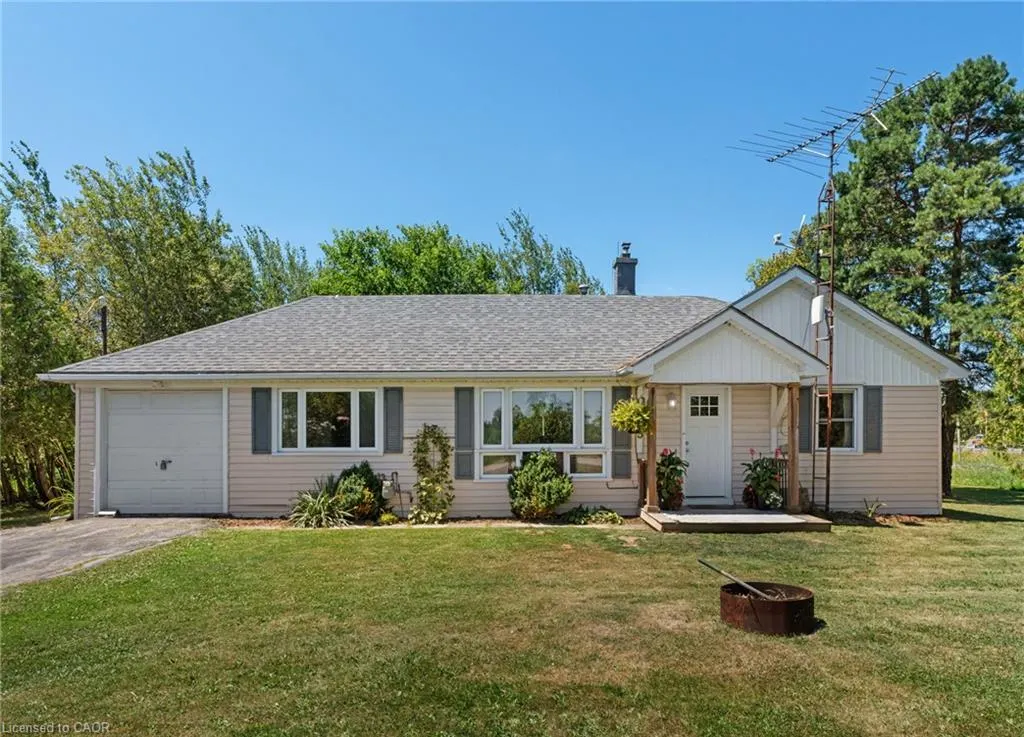
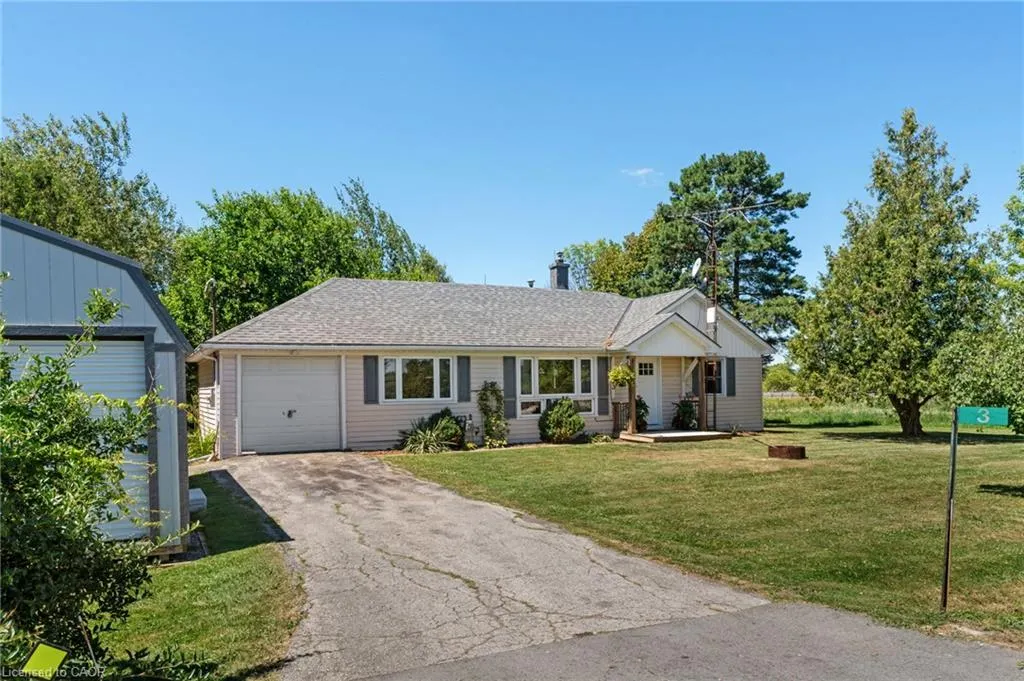
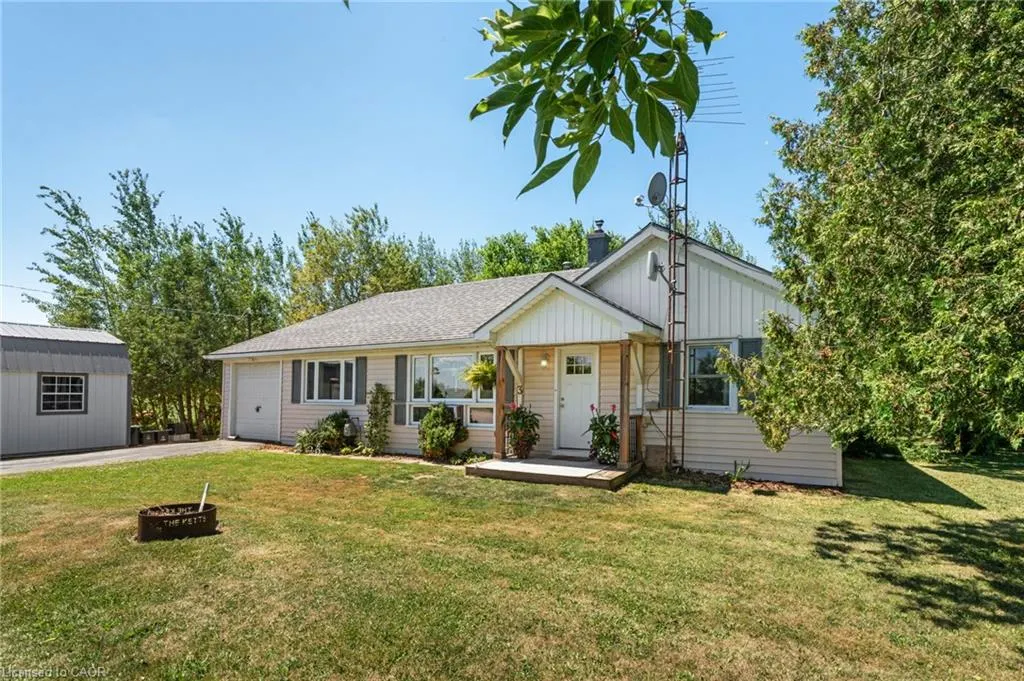
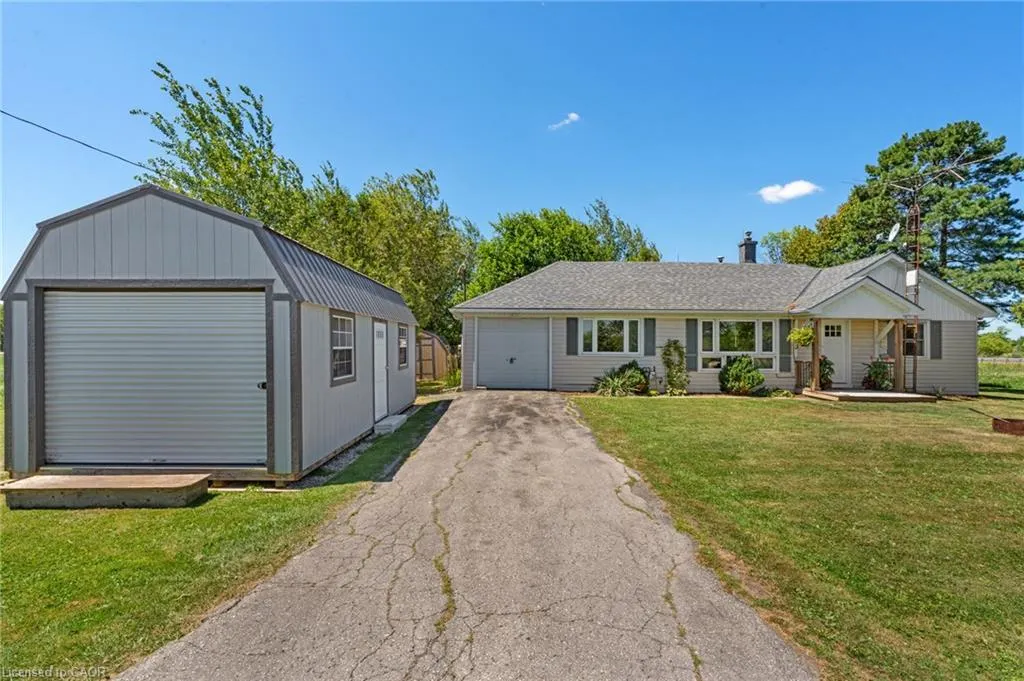
3 Bousfield Lane, Jarvis, ON
Price
$ 499,900
Property Attributes
- MLS#40851967
- TypeSingle Family
- Listing Status Active
- CityJarvis
- AreaHagersville
- NeighbourhoodHagersville
- Postal CodeN0A 1J0
- StyleBungalow
- Year Built1952
- Taxes$ 2448
- Price$ 499,900
- Bedrooms2
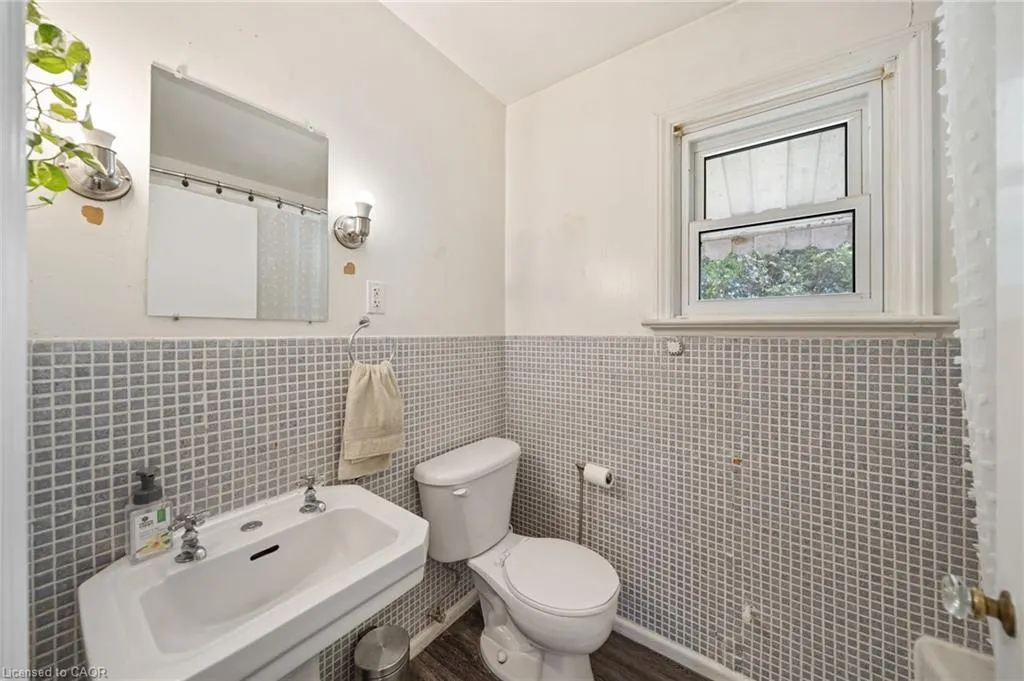
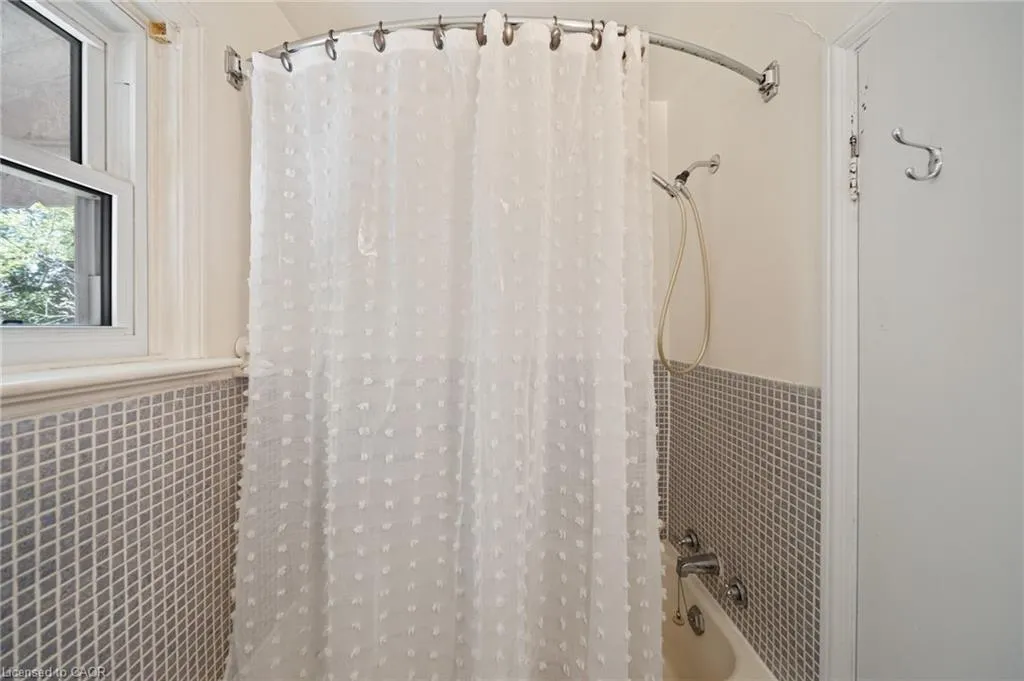
- Full Bathrooms1
- Half Bathrooms0
- Sqr Footage968
Data Source:
Ontario Regional (ITSO)
Property Description
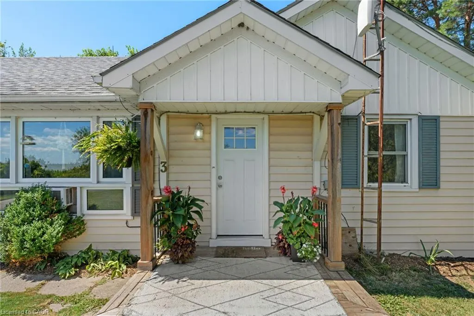
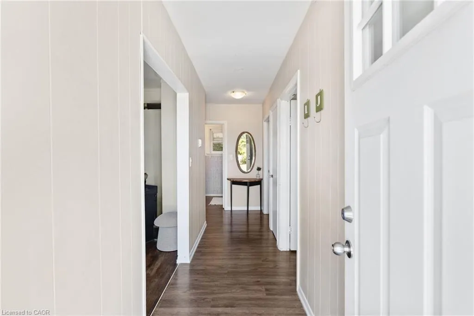
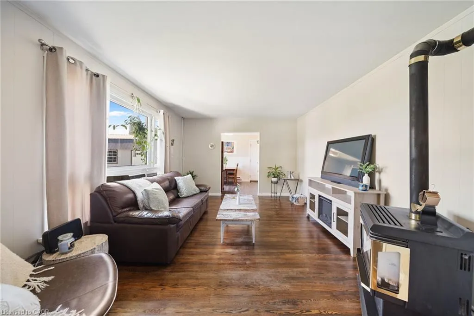
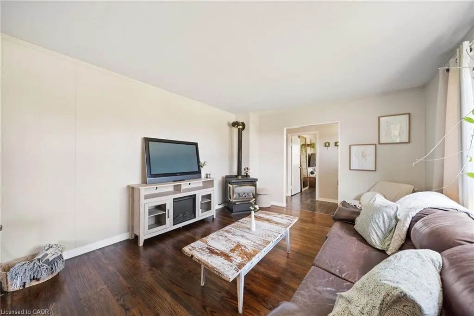
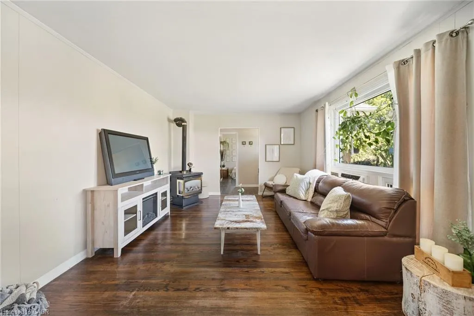
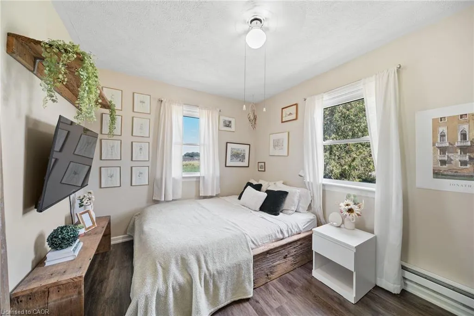
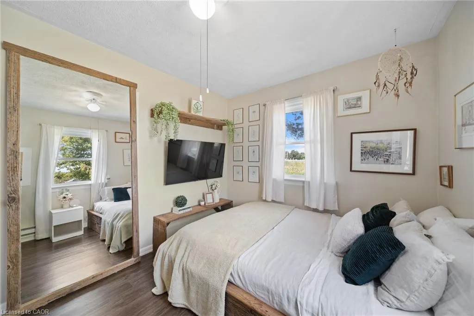
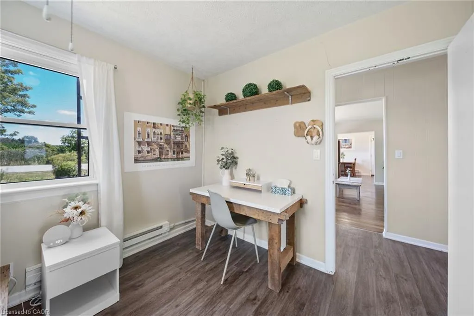
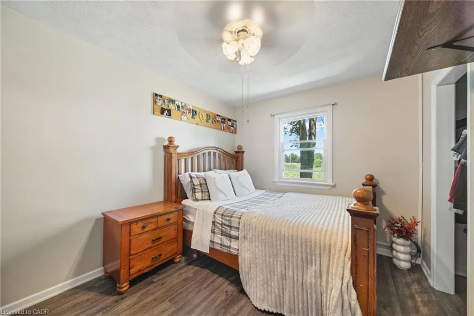
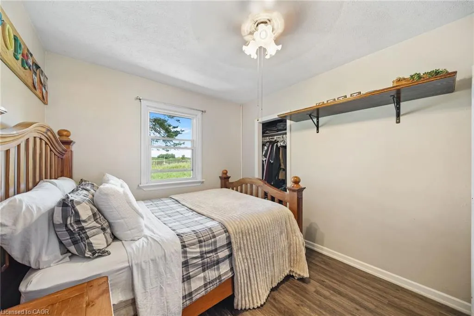
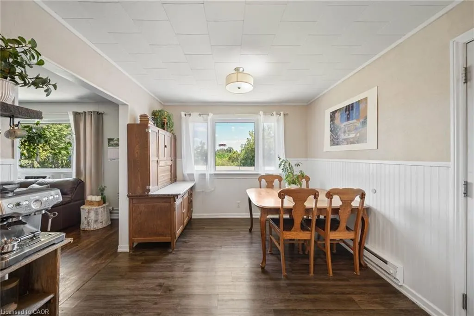
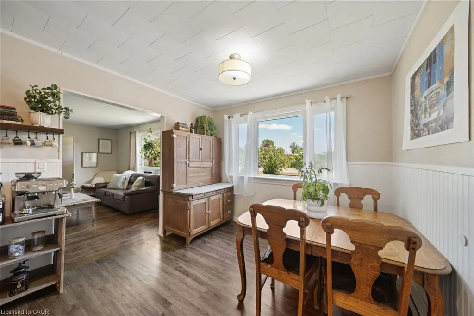
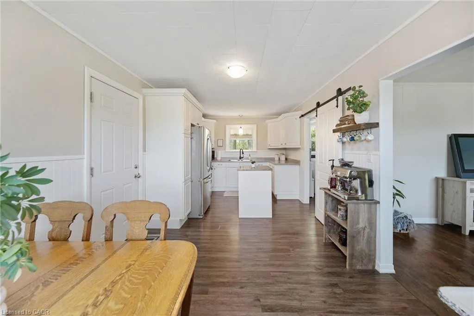
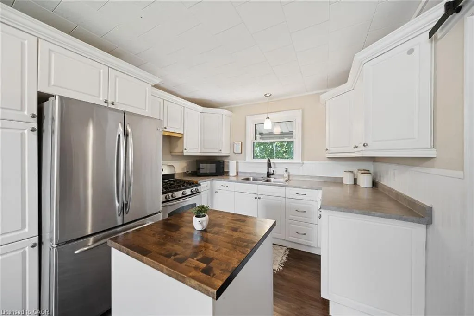
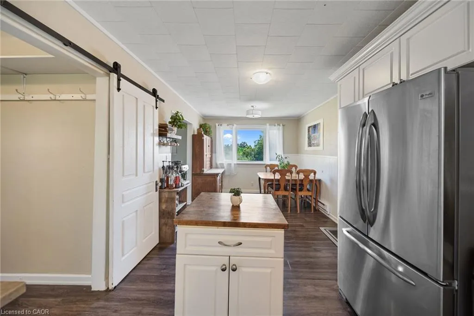
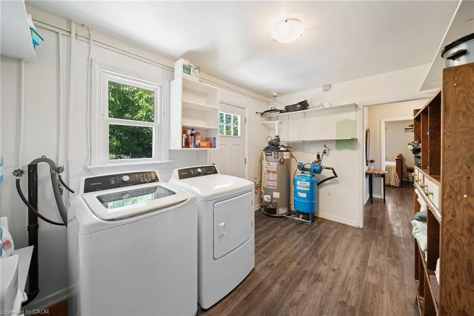
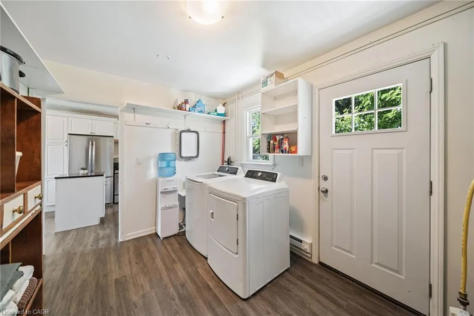
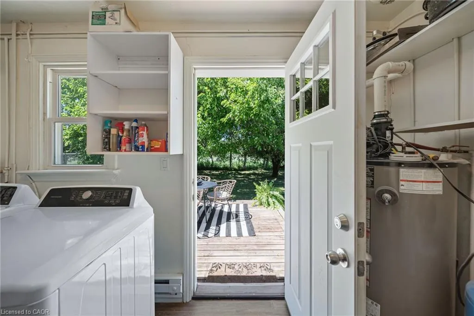
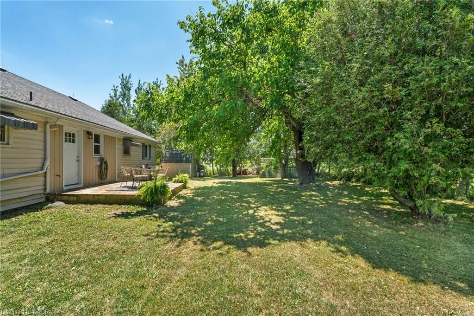
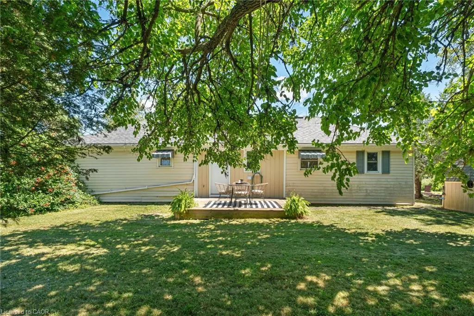
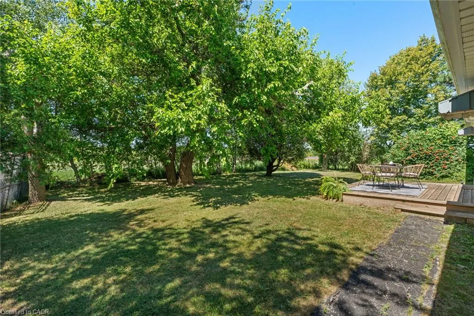
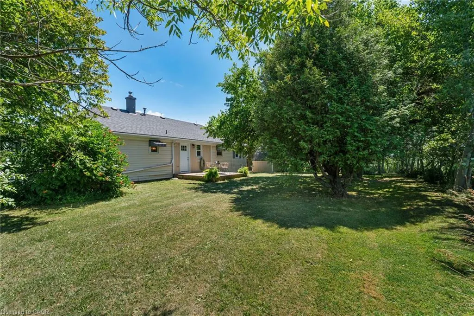
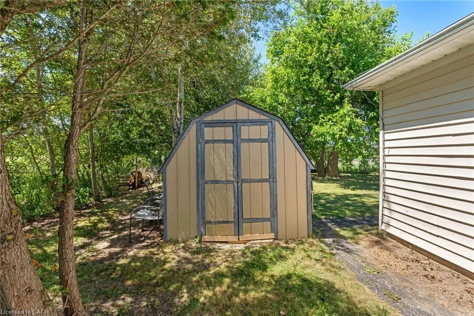
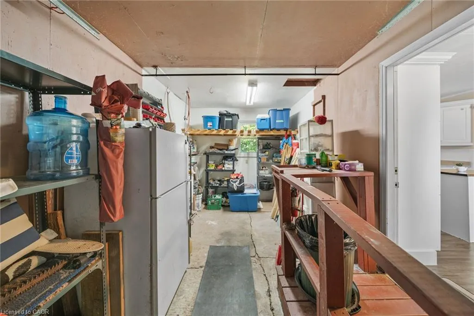
Fantastic affordable country property - perfect for those looking to downsize or as a starter home! This 2 bedroom home is surrounded by farm fields, yet close proximity to main area highways for easy commuting. Main floor has a great practical layout that includes a nice kitchen with island that opens up to the dining area, family room with re-finished hardwood floors and natural gas fireplace, 2 bedrooms with updated flooring, and utility room with main floor washer & dryer. Enjoy a cold drink or morning coffee on your private patio overlooking your mature trees and farm fields. Additional to the attached single car garage is an detached 12x24 outbuilding (2025) for more space for your toys/storage. Roof shingles were replaced in 2018 and hot water tank has been updated and owned. This is a great opportunity for someone to purchase a rural property at an affordable price that is within a quick drive of main amenities!
| Price History | |
|---|---|
| 7/31/2026 | Listed $499,900 |
General Features
| Living Area | 968 |
|---|---|
| Sewer | Septic Tank |
| Heating | Natural Gas,Radiant |
| Cooling | Window Unit(s) |
| Roof | Asphalt Shing |
| Zoning | A |
| Garage Spaces | 1 |
| Architectural Style | Bungalow |
| Construction Materials | Vinyl Siding |
| Pets Allowed | Yes |
| Year Built | 1952 |
| View | Clear |
| Stories Count | 1 |
| Topography | Flat |
| Property Subtype | Single Family Residence |
| County | Haldimand |
| New Construction | false |
| Property Type | Residential |
| Attached Garage | true |
| Garage Y/N | true |
| Other Structures | Shed(s) |
| Total Rooms | 8 |
| Full Baths | 1 |
| Status | Active |
| Directions | HIGHWAY 6 TO LEFT ON SANDUSK ROAD TO LEFT ON BOUSFIELD LANE |
| City | Jarvis |
| Senior Community Y/N | false |
| Open Parking Spaces | 3 |
| MLS Area | Hagersville |
| Carport Y/N | false |
| Property Attached Y/N | false |
| Year Built Details | Estimate |
| MLS Area Minor | Hagersville |
| Virtual Tour | https://media.hyperfocusmedia.ca/sites/enqmyjvv/unbranded |
| Building Area Units | Square Feet |
| Standard Status | Active |
| Year Built Source | Assessor |
| Virtual Tour | https://media.hyperfocusmedia.ca/sites/3-bousfield-ln-haldimand-on-n0a-1j0-27283984/branded |
Interior Features
| Interior Amenities | None |
|---|---|
| Basement | None |
| Total Fireplaces | 1 |
| Fireplace Features | Gas |
| Kitchen Level | Main |
| Air Conditioning Y/N | false |
| Heating Y/N | true |
| Fireplace Y/N | true |
| Above Grade Finished Area | 968 |
| Laundry Features | In-Suite |
| Total Bedrooms | 2 |
| Main Level Bedrooms | 2 |
| Main Level Bathrooms | 1 |
| Below Grade Finished Area Unit Type | Square Feet |
| Above Grade Finished Area Source | LBO Provided |
| Above Grade Finished Area Unit Type | Square Feet |
| Total Baths | 1 |
Exterior Features
| Parking Features | Attached Garage,Gravel |
|---|---|
| Lot Features | Rural,Square,Quiet Area |
| Water Source | Cistern,Other |
| Total Parking | 4 |
| Inclusions | Other,Window Coverings, Light Fixtures, Fridge, Stove, Washer, Dryer, Bathroom Mirrors |
| Foundation Details | Concrete Block,Poured Concrete |
| Building Area Total | 968 |
| Lot Dimensions | 87 x 0 |
| Frontage Length | 87.00 |
| Frontage Type | South |
| Waterfront Y/N | false |
| Covered Spaces | 1 |
| Crops Included Y/N | false |
Amenities
- Foreclosure
- Views
- Short Sale
- New Construction
- Adult 55+
- Lease To Own
- No Strata Fees
- Furnished
- Primary On Main
- Air Conditioning
- Seller Finance
- Green
- Fixer Upper
- Horse
- Golf
- Fireplace
- Deck
- Garage
- Basement
- Pool
 Data provided by the Ontario Regional Technology & Information Systems. The information is deemed reliable, but is not guaranteed. Not intended to solicit buyers or sellers, landlords or tenants currently under contract.
The trademarks REALTOR®, REALTORS® and the REALTOR® logo are controlled by The Canadian Real Estate Association (CREA) and identify real estate professionals who are members of CREA. The trademarks MLS®, Multiple Listing Service® and the associated logos are owned
Data provided by the Ontario Regional Technology & Information Systems. The information is deemed reliable, but is not guaranteed. Not intended to solicit buyers or sellers, landlords or tenants currently under contract.
The trademarks REALTOR®, REALTORS® and the REALTOR® logo are controlled by The Canadian Real Estate Association (CREA) and identify real estate professionals who are members of CREA. The trademarks MLS®, Multiple Listing Service® and the associated logos are owned